
2 bedrooms for $2,750/month at 611-1185 Dupont Street, Toronto, ON for Rent - REW
Boost your listing
$2,750/month
Updated about 1 hour ago

611 - 1185 Dupont StreetToronto, ON, M6H 0G5

Dovercourt-Wallace Emerson-Junction
  • 2 Bed
  • 2 Bath
  • 600 - 698 Sqft
  • Available N/A
Contact
Property Manager
$2,750/month
2 bd • 2 ba • 600 - 698 sf

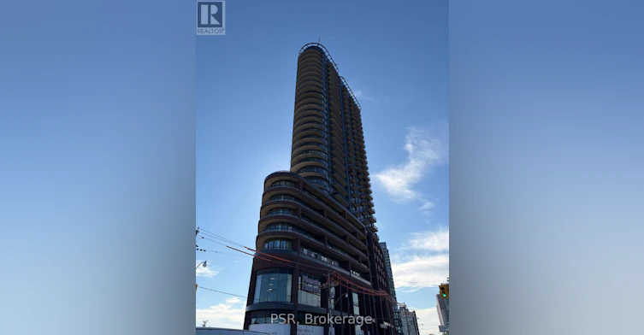
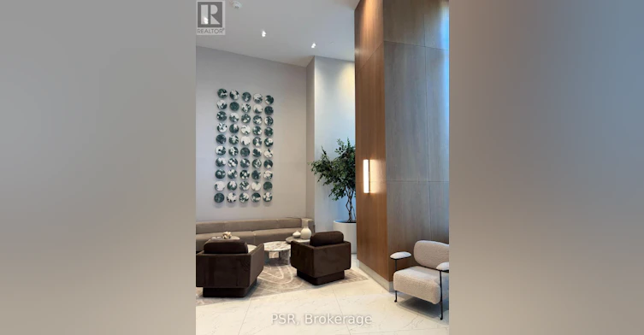
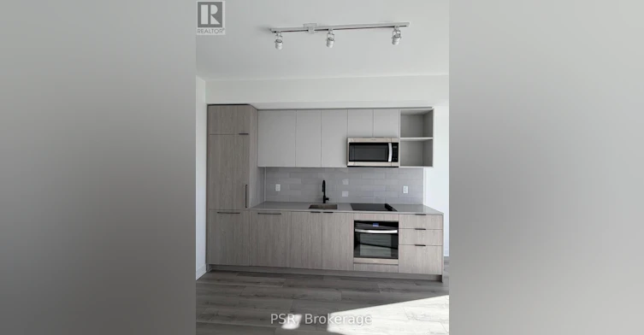
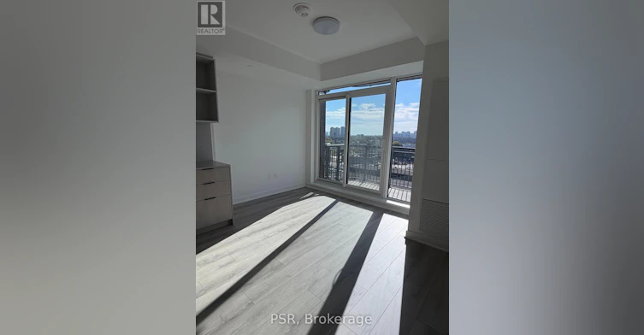
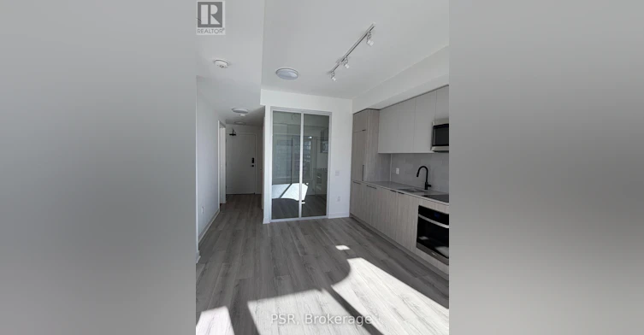
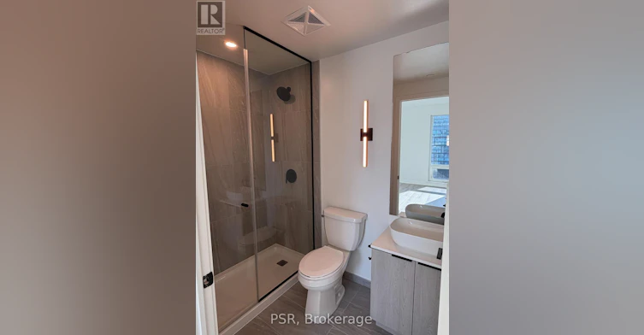
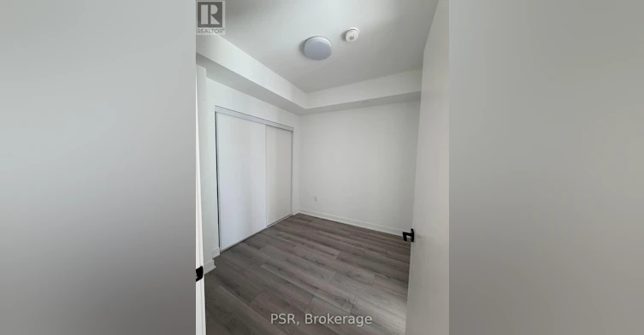
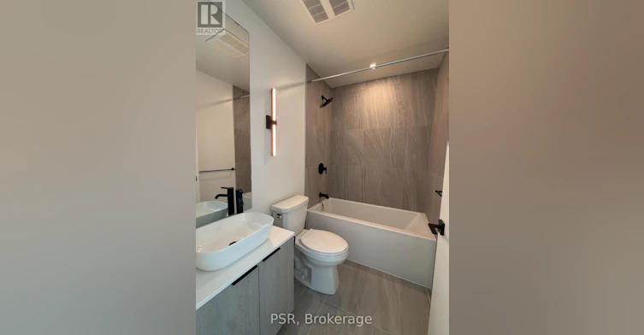
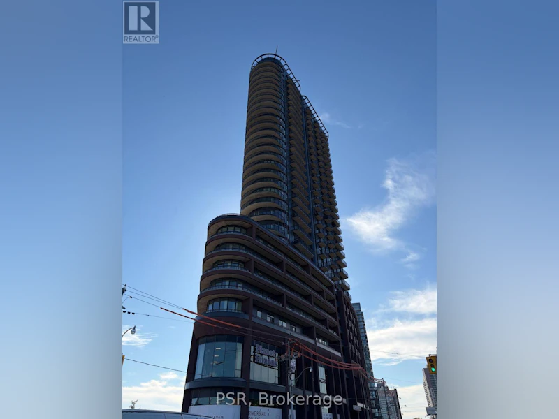
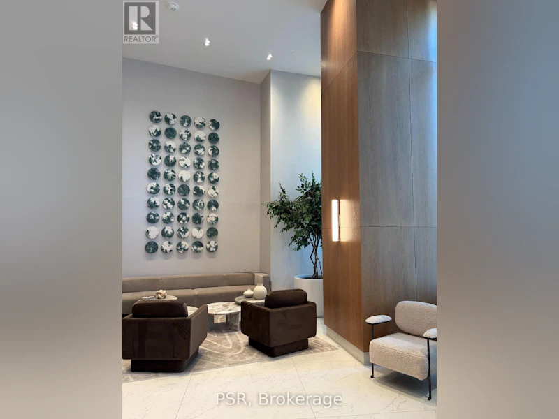
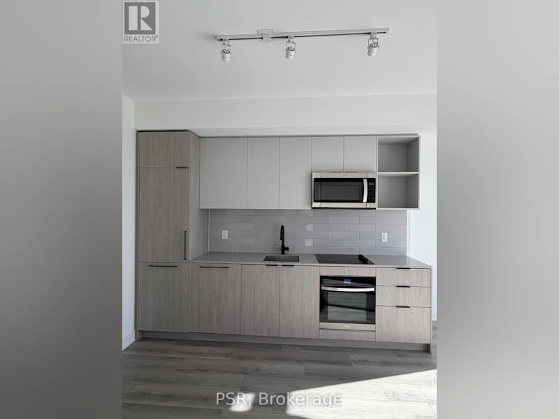
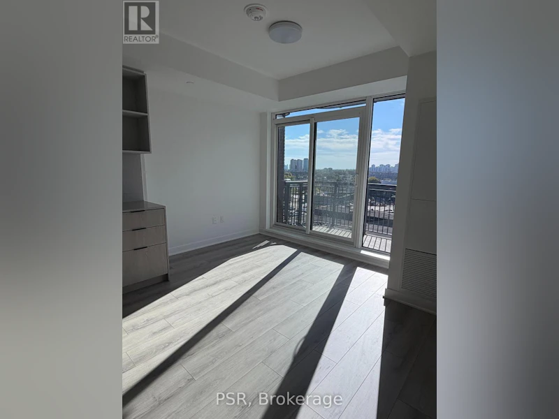
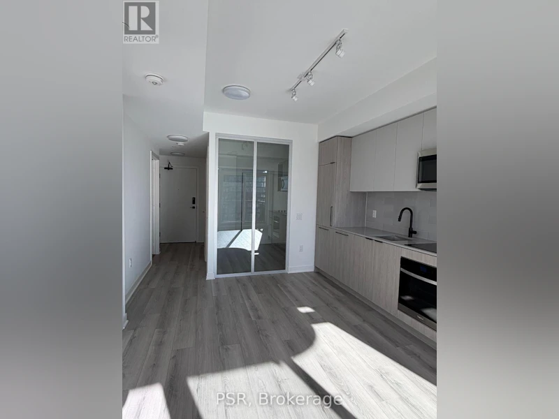
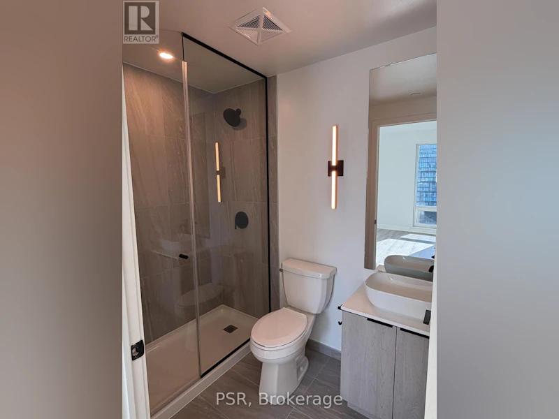
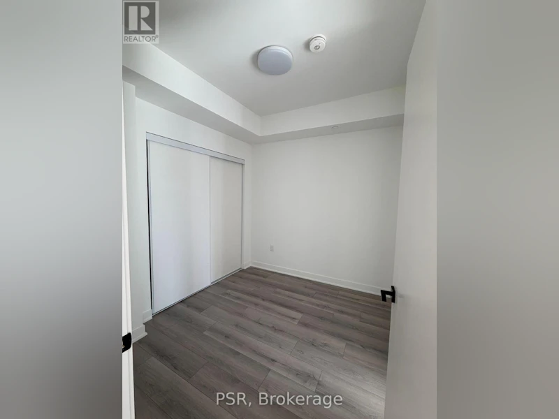
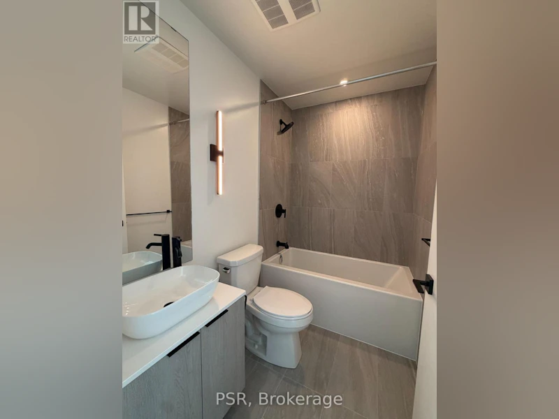
Be the first to call this brand-new two-bedroom suite at Galleria 3 home, the centerpiece of the Wallace-Emerson master-planned community at 1185 Dupont Street. Offering 655 sq. ft. of thoughtfully designed living space plus a 41 sq. ft. west-facing balcony, this bright and modern suite features an open-concept layout, premium finishes, floor-to-ceiling windows, integrated appliances, and high-speed internet included. Residents enjoy more than 21,000 sq.ft. of exceptional amenities, including 24-hour concierge service, a fully equipped fitness centre, yoga and spin studios, a co-working lounge, outdoor pool, sun deck, and BBQ terrace. Ideally situated just steps from the new community centre, local restaurants, cafés, shops, the Bloor-Danforth subway line, and the UP Express, this exceptional residence offers contemporary comfort and convenience in one of Toronto's vibrant west-end neighbourhoods. (id:63626)


Home facts and features

Property overview
Type
Apt/Condo
Bedrooms
2
Full Bathrooms
2
Some sweet, suite features
Features
Balcony, Carpet Free, Storage - Locker
Building Features
Storage - Locker
Parking Spaces
1
Air Conditioner
Yes
Restrictions
Pets
Pets Allowed With Restrictions
Property details
Days on REW
1 Days
Property Views
0
MLS® Number
W13830878
Source
Canadian Real Estate Association
Schools nearby
Dovercourt Public School
  • Public
  • JK - 8
St Mary of the Angels Catholic School
  • Catholic
  • JK - 8
Regal Road Junior Public School
  • Public
  • JK - 6
Pauline Junior Public School
  • Public
  • JK - 6
St Sebastian Catholic School
  • Catholic
  • JK - 8
St Anthony Catholic School
  • Catholic
  • JK - 8
Loretto College School
  • Catholic
  • 9 - 12
Bloor Collegiate
  • Public
  • 9 - 12
Uchenna Academy
  • Private
  • 11 - 12
William Academy
  • Private
  • 7 - 12
School catchments and distances are intended to be used as reference only. To verify enrolment eligibility for a property, contact the school directly.Report Incorrect Info
Check availability
Property Manager
PSR

View Phone

Move in Date

This site is protected by reCAPTCHA and the Google Privacy Policy and Terms of Service apply.

By proceeding, you consent to receive communications using the methods provided, from REW.ca and our partners about your inquiry and other home-related matters to assist you in your search, but not as a condition of any purchase. Please note that our agent partners are not affiliated with REW Realty.
Other rentals in the area
Upper-191 Arlington Avenue, Toronto, ON, M6C 2Z4
$3,200
Upper - 191 Arlington Avenue
  • Humewood Cedarvale
  • Toronto
  • 2 bd
  • 1 ba
  • 700 - 1100 sf
2nd Floor-1986 Davenport Road, Toronto, ON, M6N 1C4
$1,700
2nd Floor - 1986 Davenport Road
  • Weston Pellam Park
  • Toronto
  • 2 bd
  • 1 ba
  • 700 - 1100 sf
2304-1410 Dupont Street, Toronto, ON, M6H 2B1
$2,997/month
2304 - 1410 Dupont Street
  • Dovercourt Wallace Emerson Junction
  • Toronto
  • 2 bd
  • 2 ba
  • 700 - 799 sf
2-2036 Davenport Road, Toronto, ON, M6N 1C6
$2,950/month
Unit 2 - 2036 Davenport Road
  • Weston Pellam Park
  • Toronto
  • 2 bd
  • 1 ba
  • 700 - 1099 sf
Looking for something new in Toronto
Now Selling
Tricycle Condominiums
1151 Markham Road
  • Woburn
  • Toronto
  • Condo
  • Move in 2022
Now Selling
Glenhill Condominiums
2788 Bathurst Street
  • Englemount-Lawrence
  • Toronto
  • Condo
  • Move in 2024
Now Selling
Joya Condos
1045 The Queensway
  • Islington-City Centre West
  • Toronto
  • Condo
  • Move in 2027
Coming Soon
6167 Yonge Street Condos
6167 Yonge Street
  • Newtonbrook East
  • Toronto
  • Condo
  • Move in TBA
We use cookies and other technologies for functionality, security, and to provide you with a personalized experience on our online services. By continuing to use our online services, you agree to our Privacy Policy and Terms of Use. For information on how to adjust your privacy settings, visit our Cookie Policy.
Dismiss