


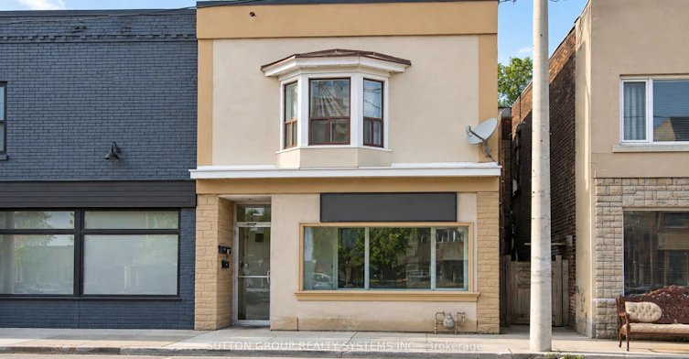
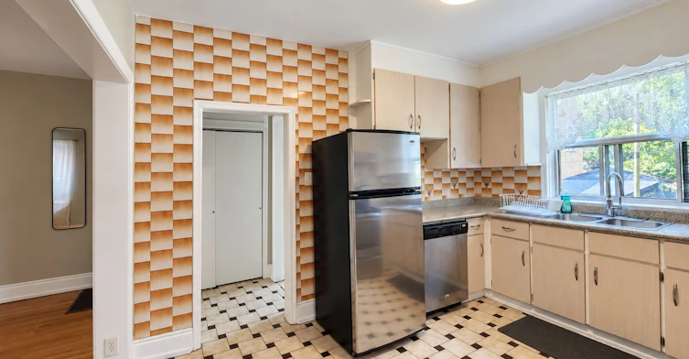
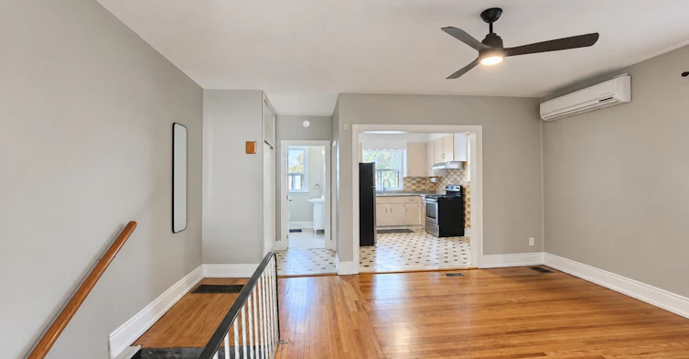
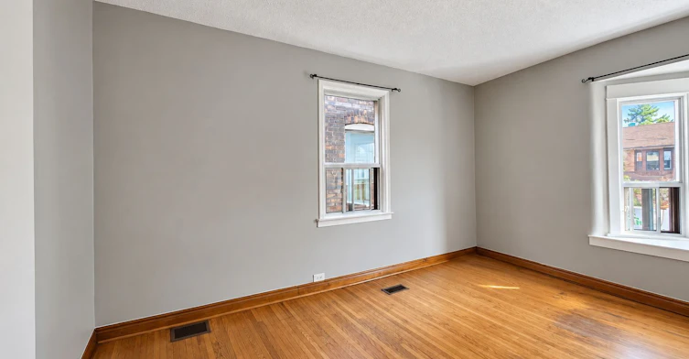
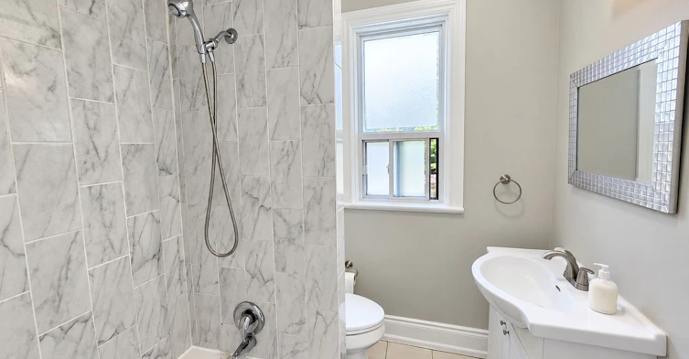
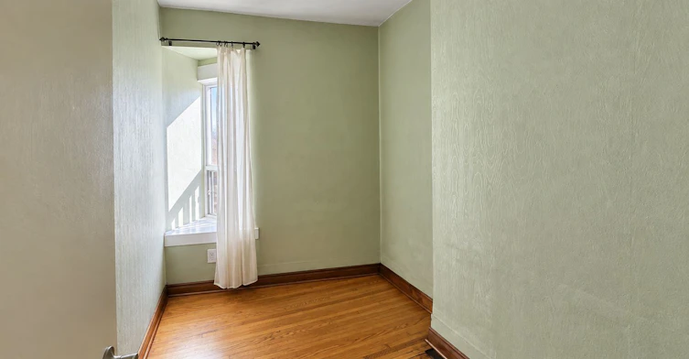
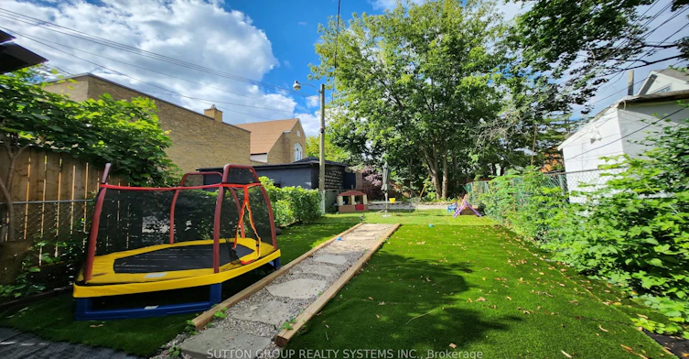
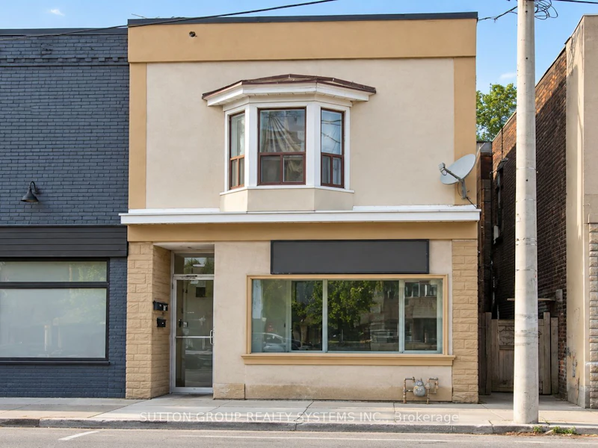
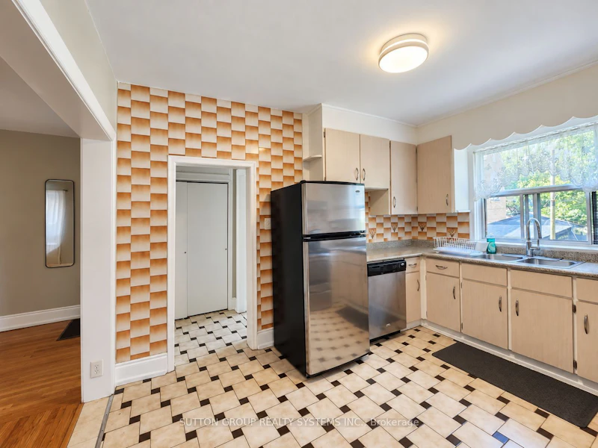
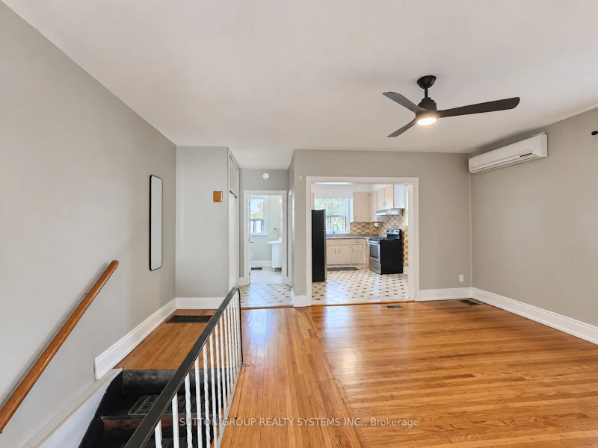
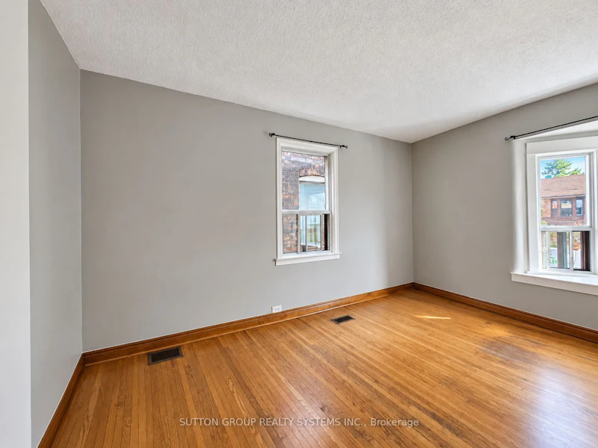
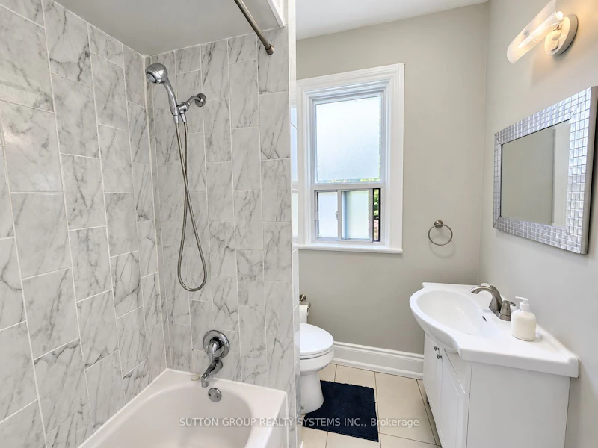
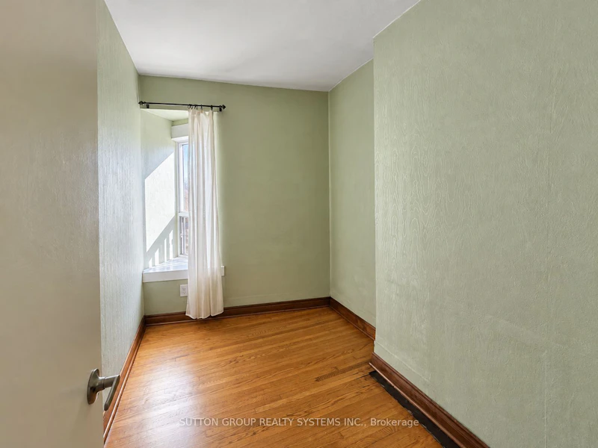
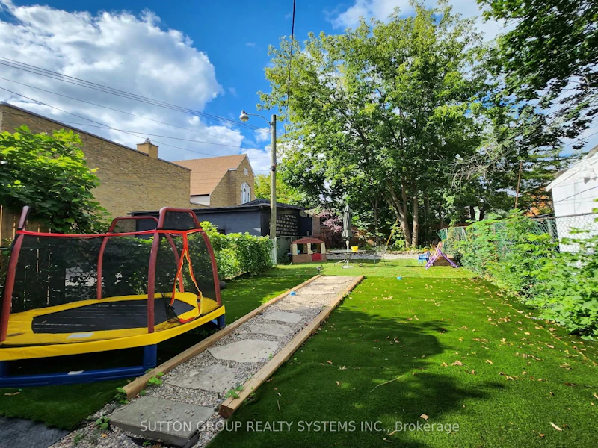
Welcome to 1986 Davenport Rd! This bright and well-maintained second-floor, two-bedroom, one-bathroom apartment features a private entrance, spacious rooms, high ceilings, a functional kitchen and plenty of natural light. Move-in ready and conveniently located just steps from TTC, shops, restaurants, parks and everyday amenities, this stylish and spacious apartment is ideal for professionals or families. Shared use of the storage shed is included. The tenant is responsible for electricity and must establish their own accounts. If the tenant chooses to use the existing A/C unit, they are responsible for its repair and maintenance. All tenants share responsibility for snow removal and salting for safety and must maintain their own tenant insurance.
$1,700
Updated about 4 hours ago
2nd Floor - 1986 Davenport RoadToronto, ON, M6N 1C4
Weston-Pellam Park- 2 Bed
- 1 Bath
- 700 - 1100 Sqft
- Available N/A
Call Property Manager

Property Manager
- Phone:
- (416) 762-4200
- Office:
- 416-762-4200
Type
Townhouse
Bedrooms
2
Full Bathrooms
1
Amenities
Other
Air Conditioner
Yes
Pets
Contact the Manager for information
Days on REW
4 Days
Property Views
0
MLS® Number
W13771060
Source
Toronto Real Estate Board
Charles-Sauriol School
- Public
- JK - 8
St Josaphat Catholic School
- Catholic
- JK - 8
Blessed Pope Paul VI Catholic School
- Catholic
- JK - 8
St Rita Catholic School
- Catholic
- JK - 8
Lucy McCormick Sr School
- Public
- 1 - 8
Great Lakes College of Toronto, The
- Private
- 9 - 12
Indian Road Crescent Junior Public School
- Public
- JK - 6
Perth Avenue Junior Public School
- Public
- JK - 6
St Luigi Catholic School
- Catholic
- JK - 8
General Mercer Junior Public School
- Public
- JK - 6

Thank You!
We really appreciate your help improving our home search experience. Our team will look into this issue as soon as possible.
Close
Call Property Manager
Property Manager
- Phone:
- (416) 762-4200
- Office:
- 416-762-4200




Cities near Weston-Pellam Park
Neighborhoods near Weston-Pellam Park
- Corso Italia-Davenport homes for rent (1.1 km)
- Junction Area homes for rent (1.1 km)
- Keelesdale-Eglinton West homes for rent (1.6 km)
- Caledonia-Fairbank homes for rent (1.7 km)
- High Park North homes for rent (1.9 km)
- Dovercourt-Wallace Emerson-Junction homes for rent (2.0 km)
- Oakwood-Vaughan homes for rent (2.3 km)
- Runnymede-Bloor West Village homes for rent (2.6 km)
Check availability
Listing data is subject to copyright, disclaimer, and additional requirements from the data provider. See our Terms of Use for terms applicable to this listing.