
2 bedrooms for $3,350 at 2102-2230 Lake Shore Boulevard W, Toronto, ON for Rent - REW
Boost your listing
$3,350
Updated about 4 hours ago

2102 - 2230 W Lake Shore BoulevardToronto, ON, M8V 0B2

Mimico
  • 2 Bed
  • 1 Bath
  • 700 - 799 Sqft
  • Available N/A
Contact
Property Manager
$3,350
2 bd • 1 ba • 700 - 799 sf

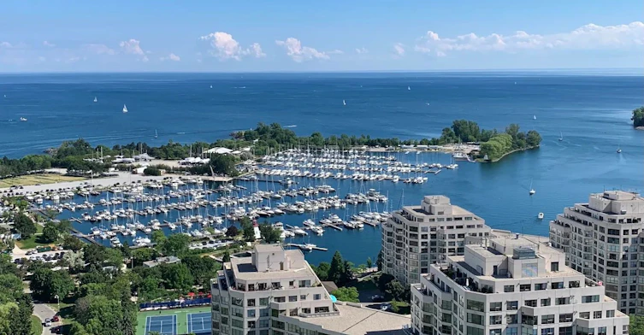
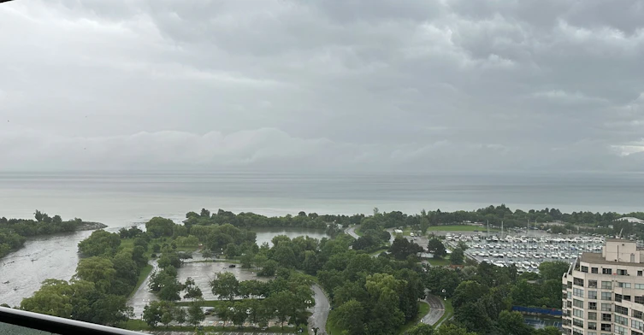
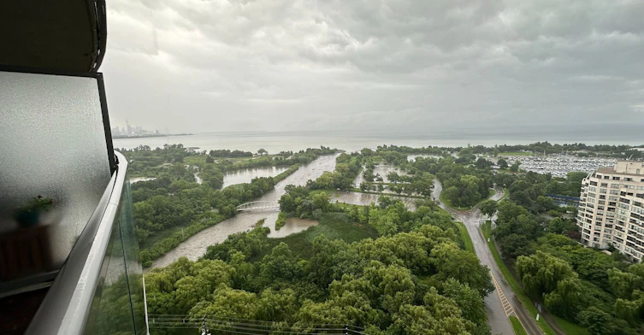
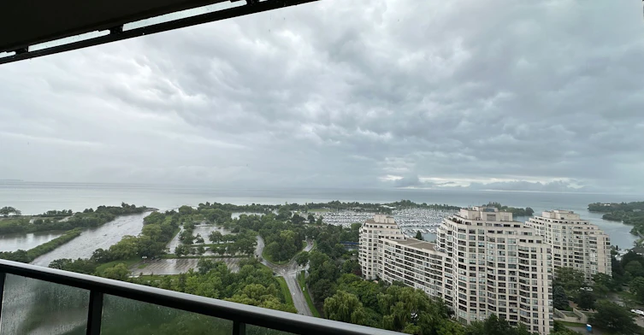
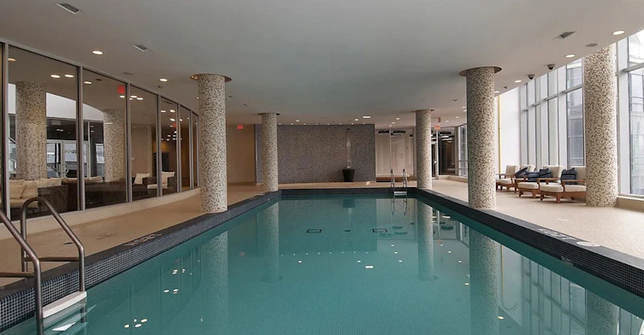
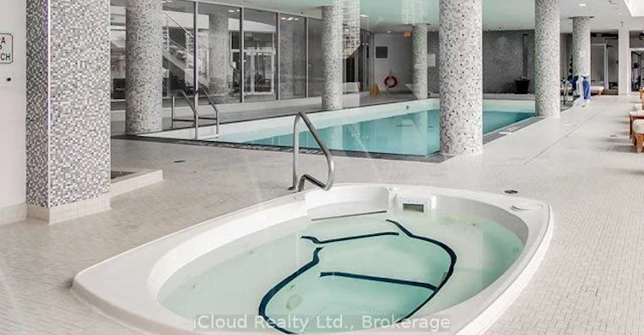
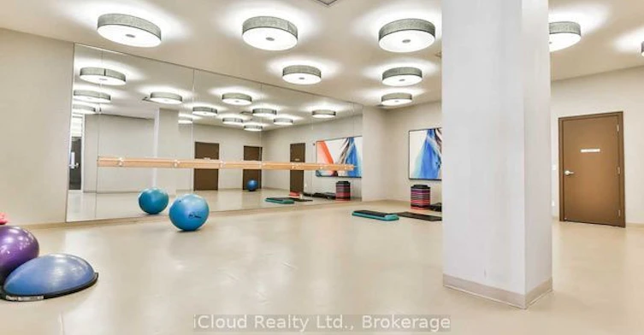
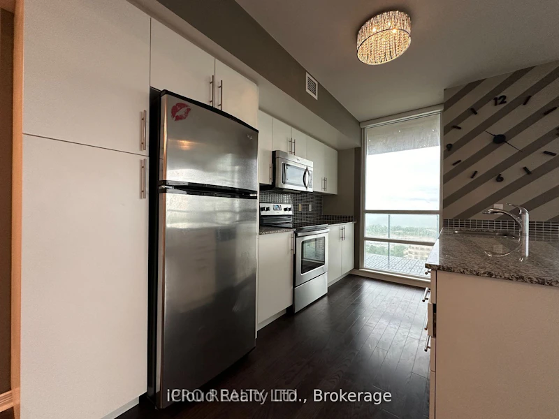
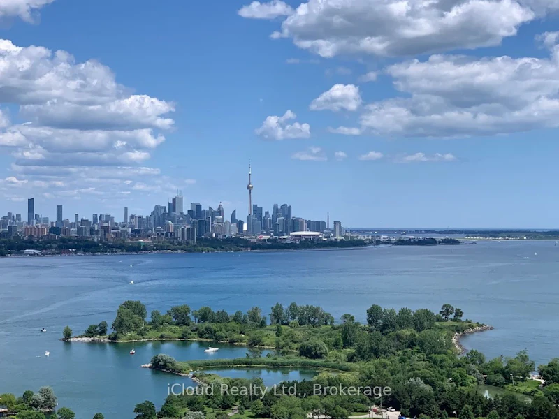
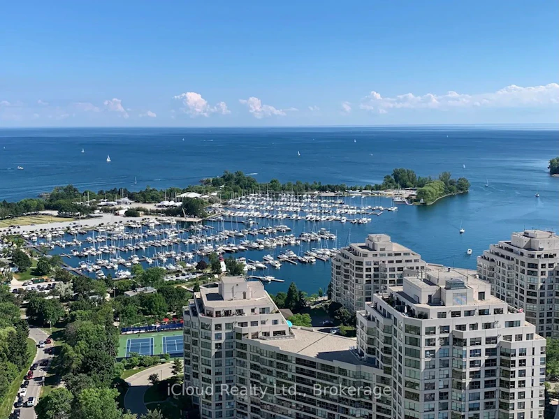
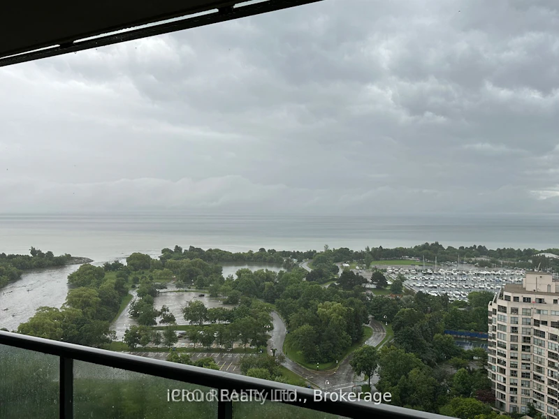
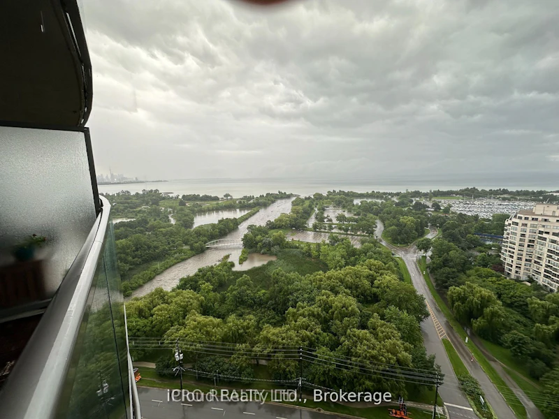
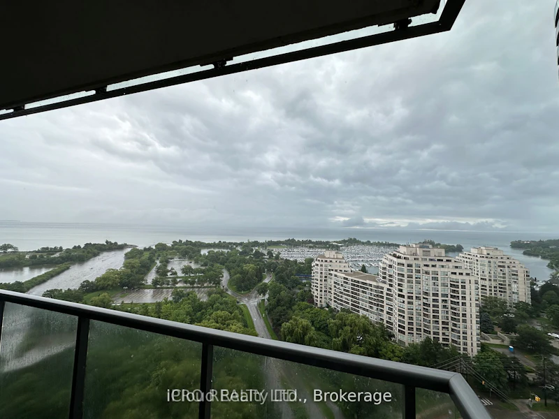
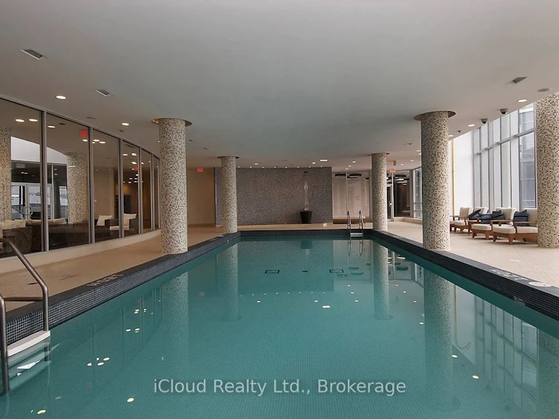
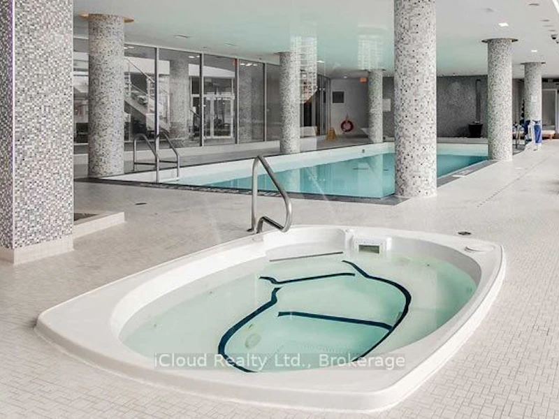
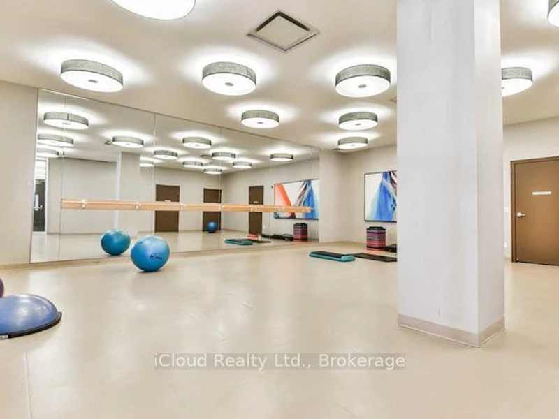
Fully Furnished, Absolute Beautiful New Luxury Beyond The Star Tower. Unobstructed View Of The Lake And Humber Bay Shore. Two Balconies, Open Concept Kitchen With Granite Breakfast Bar, Lots Of Cabinets. Indoor Pool, Business Centre, Library, Yoga Studio, Outdoor Terrace With BBQ, Theatre Room, Private Dining Room, Hobby Room. Tenant Pays The Hydro.


Home facts and features

Property overview
Type
Apt/Condo
Bedrooms
2
Full Bathrooms
1
Some sweet, suite features
Features
Concierge/Security, Ensuite, Lake/Pond, Marina, Park, Public Transit, Smoke Detector
Amenities
Building Insurance, Central Air Conditioning, Concierge, Gym, Party Room/Meeting Room, Sauna
Parking Spaces
1
Air Conditioner
Yes
Swimming Pool
Yes
Restrictions
Pets
Not allowed
Property details
Days on REW
1 Days
Property Views
0
MLS® Number
W13829948
Source
Toronto Real Estate Board
Building Information
Beyond the Sea Star Tower, Apt/Condo in Mimico
Beyond the Sea Star Tower at 2230 Lake Shore Boulevard W, Toronto, Ontario M8V 0B2 – Located in the beautiful waterfront Mimico neighbourhood, this Toronto condo was completed in 2012 by Empire. Beyond the Sea Star Tower is a 45 storey condo, located at 2230 Lake Shore Blvd. With suites ranging... more
Units:
342
Floors:
45
Built in:
2012
Active Listings:
2
Empire Communities
Developer
8
Active Developments
Schools nearby
David Hornell Junior School
  • Public
  • JK - 5
Behaviour Innovations, Children's Colleg
  • Private
  • PS - 12
George R Gauld Junior School
  • Public
  • JK - 5
St Leo Catholic School
  • Catholic
  • JK - 8
John English Junior Middle School
  • Public
  • JK - 8
St Louis Catholic School
  • Catholic
  • JK - 8
St Mark Catholic School
  • Catholic
  • JK - 8
Étienne Brûlé Junior School
  • Public
  • JK - 5
Imperial College of Toronto
  • Private
  • 11 - 12
Karen Kain School of the Arts
  • Public
  • 6 - 8
School catchments and distances are intended to be used as reference only. To verify enrolment eligibility for a property, contact the school directly.Report Incorrect Info
Check availability
Property Manager
iCloud Realty Ltd.

View Phone

Other rentals in the area
1004-2119 Lake Shore Boulevard W, Toronto, ON, M8V 4E8
$3,000/month
1004 - 2119 Lake Shore Boulevard W
  • Mimico
  • Toronto
  • 2 bd
  • 2 ba
  • 800 - 898 sf
710-59 Annie Craig Drive, Toronto, ON, M8V 0C4
$3,000/month
710 - 59 Annie Craig Drive
  • Mimico
  • Toronto
  • 2 + 1 bd
  • 2 ba
  • 700 - 799 sf
30 Moynes Avenue, Toronto, ON, M8Y 3B8
$1,999/month
30 Moynes Avenue
  • Stonegate Queensway
  • Toronto
  • 2 bd
  • 1 ba
  • 47 x 120
311-2220 Lake Shore Boulevard W, Toronto, ON, M8Y 3H8
$3,000
311 - 2220 W Lake Shore Boulevard
  • Mimico
  • Toronto
  • 2 bd
  • 2 ba
  • 800 - 899 sf
Other Rentals in the Building
603-2230 Lake Shore Boulevard W, Toronto, ON, M8V 0B2
$2,400
603 - 2230 W Lake Shore Boulevard
  • Mimico
  • Toronto
  • 1 bd
  • 1 ba
  • 600 - 699 sf
Looking for something new in Toronto
Coming Soon
2 The East Mall Crescent Condos
2 East The Mall Crescent
  • Islington-City Centre West
  • Toronto
  • Condo
  • Move in TBA
Register Now
Luxury Condominiums
2992 Sheppard Avenue East
  • L'Amoreaux
  • Toronto
  • Condo
  • Move in TBA
Coming Soon
1615 Kingston Road Condos
1615 Kingston Road
  • Birchcliffe-Cliffside
  • Toronto
  • Condo
  • Move in TBA
Now Selling
Bauhaus Condos
284 King Street East
  • Moss Park
  • Toronto
  • Condo
  • Move in 2025
Listing data is subject to copyright, disclaimer, and additional requirements from the data provider. See our Terms of Use for terms applicable to this listing.
We use cookies and other technologies for functionality, security, and to provide you with a personalized experience on our online services. By continuing to use our online services, you agree to our Privacy Policy and Terms of Use. For information on how to adjust your privacy settings, visit our Cookie Policy.
Dismiss