


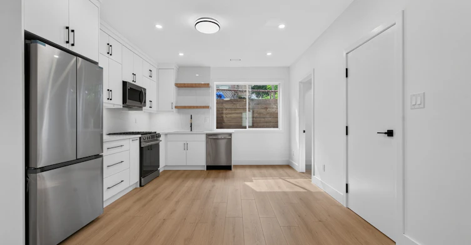
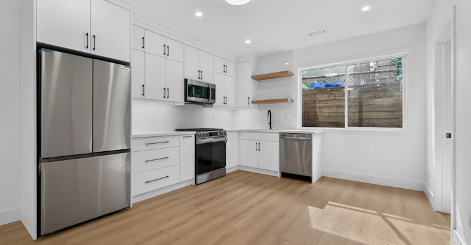
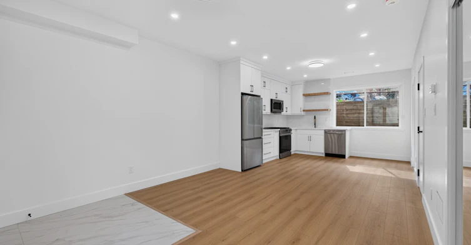


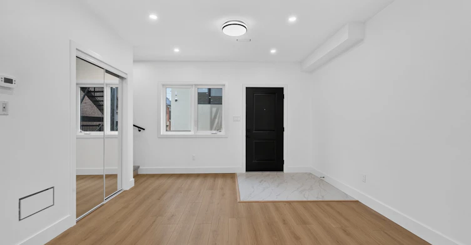

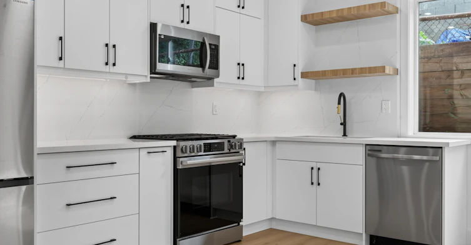
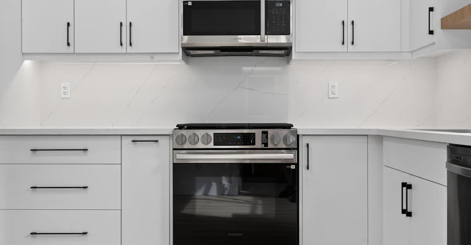
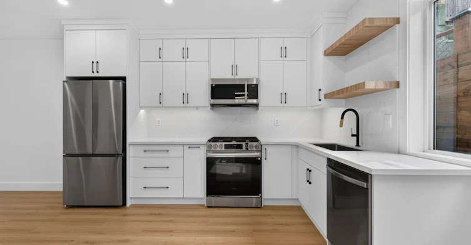
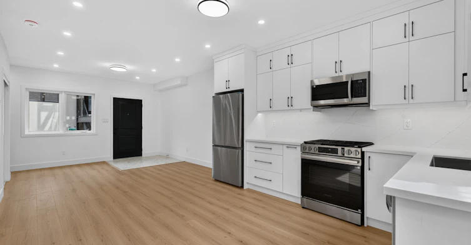

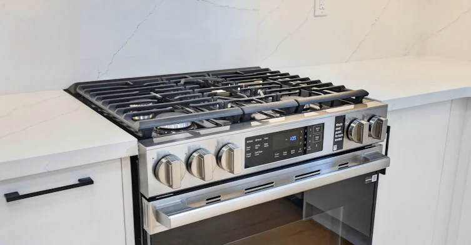

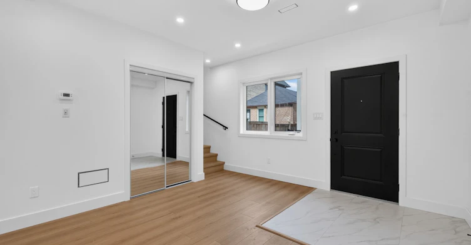
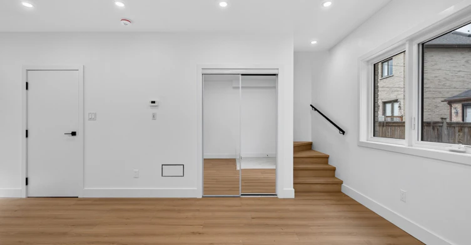


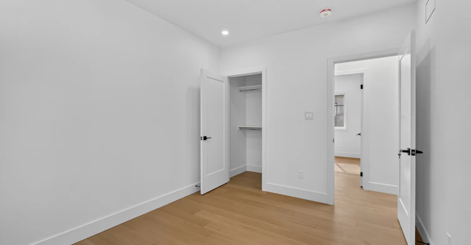

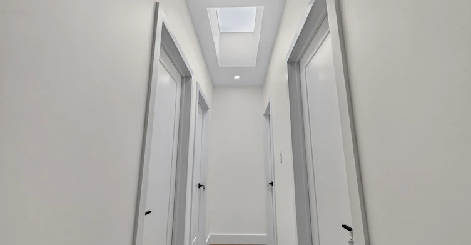


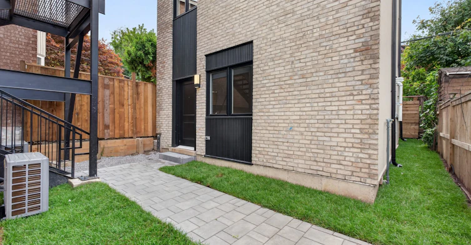


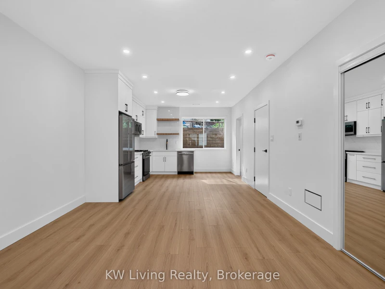
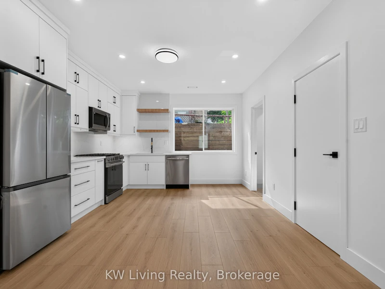


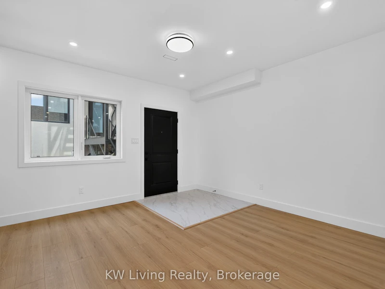
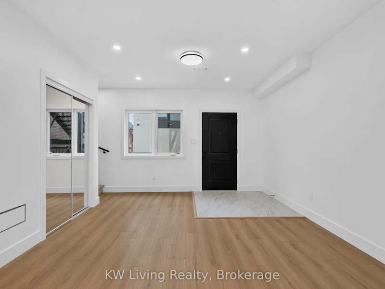

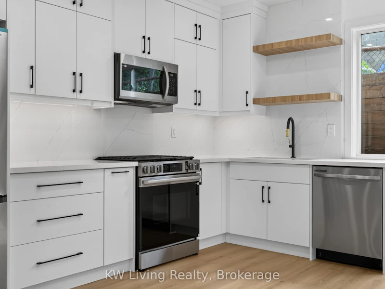


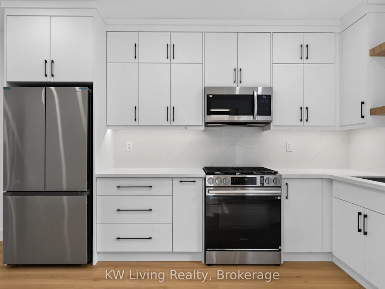


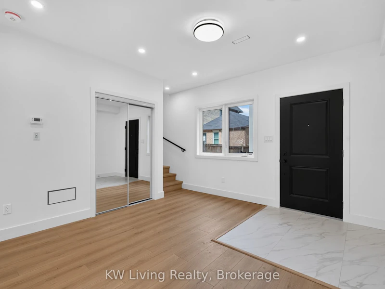
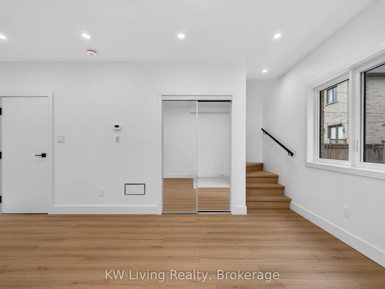


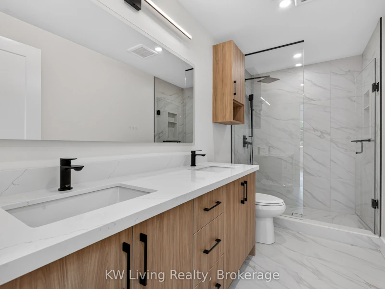
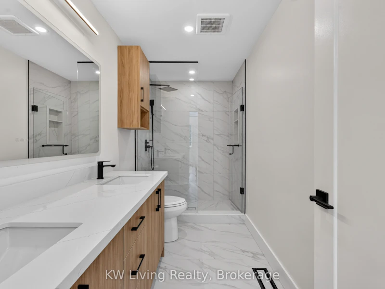
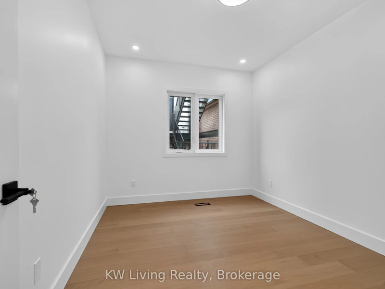
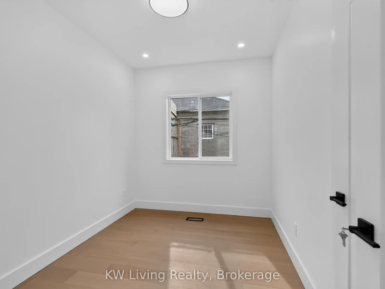
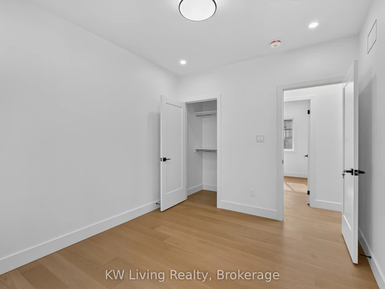
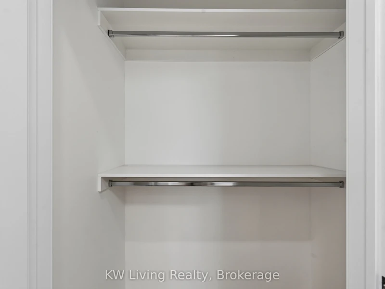


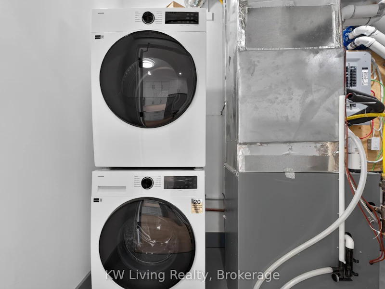

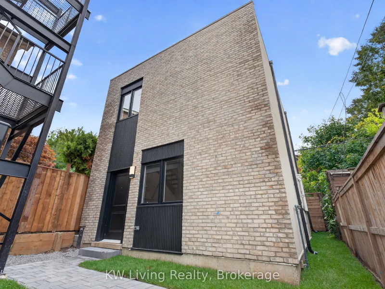

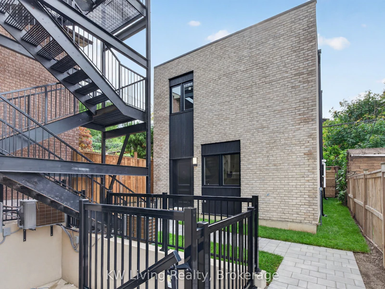
Be the first to live in this newly built Garden Suite by Modcity! Enjoy your own detached,modern 3-bedroom, 2-bathroom home offering over 1,100 sq. ft. of thoughtfully designed livingspace featuring 9-foot high ceilings, large windows and engineered hardwood flooringthroughout. Highlights include custom millwork, premium stainlesssteel appliances (including a gas range!) and high-end finishes throughout. An in-suitestackedwasher/dryer brings ease to everyday living and saves you a trip to the laundromat. Water andHigh Speed Bell Fibe Internet are INCLUDED, with Heat and Hydro separately metered for fullcontrol over utilities. Conveniently located a short commute or 15-minute walk to Fairbank LRTStation (Eglinton Ave W) making access to shopping, dining and entertainment across the City abreeze. Ideal for young families or working professionals seeking to upgrade to a brand-newresidence that boasts comfort, convenience and security within a prime Torontoneighbourhood!
$3,300/month
Updated about 1 hour ago
Garden Suite - 484 Westmount AvenueToronto, ON, M6E 3N5
Oakwood-Vaughan- 3 Bed
- 2 Bath
- 1100 - 1500 Sqft
- Available N/A
Call Property Manager

Property Manager
- Phone:
- 416-953-7470
- Office:
- 905-474-0500
Type
House
Bedrooms
3
Full Bathrooms
2
Year Built
Built in 2026 (0 yrs old)
Features
Controlled Entry, Fenced Yard, In-Suite Laundry, Landscaped, Laundry Closet, Library, Monitored, Park, Public Transit, Rec./Commun.Centre, School
Amenities
Building Maintenance, Exterior Maintenance, Grounds Maintenance, Snow Removal, Water Heater
Parking Spaces
1
Air Conditioner
Yes
Pets
Contact the Manager for information
Days on REW
1 Days
Property Views
0
MLS® Number
W13746482
Source
Toronto Real Estate Board
St John Bosco Catholic School
- Catholic
- JK - 8
D'Arcy McGee Catholic School
- Catholic
- JK - 8
Oakwood Village Montessori School
- Private
- PS - 3
Lycée Français de Toronto
- Private
- PS - 12
Rawlinson Community School
- Public
- JK - 8
Balanced Education Network B.E.N. School
- Private
- Pre-K - 6
Fairbank Public School
- Public
- JK - 8
Vaughan Road Academy
- Public
- 9 - 12
Fairbank Memorial Community School
- Public
- JK - 5
St Thomas Aquinas Catholic School
- Catholic
- JK - 8

Thank You!
We really appreciate your help improving our home search experience. Our team will look into this issue as soon as possible.
Close
Call Property Manager
Property Manager
- Phone:
- 416-953-7470
- Office:
- 905-474-0500




Cities near Oakwood-Vaughan
Neighborhoods near Oakwood-Vaughan
- Humewood-Cedarvale homes for rent (1.0 km)
- Caledonia-Fairbank homes for rent (1.2 km)
- Corso Italia-Davenport homes for rent (1.4 km)
- Briar Hill-Belgravia homes for rent (1.6 km)
- Wychwood homes for rent (1.7 km)
- Forest Hill North homes for rent (2.0 km)
- Forest Hill South homes for rent (2.2 km)
- Weston-Pellam Park homes for rent (2.3 km)
Check availability
Listing data is subject to copyright, disclaimer, and additional requirements from the data provider. See our Terms of Use for terms applicable to this listing.