


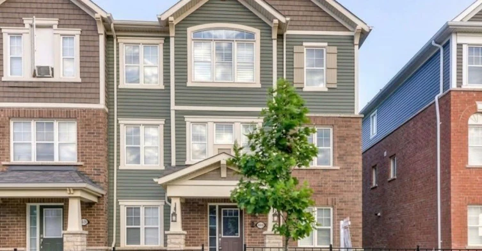
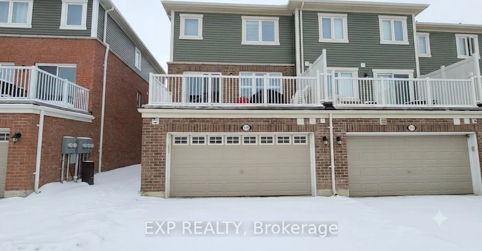
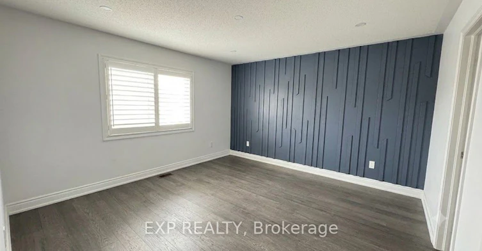

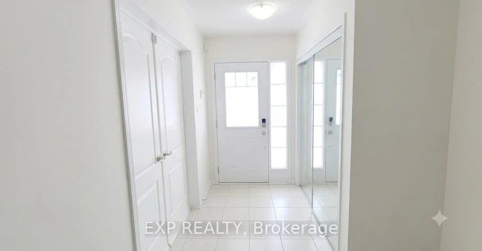
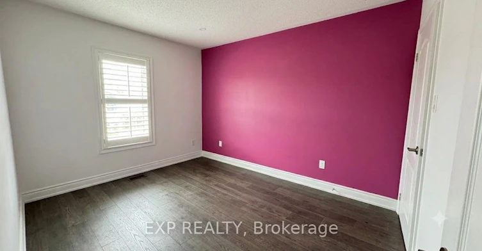

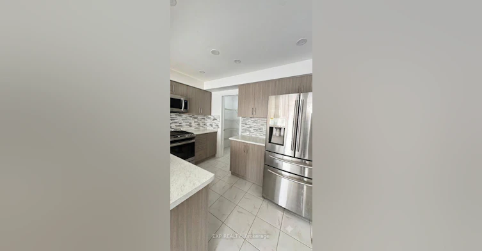

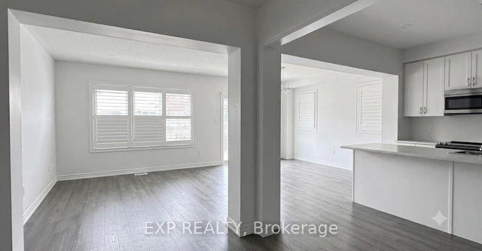
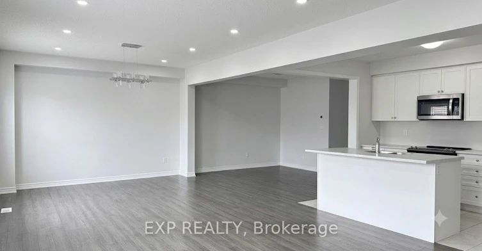


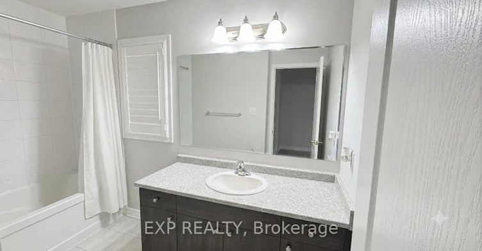
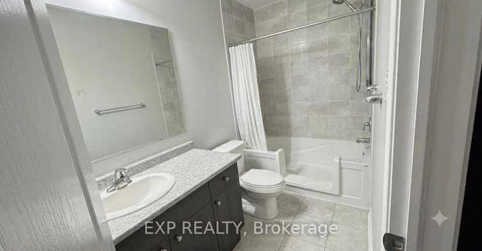

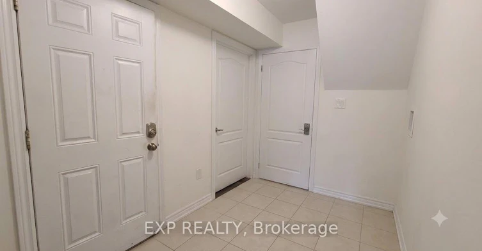
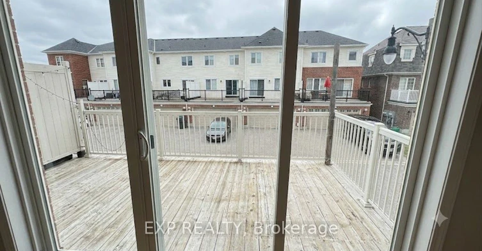
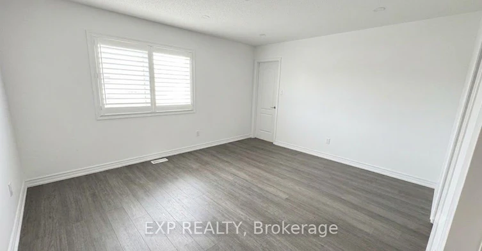
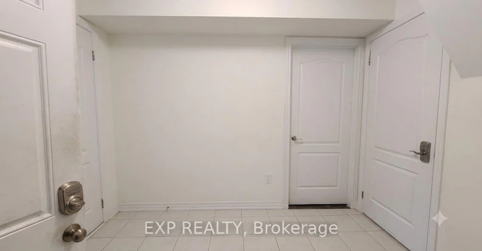
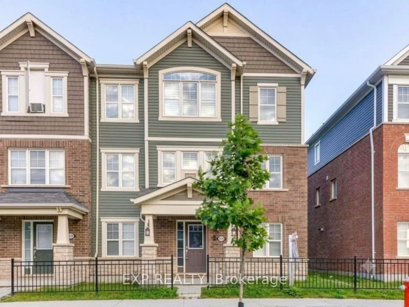
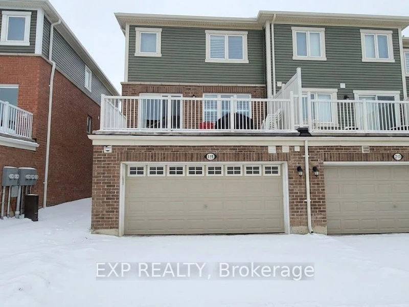

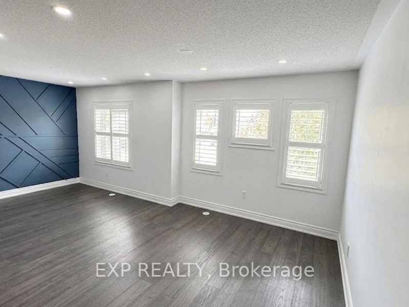

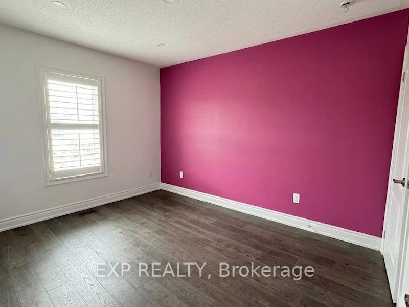

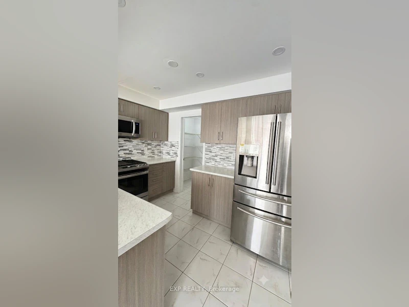
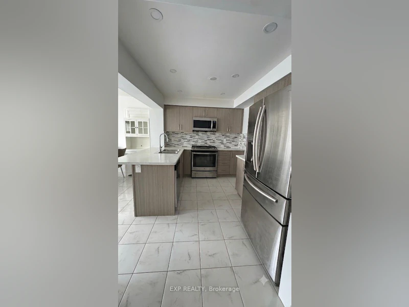


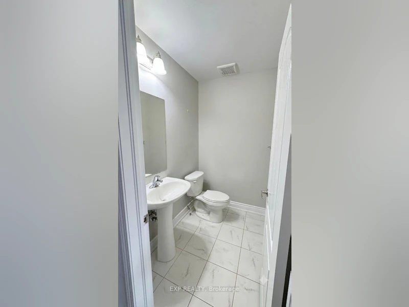

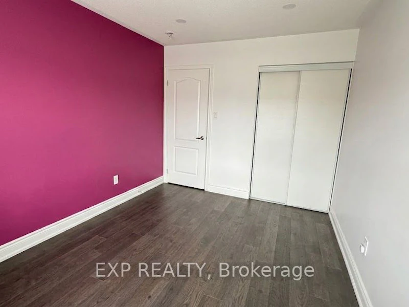


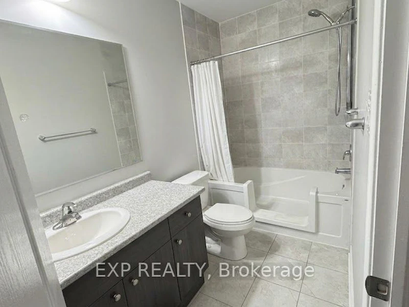
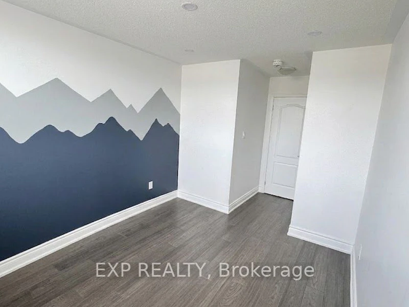
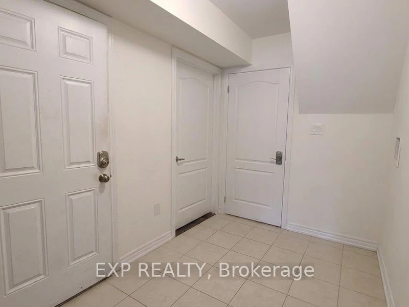

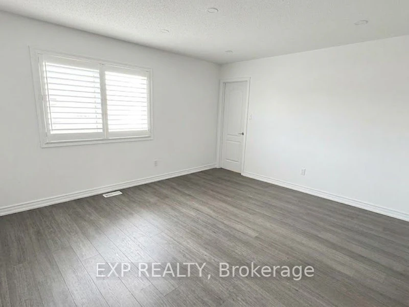
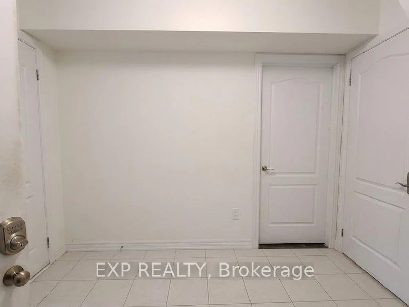
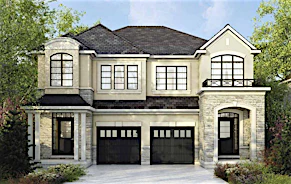
Stunning, Sun-Drenched End-Unit Townhouse with 2-Car Garage! Welcome to the UPPER level of 215 Remembrance Road. A spectacular freehold end-unit townhouse that feels just like a semi-detached home. Nestled in the highly sought-after Northwest Brampton community, this immaculate property is move-in ready and designed for modern living. Why You'll Love This Home: [1] Sunlit & Spacious, [2] Enjoy a bright, open-concept layout featuring a massive separate family room [3] a combined living/dining area that walks out to a private balcony. Modern Upgrades: Professionally installed potlights cast a warm glow over brand-new flooring throughout the entire space. Chef's Kitchen: A family-sized, open-concept kitchen equipped with sleek stainless steel appliances, a walk-in PANTRY, a cozy eat-in area, and a walk-out to your own private deck-perfect for morning coffee or summer BBQs. Retreat-Style Bedrooms: Three generously sized bedrooms, including a luxurious Primary Suite complete with a private ensuite bath and a spacious walk-in closet. Rare Convenience: Includes a highly coveted Double-Car Garage (parking for 2 cars inside plus additional driveway space). The Location: Situated in a vibrant, family-friendly pocket of Northwest Brampton, bordered by Fletcher's Meadow, Brampton North, and Credit Valley. You are just minutes away from top-rated schools, parks, shopping, dining, and transit.
$2,800
Updated about 1 hour ago
215 Remembrance RoadBrampton, ON, L7A 4P1
Northwest Brampton- 3 Bed
- 3 Bath
- 1500 - 2000 Sqft
- Available N/A
Call Property Manager

Property Manager
- Phone:
- (905) 456-9090
- Office:
- 866-530-7737
Type
Townhouse
Bedrooms
3
Full Bathrooms
3
Year Built
6 - 15 yrs old
Features
Common Area, Deck
Amenities
Central Air Conditioning
Parking Spaces
3
Air Conditioner
Yes
Pets
Contact the Manager for information
Days on REW
1 Days
Property Views
0
MLS® Number
W13829772
Source
Toronto Real Estate Board
Brisdale Public School
- Public
- JK - 5
St. Aidan Catholic Elementary School
- Catholic
- JK - 8
Dolson Public School
- Public
- JK - 8
St Edmund Campion Secondary School
- Catholic
- 9 - 12
Fletcher's Meadow School
- Public
- 9 - 12
McCrimmon Middle School
- Public
- 6 - 8
St. Bonaventure Catholic Elementary School
- Catholic
- JK - 8
St. Lucy Catholic Elementary School
- Catholic
- JK - 8
Rowntree Public School
- Public
- JK - 6
Cheyne Middle School
- Public
- 6 - 8

Thank You!
We really appreciate your help improving our home search experience. Our team will look into this issue as soon as possible.
Close
Call Property Manager
Property Manager
- Phone:
- (905) 456-9090
- Office:
- 866-530-7737


Cities near Northwest Brampton
Neighborhoods near Northwest Brampton
- Fletcher's Meadow homes for rent (2.9 km)
- Fletcher's Creek Village homes for rent (4.6 km)
- Northwest Sandalwood Parkway homes for rent (4.9 km)
- Credit Valley homes for rent (5.1 km)
- Huttonville homes for rent (5.2 km)
- Northwood Park homes for rent (5.6 km)
- Georgetown homes for rent (5.8 km)
- Brampton West homes for rent (5.8 km)
Check availability
Listing data is subject to copyright, disclaimer, and additional requirements from the data provider. See our Terms of Use for terms applicable to this listing.