


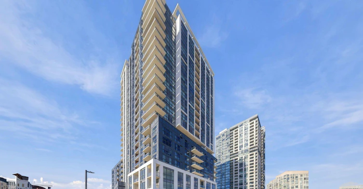
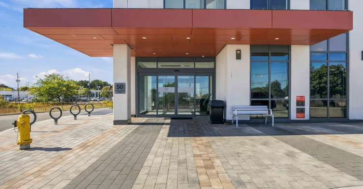
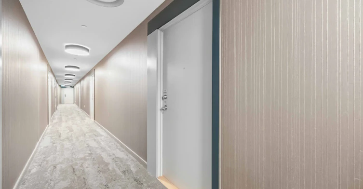
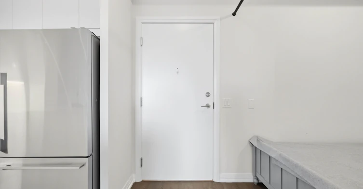
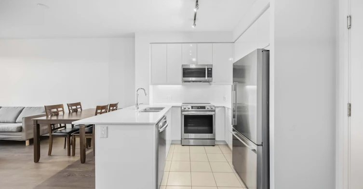
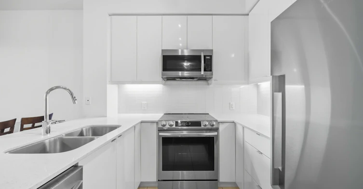
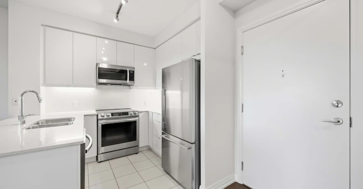
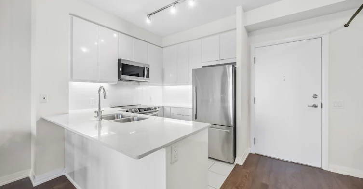
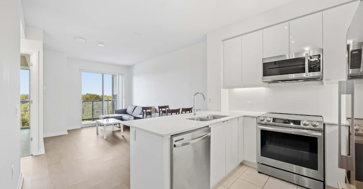
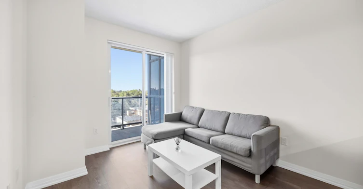
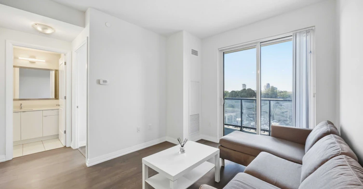
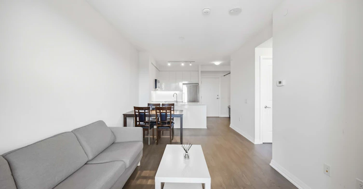
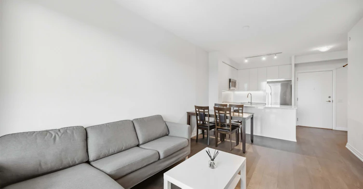
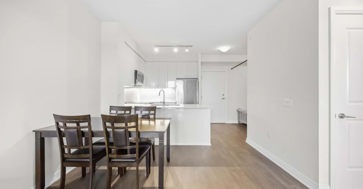
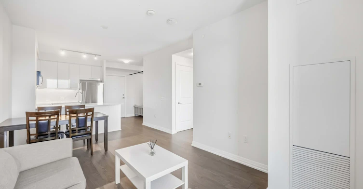
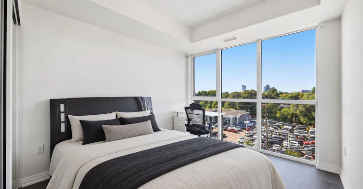
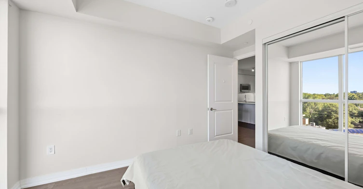
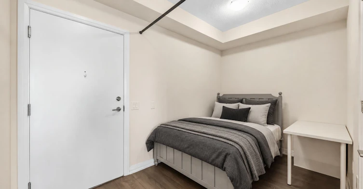
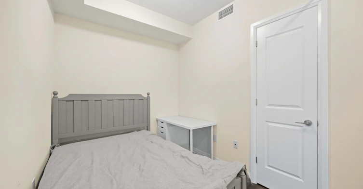
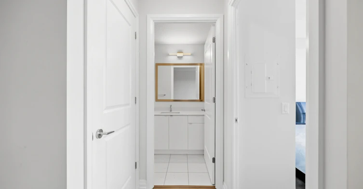
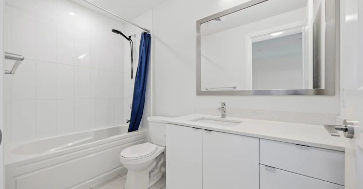
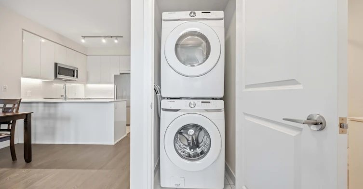
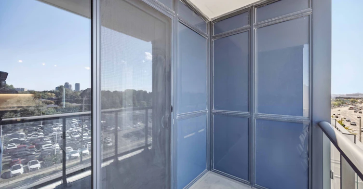
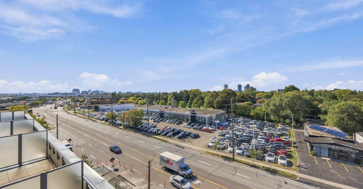
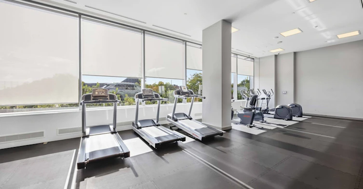
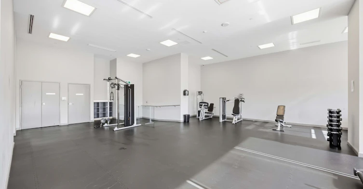
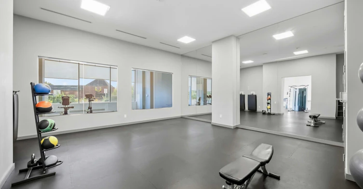
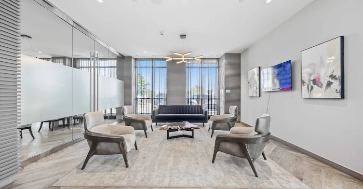
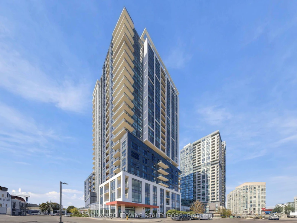
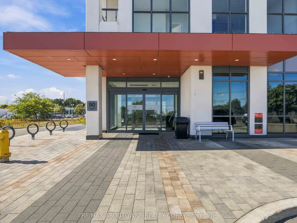
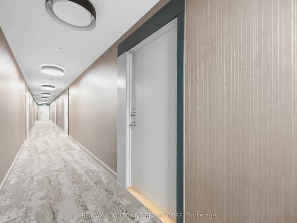
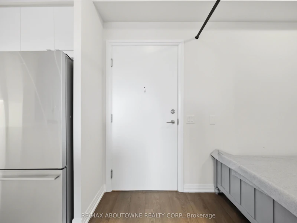
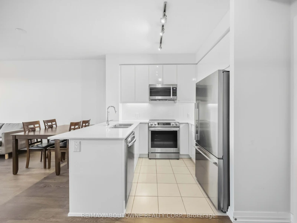
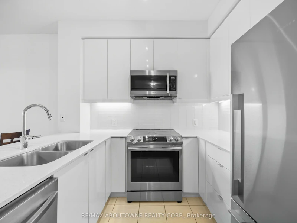
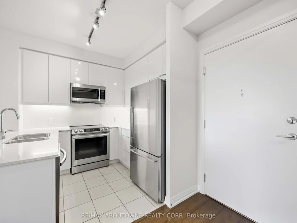
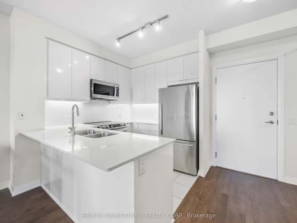
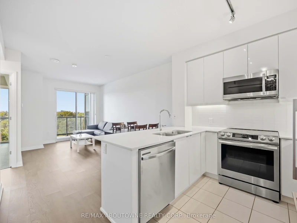
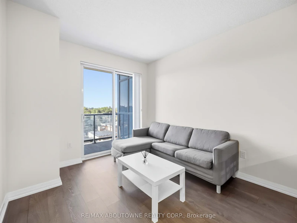
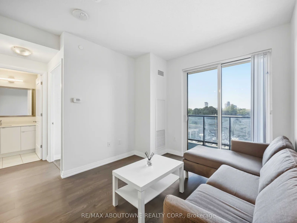
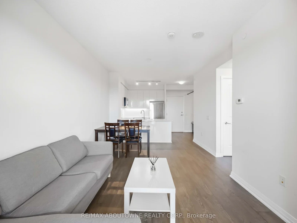
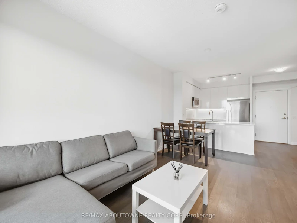
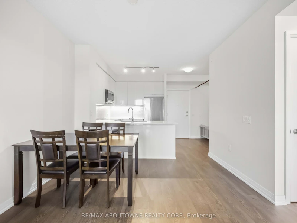
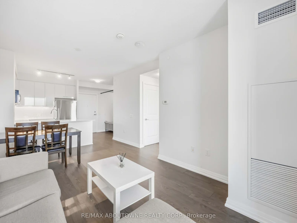
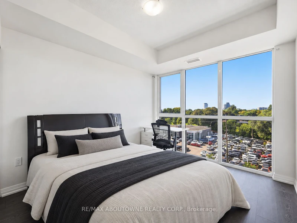
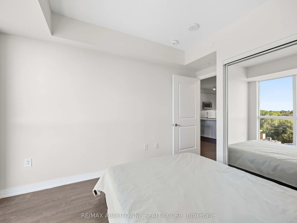
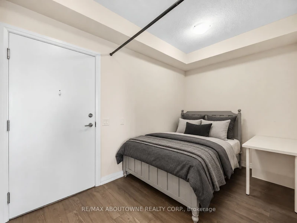
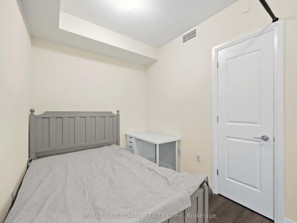
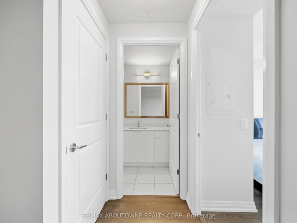
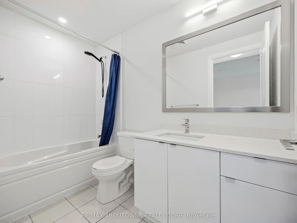
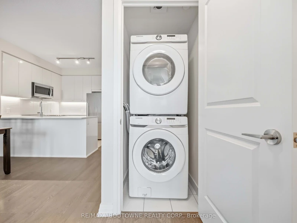
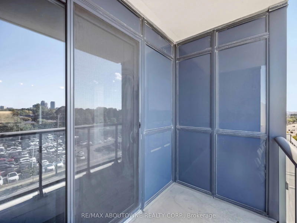
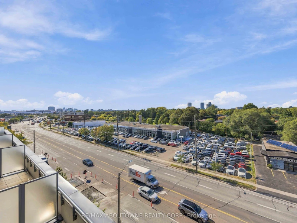
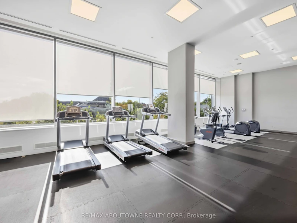
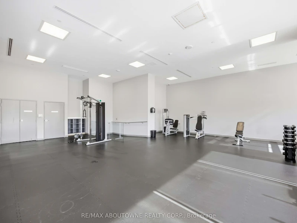
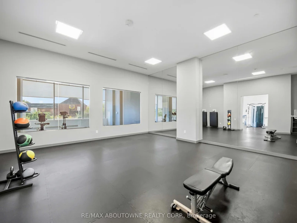
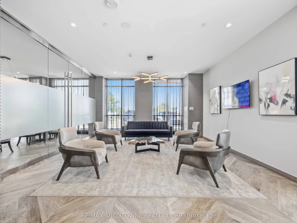
This bright, open-concept 1-bedroom plus den condo offers 601 sq. ft. of modern living space alongside a 45 sq. ft. private balcony. Featuring 9-foot ceilings and floor-to-ceiling windows, the sun-filled layout flows seamlessly from the living and dining areas into a contemporary kitchen equipped with quartz countertops, sleek cabinetry, stainless steel appliances, and a breakfast bar. The spacious bedroom provides ample closet storage, while the versatile separate den makes an ideal home office. In-suite laundry, one large underground parking space, and a conveniently located storage locker situated directly across from the parking spot are all included. Built in 2023, the building provides premium amenities including a 24-hour concierge, fitness centre, yoga studio, rooftop terrace with BBQs, party room, and guest suites. Located steps from the Kipling Transit Hub (TTC, GO, MiWay) and major highways (427, QEW, Gardiner Expressway), commuting across the GTA is an absolute breeze. Enjoy effortless Etobicoke living just minutes from Sherway Gardens, Costco, IKEA, Farm Boy, local parks, and everyday. Some photos have been staged.
$2,575
Updated 25 minutes ago
513 - 50 Thomas Riley RoadToronto, ON, M9B 0C3
Islington-City Centre West- 1 + 1 Bed
- 1 Bath
- 600 - 699 Sqft
- Available N/A
Call Property Manager

Property Manager
- Phone:
- 902-316-0805
- Office:
- 905-842-7000
Type
Apt/Condo
Bedrooms
1 + 1
Full Bathrooms
1
Year Built
0 - 5 yrs old
Features
Ensuite, Library, Park, Public Transit, Rec./Commun.Centre, School
Amenities
Building Insurance, Common Elements, Concierge, Elevator, Gym, Party Room/Meeting Room, Rooftop Deck/Garden, Visitor Parking
Parking Spaces
1
Air Conditioner
Yes
Pets
Yes-with Restrictions
Days on REW
1 Days
Property Views
0
MLS® Number
W13828818
Source
Toronto Real Estate Board
Acacia International High School
- Private
- 1 - 12
Kingsley Primary School
- Private
- JK - 5
Bloorlea Middle School
- Public
- 6 - 8
St Elizabeth Catholic School
- Catholic
- JK - 8
Wedgewood Junior School
- Public
- JK - 5
Our Lady of Peace Catholic School
- Catholic
- JK - 8
Olivet New Church School
- Private
- JK - 5
Islington Junior Middle School
- Public
- JK - 8
Holy Angels Catholic School
- Catholic
- JK - 8
Norseman Junior Middle School
- Public
- JK - 8

Thank You!
We really appreciate your help improving our home search experience. Our team will look into this issue as soon as possible.
Close
Call Property Manager
Property Manager
- Phone:
- 902-316-0805
- Office:
- 905-842-7000





Cities near Islington-City Centre West
Neighborhoods near Islington-City Centre West
- Markland Wood homes for rent (2.4 km)
- Etobicoke West Mall homes for rent (2.5 km)
- Alderwood homes for rent (3.2 km)
- Stonegate-Queensway homes for rent (3.4 km)
- Kingsway South homes for rent (3.5 km)
- Princess-Rosethorn homes for rent (3.7 km)
- Mimico homes for rent (4.0 km)
- Eringate-Centennial-West Deane homes for rent (4.1 km)
Check availability
Listing data is subject to copyright, disclaimer, and additional requirements from the data provider. See our Terms of Use for terms applicable to this listing.