


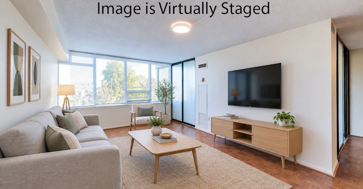
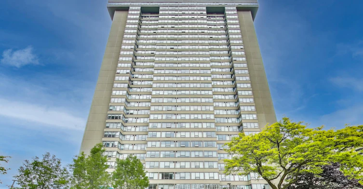
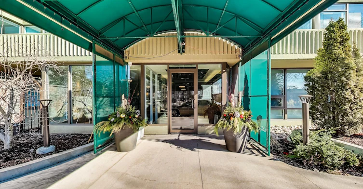
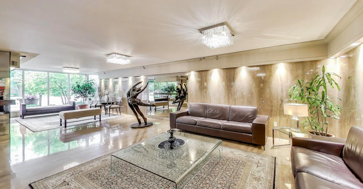
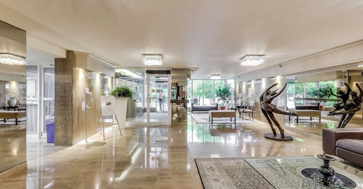
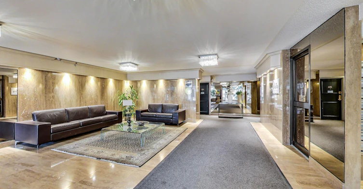
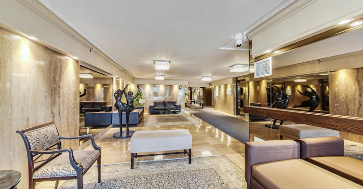
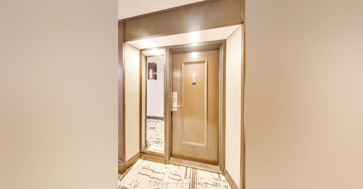
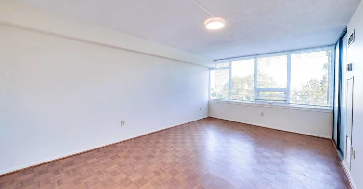
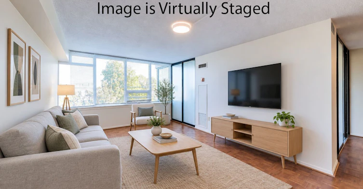
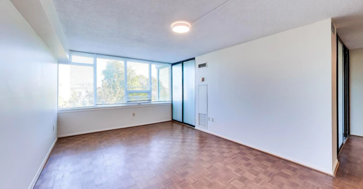
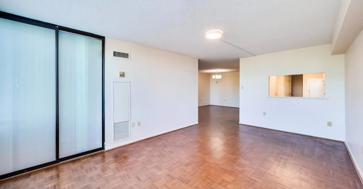
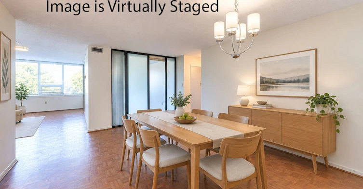
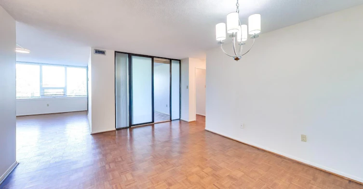
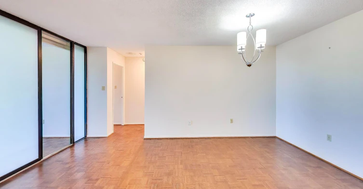
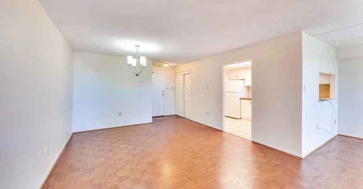
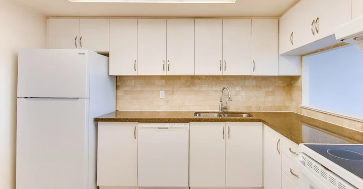
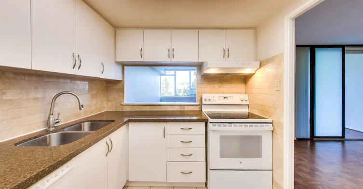
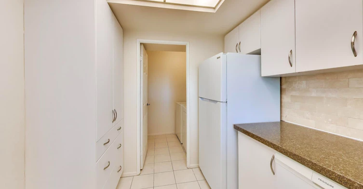
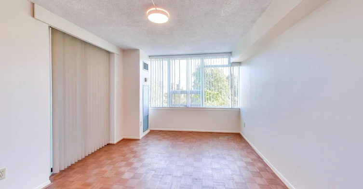
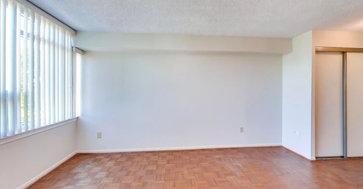
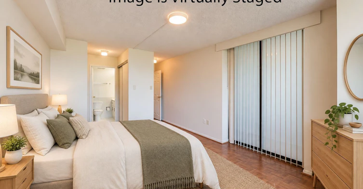
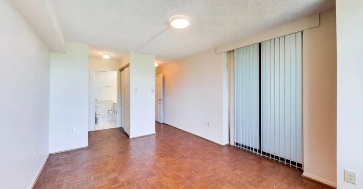
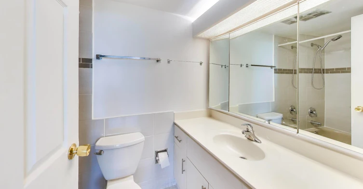
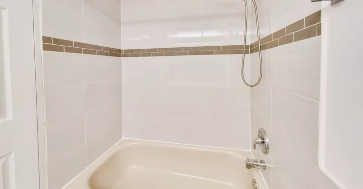
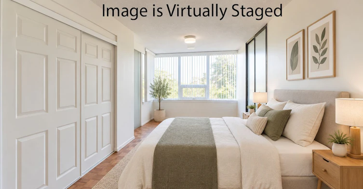
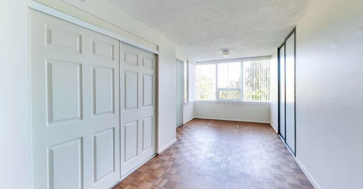
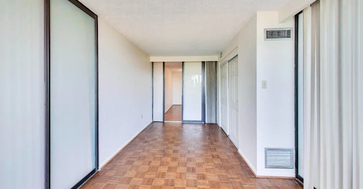
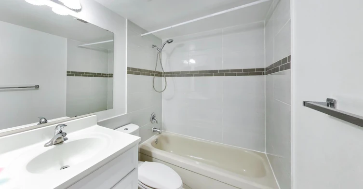
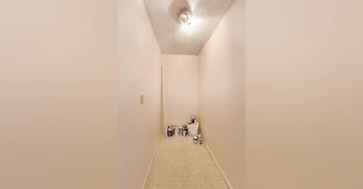
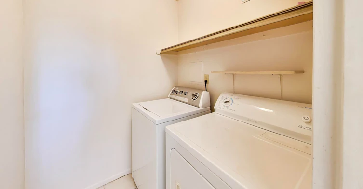
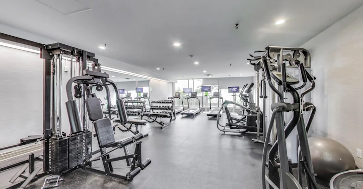
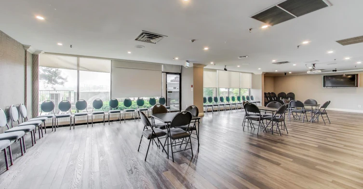
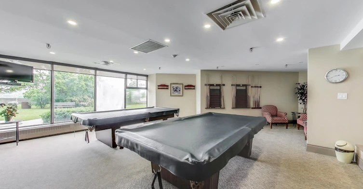
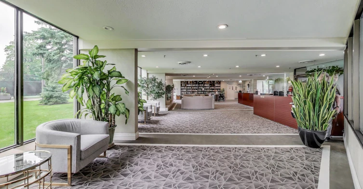
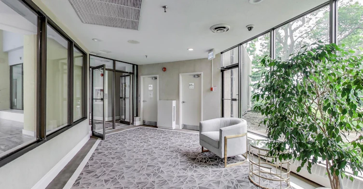
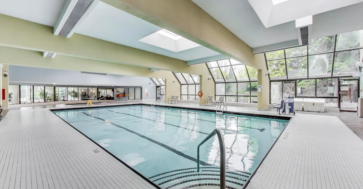
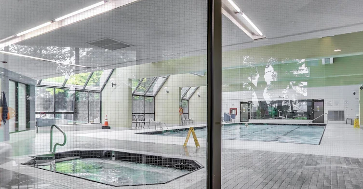
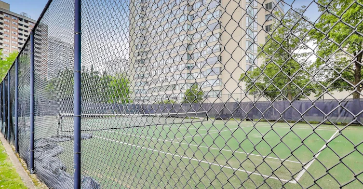
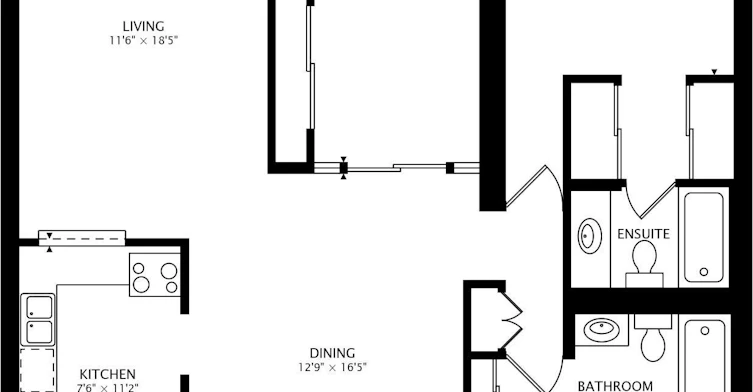
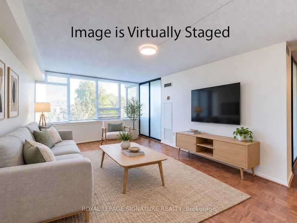
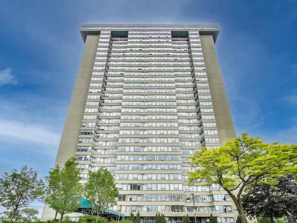
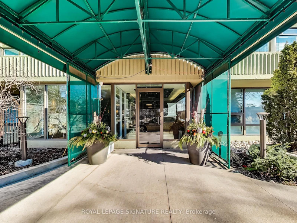
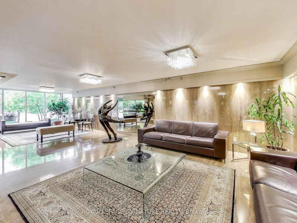
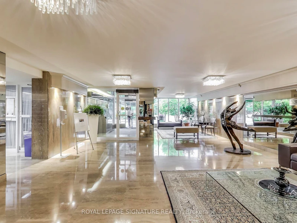
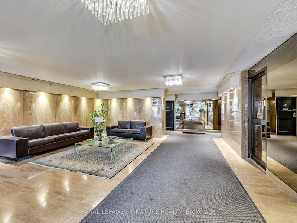
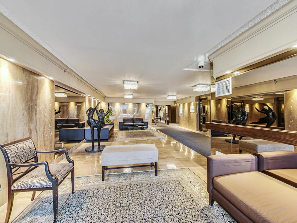
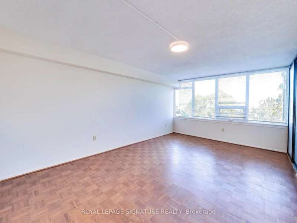
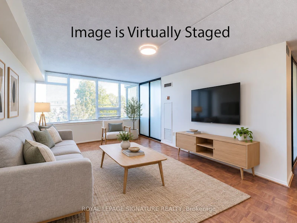
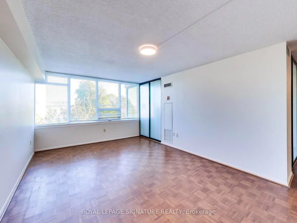
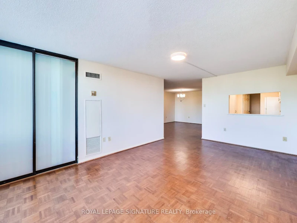
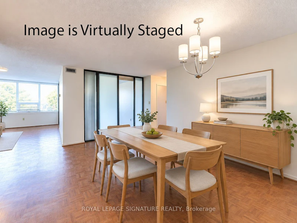
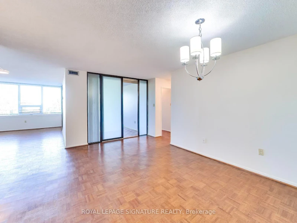
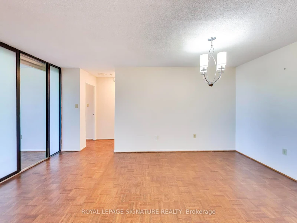
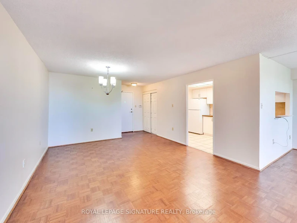
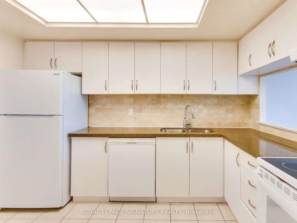
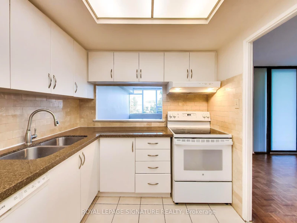
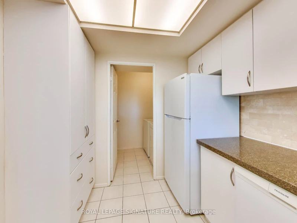
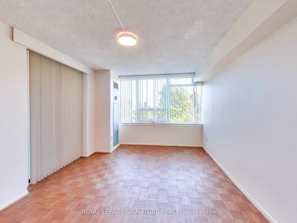
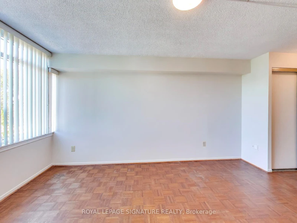
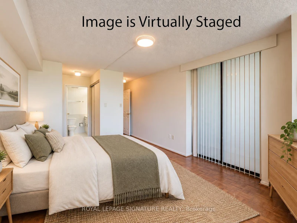
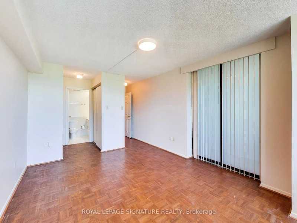
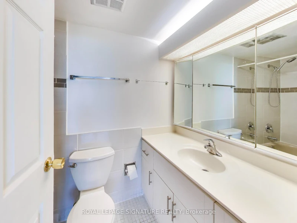
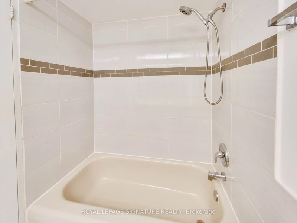
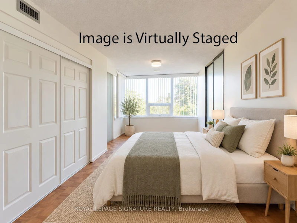
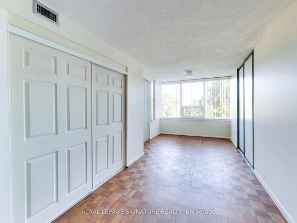
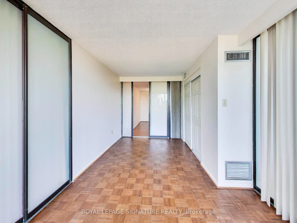
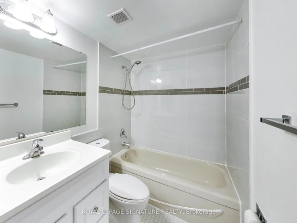
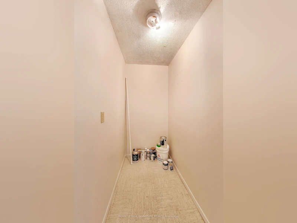
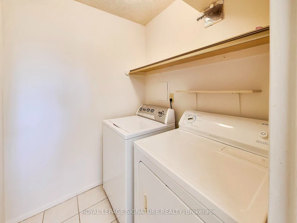
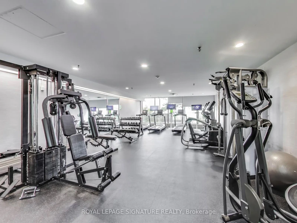
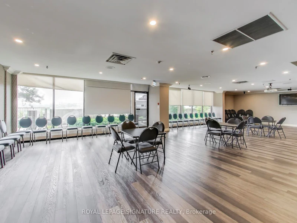
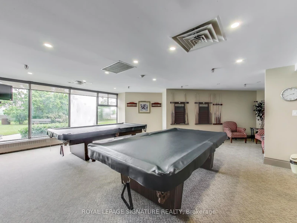
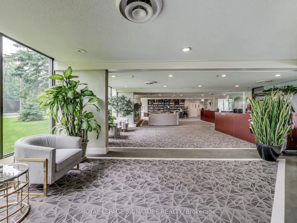
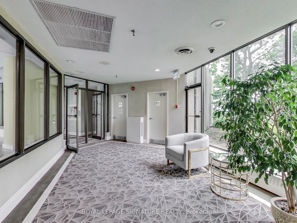
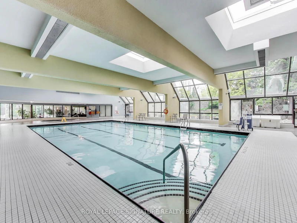
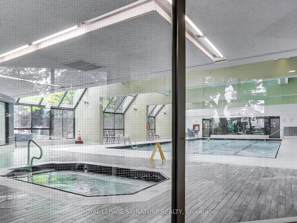
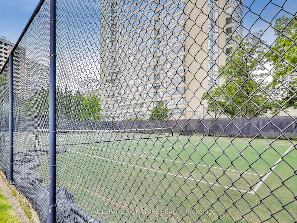
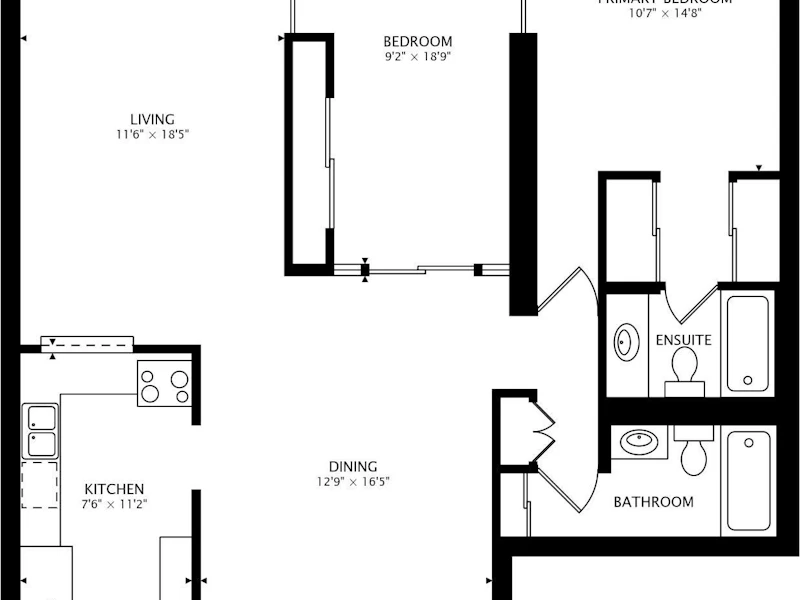
Get into a decently LARGE condo, and not a shoe box! 1,325 Sq Ft (per MPAC), high quality build by Tridel, at Skymark Place. Windows face East, overlooking the tennis courts. Hwy 404/DVP ramp is nearby. TTC bus along Finch for easy public transit. Two 4pc bathrooms (not just powder rooms), with one of them as an ensuite to the Primary Bedroom. Bright kitchen, with the ensuite Laundry Room right there. Locker is also ensuite, you don't have to bring your stored items down to the basement. Lobby is beautifully appointed, the grounds are gorgeously maintained. Superb Tridel amenities as always: Security Gatehouse onto the property, Excercise Room, Indoor/Outdoor Pool, Media Room, Party Room, Sauna, Hot Tub, Squash Court, Tennis Court, Outdoor Bbq, Bike Storage, Guest Suites, Visitor Parking! Rent includes ALL utilities, even the basic internet and cable package! Tenants responsible for the cost of added internet & TV packages beyond the basic configuration. Triple A tenants only. Please note this condo Corporation does not allow Pets and is totally Smoke Free.
$2,950/month
Updated about 4 hours ago
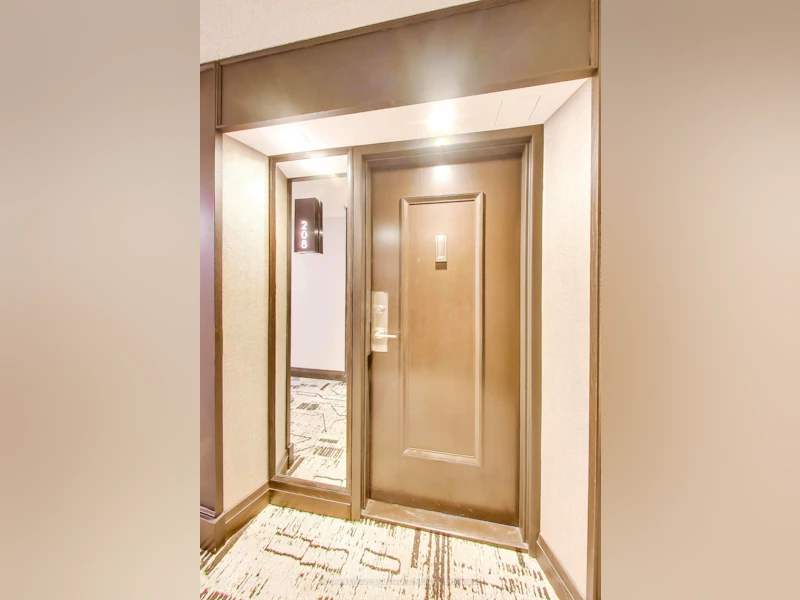
208 - 55 Skymark DriveToronto, ON, M2H 3N4
Hillcrest Village- 2 Bed
- 2 Bath
- 1200 - 1399 Sqft
- Available N/A
Call Property Manager

Property Manager
- Phone:
- 647-532-2122
- Office:
- 416-205-0355
Type
Apt/Condo
Bedrooms
2
Full Bathrooms
2
Features
Concierge/Security, Cul de Sac/Dead End, Ensuite, Landscaped, Recreational Area, Security Gate
Amenities
Building Insurance, Building Maintenance, Central Air Conditioning, Concierge, Exercise Room, Party Room/Meeting Room, Recreation Facility, Tennis Court
Parking Spaces
1
Air Conditioner
Yes
Swimming Pool
Yes
Pets
Not allowed
Days on REW
3 Days
Property Views
0
MLS® Number
C13828116
Source
Toronto Real Estate Board
Seneca Hill Public School
- Public
- JK - 6
Our Lady of Guadalupe Catholic School
- Catholic
- JK - 8
Don Valley Middle School
- Public
- 6 - 8
Hillmount Public School
- Public
- JK - 5
Woodbine School
- Public
- 7 - 8
Crestview Public School
- Public
- JK - 6
Cresthaven Public School
- Public
- JK - 5
St Matthias Catholic School
- Catholic
- JK - 8
Cherokee Public School
- Public
- JK - 6
Kingslake Public School
- Public
- JK - 6

Thank You!
We really appreciate your help improving our home search experience. Our team will look into this issue as soon as possible.
Close
Call Property Manager
Property Manager
- Phone:
- 647-532-2122
- Office:
- 416-205-0355



Cities near Hillcrest Village
Neighborhoods near Hillcrest Village
- German Mills homes for rent (1.9 km)
- Don Valley Village homes for rent (2.2 km)
- Bayview Woods-Steeles homes for rent (2.3 km)
- Bayview Fairway- Bayview Country Club Estates homes for rent (2.3 km)
- Pleasant View homes for rent (2.4 km)
- Steeles homes for rent (2.9 km)
- Bayview Glen homes for rent (3.1 km)
- L'Amoreaux homes for rent (3.4 km)
Check availability
Listing data is subject to copyright, disclaimer, and additional requirements from the data provider. See our Terms of Use for terms applicable to this listing.