


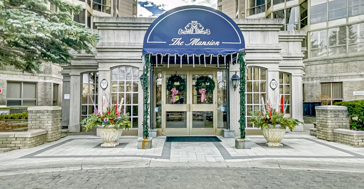
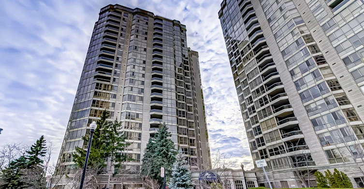
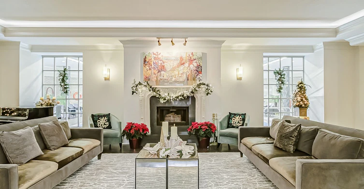
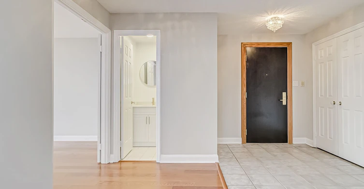
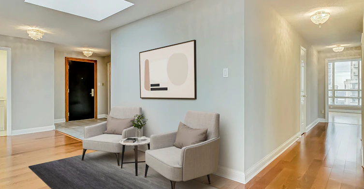
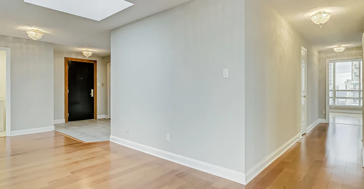
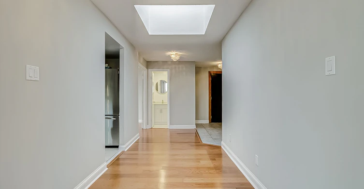
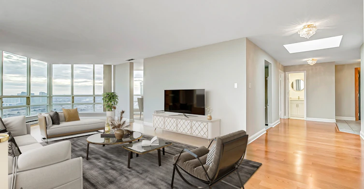
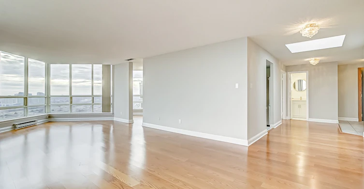
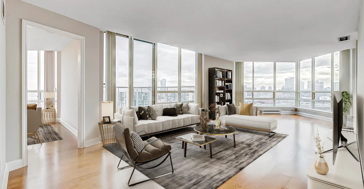
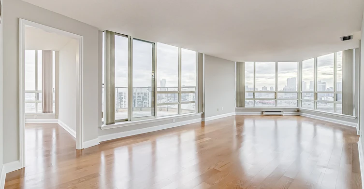
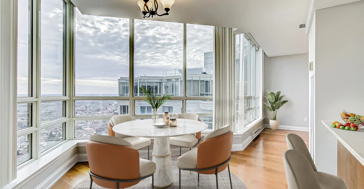
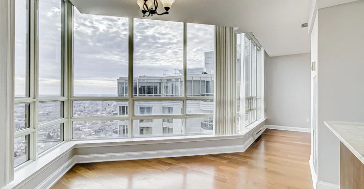
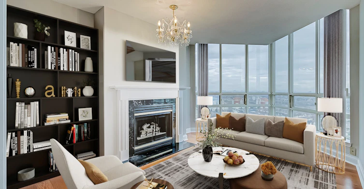
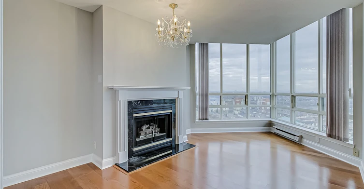
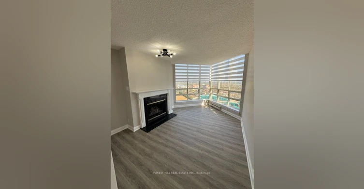
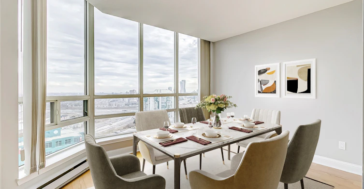
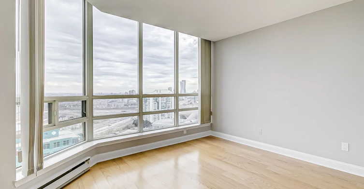
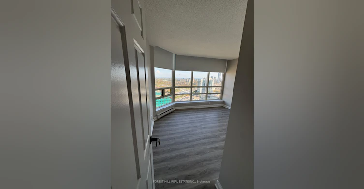
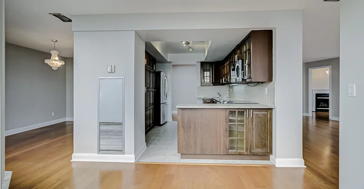
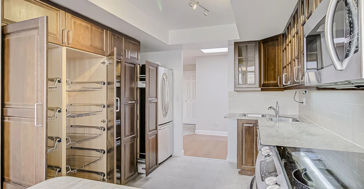
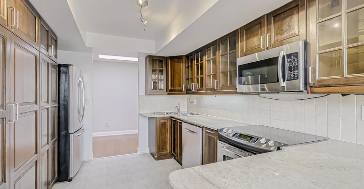
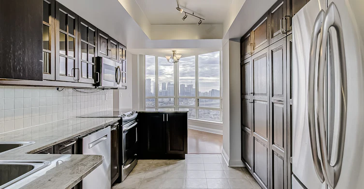
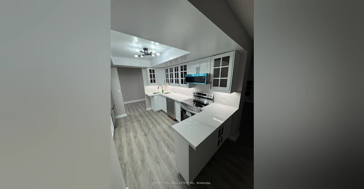
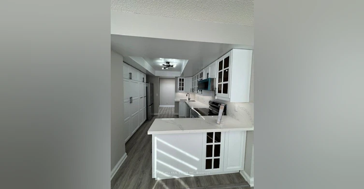
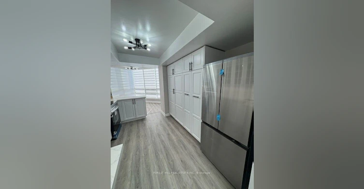
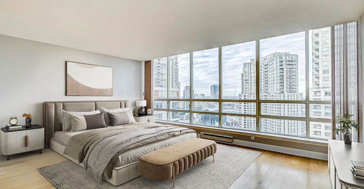
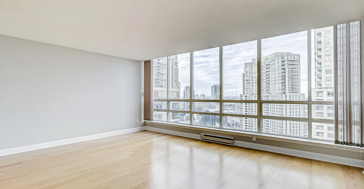
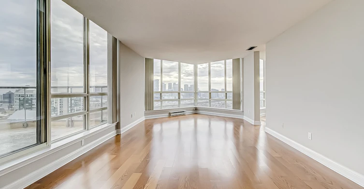
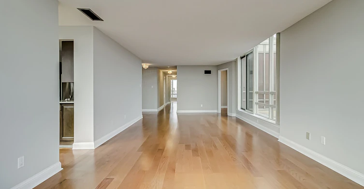
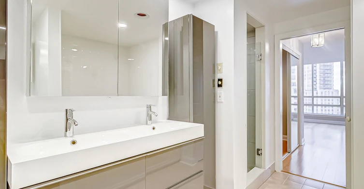
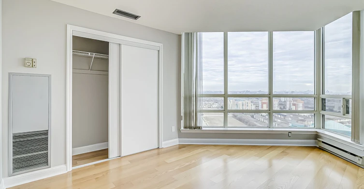
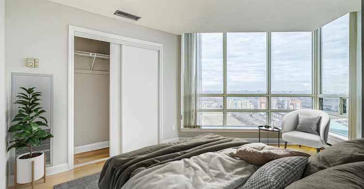
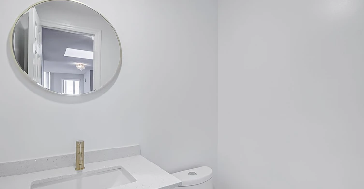
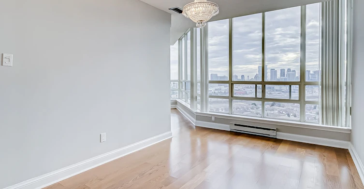
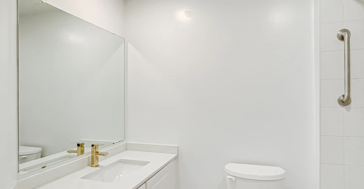
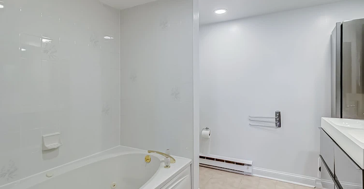
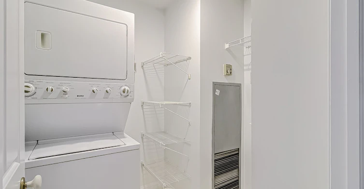
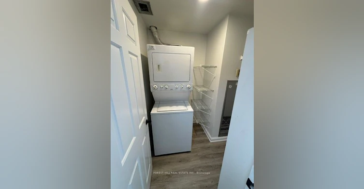
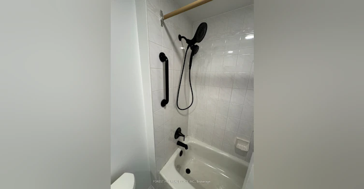
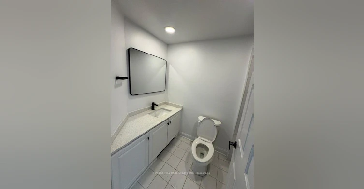
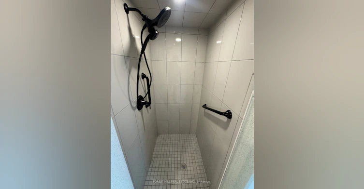
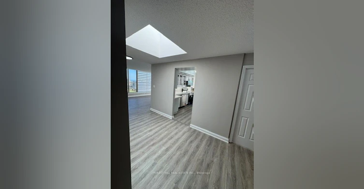
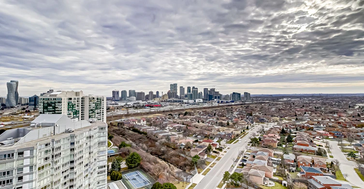
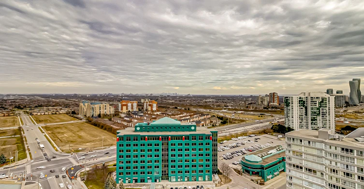
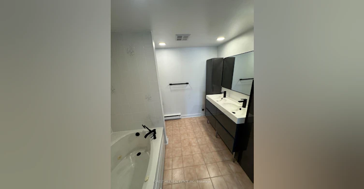
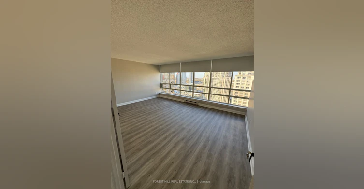
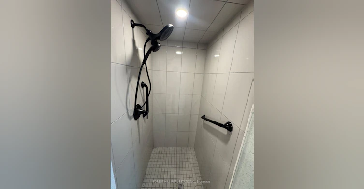
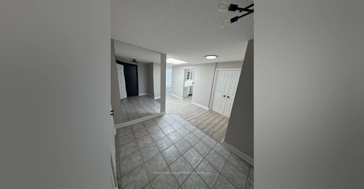
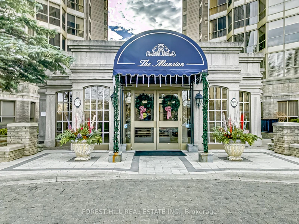
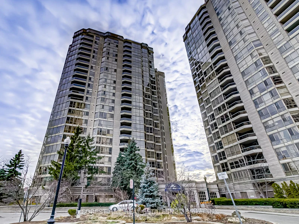
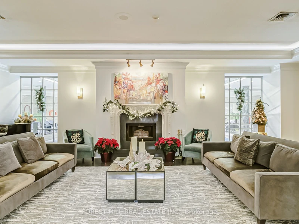
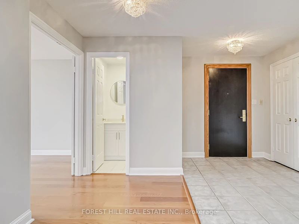
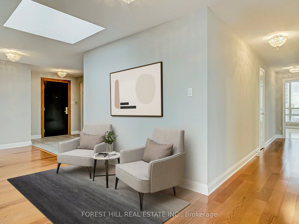
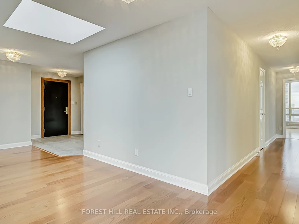
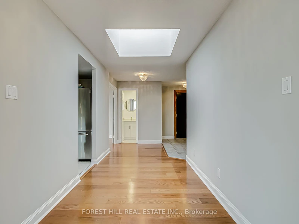
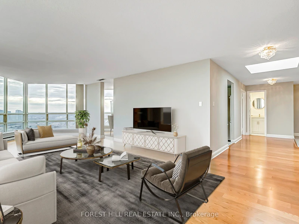
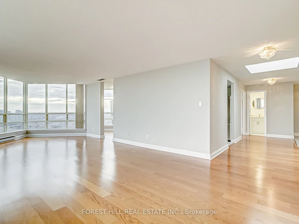
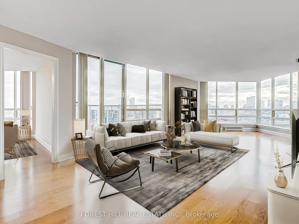
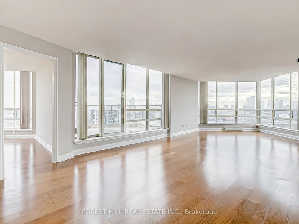
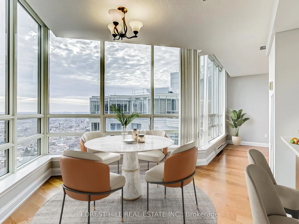
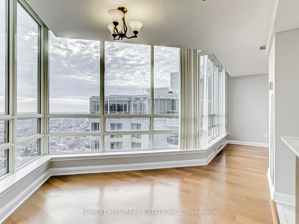
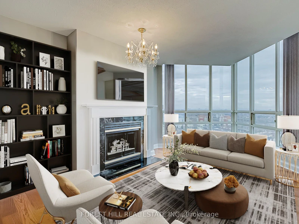
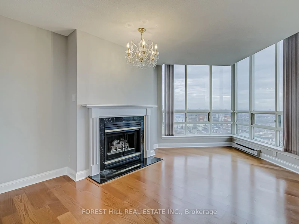
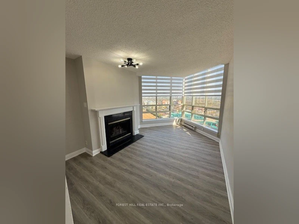
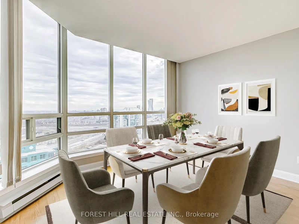
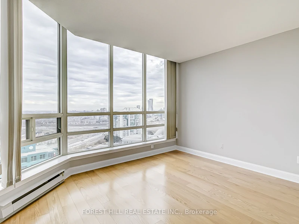
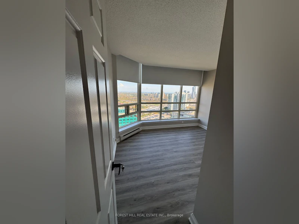
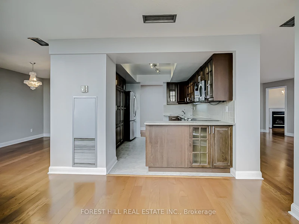
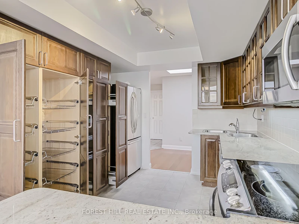
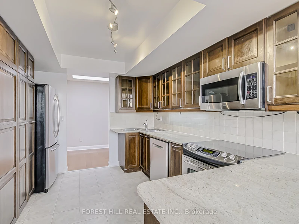
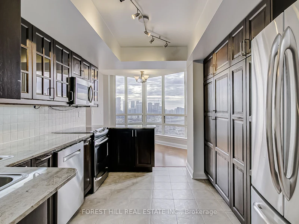
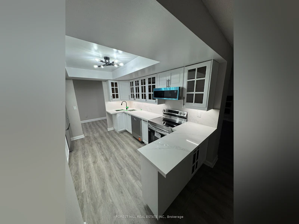
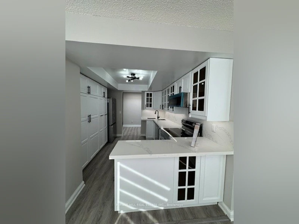
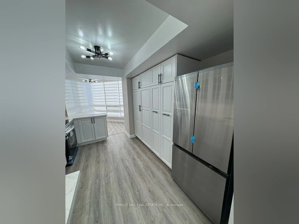
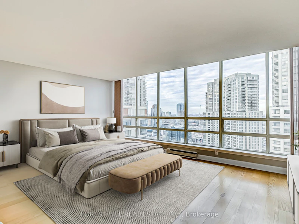
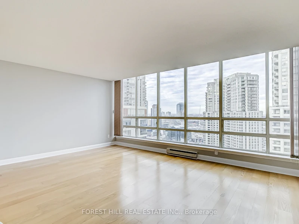
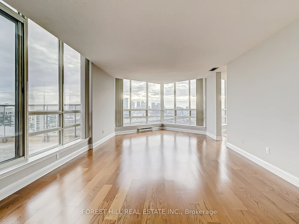
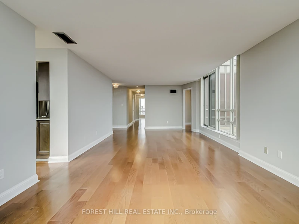
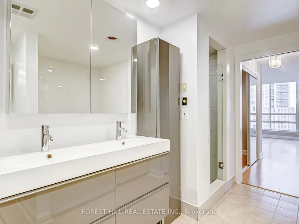
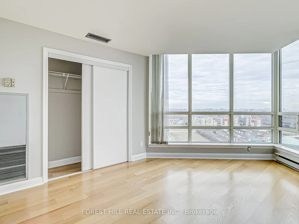
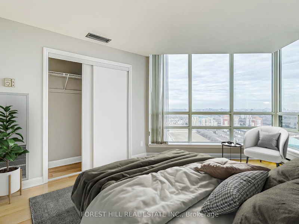
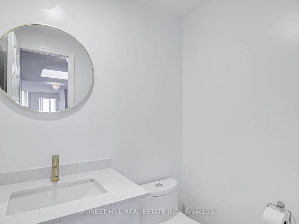
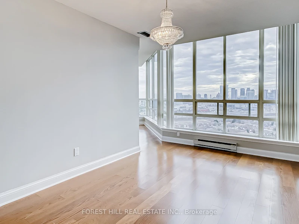
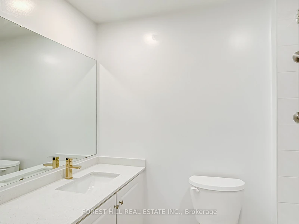
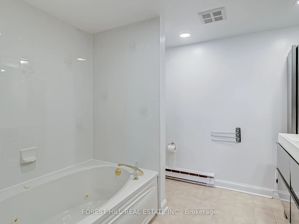
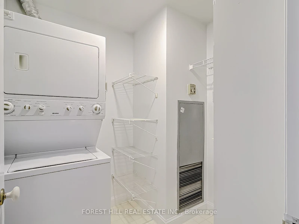
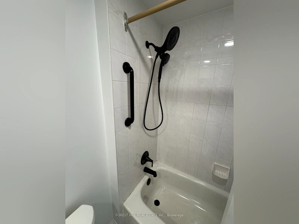
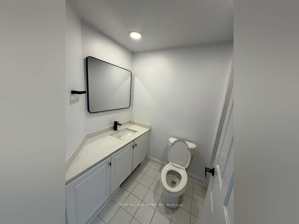
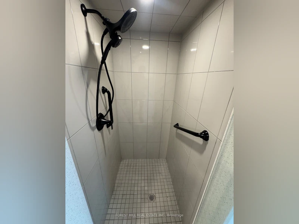
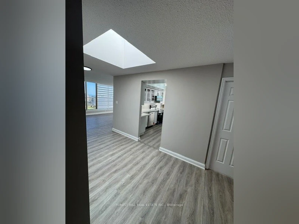
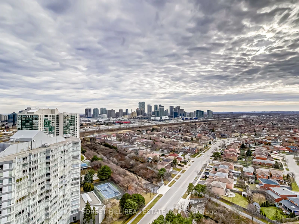
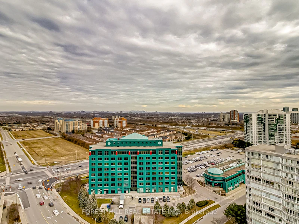
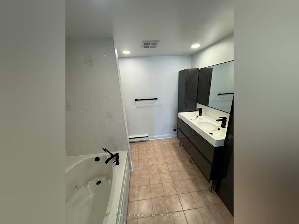
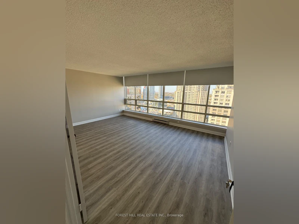
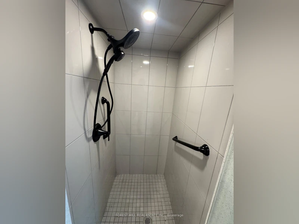
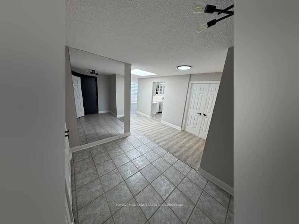
This is a great opportunity to lease this beautiful PH at 55 Kingsbridge Garden Circle, an exceptionally spacious, newly renovated and upgraded penthouse, offering approximate 2,235 sf of refined living space in the popular Mansion" building in the heart of Mississauga. The 3+1 BR and 3 bathroom residence has been thoughtfully updated throughout combining the scale and functionality with a fresh contemporary finish (rarely found in newer buildings). Feel the joy as you enter the foyer of this sun-drenched, spacious Penthouse with floor-to-ceiling windows throughout the suite with views of Lake Ontario, Toronto Skyline and "Mississauga Manhattan". Elegant floor plan with separate formal Living and Dining rooms for stylish entertaining, and an adjacent Family room (Den) with new quartz mantle around fireplace creating a fresh polished look. The huge Primary bedroom has ample organized space in the His-Her closet. Smart Primary ensuite has a large jacuzzi and a separate shower. W/O from the Living room to a spacious balcony where you can soak in the sunshine, admire the gorgeous S/E/W views, and relax. Generous visitor parking, beautiful all-season landscaping, friendly Concierges, and a welcoming lobby make this a perfect place to call your home. Ideally located minutes from Square One, Hwy 403, the future Hazel McCallion LRT, Miss Transit, close to great Restaurants, and every amenity you can think of. ** PLEASE SEE FEATURE SHEET FOR A COMPLETE LIST OF RECENT RENOVATIONS (OCT 2026)**
$5,200/month
Updated about 1 hour ago
Ph7 - 55 Kingsbridge Garden CircleMississauga, ON, L5R 1Y1
Hurontario- 3 + 1 Bed
- 3 Bath
- 2000 - 2249 Sqft
- Available N/A
Call Property Manager

Property Manager
- Phone:
- 416-346-0850
- Office:
- 416-929-4343
Type
Apt/Condo
Bedrooms
3 + 1
Full Bathrooms
3
Year Built
31 - 50 yrs old
Features
Awnings, Built-In-BBQ, Concierge/Security, Ensuite, Hospital, Landscape Lighting, Landscaped, Place Of Worship, River/Stream, School Bus Route, Security Gate
Amenities
Concierge, Guest Suites, Party Room/Meeting Room, Visitor Parking
Fireplaces
1
Parking Spaces
2
Air Conditioner
Yes
Swimming Pool
Yes
Pets
Not allowed
Days on REW
47 Days
Property Views
68
MLS® Number
W13828176
Source
Toronto Real Estate Board
St Matthew School
- Catholic
- JK - 8
St Pio of Pietrelcina Elementary School
- Catholic
- JK - 8
Cooksville Creek Public School
- Public
- JK - 6
Huntington Ridge Public School
- Public
- JK - 6
St Hilary Elementary School
- Catholic
- JK - 8
Sts. Peter & Paul Catholic School
- Catholic
- JK - 8
Mississauga Secondary Academy
- Private
- 9 - 12
St Jude School
- Catholic
- JK - 8
Nahani Way Public School
- Public
- JK - 6
Fairwind Senior Public School
- Public
- 6 - 8

Thank You!
We really appreciate your help improving our home search experience. Our team will look into this issue as soon as possible.
Close
Call Property Manager
Property Manager
- Phone:
- 416-346-0850
- Office:
- 416-929-4343





Cities near Hurontario
Neighborhoods near Hurontario
Check availability
Listing data is subject to copyright, disclaimer, and additional requirements from the data provider. See our Terms of Use for terms applicable to this listing.