


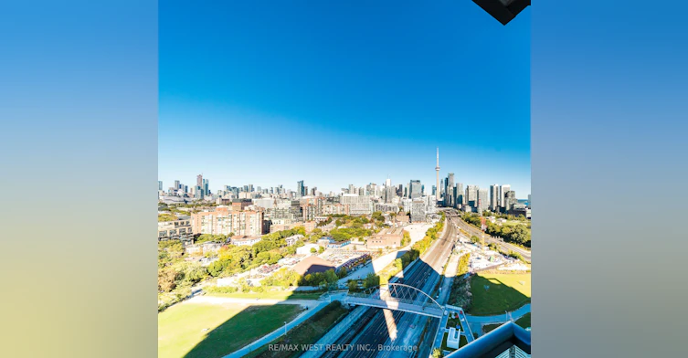
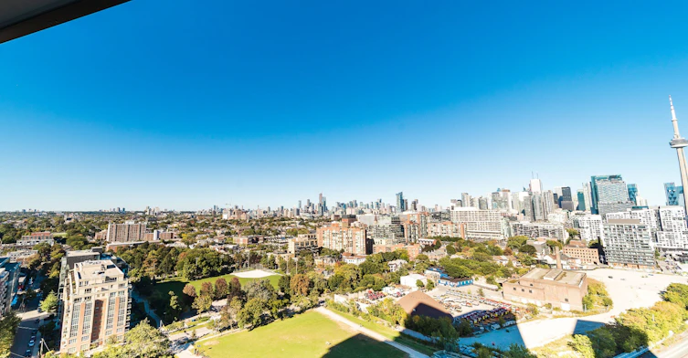
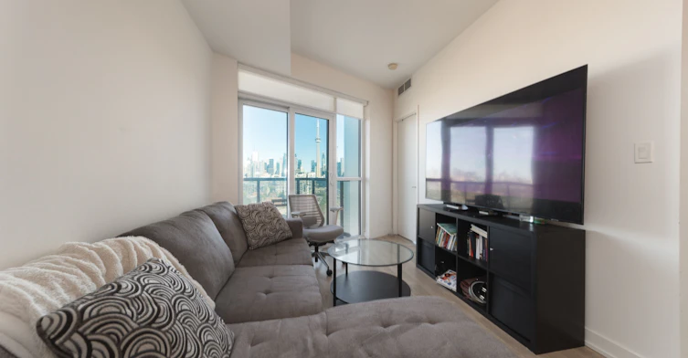
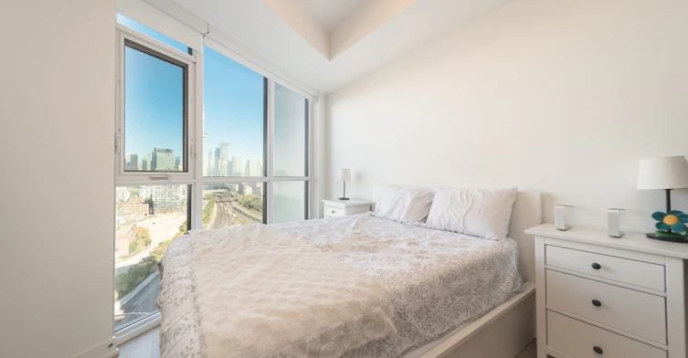


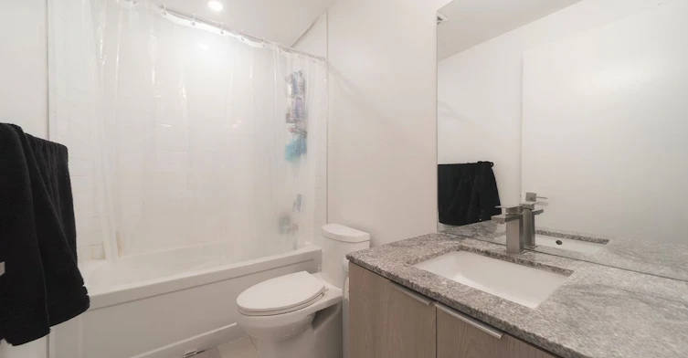

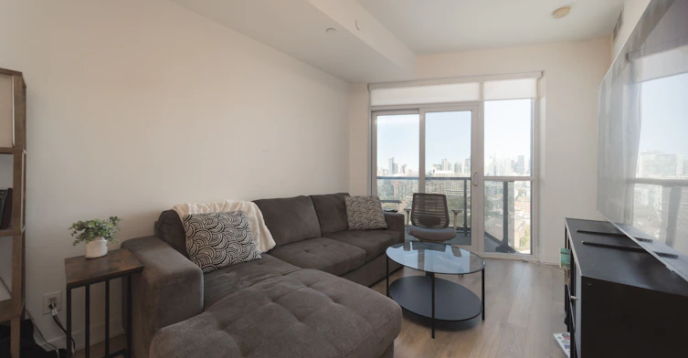


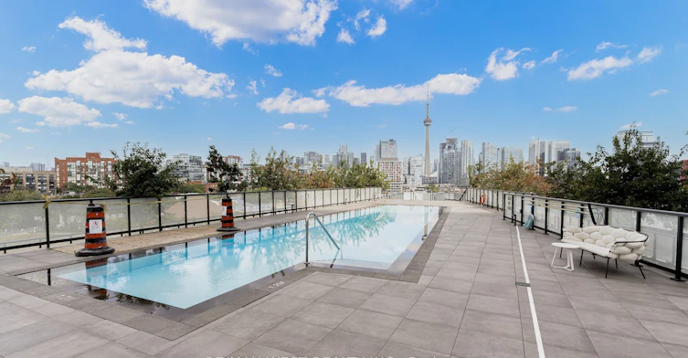
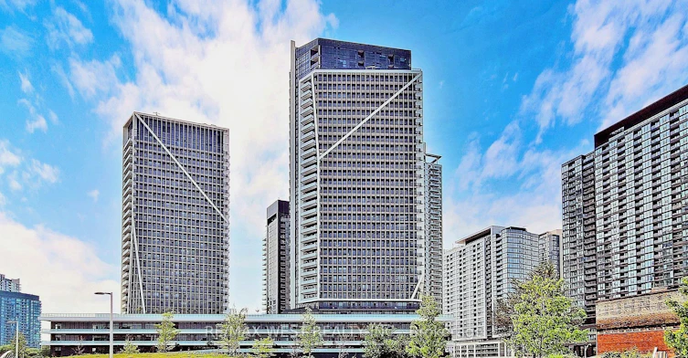


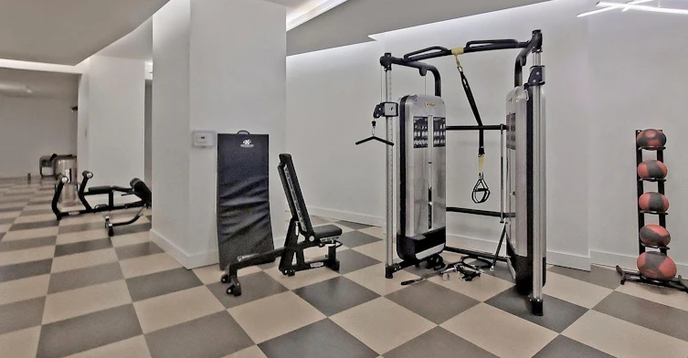

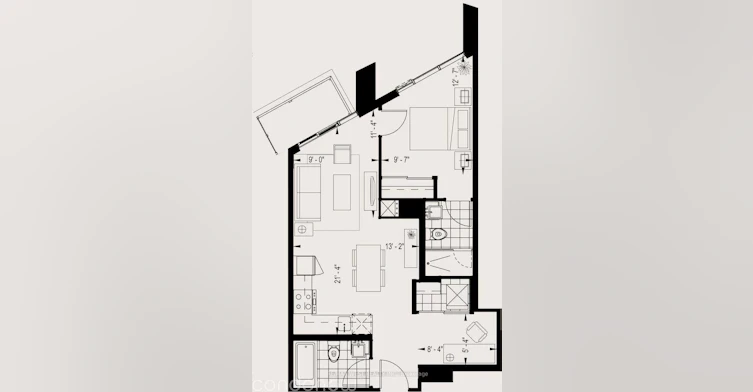
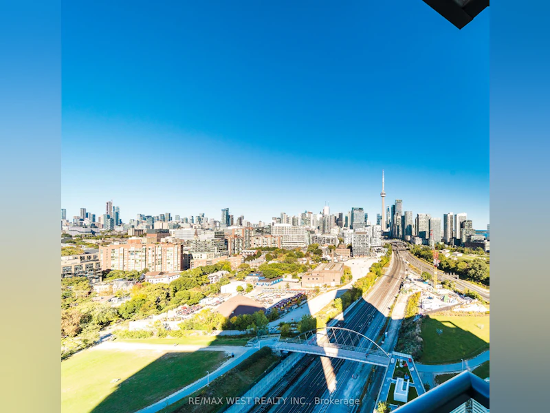
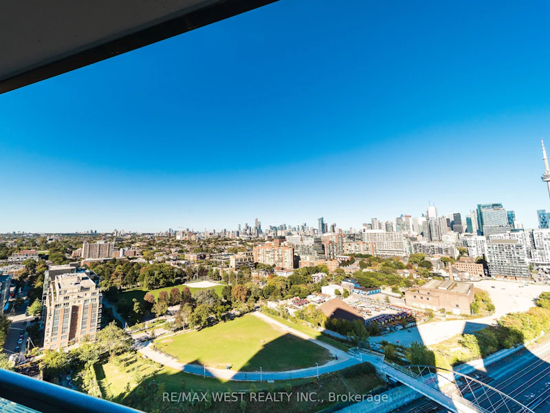
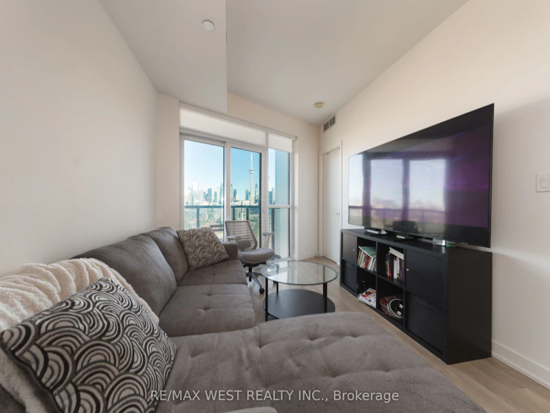
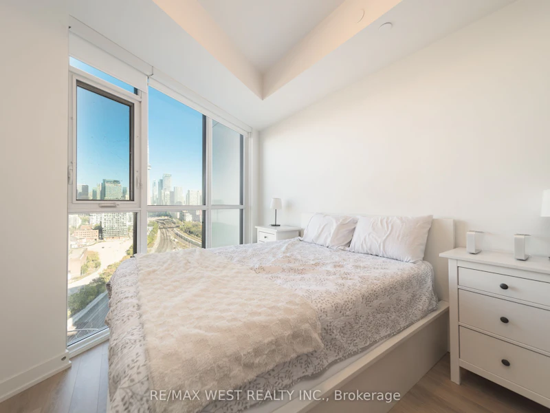


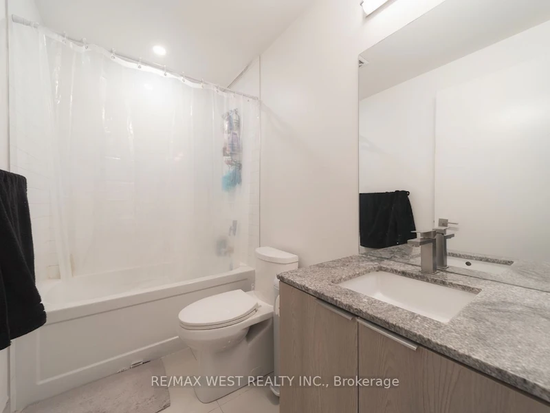

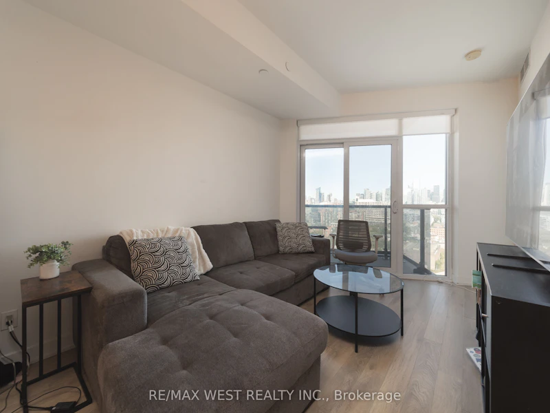


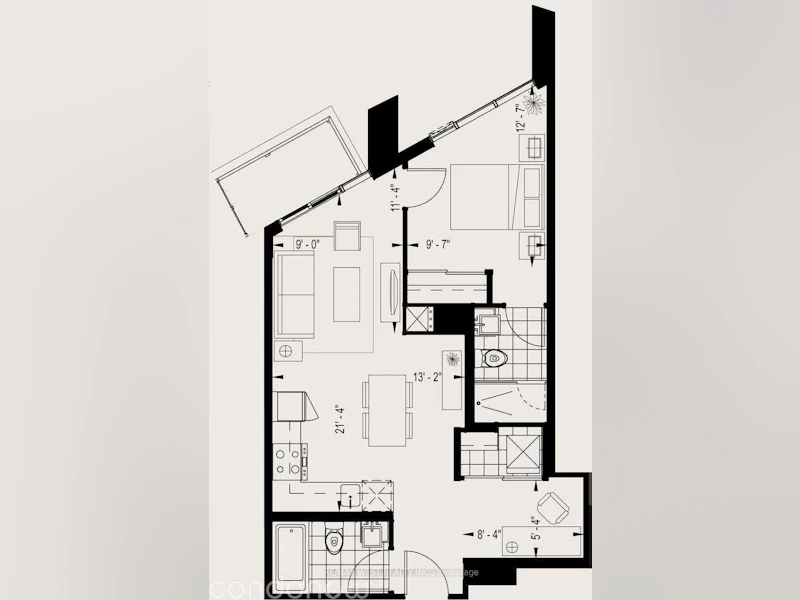
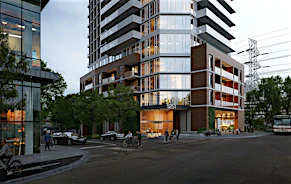
Iconic CN Tower views and, at 652 sq. ft., plenty of room in this 1+den, 2 full bath gem in the heart of Liberty Village. Welcome to Suite 1810 at 50 Ordnance St.Bright, spacious and with a great working layout, this unit stands out. High ceilings, a large bedroom with ensuite, and a separate den that works perfectly as a home office. The open-concept living and dining area gives you plenty of room to live, dine and entertain, while the kitchen features stone counters and stainless steel appliances.Eastern exposure brings in plenty of natural light, with wide city views and the CN Tower sitting perfectly in the background.Downstairs, you're surrounded by some of the best of the west end. Liberty Village, King West, Fort York, The Well, Exhibition Place, BMO Field, waterfront trails, restaurants, coffee, groceries and transit are all close by.The building delivers too, with an outdoor pool, gym, concierge and a great collection of amenities.
$2,500
Updated about 2 hours ago
Call Property Manager

Property Manager
- Phone:
- (647) 830-5210
- Office:
- 416-769-1616
Type
Apt/Condo
Bedrooms
1 + 1
Full Bathrooms
2
Features
Ensuite
Air Conditioner
Yes
Pets
Yes-with Restrictions
Days on REW
1 Days
Property Views
0
MLS® Number
C13827096
Source
Toronto Real Estate Board
Niagara Street Junior Public School
- Public
- JK - 6
Discovering Minds Montessori Preschool I
- Private
- Pre-K - K
St Mary Catholic School
- Catholic
- JK - 8
Givins/Shaw Junior Public School
- Public
- JK - 6
Charles G Fraser Public School
- Public
- JK - 6
The Waterfront School
- Public
- JK - 8
City School
- Public
- 9 - 12
É Élém Pierre-Elliott-Trudeau
- Public
- JK - 6
Ryerson Community School
- Public
- JK - 8
The Grove Community School
- Public
- JK - 6

Thank You!
We really appreciate your help improving our home search experience. Our team will look into this issue as soon as possible.
Close
Call Property Manager
Property Manager
- Phone:
- (647) 830-5210
- Office:
- 416-769-1616



Cities near Niagara
Neighborhoods near Niagara
- Trinity Bellwoods homes for rent (1.5 km)
- Little Portugal homes for rent (1.6 km)
- South Parkdale homes for rent (1.6 km)
- Waterfront Communities West homes for rent (2.2 km)
- Roncesvalles homes for rent (2.4 km)
- Kensington-Chinatown homes for rent (2.4 km)
- Palmerston-Little Italy homes for rent (2.5 km)
- Dufferin Grove homes for rent (2.7 km)
Check availability
Listing data is subject to copyright, disclaimer, and additional requirements from the data provider. See our Terms of Use for terms applicable to this listing.