
1 bedrooms for $2,600/month at 4B Pierce Court, Springwater, ON for Rent - REW
Boost your listing
$2,600/month
Updated 3 days ago

4b Pierce CourtSpringwater, ON, L9X 0J4

Midhurst
  • 1 Bed
  • 1 Bath
  • 1100 - 1499 Sqft
  • Available N/A
Contact
Property Manager
$2,600/month
1 bd • 1 ba • 1100 - 1499 sf

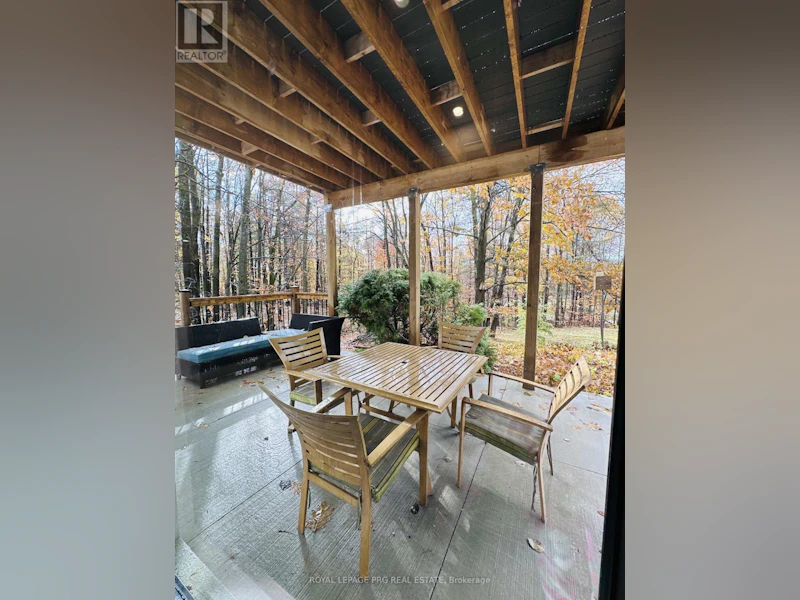
Experience luxury living in this designer-finished, fully furnished, and fully renovated legal lower-level suite at 4 Pierce Court in prestigious Midhurst. This brand-new space has been created by a professional designer, offering a modern, warm, and upscale atmosphere that feels more like a boutique condo than a lower-level unit with 10 feet ceilings. Just move in and enjoy.The suite features a full, completely equipped kitchen with stainless-steel appliances, ample cabinetry, stylish finishes, and everything you need for everyday living. The open-concept living area includes a sleek modern fireplace, curated decor, and high-end furnishings that create a cozy, inviting retreat.The spacious bedroom offers a calm, hotel-style ambiance with quality linens, designer lighting, and smart storage. The spa-inspired bathroom continues the fresh, modern aesthetic with updated fixtures and clean lines.A key highlight is the private, separate entrance, giving you independence and convenience. The suite is part of a fully legal secondary unit, providing peace of mind with proper permits, safety standards, and professional finishes throughout.This rental is truly turn-key-all furniture, decor, kitchenware, linens, and essentials are included. Short-term rentals are allowed, offering flexibility for professionals, relocations, or temporary stays.Located on a quiet court surrounded by nature yet minutes from Barrie's shopping, dining, trails, golf, and Hwy 400, this suite offers both serenity and accessibility.Beautifully crafted and move-in ready, this lower-level suite at 4 Pierce Court delivers premium designer living with zero compromises. (id:63626)


Home facts and features

Property overview
Type
House
Bedrooms
1
Full Bathrooms
1
Lot Size
125 ft x 313 ft (39125 ft²)
Some sweet, suite features
Features
Wooded area
Appliances
Oven - Built-In, Range
Parking Spaces
2
Air Conditioner
Yes
Restrictions
Pets
Contact the Manager for information
Property details
Days on REW
17 Days
Property Views
0
MLS® Number
S13824516
Source
Canadian Real Estate Association
Schools nearby
Forest Hill Public School
  • Public
  • JK - 8
Sister Catherine Donnelly Catholic School
  • Catholic
  • JK - 8
St Marguerite d'Youville Elementary School
  • Catholic
  • JK - 8
Barrie Montessori & Elementary Private S
  • Private
  • Pre-K - 5
School catchments and distances are intended to be used as reference only. To verify enrolment eligibility for a property, contact the school directly.Report Incorrect Info
Check availability
Property Manager
ROYAL LEPAGE PRG REAL ESTATE

View Phone

Move in Date

This site is protected by reCAPTCHA and the Google Privacy Policy and Terms of Service apply.

By proceeding, you consent to receive communications using the methods provided, from REW.ca and our partners about your inquiry and other home-related matters to assist you in your search, but not as a condition of any purchase. Please note that our agent partners are not affiliated with REW Realty.
Looking for something new in Springwater
Register Now
Elmvale Woods
Riverview |Lawson Court|Avenue
  • Elmvale
  • Springwater
  • Townhome
  • Move in TBA
Register Now
Elmvale Village
Drysdale Drive
  • Rural Springwater
  • Springwater
  • Townhome
  • Move in TBA
Now Selling
Midhurst Valley
North Anne | Carson Street | Road
  • Midhurst
  • Springwater
  • Single Family Home
  • Move in TBA
Register Now
Green Meadows
  • Elmvale
  • Springwater
  • Single Family Home
  • Move in TBA
We use cookies and other technologies for functionality, security, and to provide you with a personalized experience on our online services. By continuing to use our online services, you agree to our Privacy Policy and Terms of Use. For information on how to adjust your privacy settings, visit our Cookie Policy.
Dismiss

