
2 bedrooms for $3,400/month at MAIN FLOOR-20 Draper Street, Toronto, ON for Rent - REW
Boost your listing
$3,400/month
Updated 3 days ago

Main Floor - 20 Draper StreetToronto, ON, M5V 2M4

Waterfront Communities West
  • 2 Bed
  • 1 Bath
  • < 698 Sqft
  • Available N/A
Contact
Property Manager
$3,400/month
2 bd • 1 ba • < 698 sf

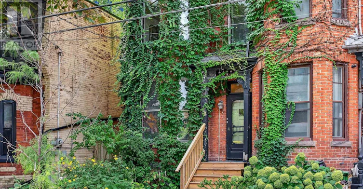
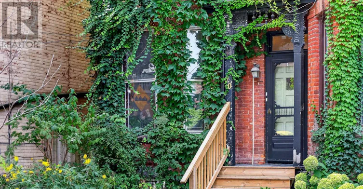
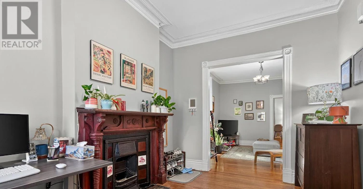
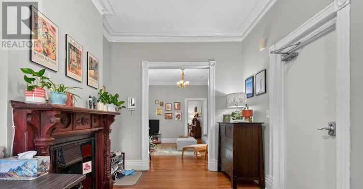
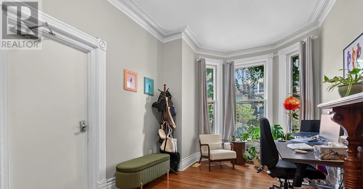
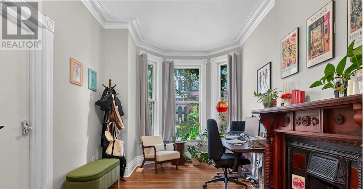
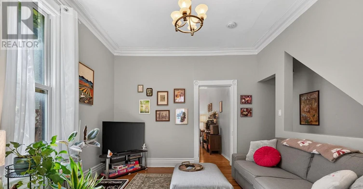
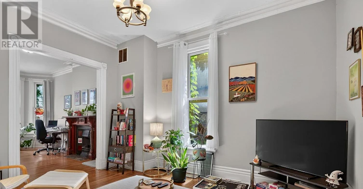
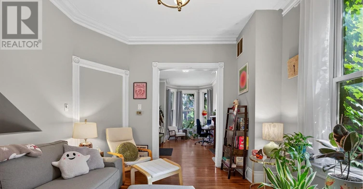
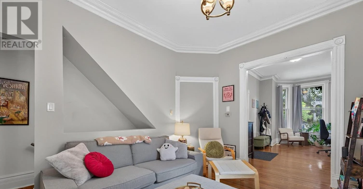
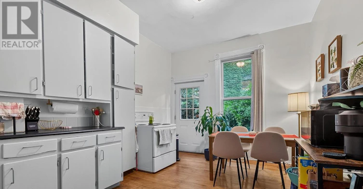
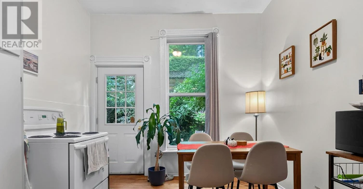
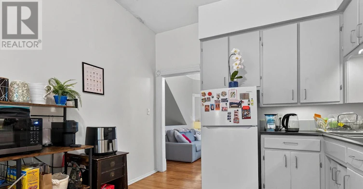
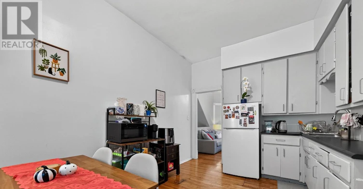
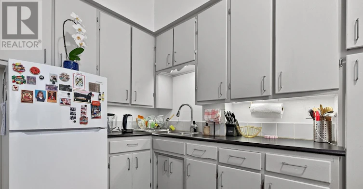
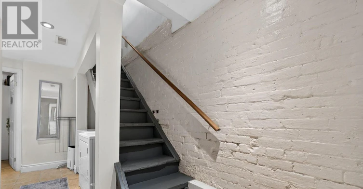
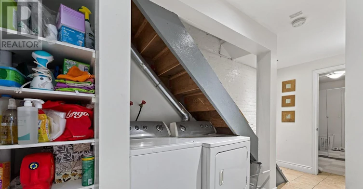
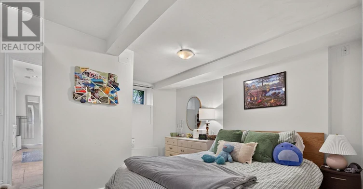
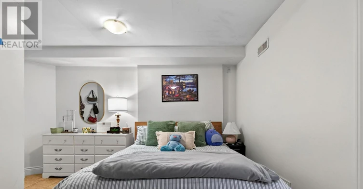
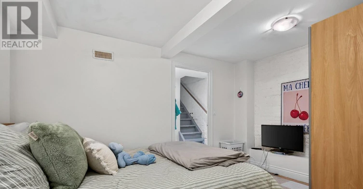
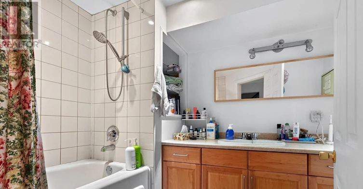
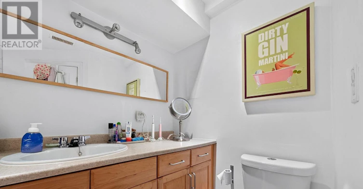
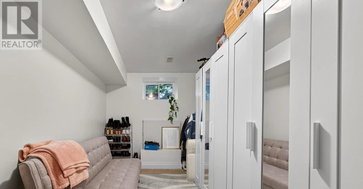
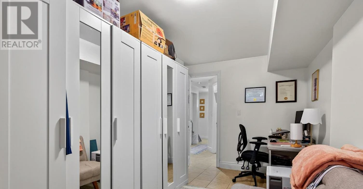
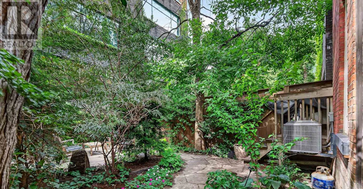
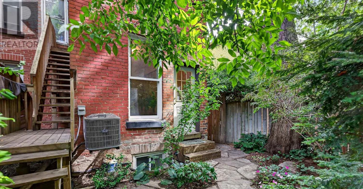
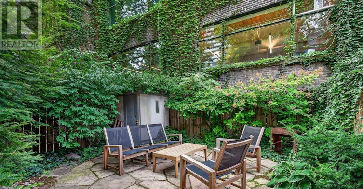
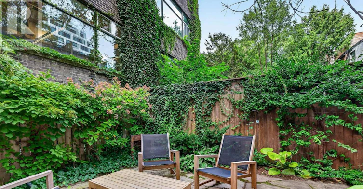
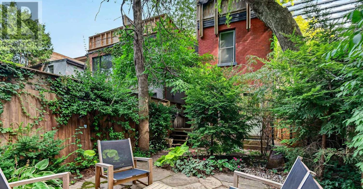
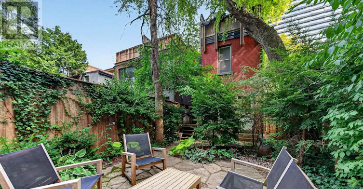
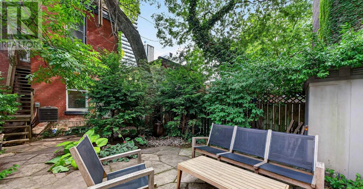
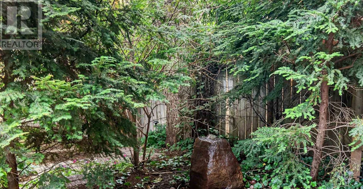
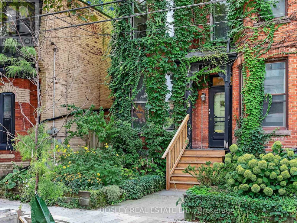
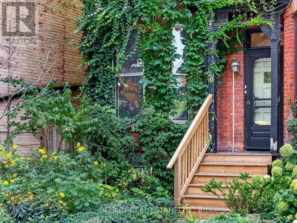
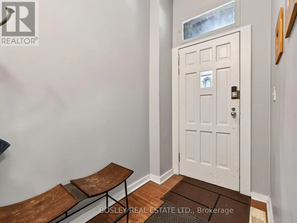
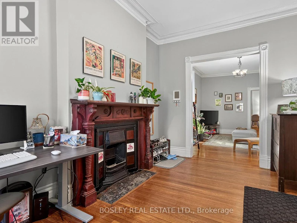
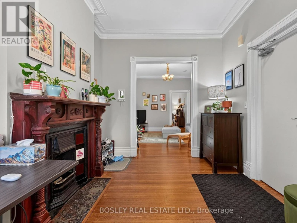
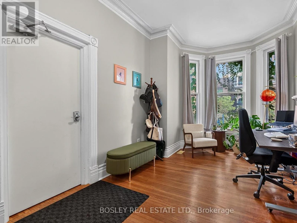
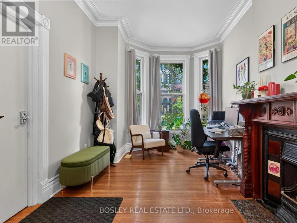
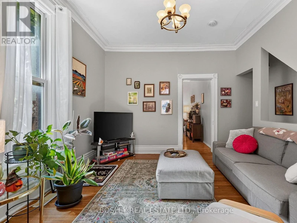
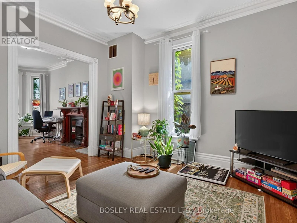
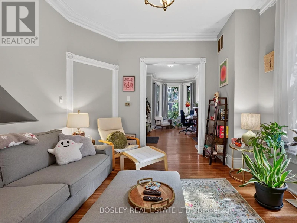
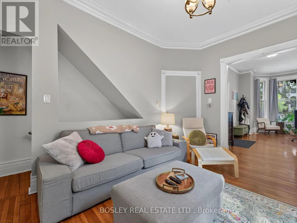
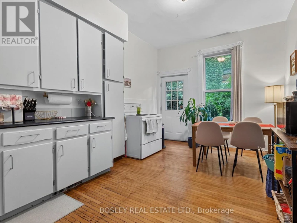
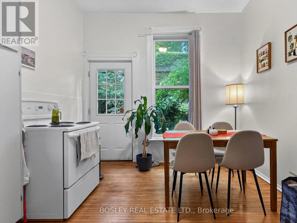
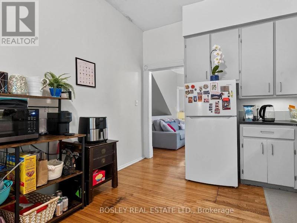
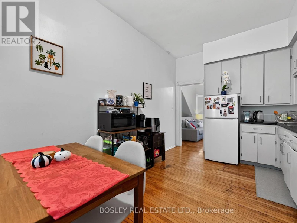
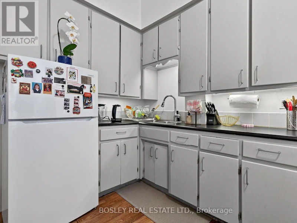
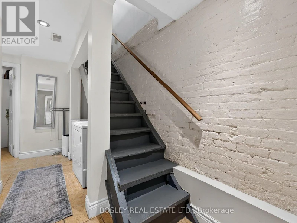
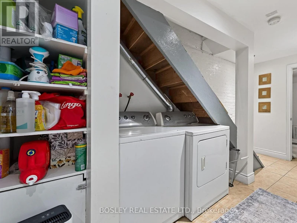
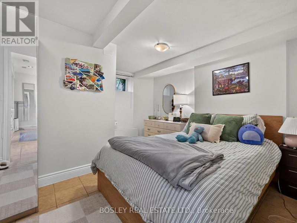
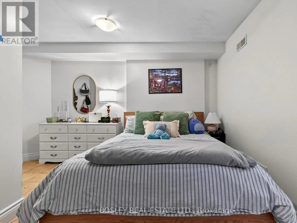
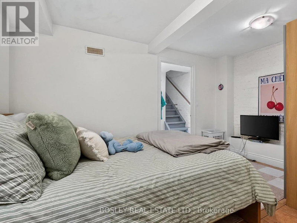
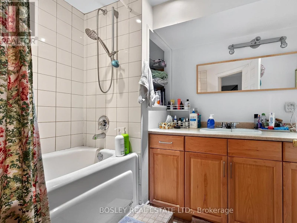
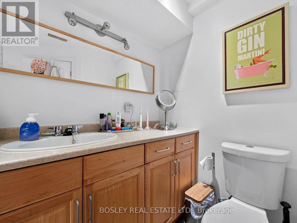
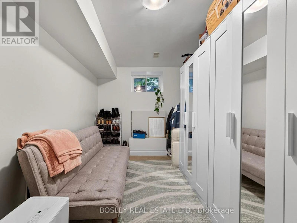
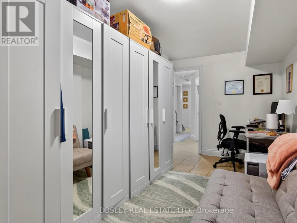
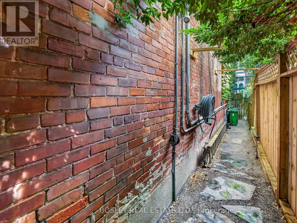
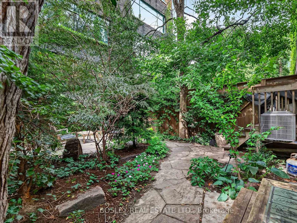
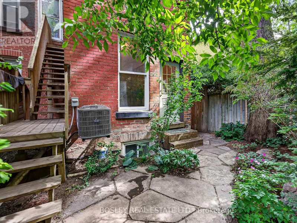
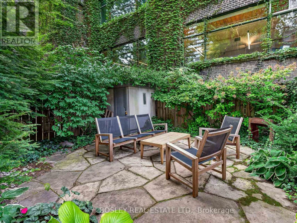
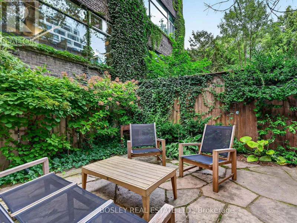
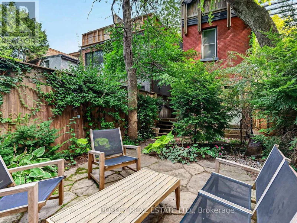
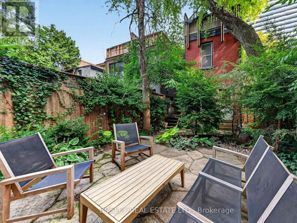
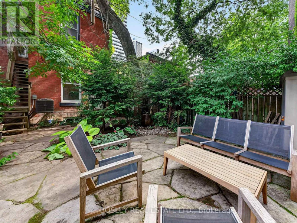
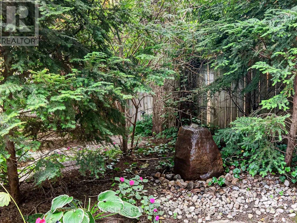
Prime location on a charming historic street at Front and Spadina. Situated in a stunning heritage home with original character immaculately preserved: professionally restored large windows on the main floor; ornate moldings around 10ft ceilings; beautifully maintained oak floors, an antique fireplace with hand painted tiles and an eat-in kitchen and walk out to the private back garden - an oasis in the city! The lower level has 8" ceilings, two large bedrooms, a large bathroom and full-sized laundry. Direct path to The Well at the doorstep, the unit is steps away from restaurants, groceries, Shoppers Drug Mart, TTC, excellent shopping, fitness clubs, the Entertainment District and the Harbourfront! Easy access out of the city via The Gardiner/QEW or steps to Billy Bishop Airport. (id:63626)


Home facts and features

Property overview
Type
Townhouse
Bedrooms
2
Full Bathrooms
1
Some sweet, suite features
Features
In suite Laundry, Smoke Detectors
Air Conditioner
Yes
Restrictions
Pets
Contact the Manager for information
Property details
Days on REW
1 Days
Property Views
0
MLS® Number
C13822640
Source
Canadian Real Estate Association
Schools nearby
Discovering Minds Montessori Preschool I
  • Private
  • Pre-K - K
St Mary Catholic School
  • Catholic
  • JK - 8
The Waterfront School
  • Public
  • JK - 8
City School
  • Public
  • 9 - 12
Ogden Junior Public School
  • Public
  • JK - 6
Niagara Street Junior Public School
  • Public
  • JK - 6
Ryerson Community School
  • Public
  • JK - 8
Charles G Fraser Public School
  • Public
  • JK - 6
Heydon Park Secondary School
  • Public
  • 9 - 12
Cornerstone Montessori Prep School - Toronto
  • Private
  • PS - 12
School catchments and distances are intended to be used as reference only. To verify enrolment eligibility for a property, contact the school directly.Report Incorrect Info
Check availability
Property Manager
BOSLEY REAL ESTATE LTD.

View Phone

Move in Date

This site is protected by reCAPTCHA and the Google Privacy Policy and Terms of Service apply.

By proceeding, you consent to receive communications using the methods provided, from REW.ca and our partners about your inquiry and other home-related matters to assist you in your search, but not as a condition of any purchase. Please note that our agent partners are not affiliated with REW Realty.
Other rentals in the area
1601-8 The Esplanade Avenue, Toronto, ON, M5E 0A6
$2,499/month
1601 - 8 The Esplanade Avenue
  • Waterfront Communities East
  • Toronto
  • 2 bd
  • 1 ba
  • 500 - 598 sf
211-66 Portland Street, Toronto, ON, M5V 2M6
$2,800/month
211 - 66 Portland Street
  • Waterfront Communities West
  • Toronto
  • 2 bd
  • 1 ba
  • 600 - 698 sf
701-3 Navy Wharf Court, Toronto, ON, M5V 3V1
$3,600/month
701 - 3 Navy Wharf Court
  • Waterfront Communities West
  • Toronto
  • 2 + 1 bd
  • 2 ba
  • 900 - 999 sf
2607-361 Front Street W, Toronto, ON, M5V 3R7
$3,500
2607 - 361 W Front Street
  • Waterfront Communities West
  • Toronto
  • 2 + 1 bd
  • 2 ba
  • 800 - 899 sf
Looking for something new in Toronto
Now Selling
Huntingdale Towns
3079 Pharmacy Avenue
  • L'Amoreaux
  • Toronto
  • Townhome
  • Move in 2024
Coming Soon
3280 Dufferin Street Condos
3280 Dufferin Street
  • Yorkdale-Glen Park
  • Toronto
  • Condo
  • Move in TBA
Register Now
589 Eglinton Avenue East Condos
589 Eglinton Avenue East
  • Mount Pleasant East
  • Toronto
  • Condo
  • Move in TBA
Register Now
1978 Lake Shore Boulevard West Condos
1978 Lake Shore Boulevard West
  • South Parkdale
  • Toronto
  • Condo
  • Move in TBA
We use cookies and other technologies for functionality, security, and to provide you with a personalized experience on our online services. By continuing to use our online services, you agree to our Privacy Policy and Terms of Use. For information on how to adjust your privacy settings, visit our Cookie Policy.
Dismiss


