
2 bedrooms for $3,000/month at 211-66 Portland Street, Toronto, ON for Rent - REW
Boost your listing
$3,000/month
Updated 1 day ago

211 - 66 Portland StreetToronto, ON, M5V 2M6

Waterfront Communities West
  • 2 Bed
  • 1 Bath
  • 600 - 698 Sqft
  • Available N/A
Contact
Property Manager
$3,000/month
2 bd 1 ba 600 - 698 sf

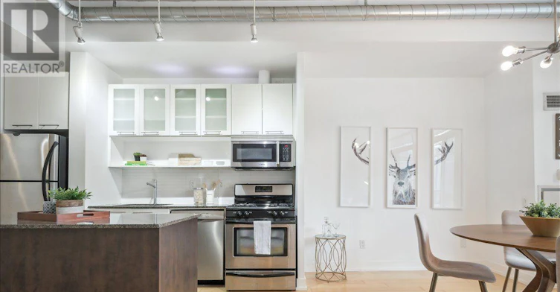
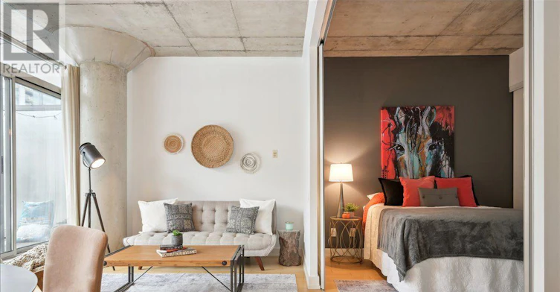
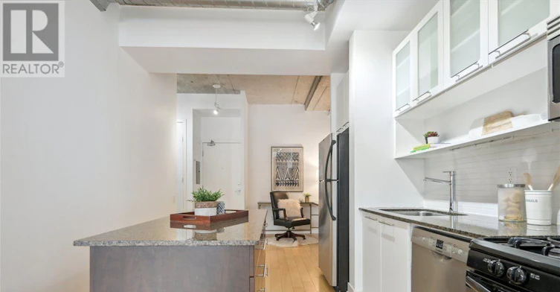
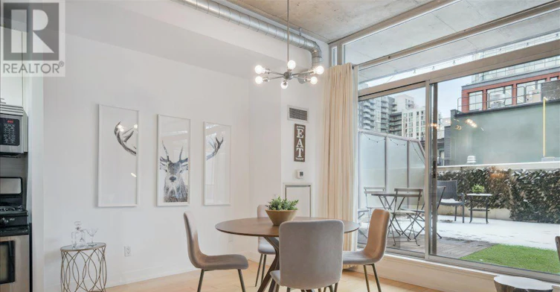
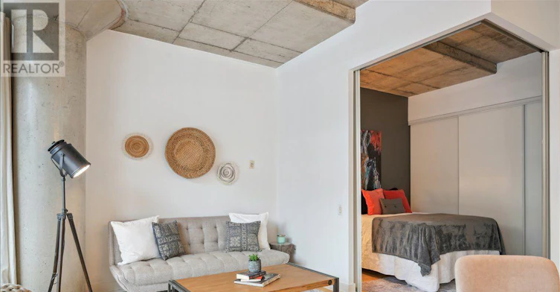
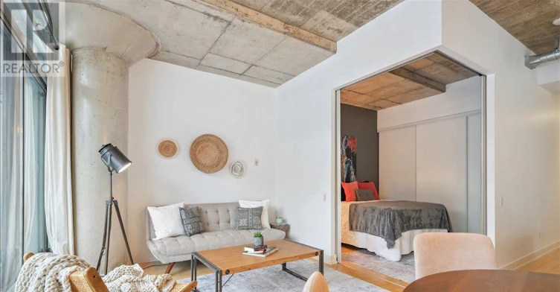
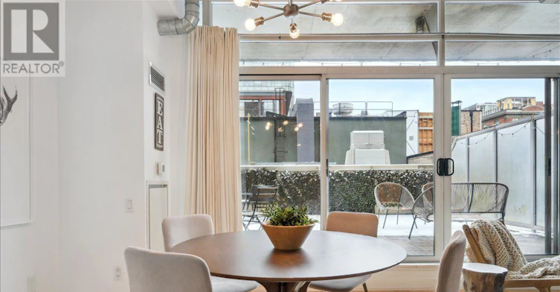
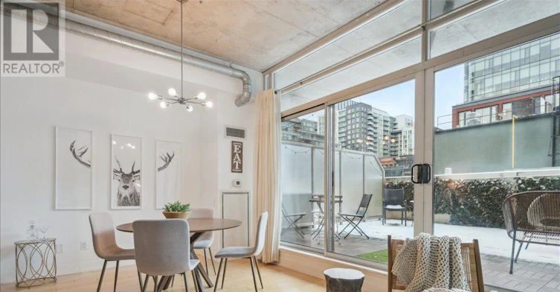
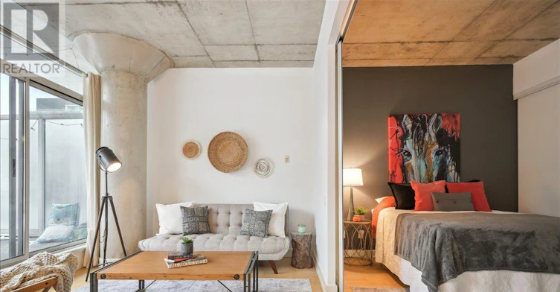
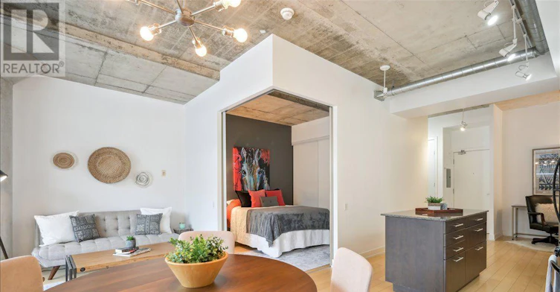
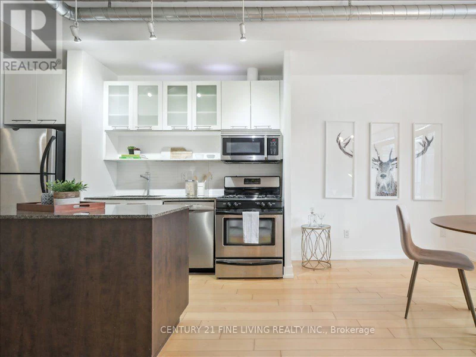
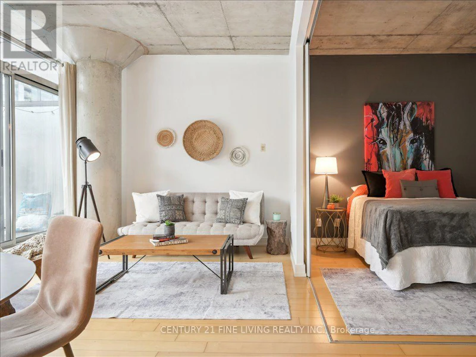
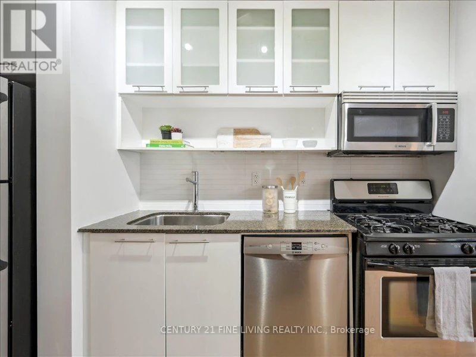
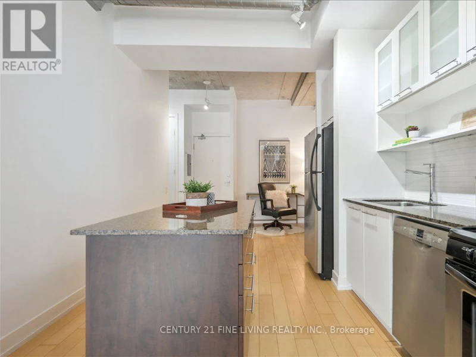
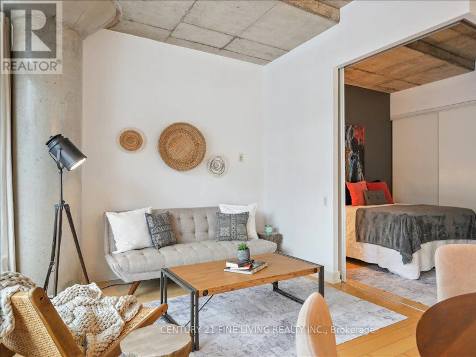
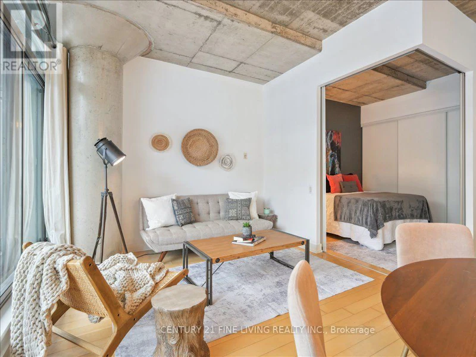
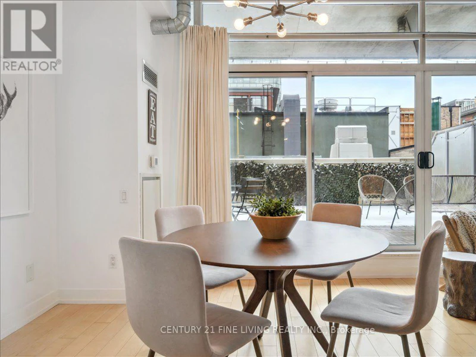
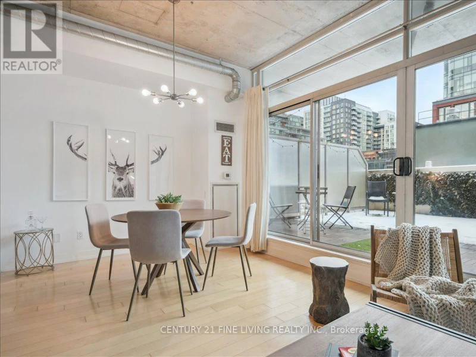
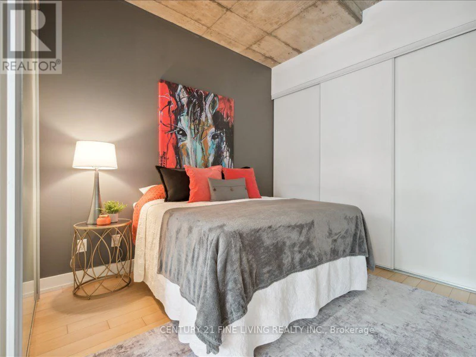
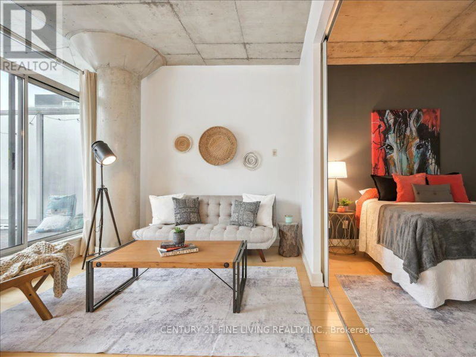
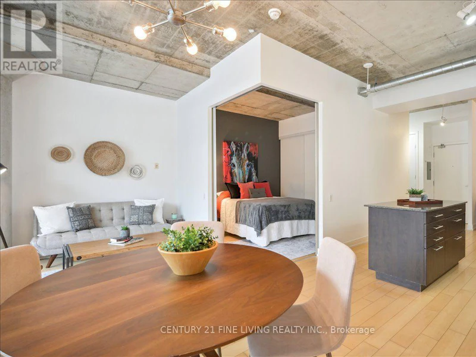
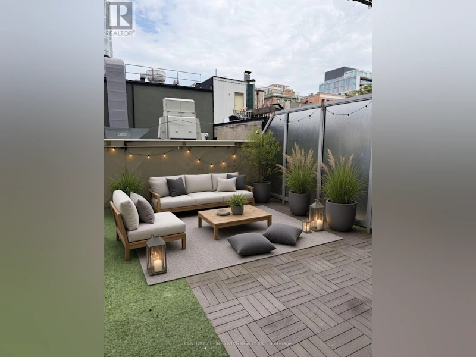
This is the one. A striking loft right in the middle of King West, Toronto's most vibrant neighbourhood. The floor-to-ceiling windows flood the space with natural light, while soaring exposed concrete ceilings create a bold, industrial backdrop perfectly balanced by warm hardwood floors underfoot. The open-concept layout just works - clean, functional, and built for real life. The primary bedroom takes a king bed - a downtown rarity - and the den/flex space is ready for whatever you need: office, guest room, or creative corner. Then there's the sprawling private terrace - your own outdoor escape, perfect for parties, dining al fresco, and even rolling out the yoga mat. Open. Refined. Right where you want to be. (id:63626)


Home facts and features

Property overview
Type
Apt/Condo
Bedrooms
2
Full Bathrooms
1
Some sweet, suite features
Features
Carpet Free, Security system
Appliances
Dishwasher, Dryer, Microwave, Refrigerator, Stove, Washer
Air Conditioner
Yes
Restrictions
Pets
Pets Allowed With Restrictions
Property details
Days on REW
1 Days
Property Views
0
MLS® Number
C13762146
Source
Canadian Real Estate Association

Building Information
66 Portland, Apt/Condo in Waterfront Communities West
Units:
n/a
Floors:
9
Built in:
2006
Active Listings:
3
Schools nearby
Discovering Minds Montessori Preschool I
  • Private
  • Pre-K - K
St Mary Catholic School
  • Catholic
  • JK - 8
Niagara Street Junior Public School
  • Public
  • JK - 6
Ogden Junior Public School
  • Public
  • JK - 6
Ryerson Community School
  • Public
  • JK - 8
Charles G Fraser Public School
  • Public
  • JK - 6
City School
  • Public
  • 9 - 12
The Waterfront School
  • Public
  • JK - 8
Heydon Park Secondary School
  • Public
  • 9 - 12
Cornerstone Montessori Prep School - Toronto
  • Private
  • PS - 12
School catchments and distances are intended to be used as reference only. To verify enrolment eligibility for a property, contact the school directly.Report Incorrect Info
Check availability
Property Manager
CENTURY 21 FINE LIVING REALTY INC.

View Phone

Other rentals in the area
1-84 Argyle Street, Toronto, ON, M6J 1N9
$2,750/month
Unit 1 - 84 Argyle Street
  • Trinity Bellwoods
  • Toronto
  • 2 bd
  • 2 ba
  • < 698 sf
2522-400 King Street W, Toronto, ON, M5V 0X8
$3,100
2522 - 400 W King Street
  • Waterfront Communities West
  • Toronto
  • 2 bd
  • 2 ba
  • 600 - 699 sf
701-775 King Street W, Toronto, ON, M5V 2K3
$3,390/month
701 - 775 W King Street
  • Niagara
  • Toronto
  • 2 + 1 bd
  • 2 ba
  • 800 - 899 sf
2A-527 Queen Street W, Toronto, ON, M5V 2B4
$2,500/month
2a - 527 Queen Street W
  • Waterfront Communities West
  • Toronto
  • 2 bd
  • 1 ba
  • 700 - 1099 sf
Other Rentals in the Building
611-66 Portland Street, Toronto, ON, M5V 2M6
$2,850/month
611 - 66 Portland Street
  • Waterfront Communities West
  • Toronto
  • 2 bd
  • 1 ba
  • 600 - 698 sf
Virtual Tour
512-66 Portland Street, Toronto, ON, M5V 2M6
$2,100/month
512 - 66 Portland Street
  • Waterfront Communities West
  • Toronto
  • 1 bd
  • 1 ba
  • 500 - 599 sf
Looking for something new in Toronto
Coming Soon
1488 Queen Street West Condos
1488 Queen Street West
  • Roncesvalles
  • Toronto
  • Condo
  • Move in TBA
Register Now
147 Overbrook Place
147 Overbrook Place
  • Bathurst Manor
  • Toronto
  • Single Family Home
  • Move in TBA
Register Now
Parkcrest Stacked Townhouses
27 Parkcrest Drive
  • Scarborough Village
  • Toronto
  • Townhome
  • Move in TBA
Coming Soon
Bayview Townhomes
York Mills | Bayview Road | Avenue
  • St. Andrew-Windfields
  • Toronto
  • Townhome
  • Move in TBA
We use cookies and other technologies for functionality, security, and to provide you with a personalized experience on our online services. By continuing to use our online services, you agree to our Privacy Policy and Terms of Use. For information on how to adjust your privacy settings, visit our Cookie Policy.
Dismiss



