


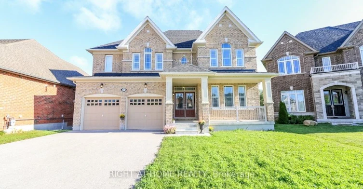
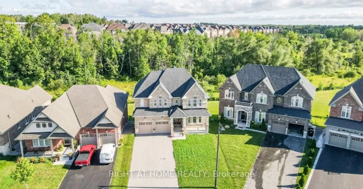
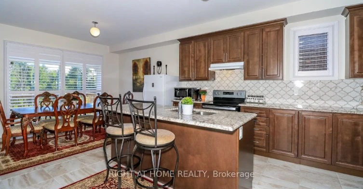
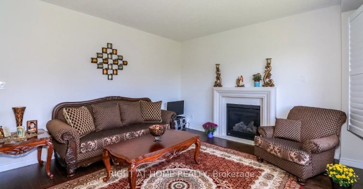
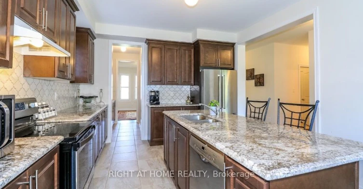
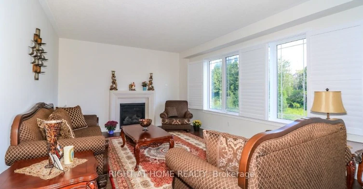
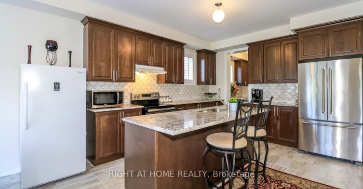
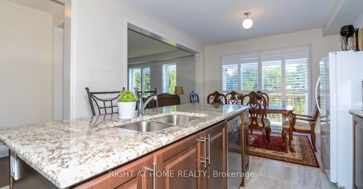
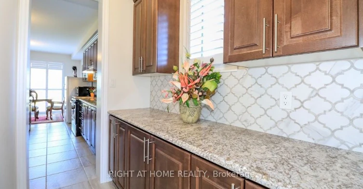
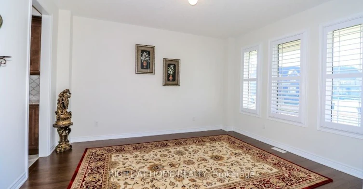
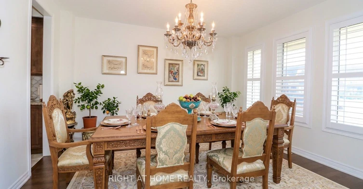
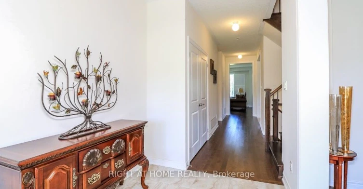
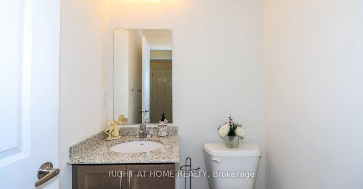
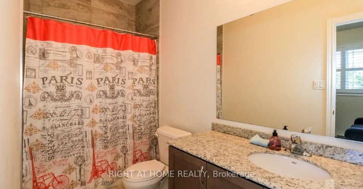
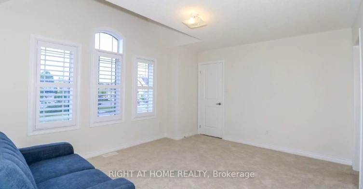
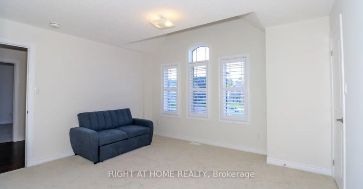
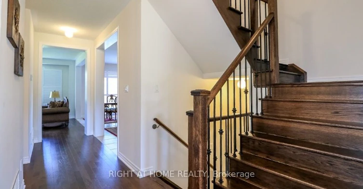
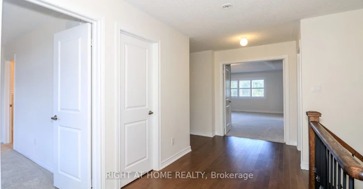
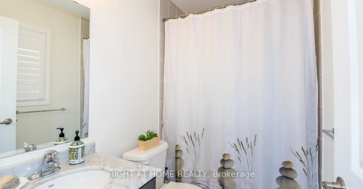
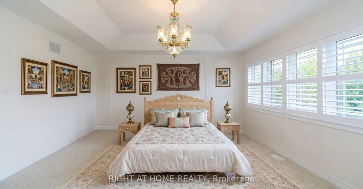
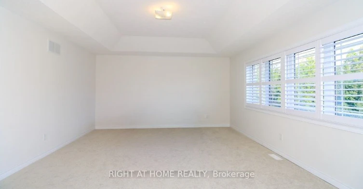
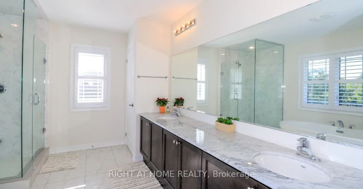
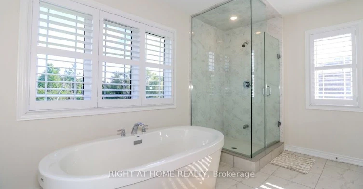
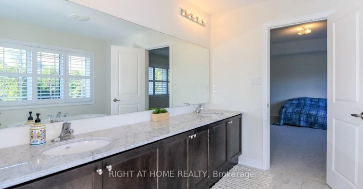
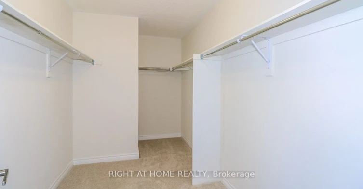
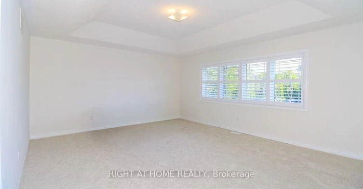
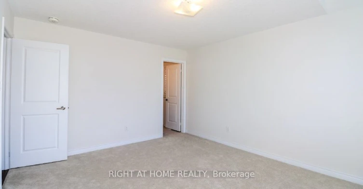
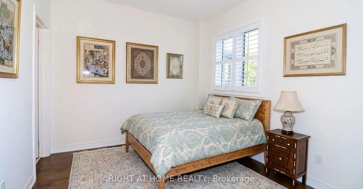
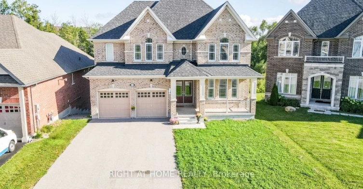
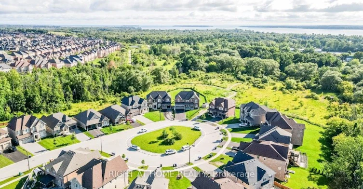
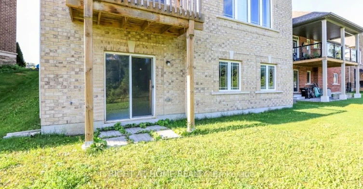
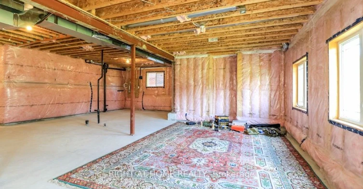
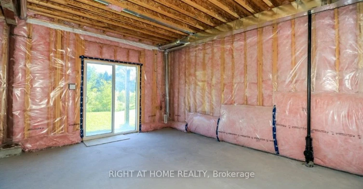
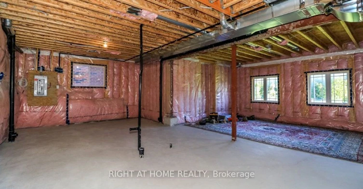
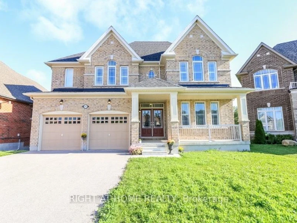
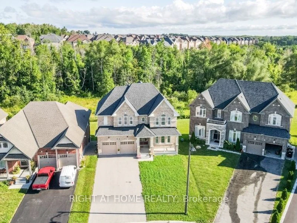
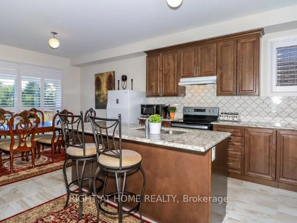
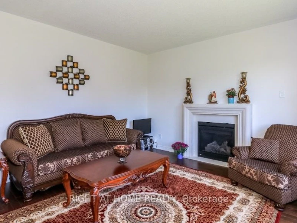
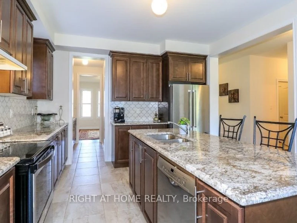
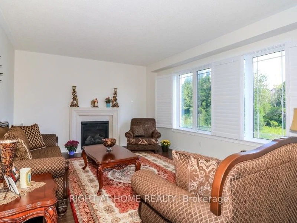
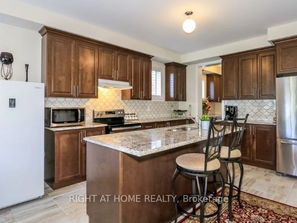
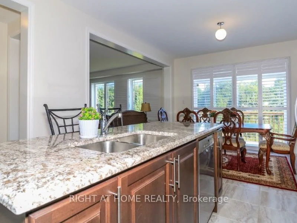
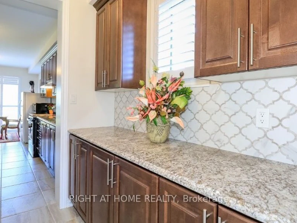
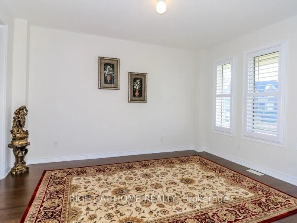
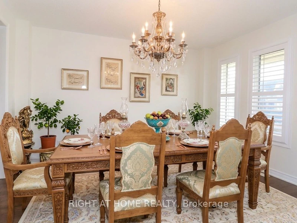
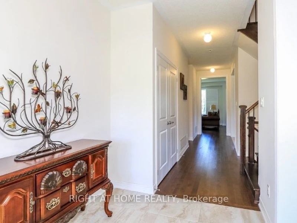
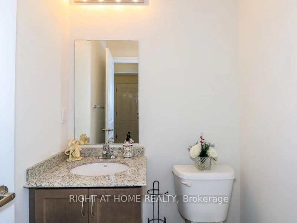
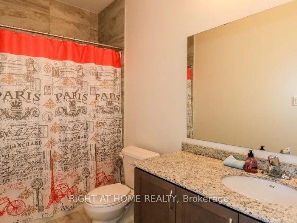
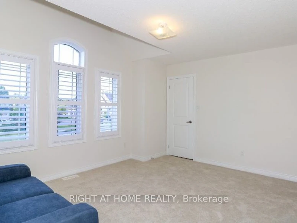
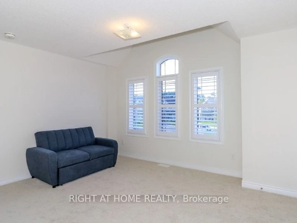
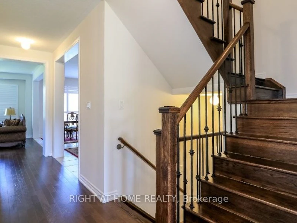
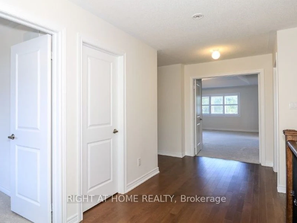
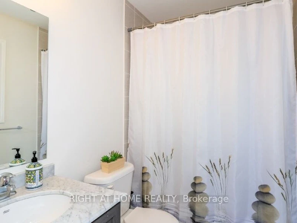
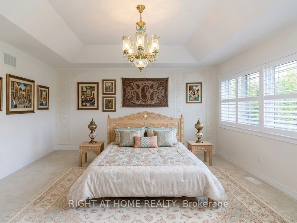
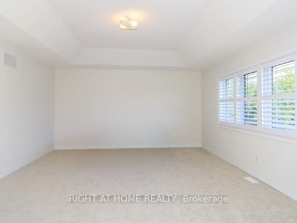
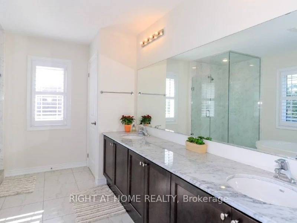
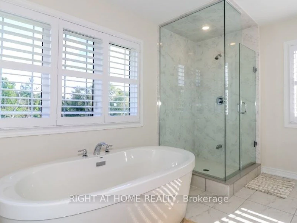
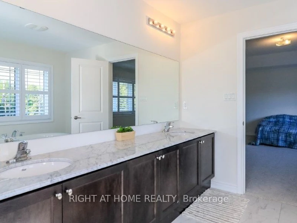
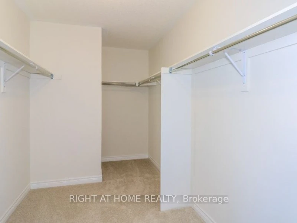
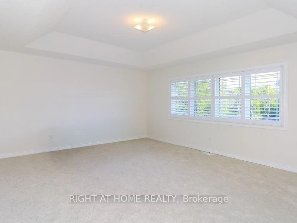
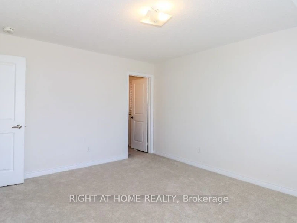
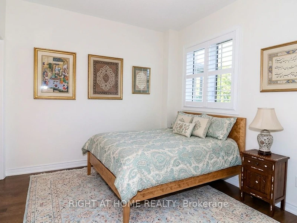
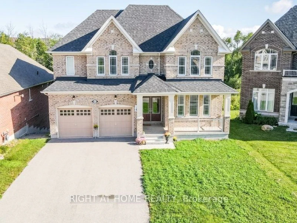
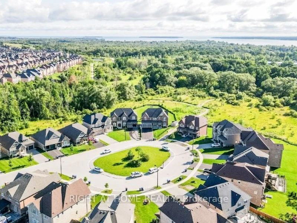
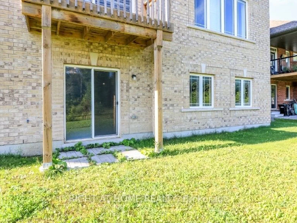
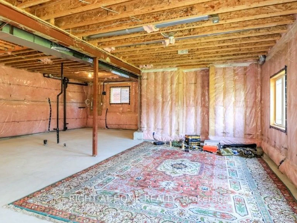
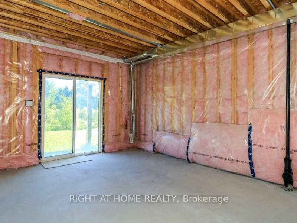
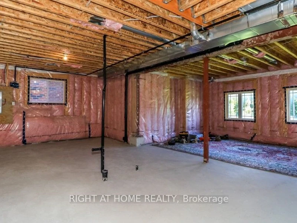
Bring extended family here as we've got a bedroom and ensuite 4 piece washroom located on the main floor, close to the garage entry. This beautiful home is 'as new' as the day it was built. The main floor is open concept with 9 foot ceilings, expansive windows (California Shutters) and a dream kitchen with granite counters and Butlers pantry. Enjoy this spacious 5 bedroom residence with four and a half, upgraded (all granite) washrooms! The oversized master suite features two walk-in closets (Hers is massive), and a spa atmosphere ensuite with huge soaker tub, separate glass shower and private commode. For added convenience, the large laundry room is on the upper floor featuring extra storage and granite topped laundry tub/sink. Create more living space with this fully unfinished, walkout basement (9 ft ceiling height) that backs onto greenspace and trails. This huge lot is located on a quiet cul-de-sac just minutes from beautiful Lake Simcoe. Parking for 8 cars here with huge driveway and double car garage. Call for more lease details.
$3,850/month
Updated about 3 hours ago
Call Property Manager

Property Manager
- Phone:
- (705) 725-6439
- Cell:
- 705-725-6439
- Office:
- 705-797-4875
Type
House
Bedrooms
5
Full Bathrooms
5
Lot Size
46 ft x 152 ft (7125 ft²)
Year Built
0 - 5 yrs old
Features
Backs On Green Belt, Cul de Sac/Dead End, Greenbelt/Conservation, Hospital, In-Suite Laundry, Porch, Public Transit
Fireplaces
1
Parking Spaces
8
Air Conditioner
Yes
Pets
Contact the Manager for information
Days on REW
1 Days
Property Views
0
MLS® Number
N13821836
Source
Toronto Real Estate Board
Killarney Beach Public School
- Public
- JK - 8
Innisfil Central Public School
- Public
- JK - 8
Lake Simcoe Public School
- Public
- JK - 8
Nantyr Shores Secondary School
- Public
- 9 - 12
St Francis of Assisi Elementary School
- Catholic
- JK - 8

Thank You!
We really appreciate your help improving our home search experience. Our team will look into this issue as soon as possible.
Close
Call Property Manager
Property Manager
- Phone:
- (705) 725-6439
- Cell:
- 705-725-6439
- Office:
- 705-797-4875





Cities near Lefroy
Check availability
Listing data is subject to copyright, disclaimer, and additional requirements from the data provider. See our Terms of Use for terms applicable to this listing.