
5 bedrooms for $4,700/month at MAIN-7538 Saint Barbara Boulevard, Mississauga, ON for Rent - REW
Boost your listing
$4,700/month
Updated 9 days ago

Main - 7538 Saint Barbara BoulevardMississauga, ON, L5W 0B6

Gateway
  • 5 Bed
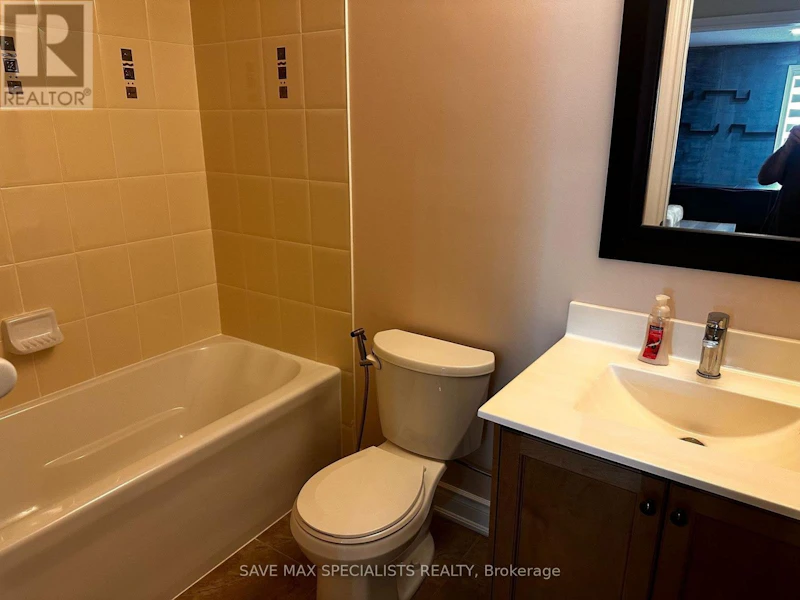
  • 4 Bath
  • 3000 - 3499 Sqft
  • Available N/A
Contact
Property Manager
$4,700/month
5 bd • 4 ba • 3000 - 3499 sf

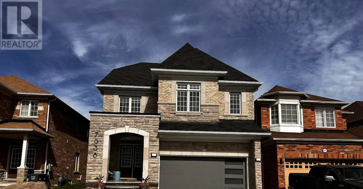
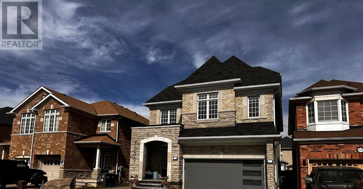
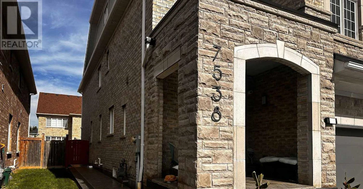
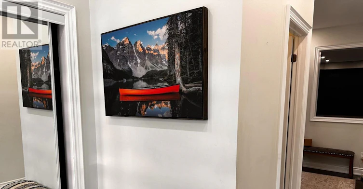
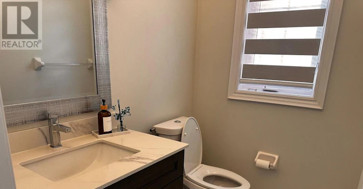
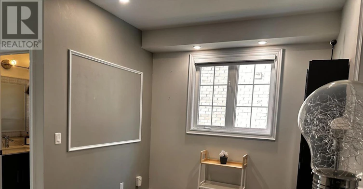
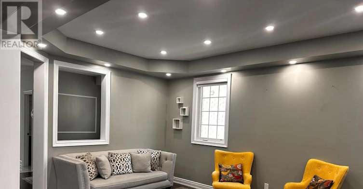
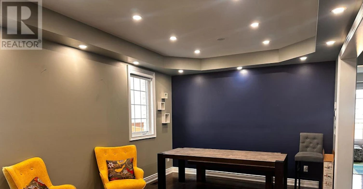
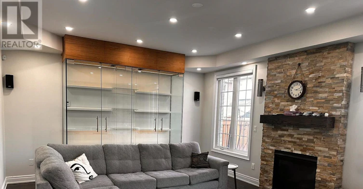
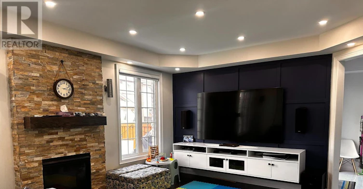
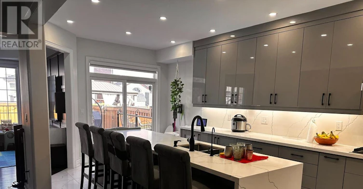
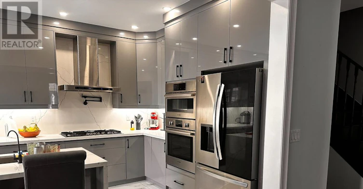
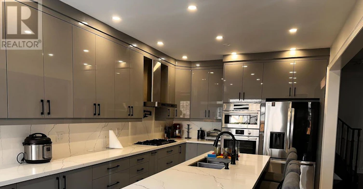
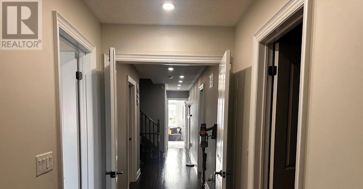
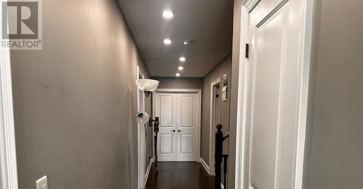
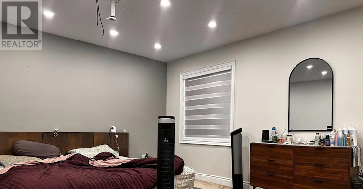
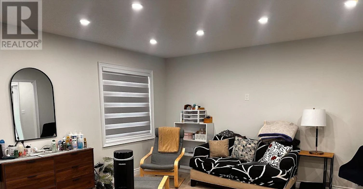
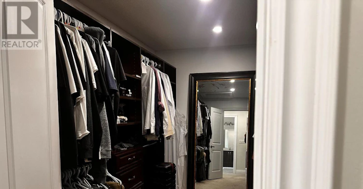
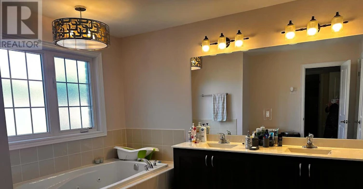
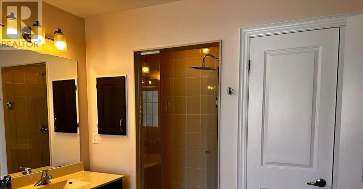
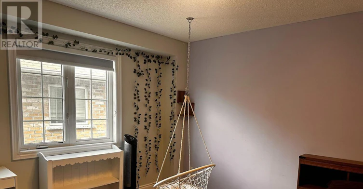
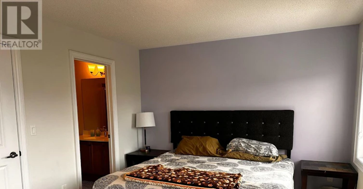
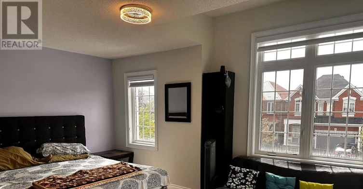
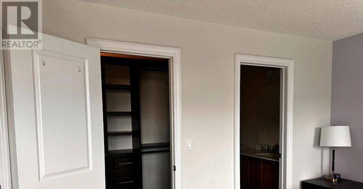
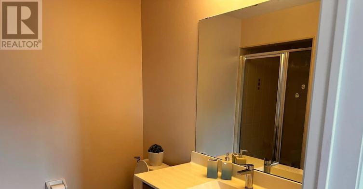
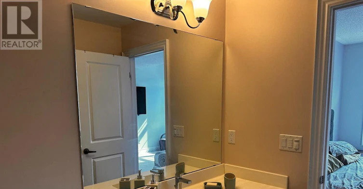
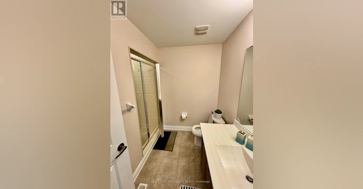
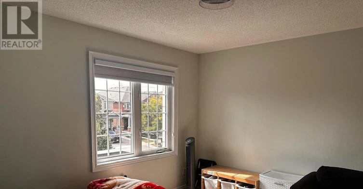
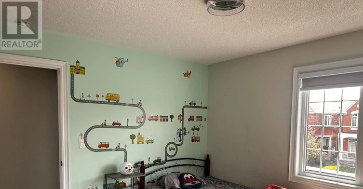
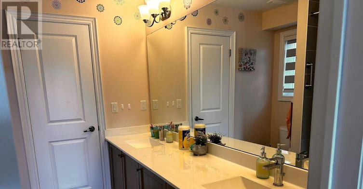
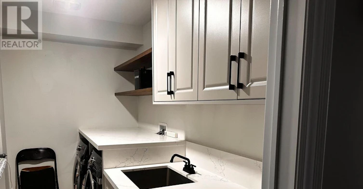
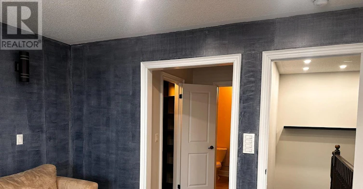
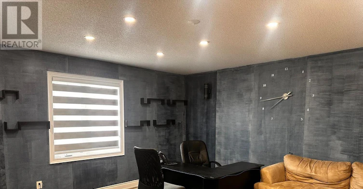
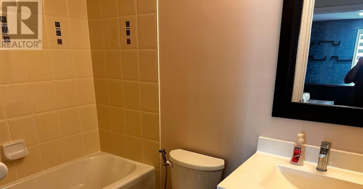
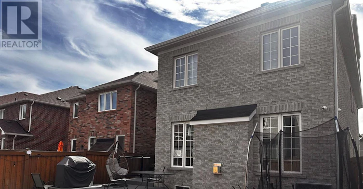
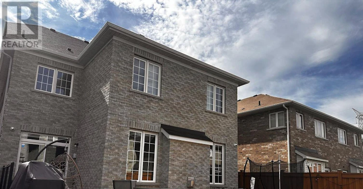
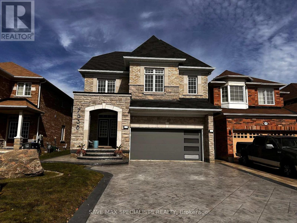
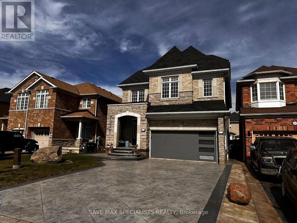
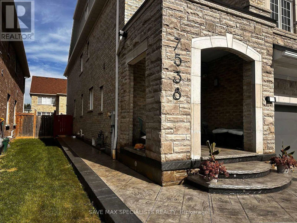
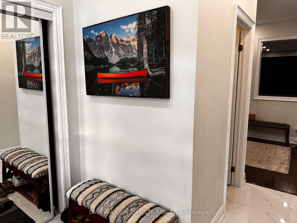
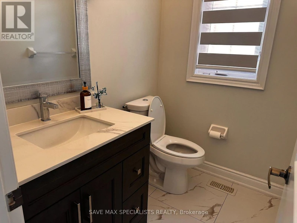
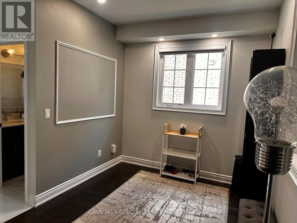
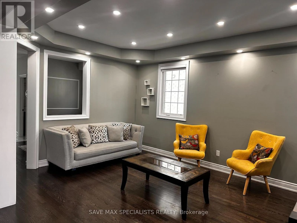
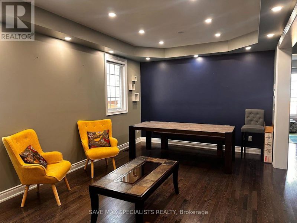
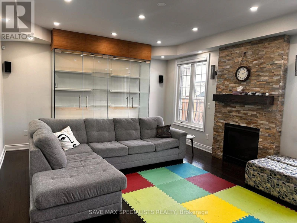
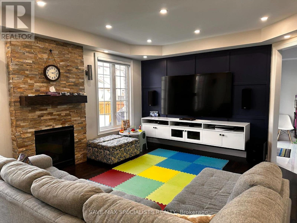
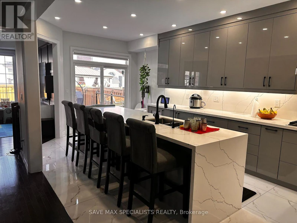
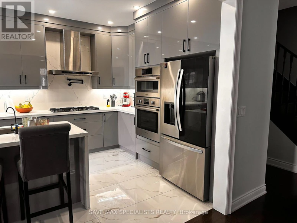
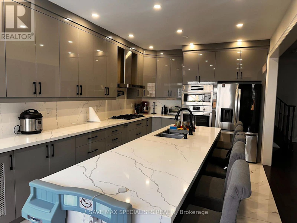
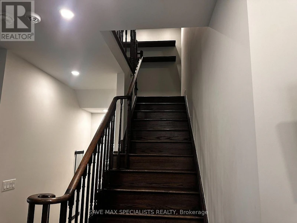
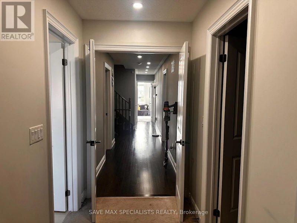
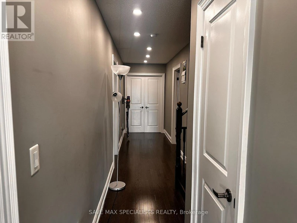
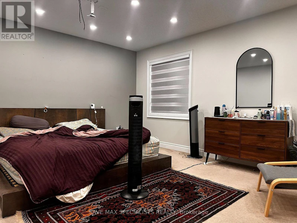
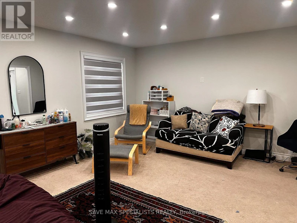
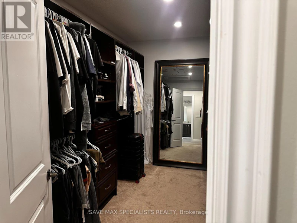
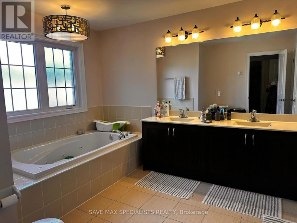
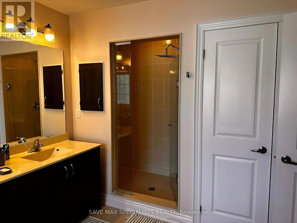
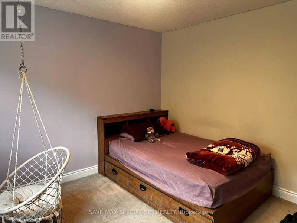
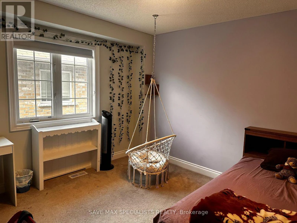
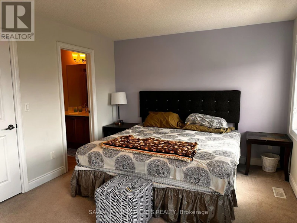
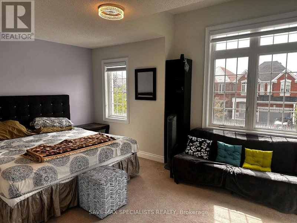
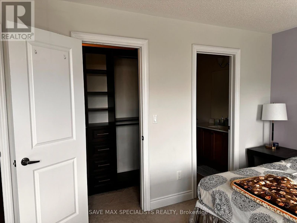
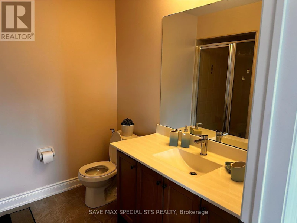
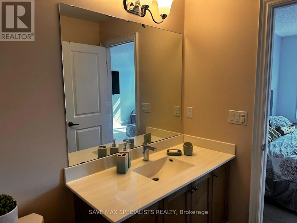
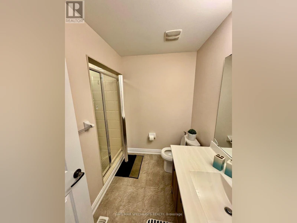
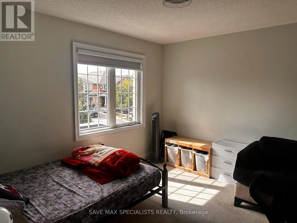
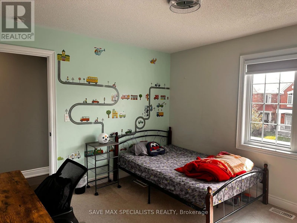
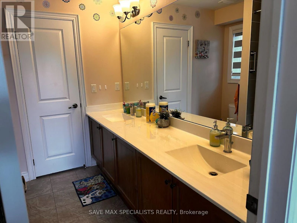
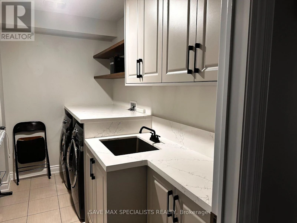
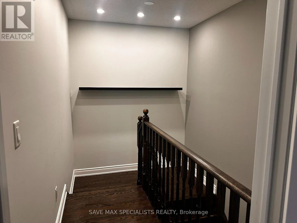
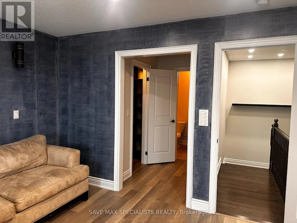
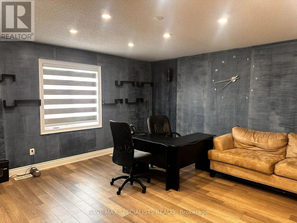
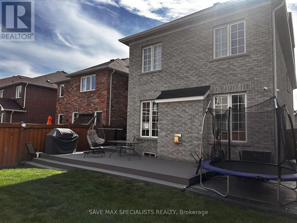
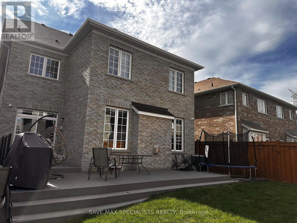
Step into refined living with this stunning modern open-concept residence, featuring high9-foot ceilings on the main floor and an exclusive 3rd-level loft suite. Designed withsophisticated functionality, the layout boasts two luxurious primary ensuites along with twoadditional generously sized bedrooms.At the heart of the home is a newly renovated chef's gourmet kitchen (completed just 2 yearsago), elevated with quartz countertops, custom pull-out vegetable drawers, and state-of-the-artwall-mounted oven and microwave appliances. The open-concept study highlights a bespokemagnetic feature wall, complemented by an elegant brick-front gas fireplace, rich hardwoodflooring, recessed pot lighting, and modern motorized window blinds throughout. Custom-fittedcloset organizers offer tailored storage solutions across the home.The exterior features a beautifully landscaped driveway and a paved walkway leading directly tothe backyard. The grounds are completed with professional exterior landscape lighting and anautomated sprinkler system surrounding a walk-out patio-ideal for seamless outdoor relaxing.Includes dedicated private laundry. Exceptionally maintained.Note: Utilities are split, with the upper level responsible for 70%. (id:63626)


Home facts and features

Property overview
Type
House
Bedrooms
5
Full Bathrooms
4
Partial Bathrooms
1
Lot Size
35 ft x 110 ft (3916 ft²)
Some sweet, suite features
Features
Fireplace(s), Level, Smoke Detectors
Appliances
Dishwasher, Dryer, Microwave, Oven, Refrigerator, Stove, Washer, Water Heater, Water softener
Building Features
Fireplace(s)
Parking Spaces
4
Air Conditioner
Yes
Restrictions
Pets
Contact the Manager for information
Property details
Days on REW
7 Days
Property Views
2
MLS® Number
W13820708
Source
Canadian Real Estate Association
Schools nearby
Derry West Village Public School
  • Public
  • JK - 6
Pauline Vanier Catholic Elementary School
  • Catholic
  • JK - 8
St Veronica Elementary School
  • Catholic
  • JK - 8
Meadowvale Village Public School
  • Public
  • JK - 6
David Leeder Middle School
  • Public
  • 6 - 8
CareerQuest - Brampton
  • Private
  • 9 - 12
St Kevin School
  • Catholic
  • JK - 8
Simcoe Academy
  • Private
  • 9 - 12
St Marcellinus Secondary School
  • Catholic
  • 9 - 12
Mississauga Secondary School
  • Public
  • 9 - 12
School catchments and distances are intended to be used as reference only. To verify enrolment eligibility for a property, contact the school directly.Report Incorrect Info
Check availability
Property Manager
SAVE MAX SPECIALISTS REALTY

View Phone

Move in Date

This site is protected by reCAPTCHA and the Google Privacy Policy and Terms of Service apply.

By proceeding, you consent to receive communications using the methods provided, from REW.ca and our partners about your inquiry and other home-related matters to assist you in your search, but not as a condition of any purchase. Please note that our agent partners are not affiliated with REW Realty.
Looking for something new in Mississauga
Now Selling
The Sanctuaries at Serson
1080 Serson Avenue
  • Lakeview
  • Mississauga
  • Single Family Home
  • Move in TBA
Register Now
Birch Condos & Towns at Lakeview Village
1110 Lakeshore Road East
  • Lakeview
  • Mississauga
  • Condo
  • Move in TBA
Now Selling
Lorne Park Place
1190 Lorne Park Road
  • Lorne Park
  • Mississauga
  • Townhome
  • Move in 2023
Register Now
Exchange District Condos - Phase 3 (EX3)
151 City Centre Drive
  • Mississauga City Centre
  • Mississauga
  • Condo
  • Move in 2026
We use cookies and other technologies for functionality, security, and to provide you with a personalized experience on our online services. By continuing to use our online services, you agree to our Privacy Policy and Terms of Use. For information on how to adjust your privacy settings, visit our Cookie Policy.
Dismiss