


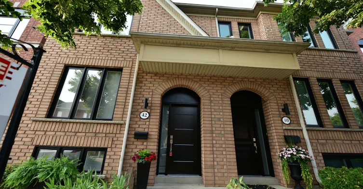
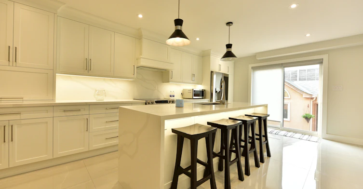
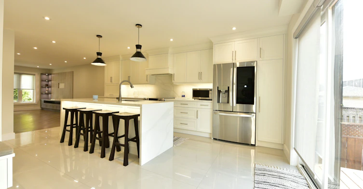
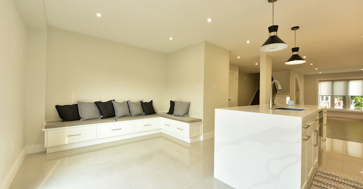
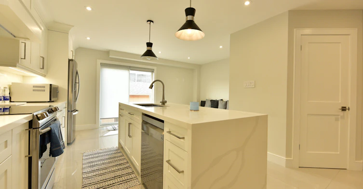
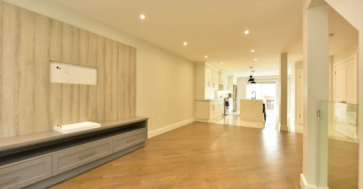
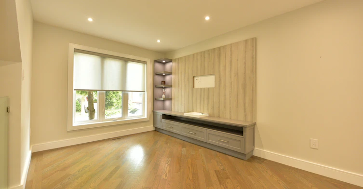
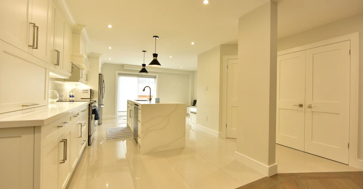
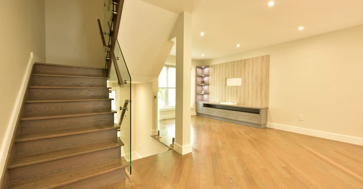
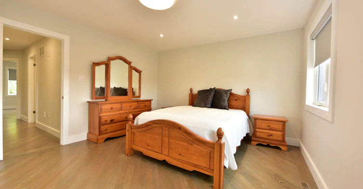
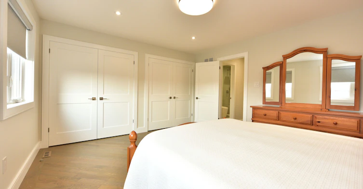
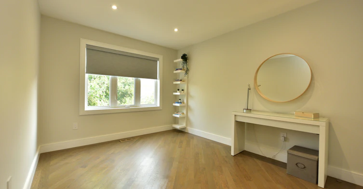
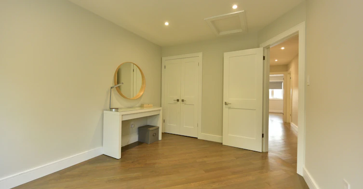
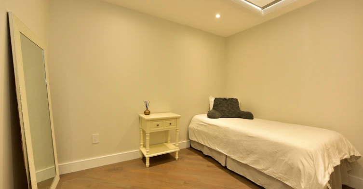
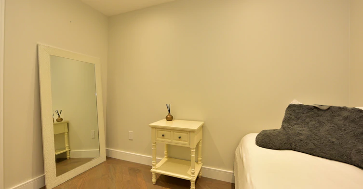
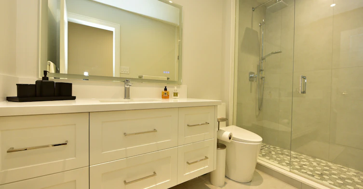
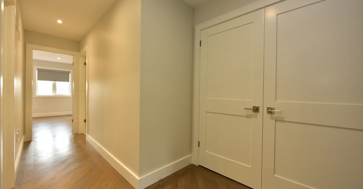
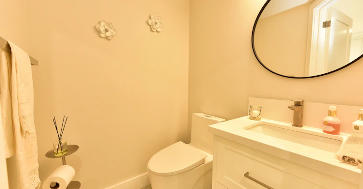
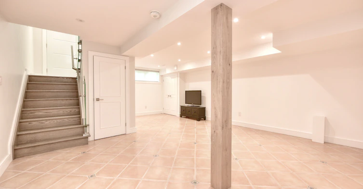
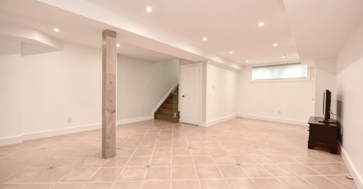
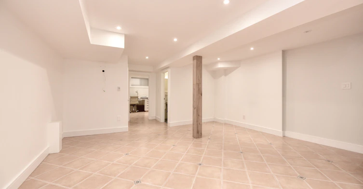
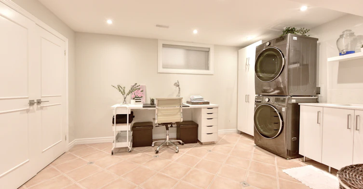
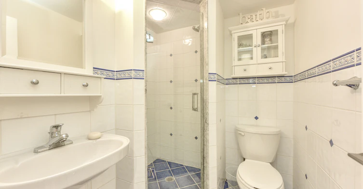
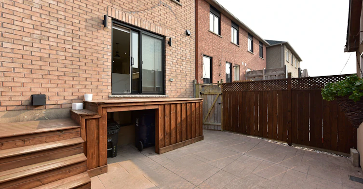
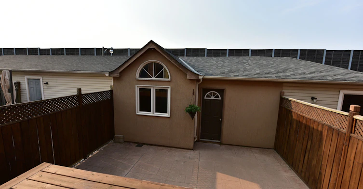
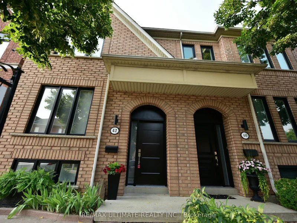
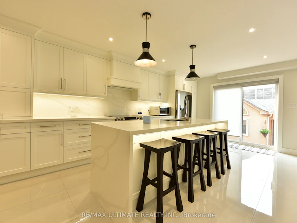
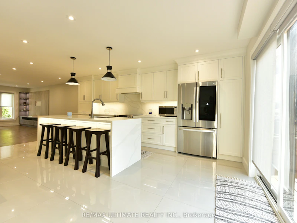
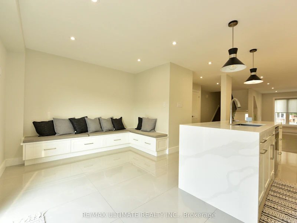
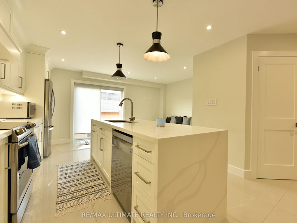
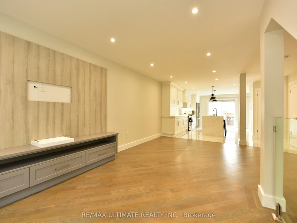
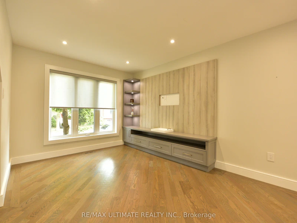
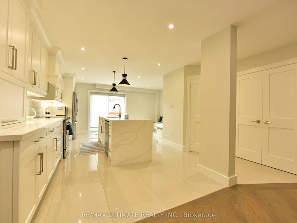
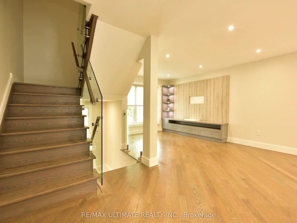
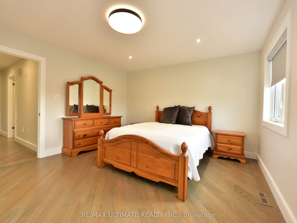
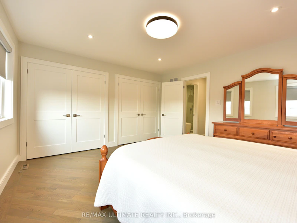
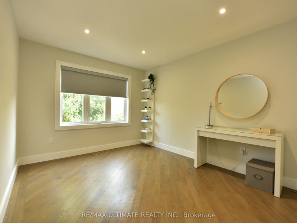
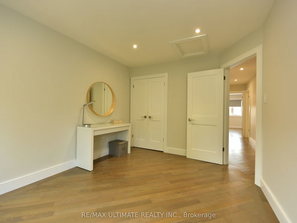
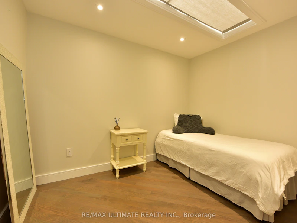
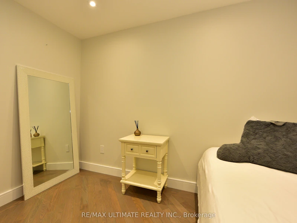
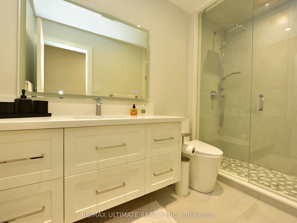
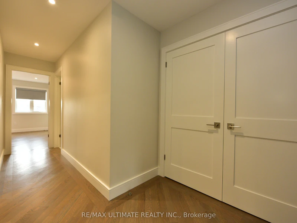
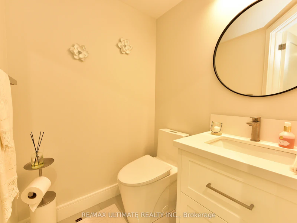
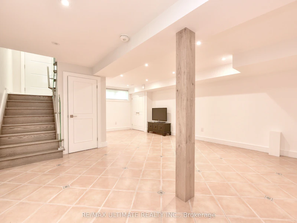
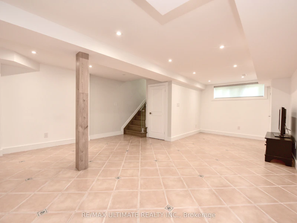
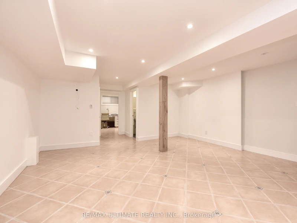
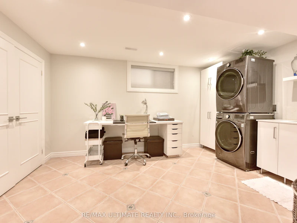
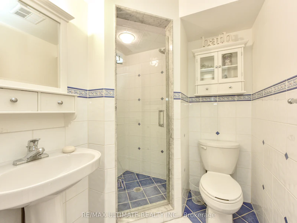
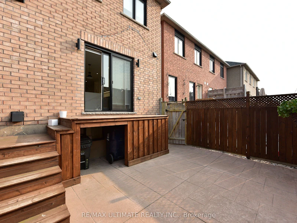
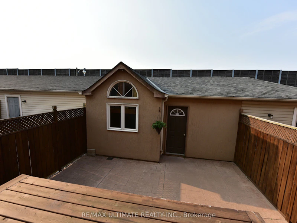
Incredible opportunity to live in a fully renovated single family home in the Junction Area. No expense spared. Hardwood Floors throughout. Oak stairs. Glass railings. New modern kitchen and washrooms. Large kitchen with stone counter and built-in seating and walkout to yard. Stainless Steel Appliances. Large open concept main floor with beautiful custom wall unit in living room. Finished basement complete with laundry and in floor heating. New Windows. Large double car garage with access via laneway. Some photos show furniture for illustration purposes only. First and last month's rent, credit report, rental application, tenant insurance, and utility accounts in tenant's name are all musts. Hydro, Gas, and City of Toronto Utility bill are all in addition to the rent. Property is not listed on Facebook or Kijiji by the listing Realtor. Walk to TTC, shopping, parks, schools, and the famous Junction restaurants and shops. Don't miss this opportunity.
$3,700/month
Updated about 3 hours ago
42 Viella StreetToronto, ON, M6N 5C8
Junction Area- 3 Bed
- 3 Bath
- 1100 - 1500 Sqft
- Available N/A
Call Property Manager

Property Manager
- Phone:
- 647-928-9299
- Cell:
- 6472989299
- Office:
- 416-656-3500
Type
House
Bedrooms
3
Full Bathrooms
3
Lot Size
20 ft x 86 ft (1730 ft²)
Year Built
16 - 30 yrs old
Features
Ensuite, In Basement, In-Suite Laundry, Public Transit
Parking Spaces
2
Air Conditioner
Yes
Pets
Contact the Manager for information
Days on REW
2 Days
Property Views
0
MLS® Number
W13820556
Source
Toronto Real Estate Board
Harwood Public School
- Public
- JK - 8
Iqra Nejasni Islamic School
- Private
- 1 - 5
St Matthew Catholic School
- Catholic
- JK - 8
Santa Maria Catholic School
- Catholic
- JK - 8
General Mercer Junior Public School
- Public
- JK - 6
Blessed Archbishop Romero Catholic Secondary School
- Catholic
- 9 - 12
Annette Street School
- Public
- JK - 8
Great Lakes College of Toronto, The
- Private
- 9 - 12
St Cecilia Catholic School
- Catholic
- JK - 8
Blessed Pope Paul VI Catholic School
- Catholic
- JK - 8

Thank You!
We really appreciate your help improving our home search experience. Our team will look into this issue as soon as possible.
Close
Call Property Manager
Property Manager
- Phone:
- 647-928-9299
- Cell:
- 6472989299
- Office:
- 416-656-3500




Cities near Junction Area
Neighborhoods near Junction Area
- Weston-Pellam Park homes for rent (1.1 km)
- High Park North homes for rent (1.2 km)
- Runnymede-Bloor West Village homes for rent (1.5 km)
- Keelesdale-Eglinton West homes for rent (2.0 km)
- Rockcliffe-Smythe homes for rent (2.0 km)
- Corso Italia-Davenport homes for rent (2.2 km)
- Lambton Baby Point homes for rent (2.3 km)
- High Park-Swansea homes for rent (2.6 km)
Check availability
Listing data is subject to copyright, disclaimer, and additional requirements from the data provider. See our Terms of Use for terms applicable to this listing.