
5 bedrooms for $3,899/month at 1500 Blackwell Boulevard, London, ON for Rent - REW
Boost your listing
$3,899/month
Updated about 20 hours ago

1500 Blackwell BoulevardLondon, ON, N5X 0E5

Fanshawe
  • 5 Bed
  • 2 Bath
  • 2500 - 2999 Sqft
  • Available N/A
Contact
Property Manager
$3,899/month
5 bd 2 ba 2500 - 2999 sf

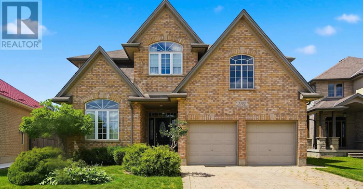
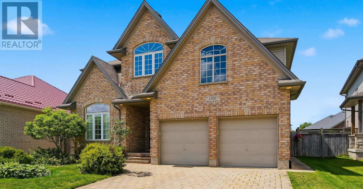
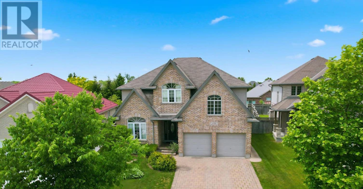
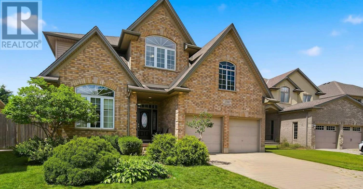
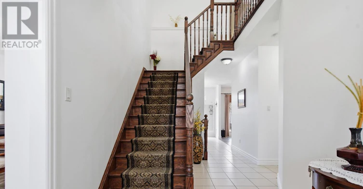
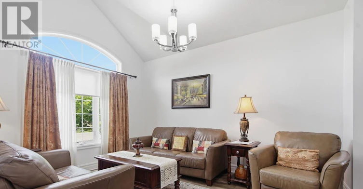
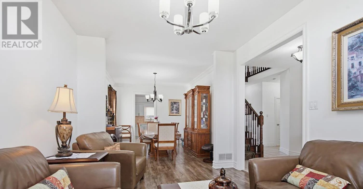
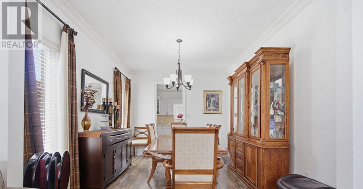
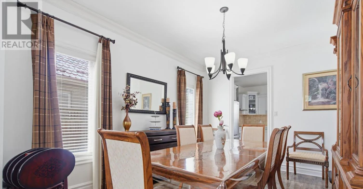
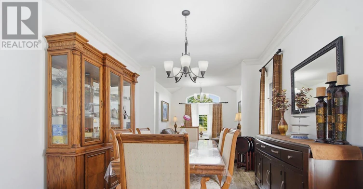
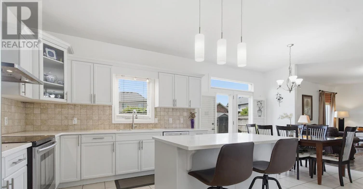
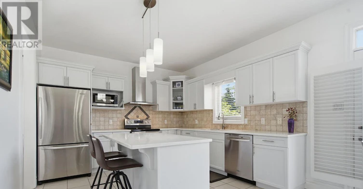
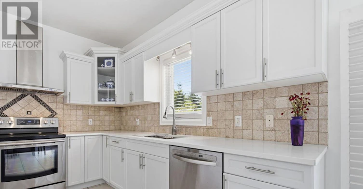
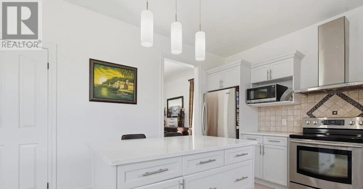
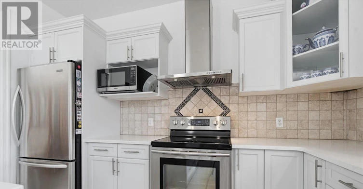
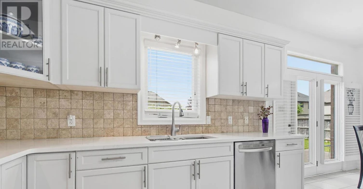
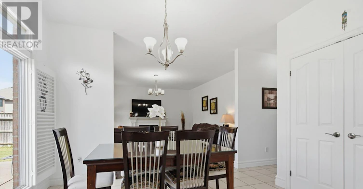
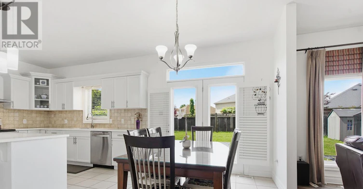
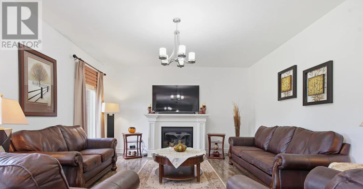
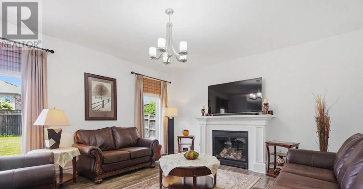
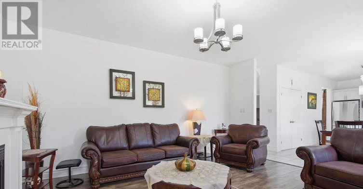
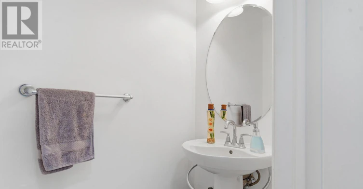
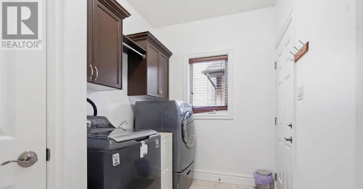
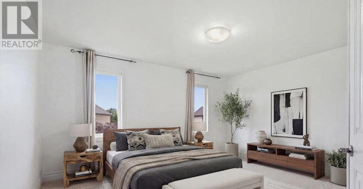
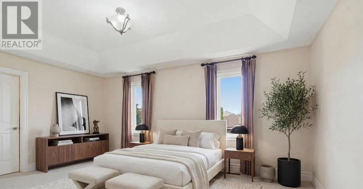
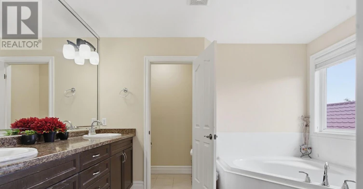
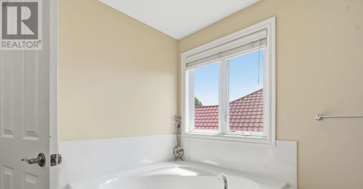
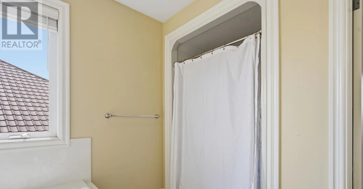
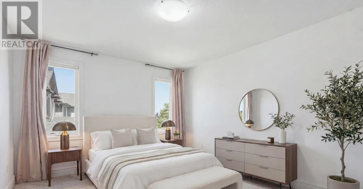
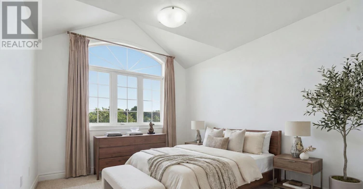
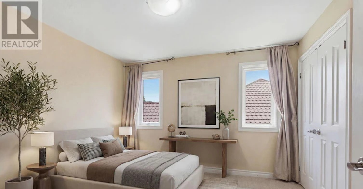
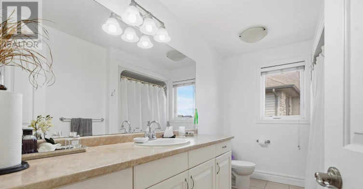
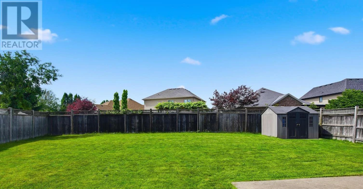
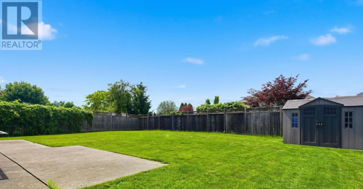
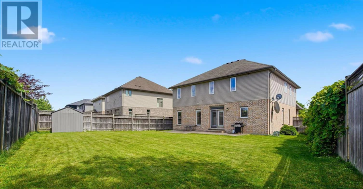
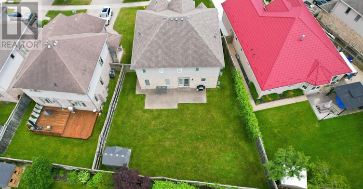
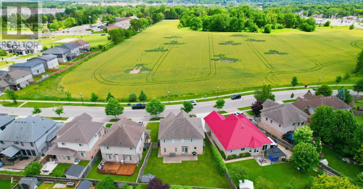
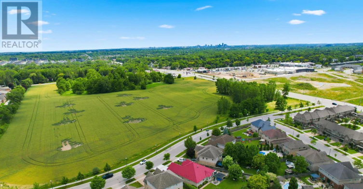
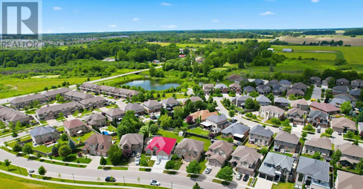
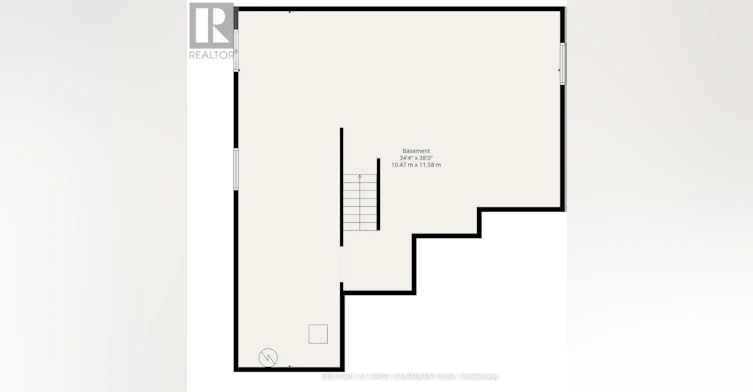
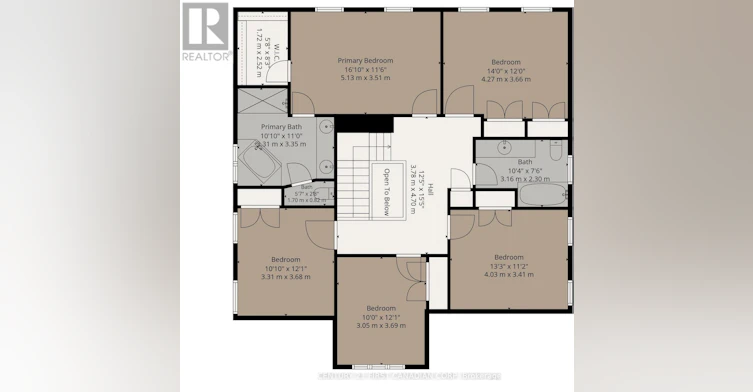
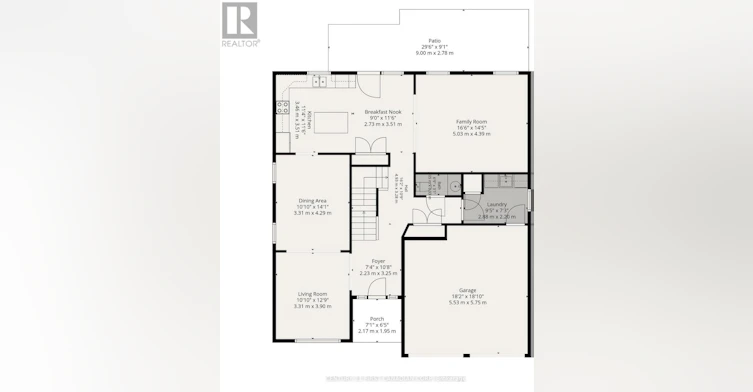
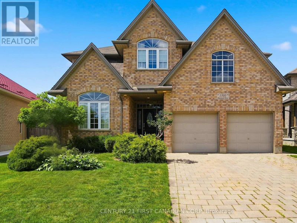
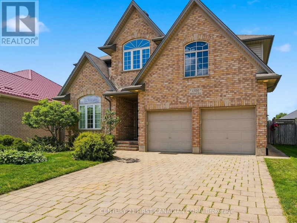
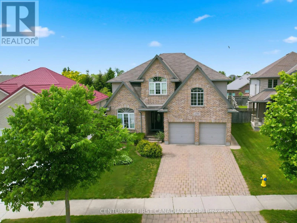
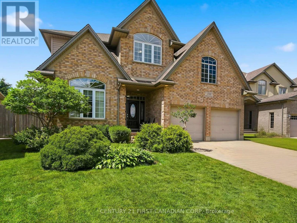
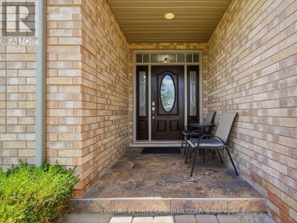
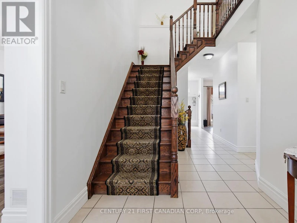
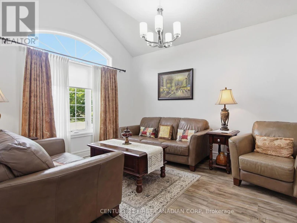
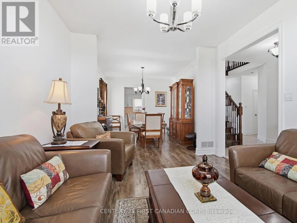
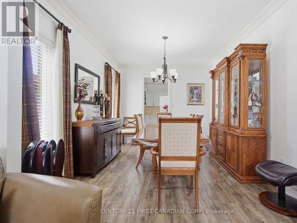
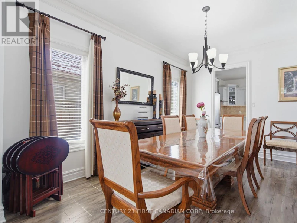
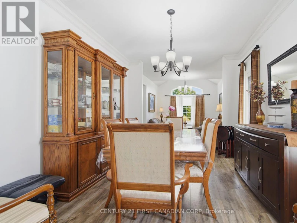
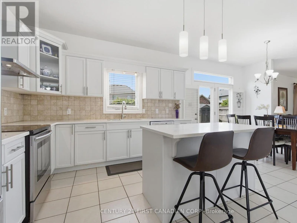
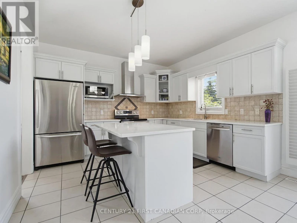
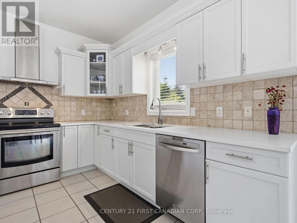
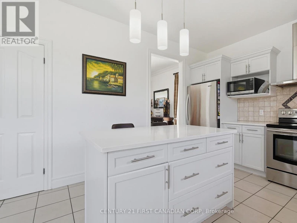
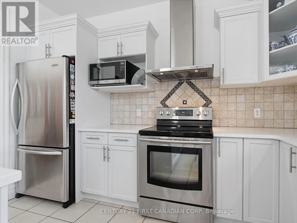
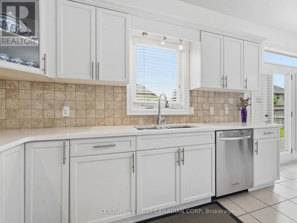
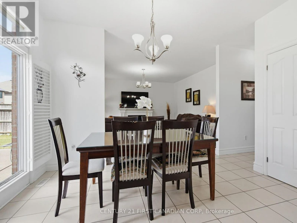
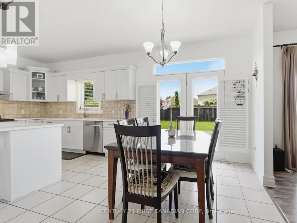
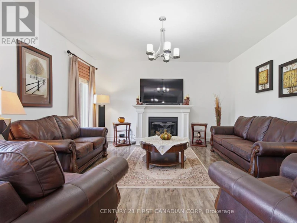
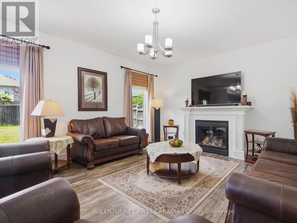
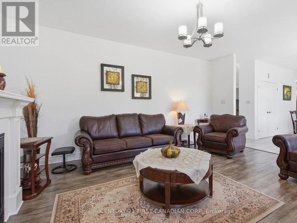
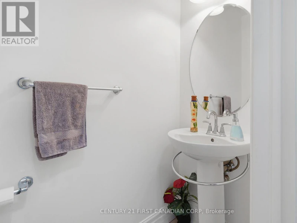
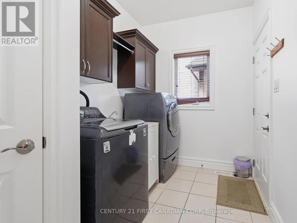
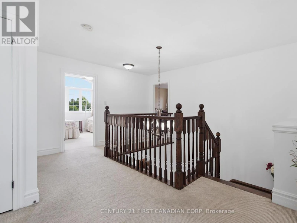
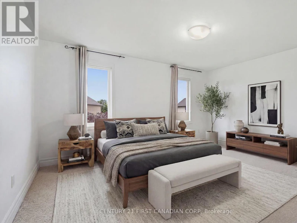
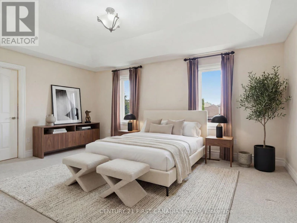
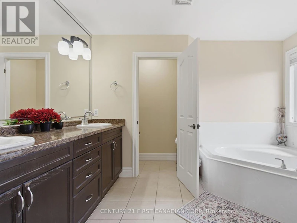
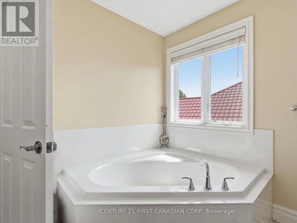
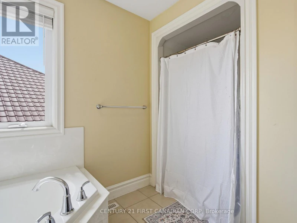
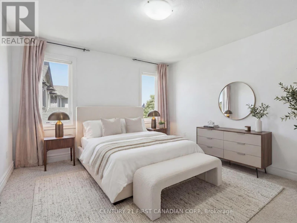
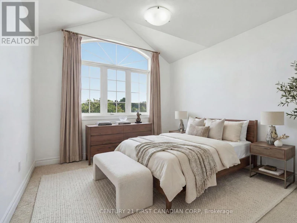
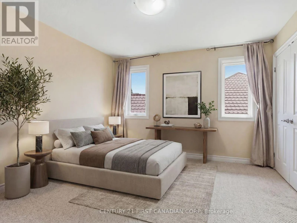
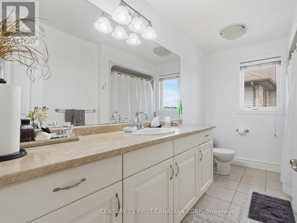
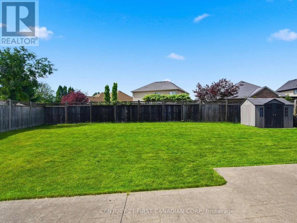
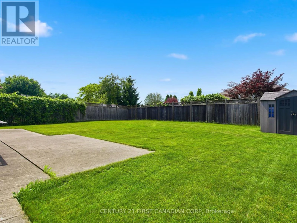
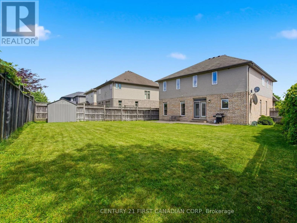
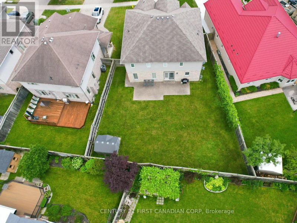
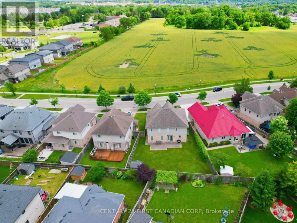
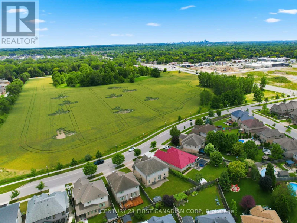
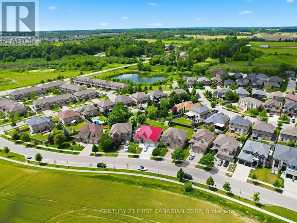
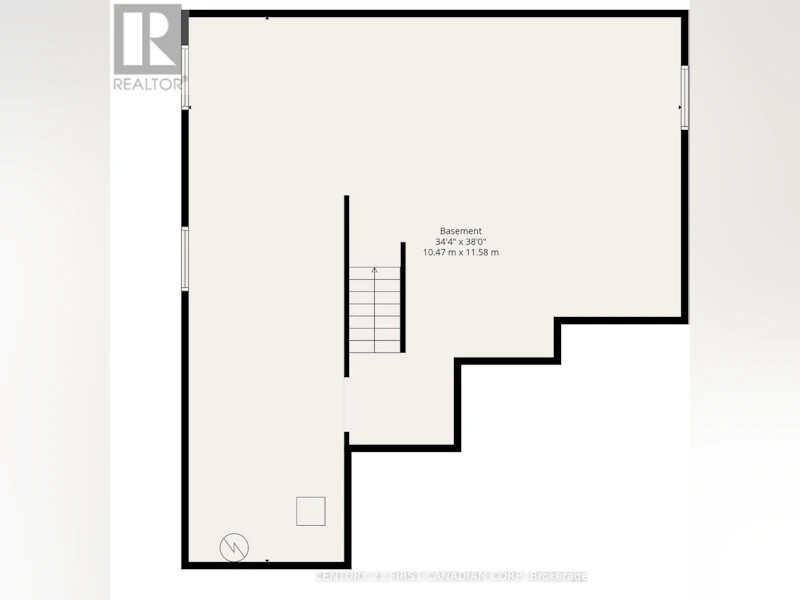
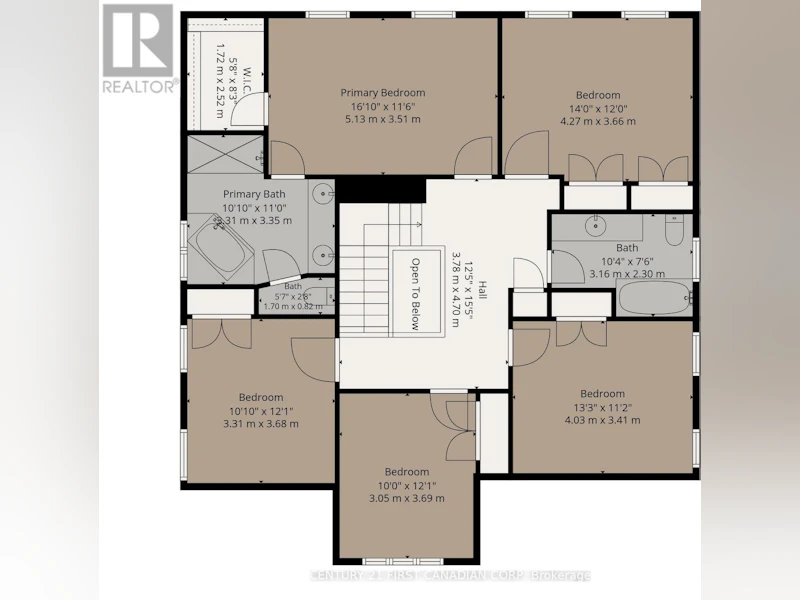
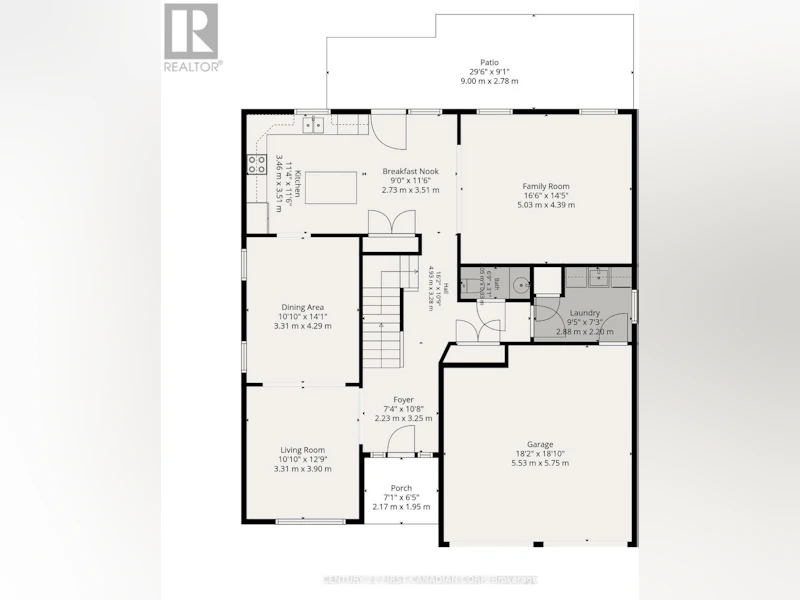
Welcome to 1500 Blackwell Boulevard, a spacious and well-appointed 5-bedroom home available for lease in one of North London's established family-friendly neighbourhoods. Offering an impressive 2,849 sq. ft. above grade, this home provides an exceptional amount of living space with all five bedrooms conveniently located on the second level. The main floor features a bright and functional layout with a formal living room, separate dining room, spacious family room, and a beautiful white kitchen complete with stylish backsplash and breakfast area. The kitchen opens directly to the family room, where a natural gas fireplace creates a warm and inviting space for everyday living. Large windows throughout the home provide plenty of natural light, while the main-floor laundry adds everyday convenience. Upstairs, the generous primary bedroom features a private 5-piece ensuite, accompanied by four additional well-sized bedrooms- an ideal layout for a larger family, those working from home, or anyone simply looking for extra space. Enjoy a fully fenced backyard, attached garage, ample parking, central air conditioning, and a full unfinished basement offering plenty of additional storage space. Appliances include refrigerator, stove, dishwasher, washer, and dryer. Located close to public transit, schools, shopping, parks, and everyday amenities, with additional commercial development nearby, this is an excellent opportunity to lease a substantial family home in a convenient North London location. Available for tenants looking for space, comfort, and a great neighbourhood to call home. (id:63626)


Home facts and features

Property overview
Type
House
Bedrooms
5
Full Bathrooms
2
Partial Bathrooms
1
Some sweet, suite features
Features
Controlled entry, Dry, Flat site, In suite Laundry, Irregular lot size, Sump Pump
Parking Spaces
4
Air Conditioner
Yes
Restrictions
Pets
Contact the Manager for information
Property details
Days on REW
1 Days
Property Views
0
MLS® Number
X13820076
Source
Canadian Real Estate Association
Schools nearby
Northridge Public School
  • Public
  • JK - 8
Stoney Creek Public School
  • Public
  • JK - 8
St Mark School
  • Catholic
  • JK - 8
Mother Teresa Catholic Secondary School
  • Catholic
  • 9 - 12
A B Lucas Secondary School
  • Public
  • 9 - 12
Montcalm Secondary School
  • Public
  • 9 - 12
Hillcrest Public School
  • Public
  • JK - 8
É Élém C Ste-Jeanne-d'Arc
  • Catholic
  • JK - 6
St Anne's School
  • Catholic
  • JK - 8
Chippewa Public School
  • Public
  • JK - 8
School catchments and distances are intended to be used as reference only. To verify enrolment eligibility for a property, contact the school directly.Report Incorrect Info
Check availability
Property Manager
CENTURY 21 FIRST CANADIAN CORP

View Phone

Move in Date

This site is protected by reCAPTCHA and the Google Privacy Policy and Terms of Service apply.

By proceeding, you consent to receive communications using the methods provided, from REW.ca and our partners about your inquiry and other home-related matters to assist you in your search, but not as a condition of any purchase. Please note that our agent partners are not affiliated with REW Realty.
Looking for something new in London
Coming Soon
584 Commissioners Road West Townhomes
584 Commissioners Road West
  • Westmount
  • London
  • Townhome
  • Move in TBA
Register Now
Astoria Condominiums
West Richmond | Sunningdale Street | Road
  • Uplands
  • London
  • Condo
  • Move in TBA
Now Selling
Whispering Pine at Warbler Woods
Upperpoint Avenue
  • River Bend
  • London
  • Townhome
  • Move in TBA
Coming Soon
White Oaks Urban Towns
White Oak | Exeter Road | Road
  • White Oaks
  • London
  • Townhome
  • Move in TBA
We use cookies and other technologies for functionality, security, and to provide you with a personalized experience on our online services. By continuing to use our online services, you agree to our Privacy Policy and Terms of Use. For information on how to adjust your privacy settings, visit our Cookie Policy.
Dismiss