
2 bedrooms for $2,725/month at 611-100 Manett Crescent, Brampton, ON for Rent - REW
Boost your listing
$2,725/month
Updated 2 days ago

611 - 100 Manett CrescentBrampton, ON, L6X 4P7

Brampton West
  • 2 Bed
  • 1 Bath
  • 800 - 898 Sqft
  • Available N/A
Contact
Property Manager
$2,725/month
2 bd • 1 ba • 800 - 898 sf

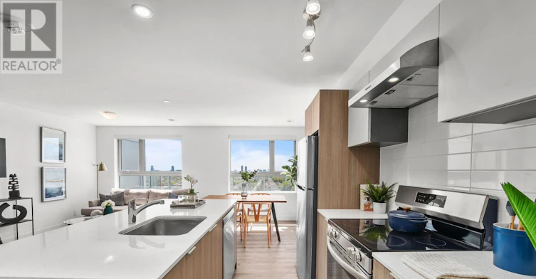
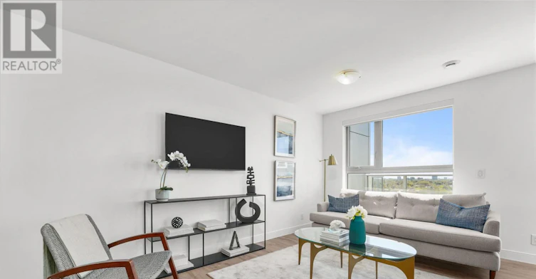
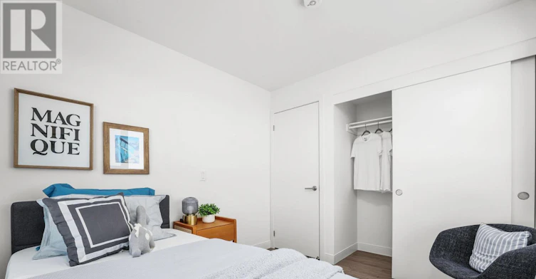
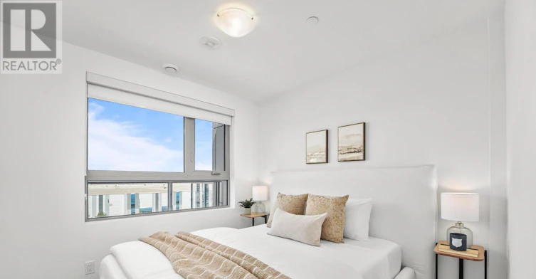
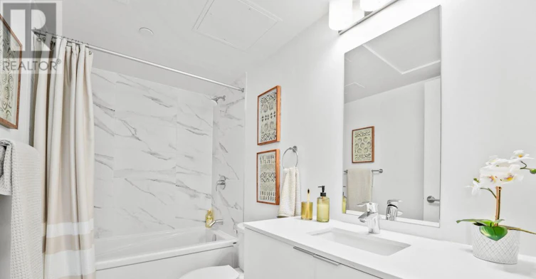
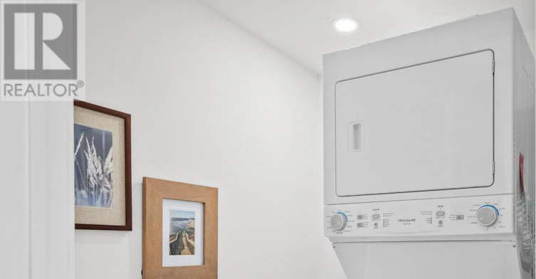
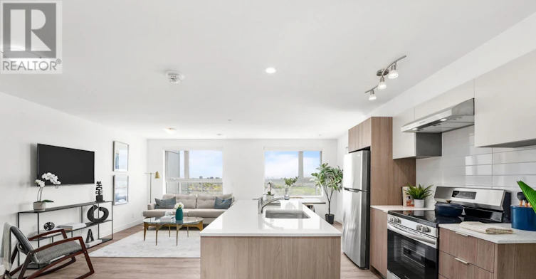
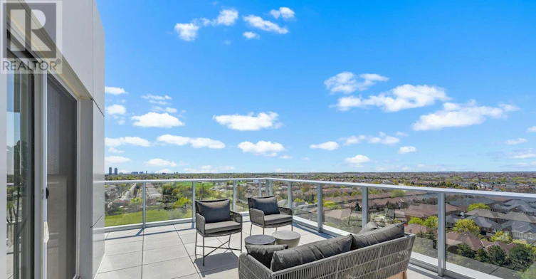
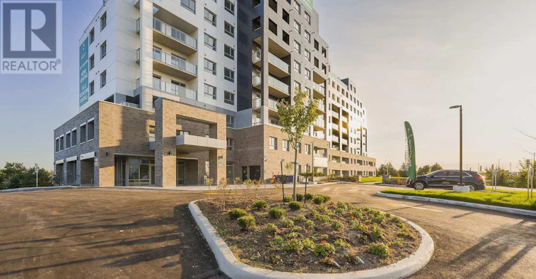
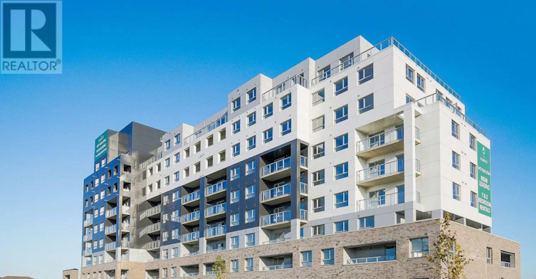
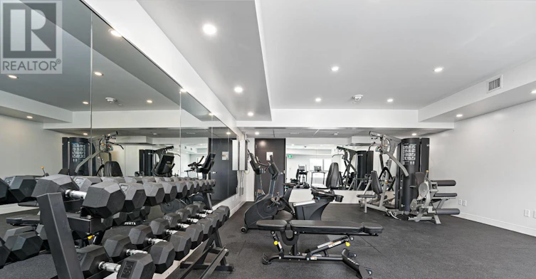
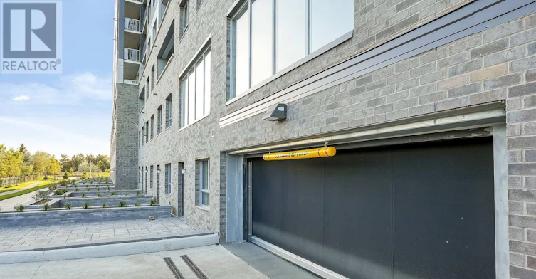
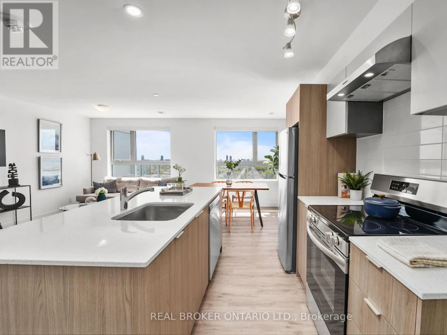
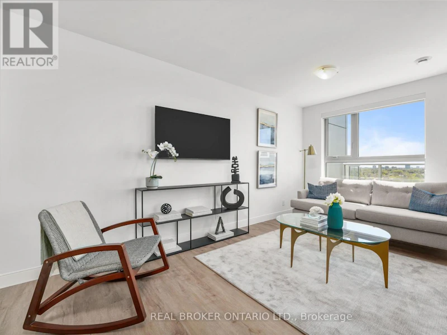
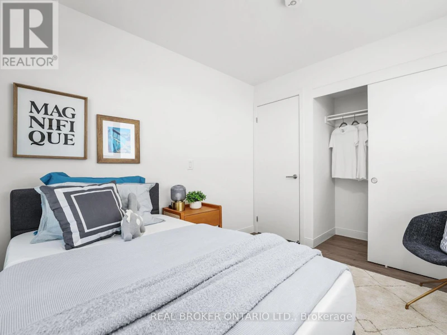
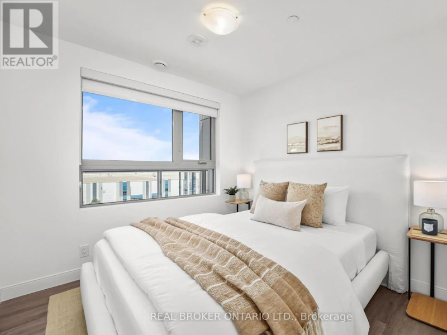
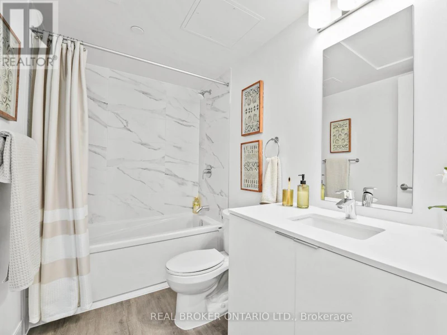
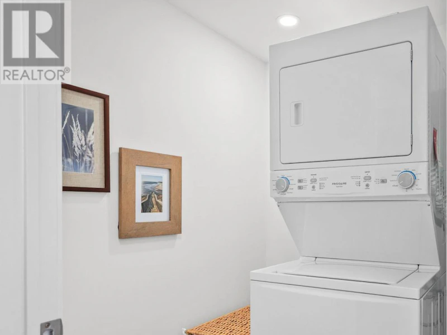
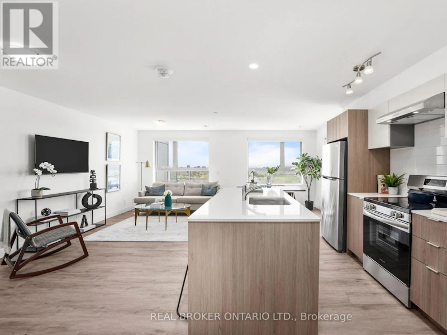
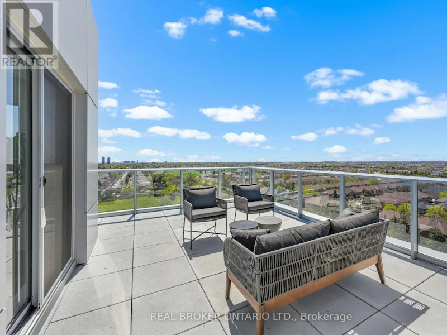
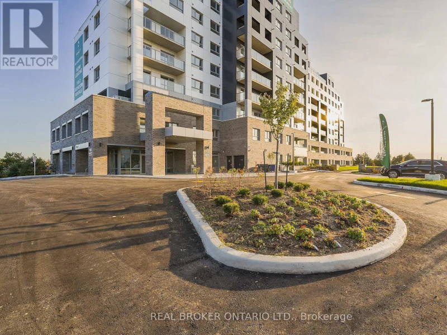
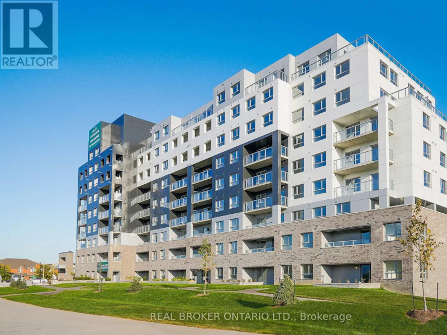
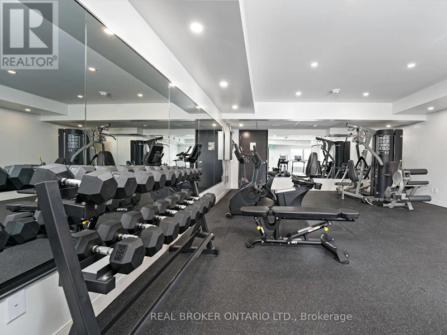
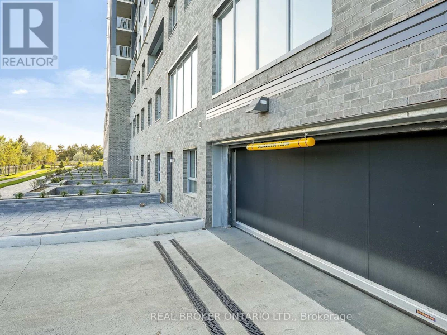
Welcome to The Elm, a 2-bedroom corner suite at The Manett with 857 square feet of interior space and a 99 square foot private balcony. The north-west exposure brings light from two directions, and the 23 foot 3 inch by 15 foot living, dining and kitchen area creates one generous main space for everyday living. Both bedrooms are properly sized, with one measuring approximately 9 feet 2 inches by 12 feet 2 inches and the other approximately 8 feet 8 inches by 12 feet 1 inch. The suite also includes a 4-piece bathroom, in-suite laundry and an entry closet. Residents have access to the building's fitness room, social room, elevators, secure underground parking and professional on-site management. Parking, lockers and bike storage are available for a monthly fee. Current promotion: Get 1 month of free rent and 6 months of free parking on a 13-month lease. T&C apply. On selective units only. Floor plan: The Elm, 2 bedrooms, 1 bathroom, 857 sq. ft. plus a 99 sq. ft. balcony, sixth floor, north-west exposure. (id:63626)


Home facts and features

Property overview
Type
House
Bedrooms
2
Full Bathrooms
1
Some sweet, suite features
Features
Balcony, Level lot, Security system
Amenities
Exercise Centre, Party Room, Visitor Parking
Appliances
Dishwasher, Dryer, Refrigerator, Stove, Washer, Window Coverings
Building Features
Exercise Centre, Party Room, Visitor Parking
Air Conditioner
Yes
Restrictions
Pets
Pets Allowed With Restrictions
Property details
Days on REW
1 Days
Property Views
0
MLS® Number
W13819626
Source
Canadian Real Estate Association
Schools nearby
Xyna International High School
  • Private
  • 9 - 12
St Maria Goretti Elementary School
  • Catholic
  • JK - 8
St Cecilia Elementary School
  • Catholic
  • JK - 8
Westervelts Corners Public School
  • Public
  • JK - 5
Royal Orchard Middle School
  • Public
  • 6 - 8
Montessori Leaders School
  • Private
  • PS - 6
Rowntree Montessori Schools
  • Private
  • JK - 8
Conestoga Public School
  • Public
  • JK - 6
Al-Ameen Elementary School
  • Private
  • JK - 8
É Élém Carrefour des Jeunes
  • Public
  • JK - 6
School catchments and distances are intended to be used as reference only. To verify enrolment eligibility for a property, contact the school directly.Report Incorrect Info
Check availability
Property Manager
REAL BROKER ONTARIO LTD.

View Phone

Move in Date

This site is protected by reCAPTCHA and the Google Privacy Policy and Terms of Service apply.

By proceeding, you consent to receive communications using the methods provided, from REW.ca and our partners about your inquiry and other home-related matters to assist you in your search, but not as a condition of any purchase. Please note that our agent partners are not affiliated with REW Realty.
Other rentals in the area
711-100 Manett Crescent, Brampton, ON, L6X 4P7
$2,645/month
100 Manett Cres
  • Brampton West
  • Brampton
  • 2 bd
  • 1 ba
  • 756 sf
Basement-38 Carter Drive, Brampton, ON, L6V 3N5
$1,400/month
Basement - 38 Carter Drive
  • Brampton North
  • Brampton
  • 2 bd
  • 1 ba
  • 1100 - 1500 sf
62 Weather Vane Line, Brampton, ON, L6X 4R5
$1,650/month
62 Weather Vane Line
  • Fletcher's Creek Village
  • Brampton
  • 2 bd
  • 1 ba
  • < 698 sf
25 Traymore Street, Brampton, ON, L7A 2G4
$1,700/month
25 Traymore Street
  • Fletcher's Meadow
  • Brampton
  • 2 bd
  • 1 ba
  • 38 x 104
Looking for something new in Brampton
Register Now
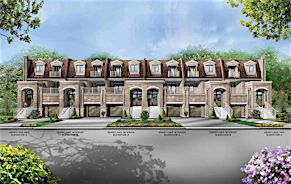
Mayfield Village
Dolbyhill Drive
  • Sandringham - Wellington North
  • Brampton
  • Townhome
  • Move in 2021
Now Selling
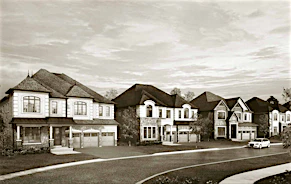
Cadillac On Credit
10783 Creditview Road
  • Fletcher's Meadow
  • Brampton
  • Single Family Home
  • Move in 2023
Now Selling
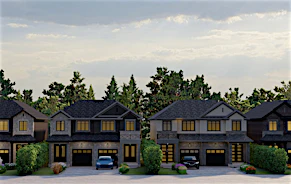
Queens Lane
Elbern Markell Road
  • Bram West
  • Brampton
  • Townhome
  • Move in 2024
Register Now
Amira Estates
2902 Countryside Dr
  • Sandringham - Wellington North
  • Brampton
  • Single Family Home
  • Move in TBA
We use cookies and other technologies for functionality, security, and to provide you with a personalized experience on our online services. By continuing to use our online services, you agree to our Privacy Policy and Terms of Use. For information on how to adjust your privacy settings, visit our Cookie Policy.
Dismiss