


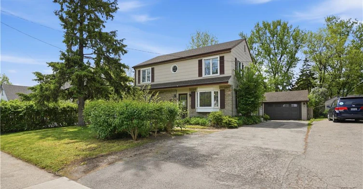
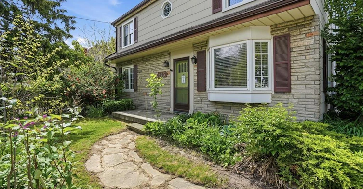
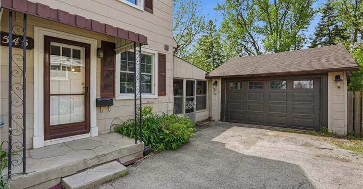
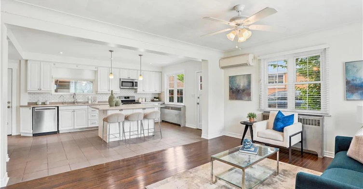
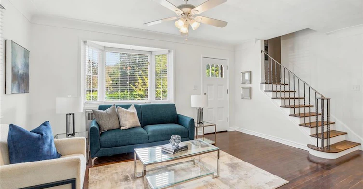
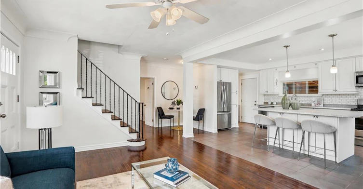
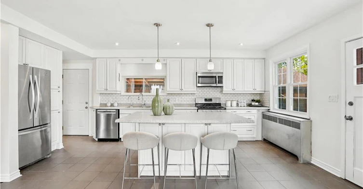
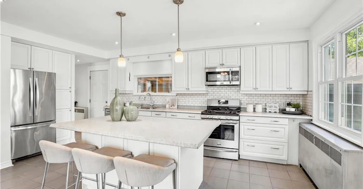
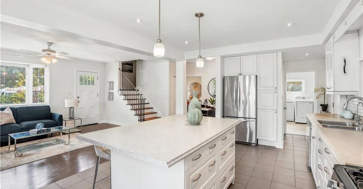
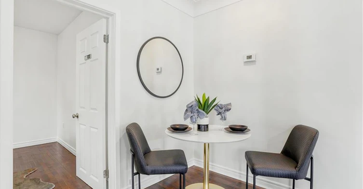
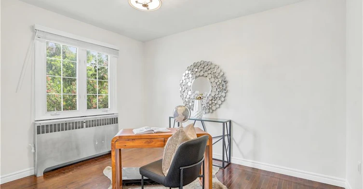
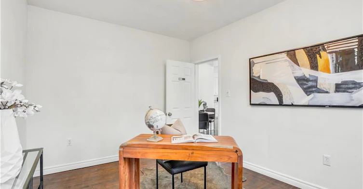
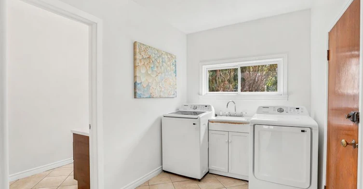
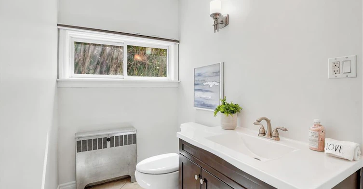
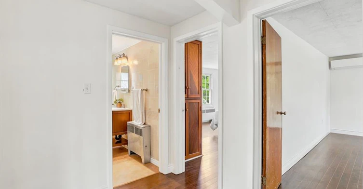
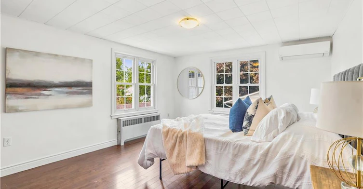
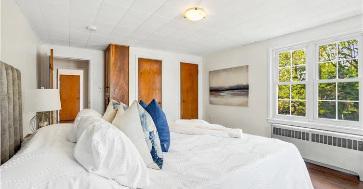
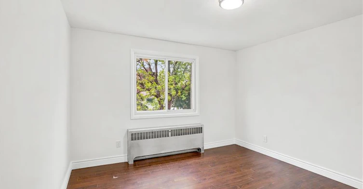
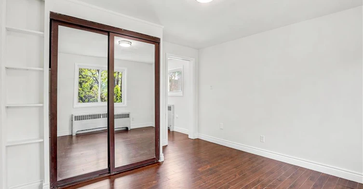
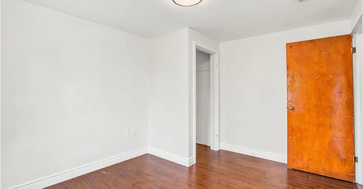
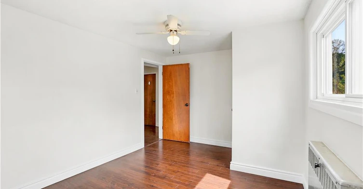
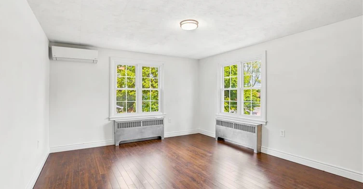
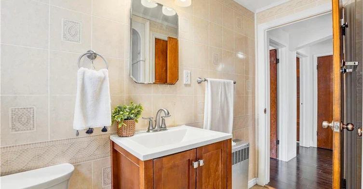
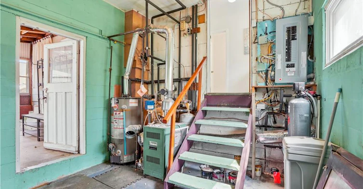
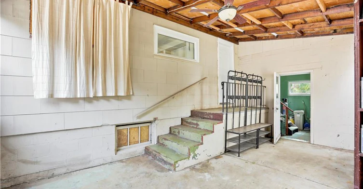
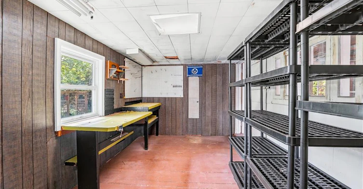
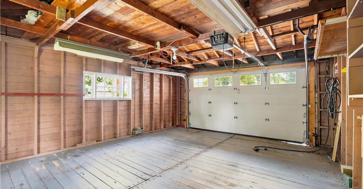
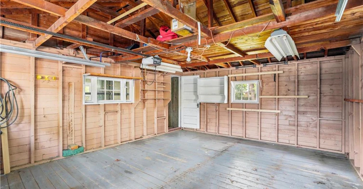
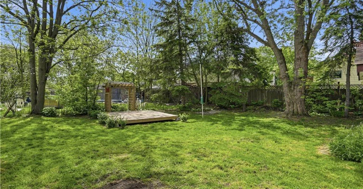
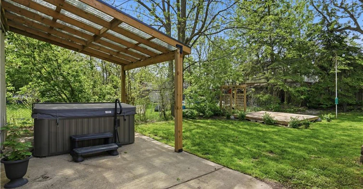
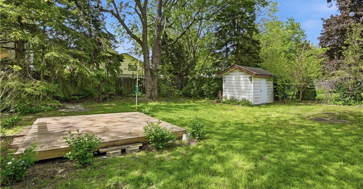
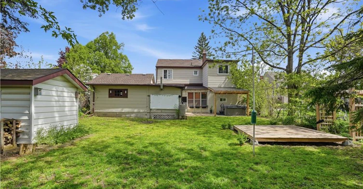
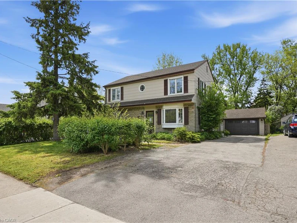
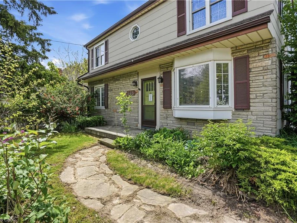
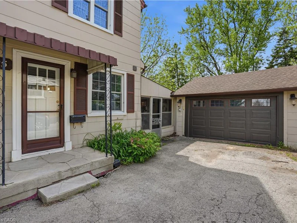
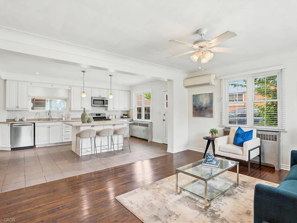
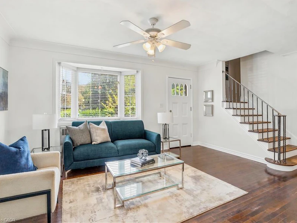
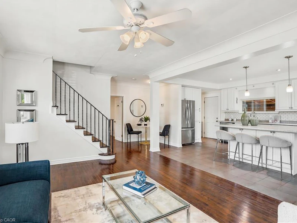
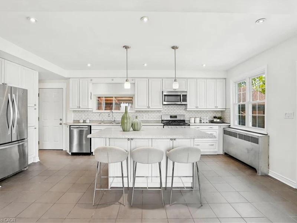
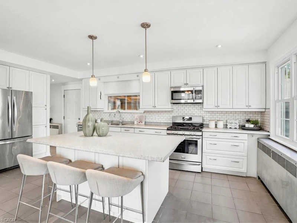
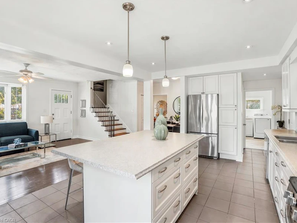
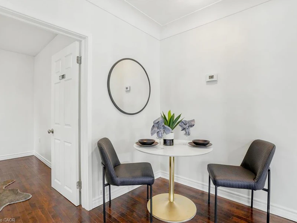
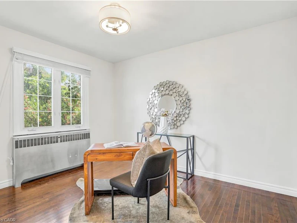
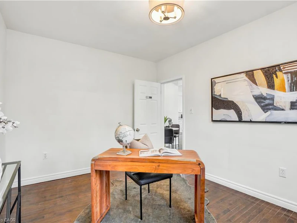
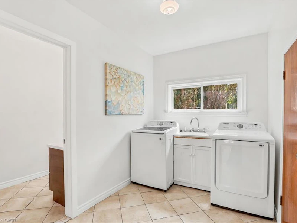
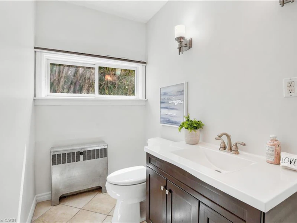
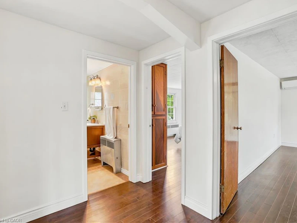
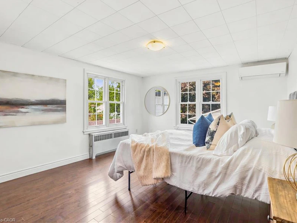
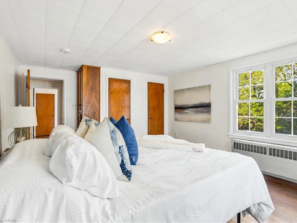
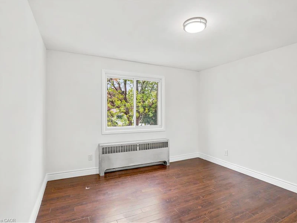
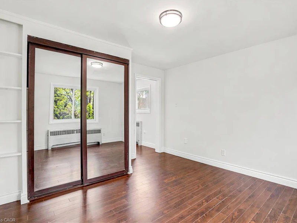
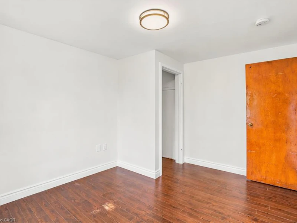
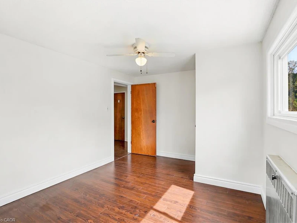
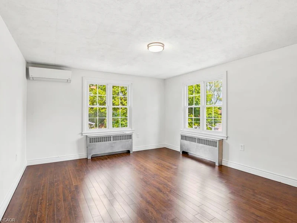
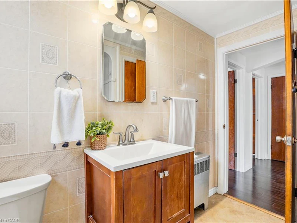
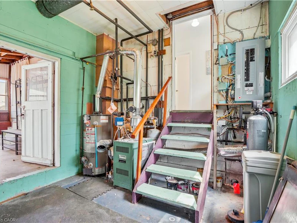
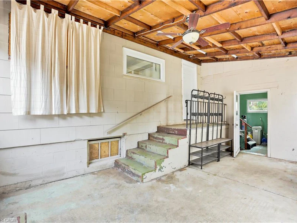
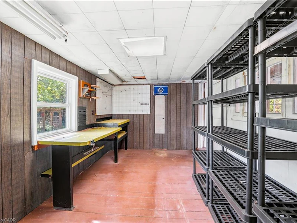
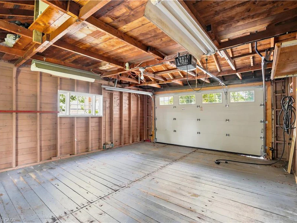
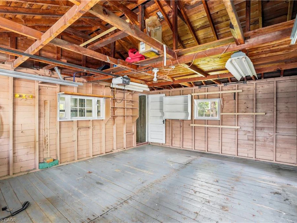
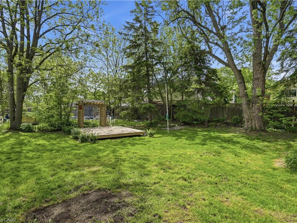
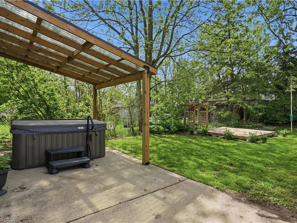
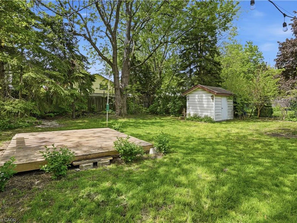
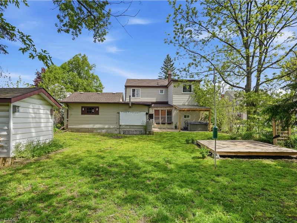
Step inside this 2-storey detached home in Hamilton’s highly sought-after Westcliffe neighbourhood — a perfect place for families to grow, gather, and create lasting memories. Offering 5 spacious bedrooms, 1.5 bathrooms, and 1,896 sq. ft. of living space, this move-in ready home provides the flexibility and room today’s families need, whether for children, guests, a home office, or multi-generational living. A bright added sunroom creates the perfect space to enjoy morning coffee, a children’s play area, or additional family seating filled with natural light. Situated on a large lot with a detached garage, attached workshop, and parking for up to 4 vehicles, there is plenty of space both inside and out for busy family life, hobbies, and storage needs. The home also features a mostly above-ground lower-level basement offering excellent utility and storage space in place of a traditional basement. The backyard is designed for entertaining and everyday enjoyment, featuring a newer deck (2024) and a hot tub installed in 2021 and serviced in 2026 — perfect for relaxing evenings and hosting family and friends. Major updates have already been completed for added peace of mind, including a 200-amp electrical panel (2024), EV charger (2024), upgraded 1” plumbing pipes (2024), water softener (2025), fresh paint (2026), updated windows (2014), and a reverse osmosis system. Located in the family-friendly Westcliffe community, this home is just minutes from schools, parks, trails, shopping, restaurants, and everyday amenities, offering the ideal balance of convenience, comfort, and community living. This is an incredible opportunity to live in a spacious turnkey family home in one of Hamilton Mountain’s most desirable neighbourhoods.
$3,300
Updated about 3 hours ago
Call Property Manager

Property Manager
- Phone:
- (905) 575-7700
- Cell:
- 905-575-7700
- Office:
- 905-575-7700
Type
House
Bedrooms
5
Full Bathrooms
1
Partial Bathrooms
1
Lot Size
56 ft x 147 ft (8283 ft²)
Year Built
Built in 1949 (77 yrs old)
Term of Lease
12 Months
Features
Carbon Monoxide Detector(s), In-suite, Main Level, Other, Smoke Detector(s)
Appliances
Dryer, Refrigerator, Stove, Washer, Window Coverings
Parking Spaces
5
Air Conditioner
Yes
Pets
Contact the Manager for information
Days on REW
7 Days
Property Views
8
MLS® Number
40865935
Source
Information Technology Systems Ontario
Regina Mundi Catholic Elementary School
- Catholic
- JK - 8
Chedoke Middle School
- Public
- JK - 8
Holbrook Junior Public School
- Public
- JK - 6
West Mountian Montessori School
- Private
- Pre-K - 3
Westmount School
- Public
- 9 - 12
Sir Allan MacNab Secondary School
- Public
- 9 - 12
R A Riddell Public School
- Public
- JK - 8
Westwood Junior Public School
- Public
- JK - 5
ÉÉC Monseigneur-de-Laval
- Catholic
- JK - 8
Westview Middle School
- Public
- 6 - 8

Thank You!
We really appreciate your help improving our home search experience. Our team will look into this issue as soon as possible.
Close
Call Property Manager
Property Manager
- Phone:
- (905) 575-7700
- Cell:
- 905-575-7700
- Office:
- 905-575-7700



Cities near Gilbert
Check availability
Listing data is subject to copyright, disclaimer, and additional requirements from the data provider. See our Terms of Use for terms applicable to this listing.