


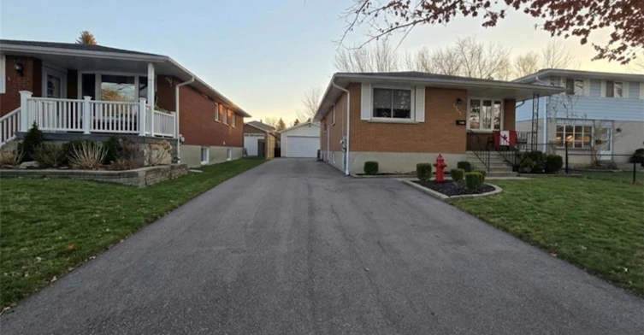
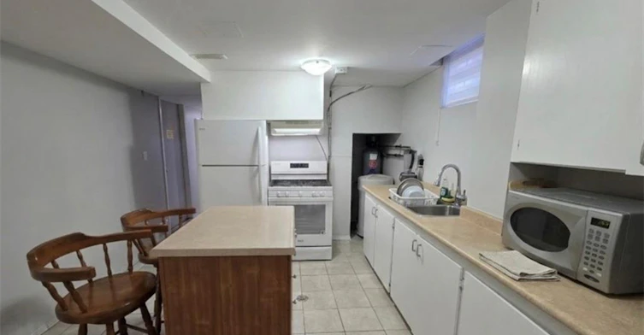
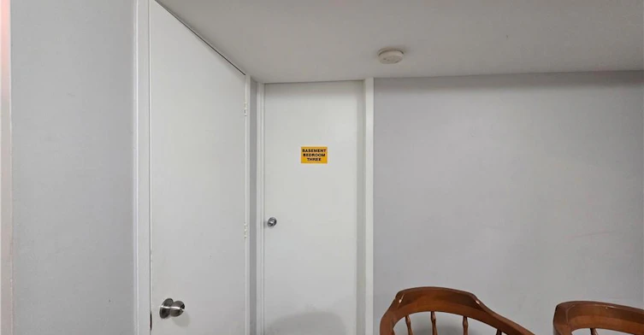
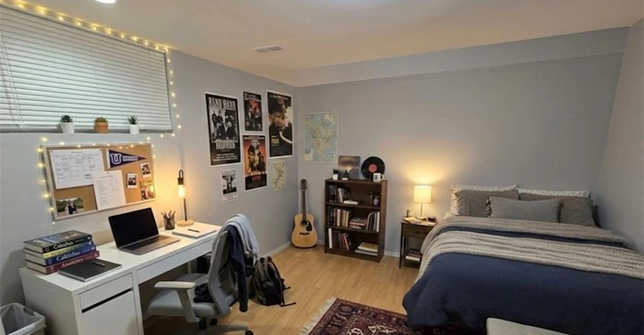
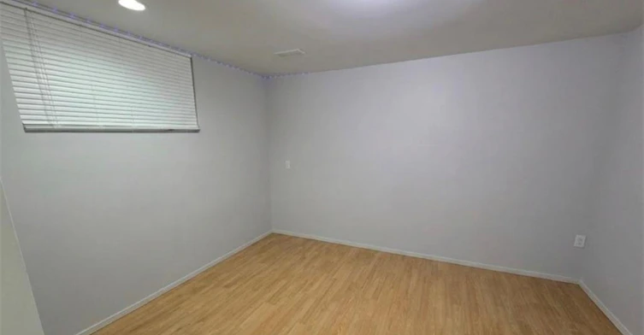
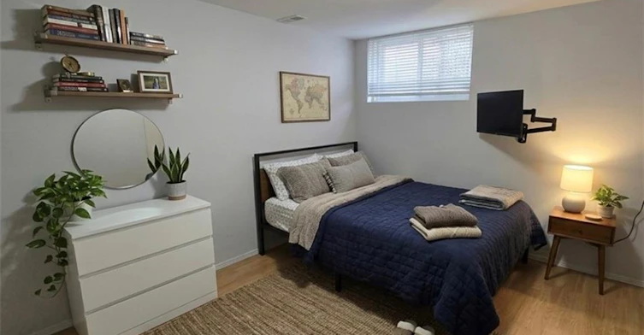
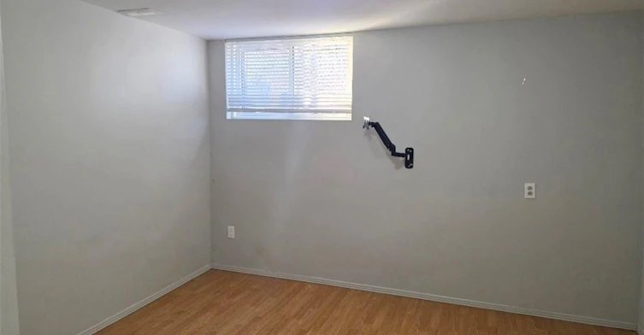
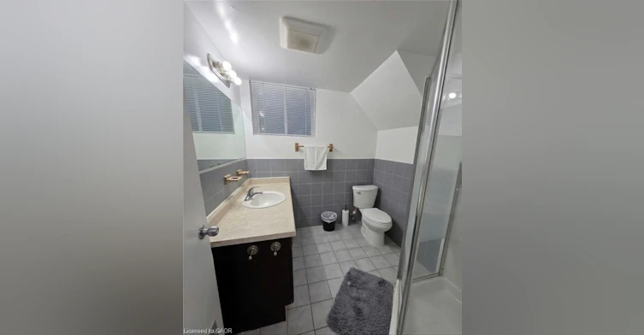
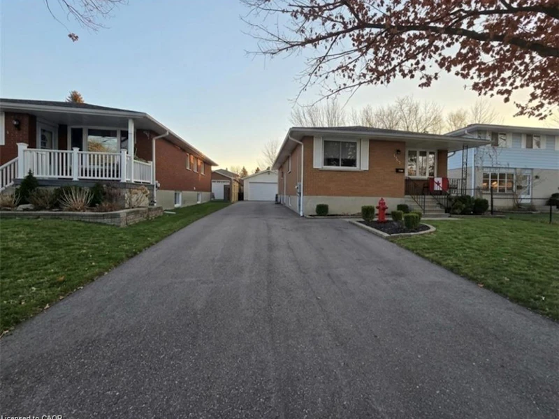
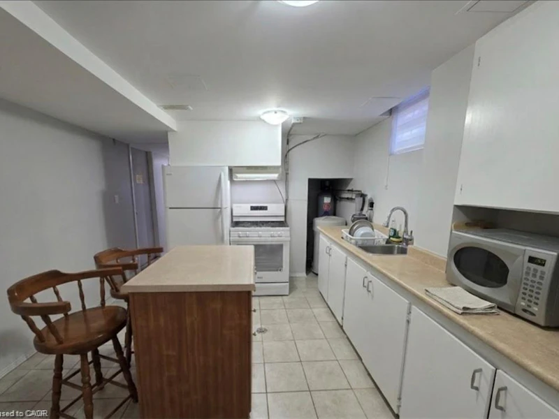
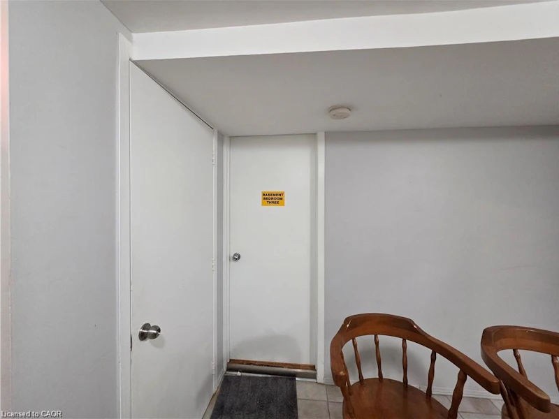
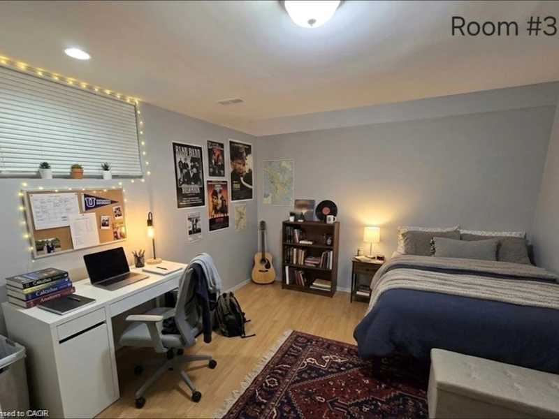
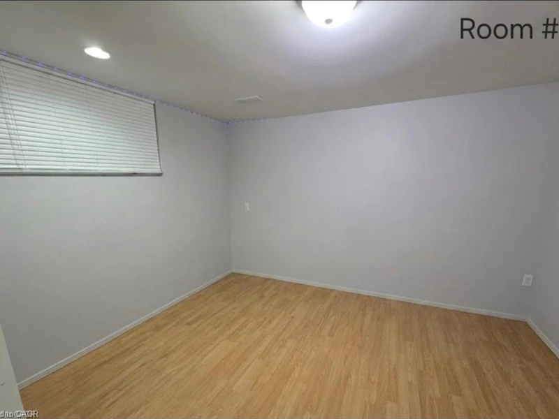
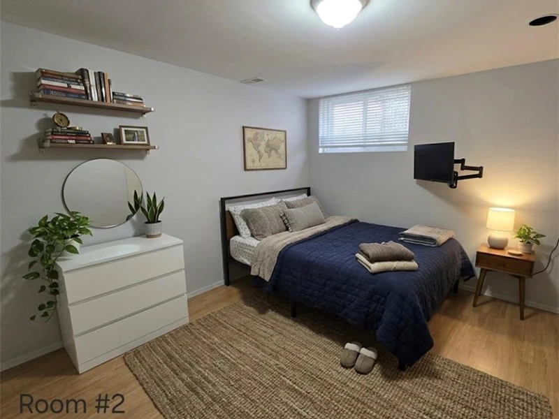
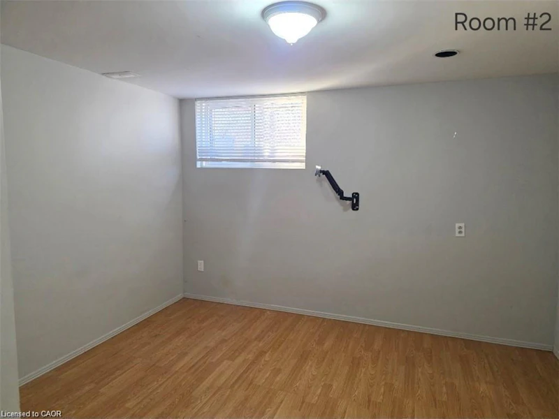
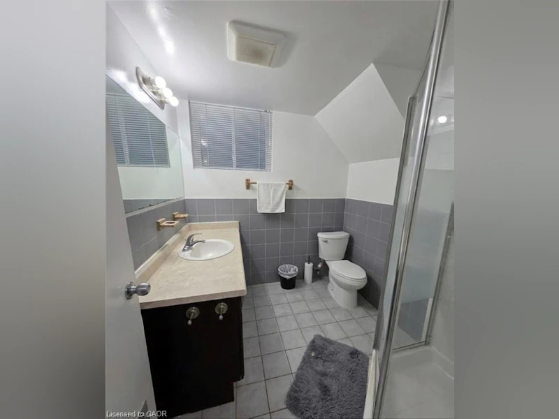
Looking for affordable, convenient living close to everything? We’ve got rooms available in the basement of a well-maintained home at 555 Brookhaven Crescent in Waterloo. Features: Private room(s) – clean, bright, and move-in ready; Shared basement living space with laundry access; Ample parking available; Utilities included. Nestled in a quiet, friendly neighbourhood with easy access to transit, shopping, restaurants, and parks. Close to local bus routes, grocery stores, and major commuting routes - perfect for students, young professionals, or singles looking for budget-friendly housing. Contact today to book your viewing or get more details. Don’t wait rooms like this move fast! Note: There are 3 rooms total for lease, each are 600$/mon starting October 1 2026. Parking is optional for an additional 50$/mon. Livingroom/bathroom/kitchen are common areas and must be shared. Flooring is being updated currently, photos are virtually staged, all rooms are approximately the same size. Contact Tia for a showing!
$600
Updated about 5 hours ago
555 Brookhaven CrescentWaterloo, ON, N2L 4R6
- 3 Bed
- 1 Bath
- 1900 Sqft
- Available N/A
Call Property Manager

Property Manager
- Phone:
- (226) 972-2382
- Cell:
- 226-972-2382
- Office:
- 519-623-6200
- Fax:
- 519-623-3541
Type
House
Bedrooms
3
Full Bathrooms
1
Lot Size
45 ft x 115 ft (5175 ft²)
Term of Lease
12 Months
Features
Accessory Apartment, Smoke Detector
Appliances
Dryer, Microwave, Range Hood, Refrigerator, Stove, Washer
Parking Spaces
4
Air Conditioner
Yes
Pets
Contact the Manager for information
Days on REW
2 Days
Property Views
0
MLS® Number
40865906
Source
Information Technology Systems Ontario
Cedarbrae Public School
- Public
- JK - 6
Sir Edgar Bauer Catholic Elementary School
- Catholic
- JK - 8
N A MacEachern Public School
- Public
- JK - 6
Northlake Woods Public School
- Public
- JK - 8
Winston Churchill Public School
- Public
- JK - 6
St David Catholic Secondary School
- Catholic
- 9 - 12
Waterloo Collegiate Institute
- Public
- 9 - 12
Laurelwood Public School
- Public
- JK - 8
Centennial (Waterloo) Public School
- Public
- 7 - 8
MacGregor Public School
- Public
- 6 - 8

Thank You!
We really appreciate your help improving our home search experience. Our team will look into this issue as soon as possible.
Close
Call Property Manager
Property Manager
- Phone:
- (226) 972-2382
- Cell:
- 226-972-2382
- Office:
- 519-623-6200
- Fax:
- 519-623-3541





Cities near Waterloo
Neighborhoods near Waterloo
- West Willow Woods homes for rent (21.0 km)
- Northwest Industrial Park homes for rent (21.2 km)
- Parkwood Gardens homes for rent (21.9 km)
- Onward Willow homes for rent (22.8 km)
- June Avenue homes for rent (23.1 km)
- Exhibition Park homes for rent (24.0 km)
- Central West homes for rent (24.0 km)
- Elora/Salem homes for rent (24.2 km)
Check availability
Listing data is subject to copyright, disclaimer, and additional requirements from the data provider. See our Terms of Use for terms applicable to this listing.