


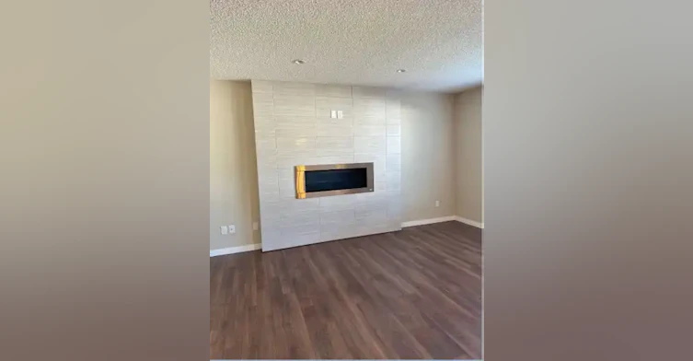


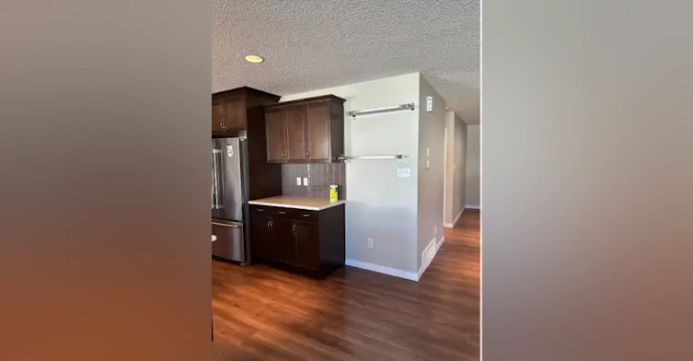

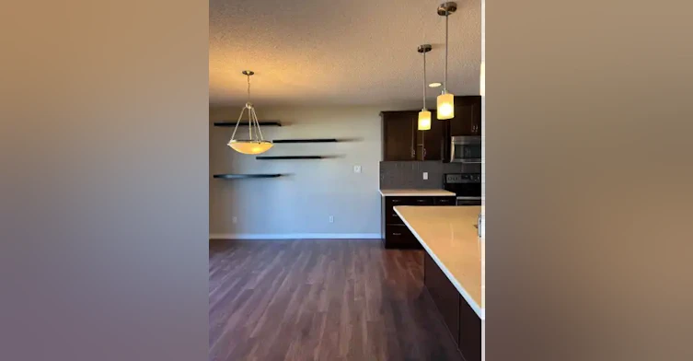

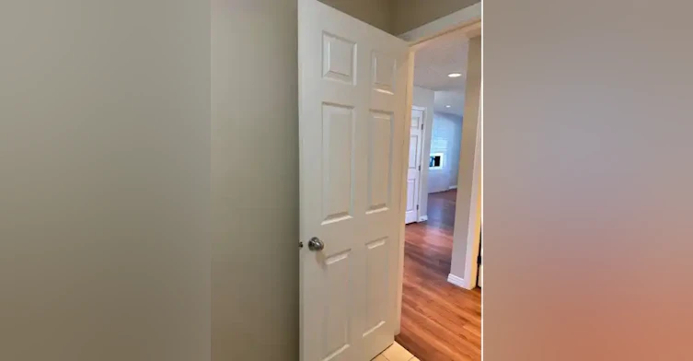

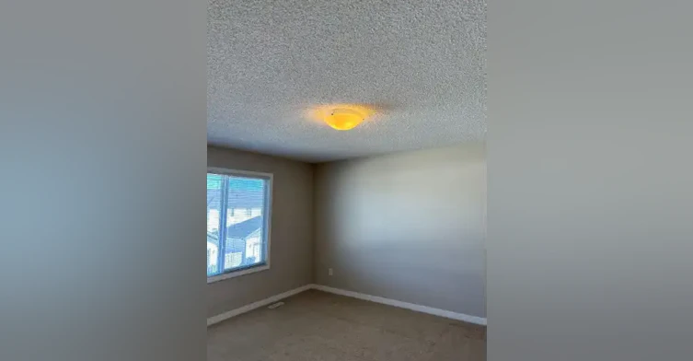


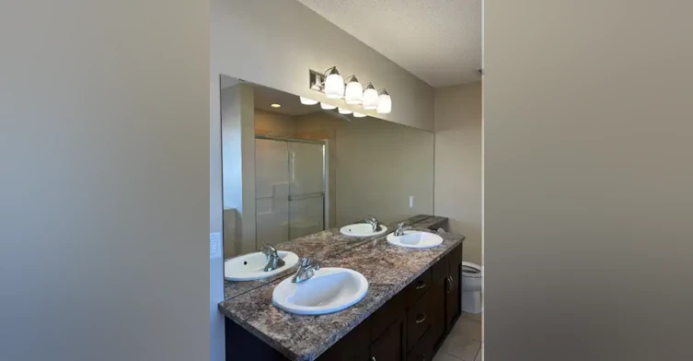

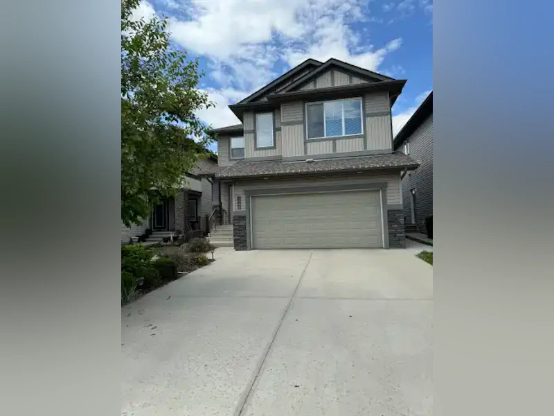

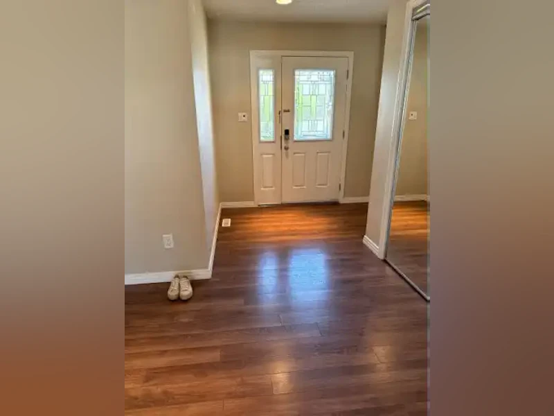


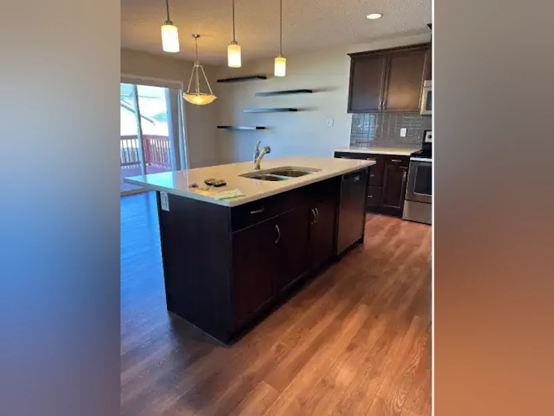

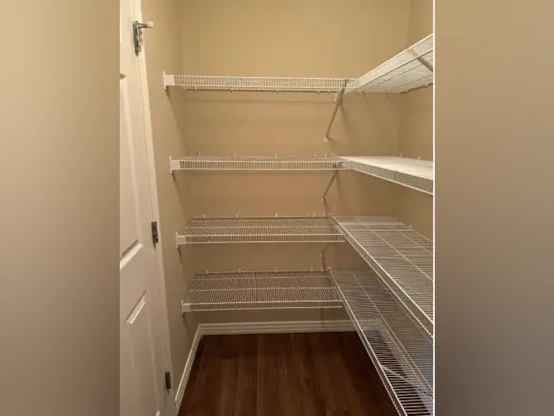

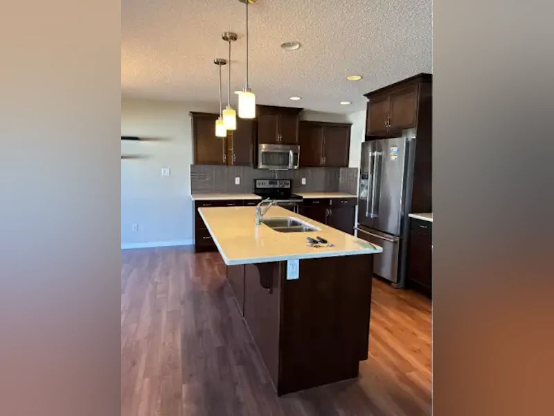
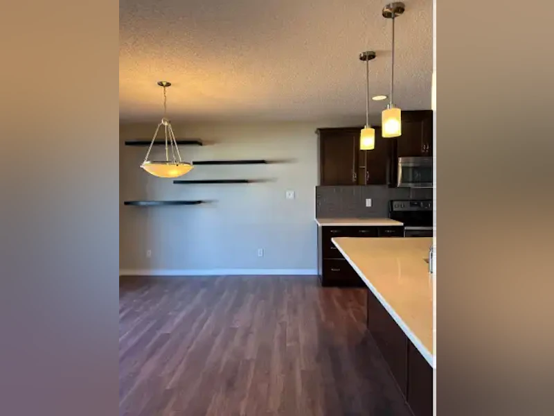


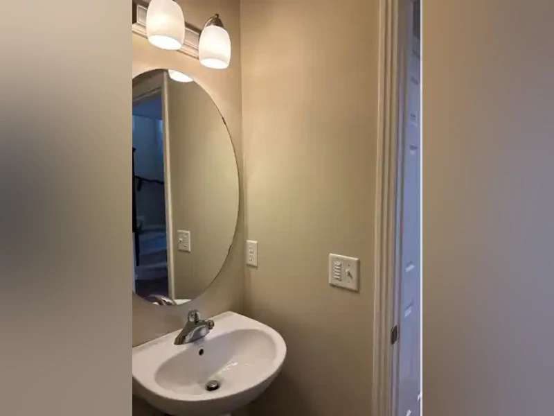
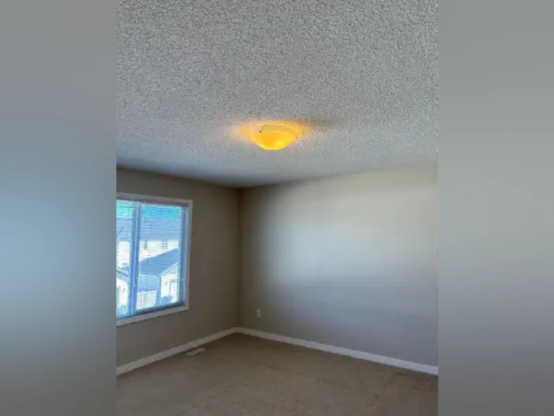
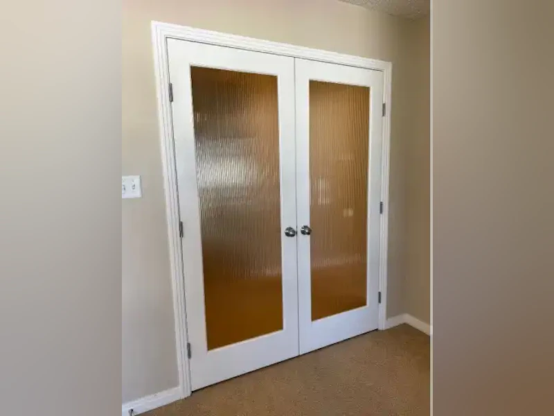


5-bedroom, 3.5-bathroom Single Family house located in Chappelle South Edmonton, Alberta. Perfect family home with an in-law or second family can live in the fully finished basement.ADDRESS: 3546 Claxton Cr. SW, Edmonton, ABRENT: $3500.00PROPERTY TYPE: Single Family – Main & upper floorPARKING: Attached double garageLOCATION: Quiet Chappelle neighborhood in South EdmontonBALCONY: West-facing with an amazing viewBASEMENT: Fully Finished 2 bedroom/full kitchen basement with separate entrance KITCHEN: Huge Kitchen with quartz countertopsSTORAGE: Plenty of storage spaceCLOSET SPACE: Lots of closet spaceUTILITIES: Not included PROXIMITY: Easy access to Shopping, Transit, Downtown, Henday.COMMUTE: Short commute to Henday and the Airport MANAGEMENT: Professionally managed by Bermont Realty Ltd. Message Julie to viewREQUIREMENTS: Applicants must provide proof of income and ReferencesFully upgraded house in Chappelle area of South Edmonton. This lovely home offers over 2500sq ft of living space main and upstairs and 1000 sq ft in the fully finished basement. The Main floor has an open concept plan. The Kitchen is spacious with a CORNER PANTRY & a peninsula island w/ extended eating bar, pot & pan drawers, QUARTZ COUNTERS & STAINLESS-STEEL APPLIANCES. Upstairs you will find 3 Bedrooms & 2 Baths. Primary Bedroom has a W.I. Closet & 4 pce Ensuite for your privacy & convenience. Laundry room is upstairs. FULLY FINISHED BASEMENT contains the Rec Room, 4th and 5th Bedroom. Basement can be rented with the upstairs for $3500.00 total. Bonus: AIR CONDITIONING! Easy access to Shopping, Transit, Downtown, Henday. Walking Trails & Parks. Located in a quiet & safe community w/ wonderful neighbours & schools nearby!
$3,500/month
Updated 1 day ago
3546 Claxton Crescent SouthwestEdmonton, AB, T6W 1A7
Chappelle Area- 5 Bed
- 3 Bath
- 3500 Sqft
- Available Now
Call Property Manager

Property Manager
Type
House
Bedrooms
5
Full Bathrooms
3
Amenities
storage
Appliances
dishwasher, fridge, microwave, stove, washer/dryer
Pets
Not allowed
Days on REW
1 Days
Property Views
0
Source
Rent Board
Donald R. Getty School
- n/a
- -
- In Catchment
St. Thomas Aquinas School
- n/a
- -
- In Catchment
Dr. Lila Fahlman School
- n/a
- -
- In Catchment
Johnny Bright School
- n/a
- -
- In Catchment
Monsignor Fee Otterson Catholic Elementary/Junior High School
- n/a
- -
- In Catchment
Glenora School
- n/a
- -
- In Catchment
Grovenor School
- n/a
- -
- In Catchment
Westminster School
- n/a
- -
- In Catchment
St. Vincent School
- n/a
- -
- In Catchment
Progressive Academy
- n/a
- -
- In Catchment

Thank You!
We really appreciate your help improving our home search experience. Our team will look into this issue as soon as possible.
Close
Call Property Manager
Property Manager


Cities near Chappelle Area
Neighborhoods near Chappelle Area
- Hays Ridge Area homes for rent (1.5 km)
- Glenridding Ravine homes for rent (1.7 km)
- Paisley homes for rent (1.9 km)
- Desrochers Area homes for rent (2.0 km)
- Glenridding Heights homes for rent (2.4 km)
- Graydon Hill homes for rent (2.5 km)
- Heritage Valley Town Centre Area homes for rent (2.6 km)
- Heritage Valley Area homes for rent (2.8 km)
Check availability
Listing data is subject to copyright, disclaimer, and additional requirements from the data provider. See our Terms of Use for terms applicable to this listing.