


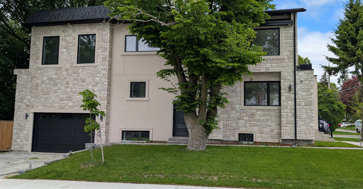
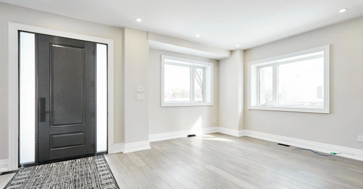
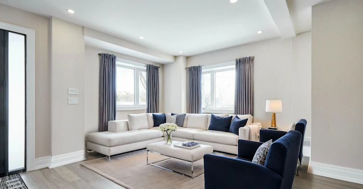
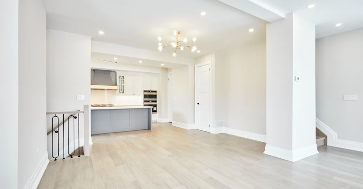
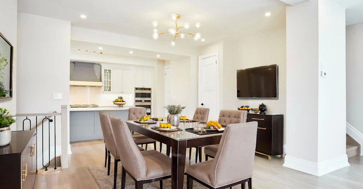
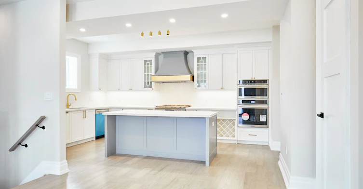
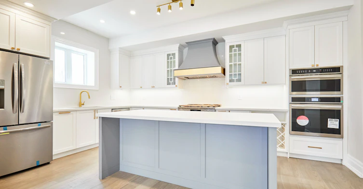
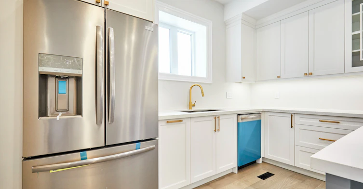
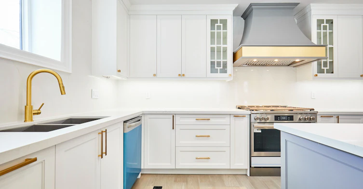
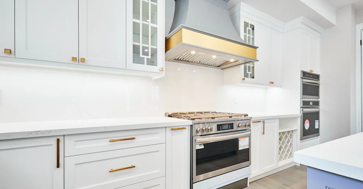
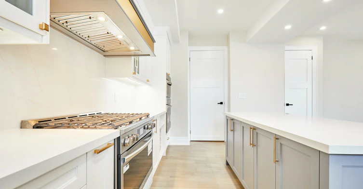
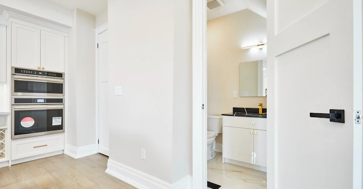
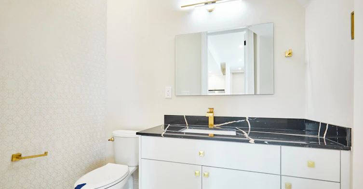
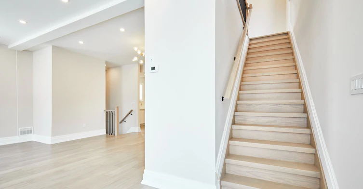
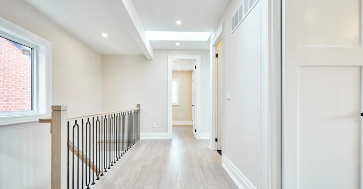
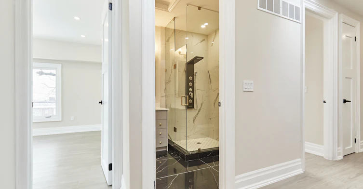
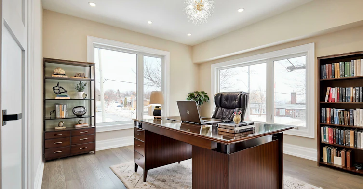
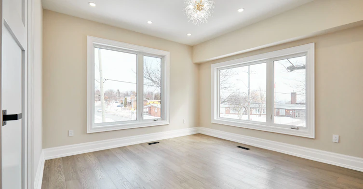
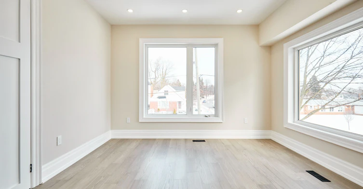
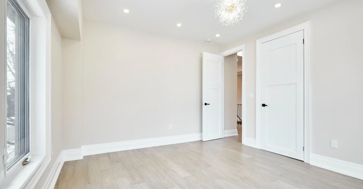
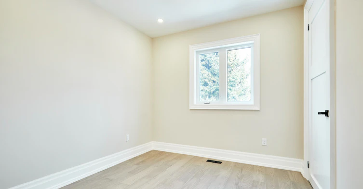
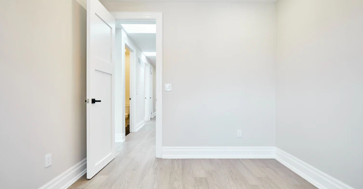
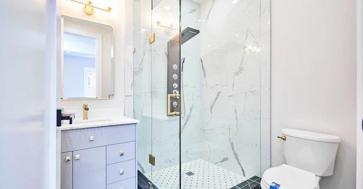
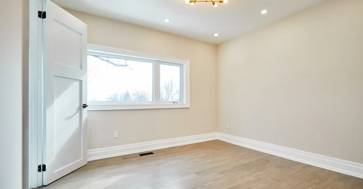
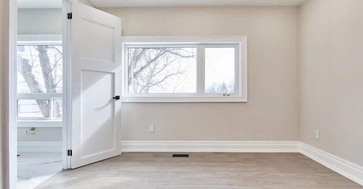
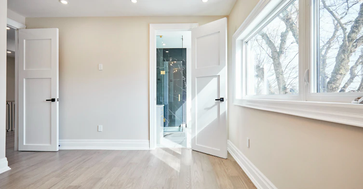
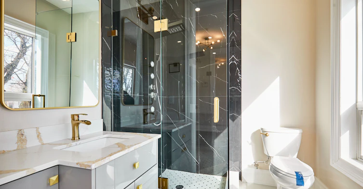
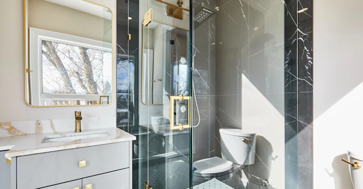
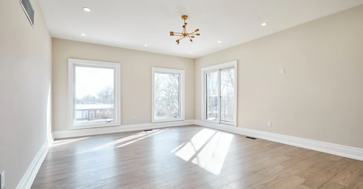
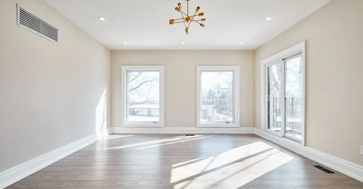
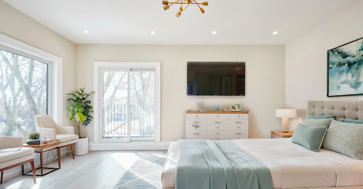
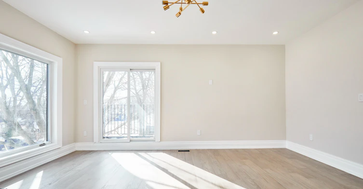
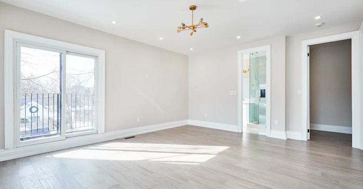
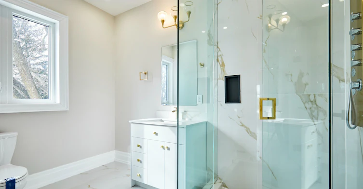
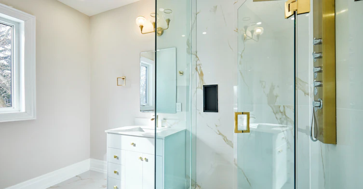
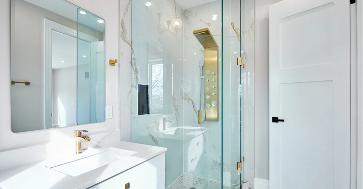
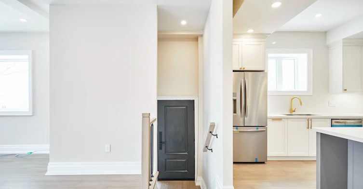
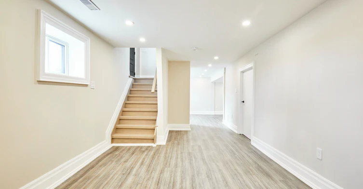
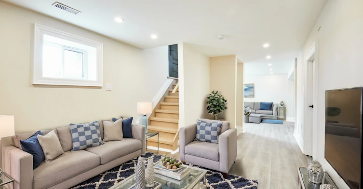
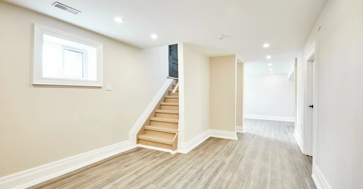
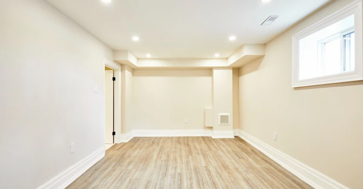
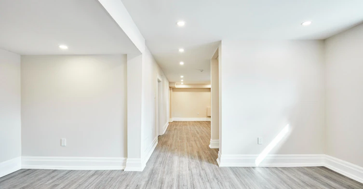
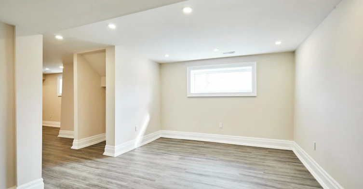
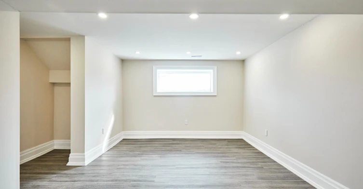
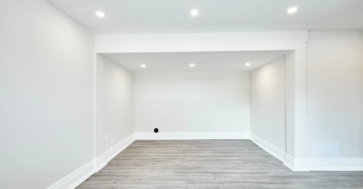
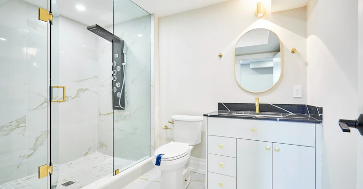
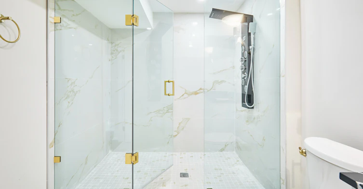
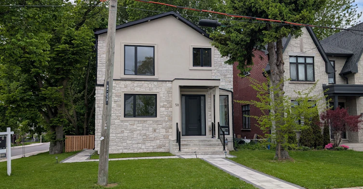
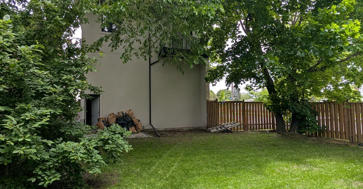
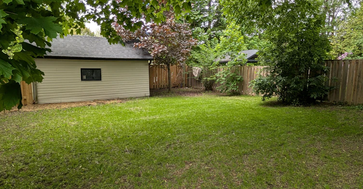
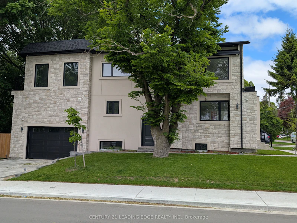
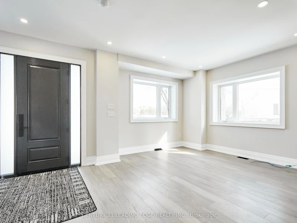
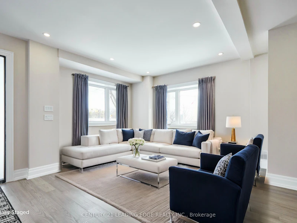
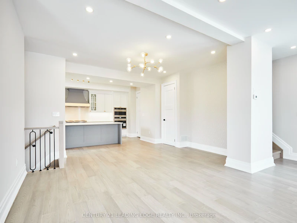
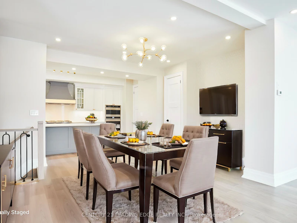
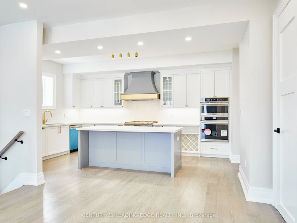
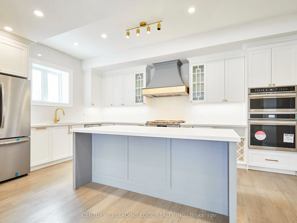
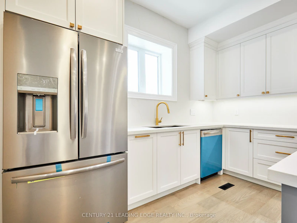
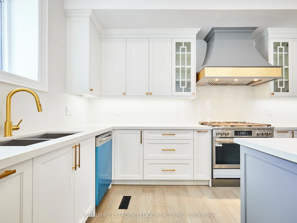
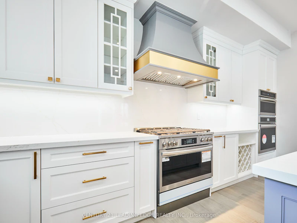
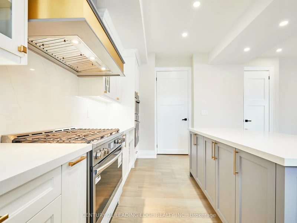
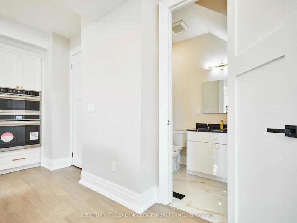
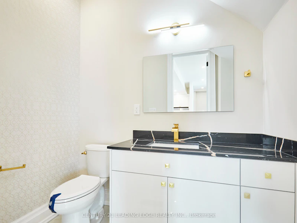
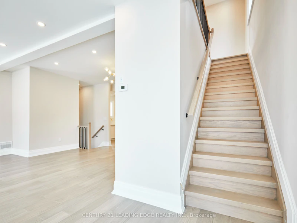
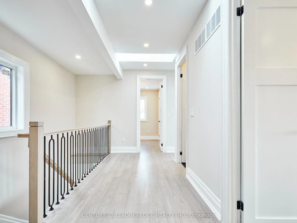
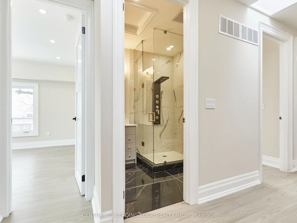
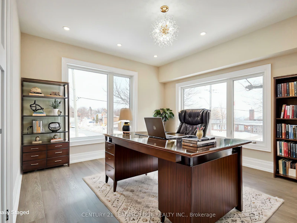
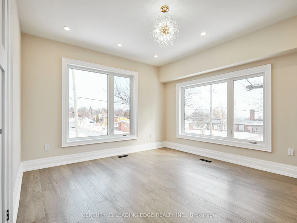
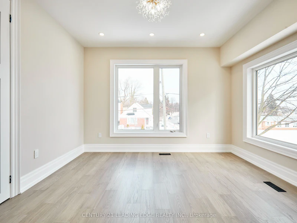
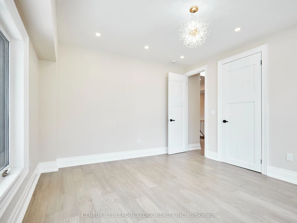
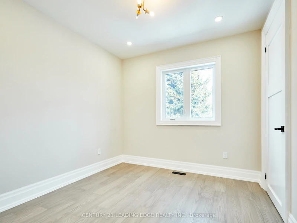
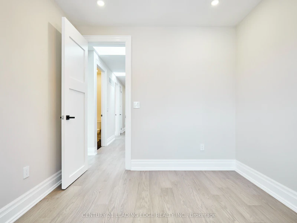
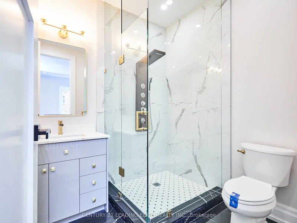
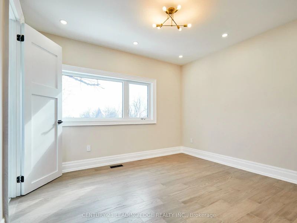
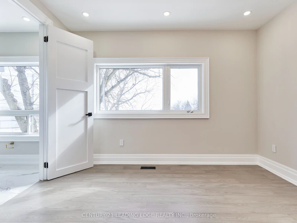
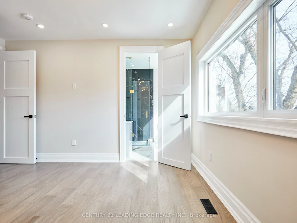
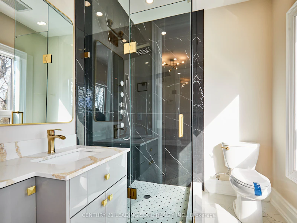
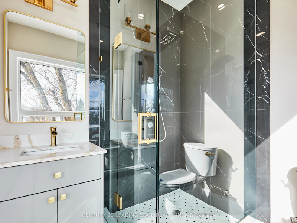
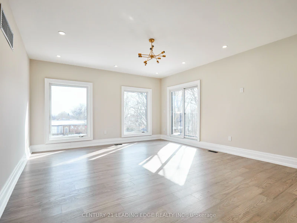
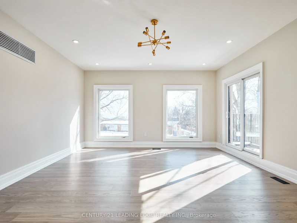
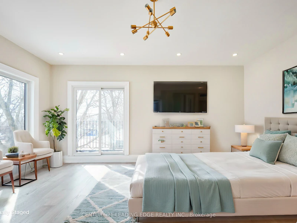
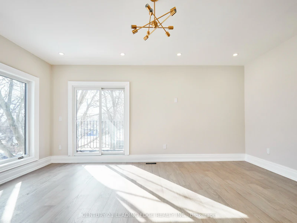
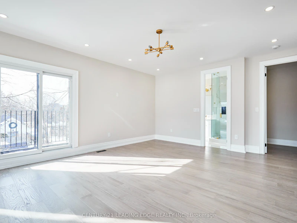
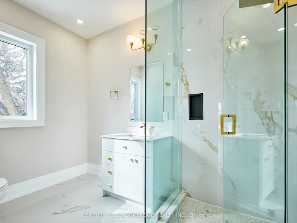
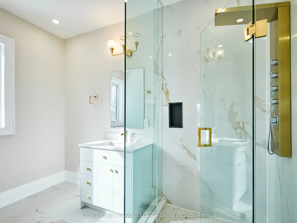
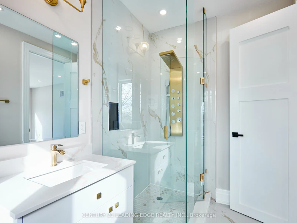
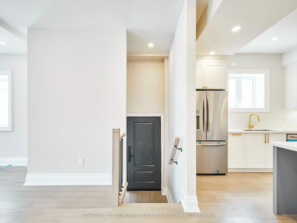
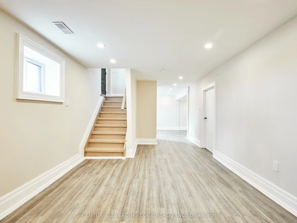
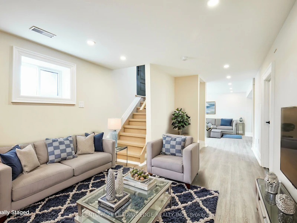
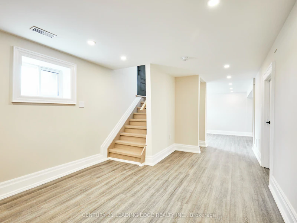
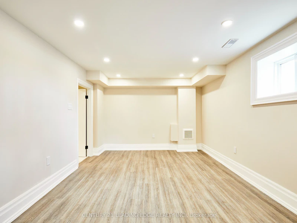
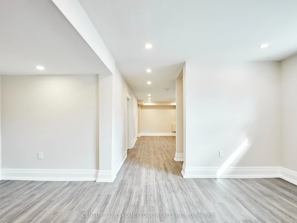
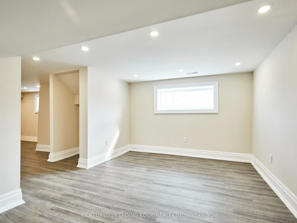
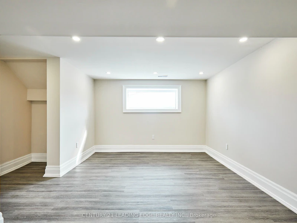
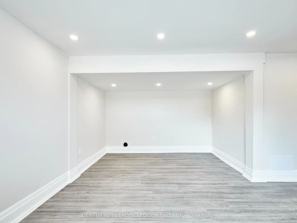
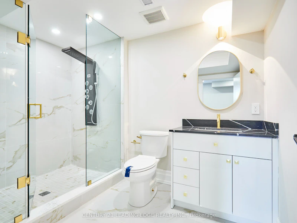
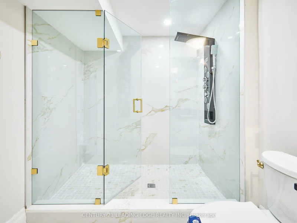
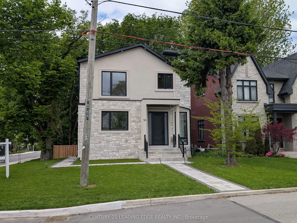
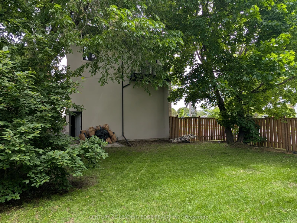
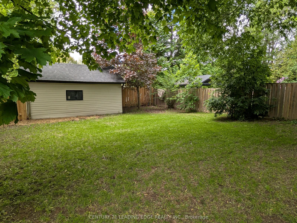
The open-concept main floor is filled with natural light and designed for both everyday living and entertaining. At the heart of the home is an expansive kitchen featuring a massive centre island with plenty of room for family and friends to gather. High-end Frigidaire Professional appliances include a six-burner gas stove with built-in air fryer and a separate double oven, creating a kitchen that is as functional as it is impressive.Upstairs, the primary suite offers a private retreat with beautiful views of Lake Ontario, a generous walk-in closet and a thoughtfully designed ensuite. The additional bedrooms also enjoy lake views, while multiple bathrooms make this level particularly well suited to a busy household. Modern finishes and thoughtful details continue throughout the home.The fully finished basement provides valuable additional living space with plenty of flexibility for a family room, home office, recreation area, guest space or extended family needs.The garage offers exceptional space with double-height ceilings, providing additional storage possibilities and plenty of room for vehicles and recreational equipment.Located just minutes from Bluffer's Park, schools, shopping, transit and everyday amenities, 50 Dorset Road offers the opportunity to enjoy a beautifully finished home in one of Cliffcrest's most desirable residential settings.A spacious, well-appointed home with Lake Ontario views, flexible living space and an outstanding location-ready for its next residents to enjoy.
$6,000/month
Updated about 3 hours ago
50 Dorset RoadToronto, ON, M1M 2S7
Cliffcrest- 4 Bed
- 5 Bath
- 2000 - 2500 Sqft
- Available N/A
Call Property Manager

Property Manager
- Phone:
- (416) 587-0041
- Office:
- 905-471-2121
Type
House
Bedrooms
4
Full Bathrooms
5
Lot Size
40 ft x 133 ft (5320 ft²)
Features
Laundry Room
Parking Spaces
4
Air Conditioner
Yes
Pets
Contact the Manager for information
Days on REW
1 Days
Property Views
0
MLS® Number
E13816494
Source
Toronto Real Estate Board
Fairmount Public School
- Public
- JK - 8
St Agatha Catholic School
- Catholic
- JK - 8
R H King Academy
- Public
- 9 - 12
H A Halbert Junior Public School
- Public
- JK - 6
Anson Park Public School
- Public
- JK - 8
Blessed Cardinal Newman Catholic School
- Catholic
- 9 - 12
St Theresa Shrine Catholic School
- Catholic
- JK - 8
Bliss Carman Senior Public School
- Public
- 7 - 8
Chine Drive Public School
- Public
- JK - 8
John A Leslie Public School
- Public
- JK - 8

Thank You!
We really appreciate your help improving our home search experience. Our team will look into this issue as soon as possible.
Close
Call Property Manager
Property Manager
- Phone:
- (416) 587-0041
- Office:
- 905-471-2121






Cities near Cliffcrest
Neighborhoods near Cliffcrest
- Kennedy Park homes for rent (2.0 km)
- Eglinton East homes for rent (2.3 km)
- Scarborough Village homes for rent (2.5 km)
- Ionview homes for rent (3.3 km)
- Clairlea-Birchmount homes for rent (3.8 km)
- Birchcliffe-Cliffside homes for rent (3.8 km)
- Oakridge homes for rent (4.4 km)
- Guildwood homes for rent (4.5 km)
Check availability
Listing data is subject to copyright, disclaimer, and additional requirements from the data provider. See our Terms of Use for terms applicable to this listing.