


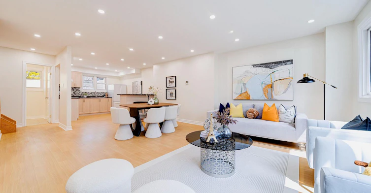
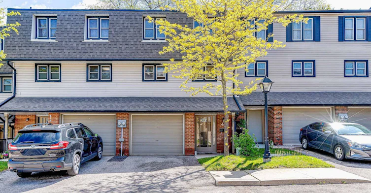
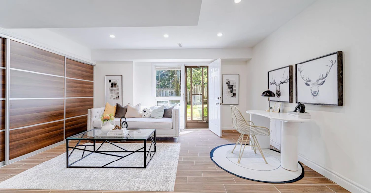
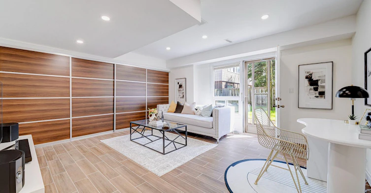
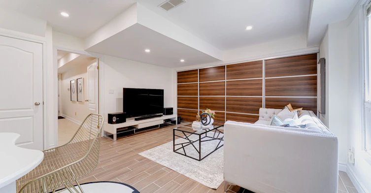
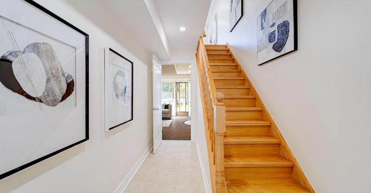
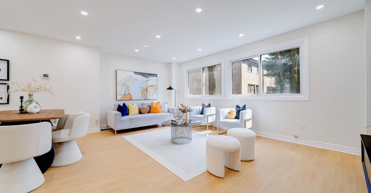
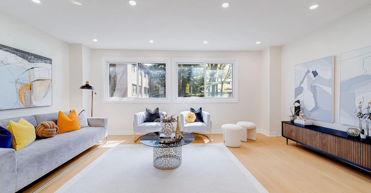
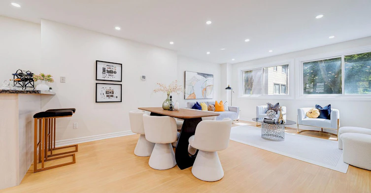
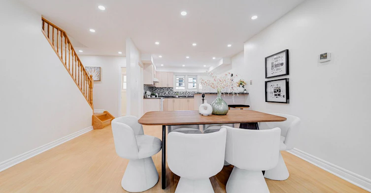
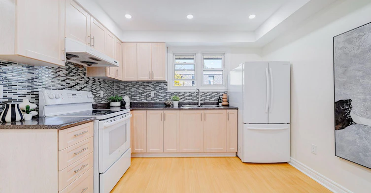
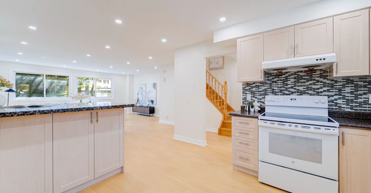
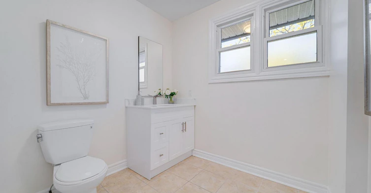
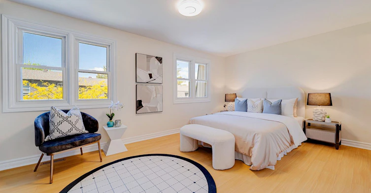
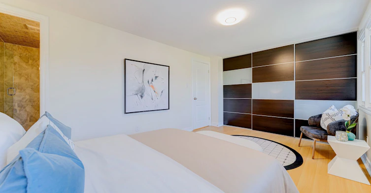
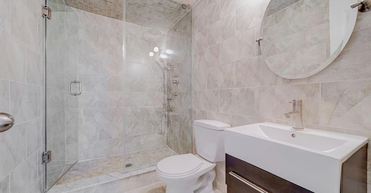
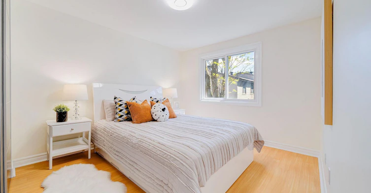
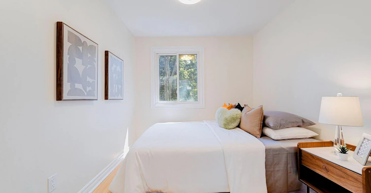
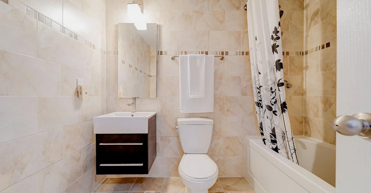
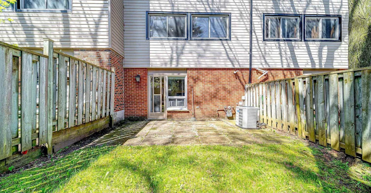
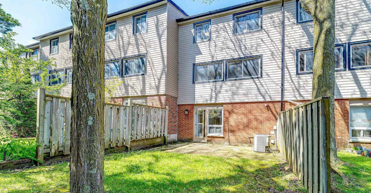
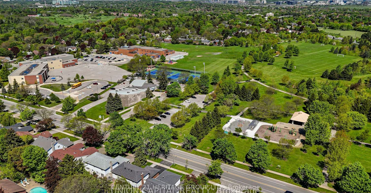
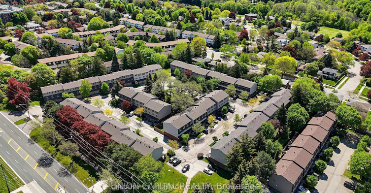
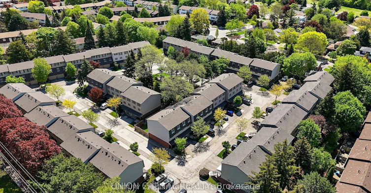
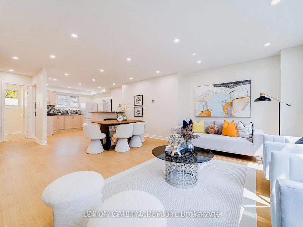
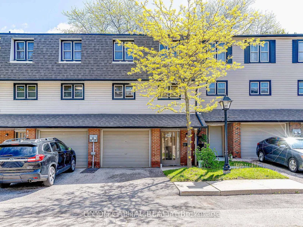
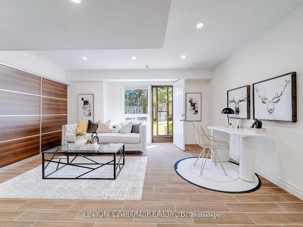
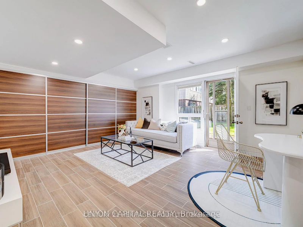
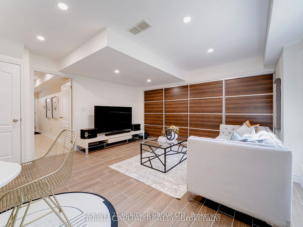
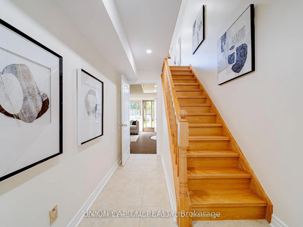
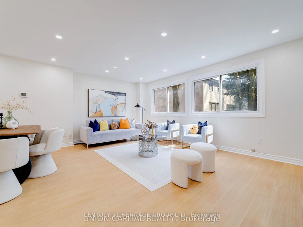
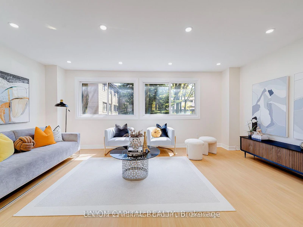
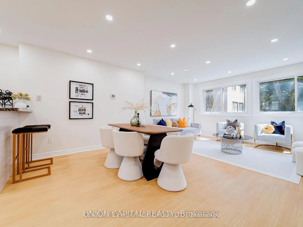
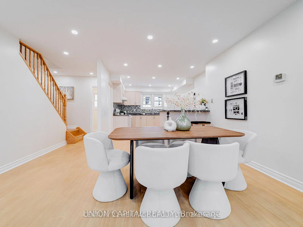
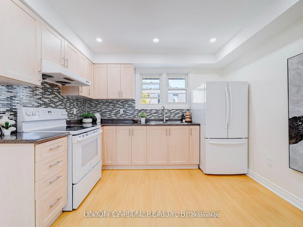
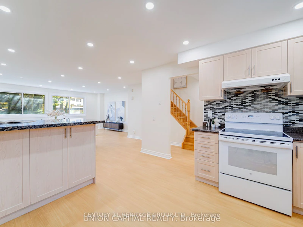
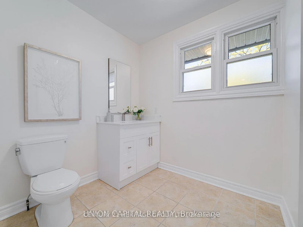
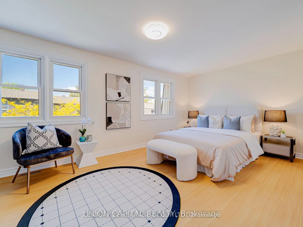
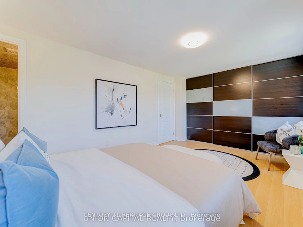
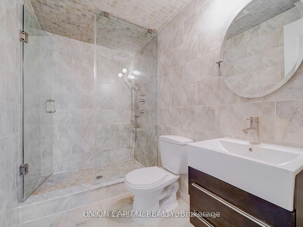
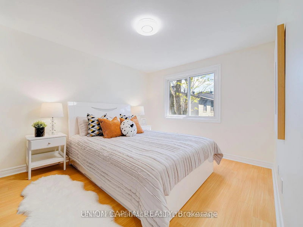
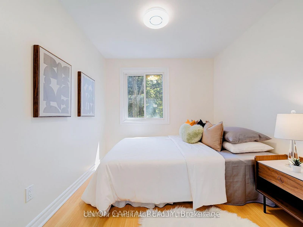
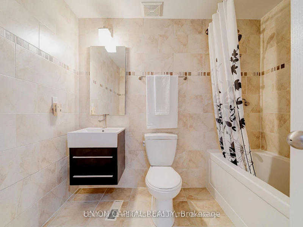
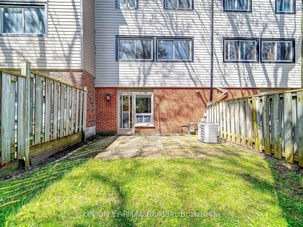
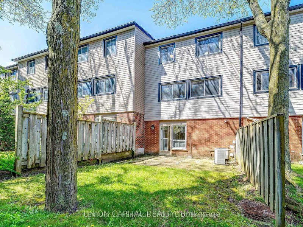
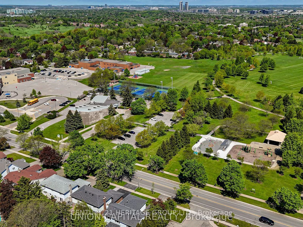
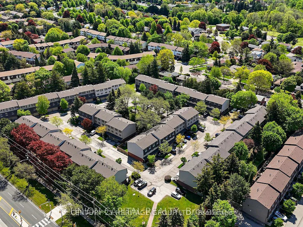
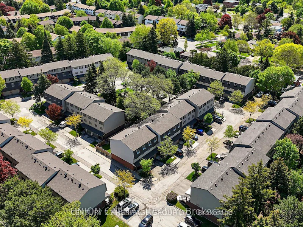
Welcome to 56-43 Purple Sageway, a bright and spacious 3+1 bedroom, 3-bathroom townhome in the sought-after Hillcrest Village community. This beautifully updated home offers approximately 1,200-1,399 sq. ft. of comfortable living space with an open-concept main floor, modern kitchen with quartz countertops, generous bedrooms and a finished walk-out basement offering excellent flexibility for a family room, home office, guest area or additional living space. Enjoy a private outdoor patio, attached garage and 2 parking spaces. Ideally situated close to TTC and York Region Transit, with convenient access to Hwy 404, 401 and 407. Close to shopping, restaurants, parks, trails and everyday amenities. Families will appreciate proximity to Cliffwood Public School, Highland Middle School and A.Y. Jackson Secondary School; school attendance should be independently verified with the appropriate school board. A wonderful opportunity to enjoy a quiet residential setting with excellent access to North York and the GTA.
$3,400
Updated about 4 hours ago
56 - 43 Purple Sageway N/AToronto, ON, M2H 2Z6
Hillcrest Village- 3 + 1 Bed
- 3 Bath
- 1200 - 1399 Sqft
- Available N/A
Call Property Manager

Property Manager
- Phone:
- 416-882-4528
- Office:
- 905-895-1822
Type
Townhouse
Bedrooms
3 + 1
Full Bathrooms
3
Features
Ensuite
Parking Spaces
2
Air Conditioner
Yes
Pets
Yes-with Restrictions
Days on REW
1 Days
Property Views
0
MLS® Number
C13814182
Source
Toronto Real Estate Board
Holy Redeemer Catholic School
- Catholic
- JK - 8
A Y Jackson Secondary School
- Public
- 9 - 12
Cliffwood Public School
- Public
- JK - 6
Mindview Academy
- Private
- 9 - 12
Arbor Glen Public School
- Public
- JK - 5
Highland Middle School
- Public
- 6 - 8
Rosedale Academy
- Private
- 9 - 12
Cresthaven Public School
- Public
- JK - 5
Zion Heights Middle School
- Public
- 6 - 8
Hillmount Public School
- Public
- JK - 5

Thank You!
We really appreciate your help improving our home search experience. Our team will look into this issue as soon as possible.
Close
Call Property Manager
Property Manager
- Phone:
- 416-882-4528
- Office:
- 905-895-1822



Cities near Hillcrest Village
Neighborhoods near Hillcrest Village
- German Mills homes for rent (1.9 km)
- Don Valley Village homes for rent (2.2 km)
- Bayview Woods-Steeles homes for rent (2.3 km)
- Bayview Fairway- Bayview Country Club Estates homes for rent (2.3 km)
- Pleasant View homes for rent (2.4 km)
- Steeles homes for rent (2.9 km)
- Bayview Glen homes for rent (3.1 km)
- L'Amoreaux homes for rent (3.4 km)
Check availability
Listing data is subject to copyright, disclaimer, and additional requirements from the data provider. See our Terms of Use for terms applicable to this listing.