


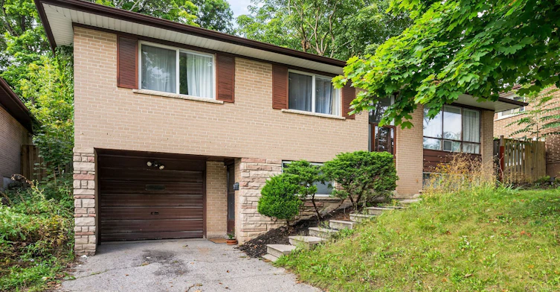

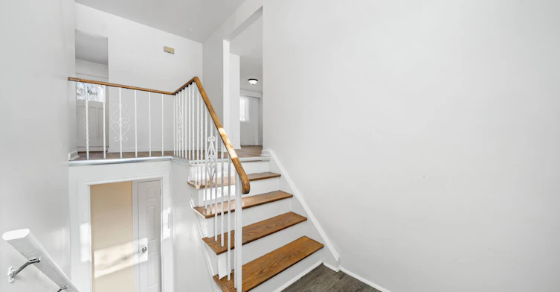
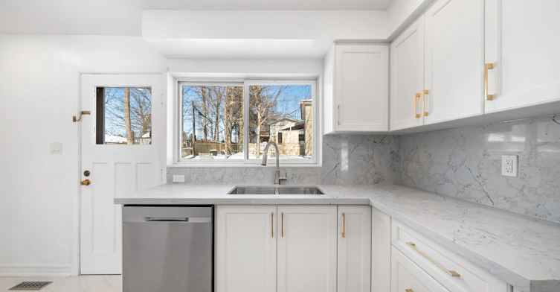
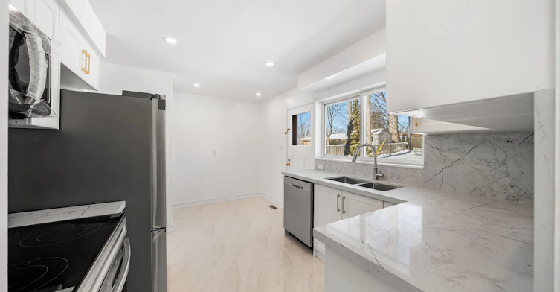

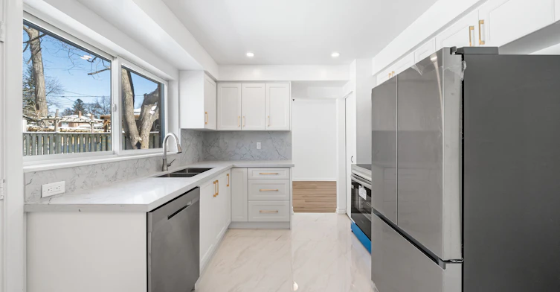
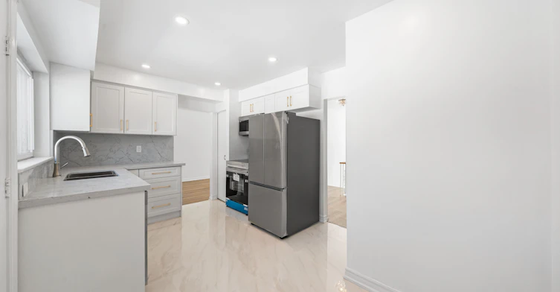


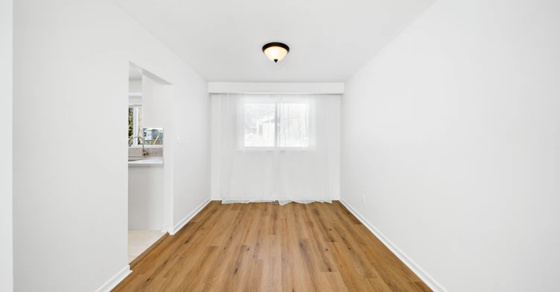
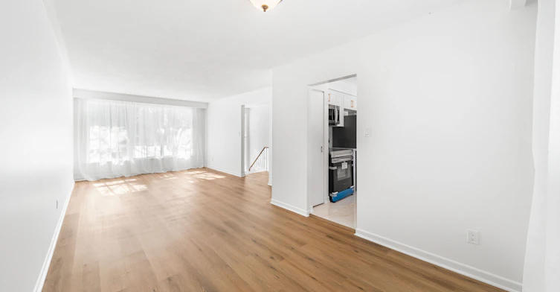


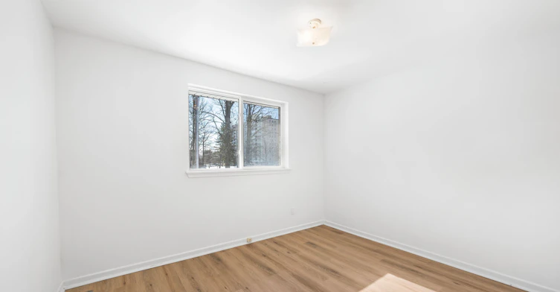

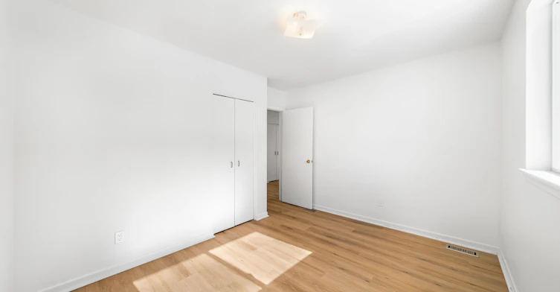


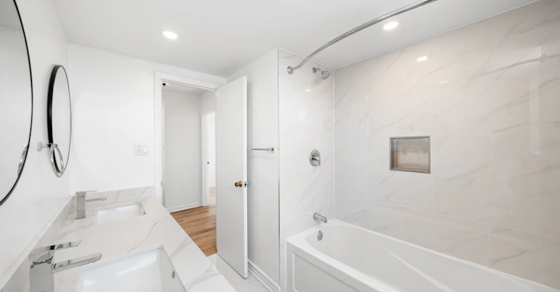

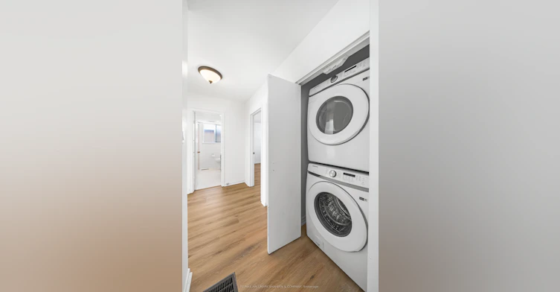
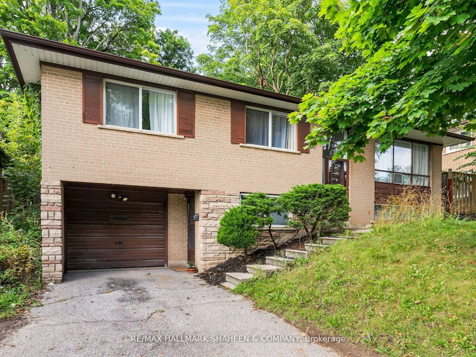

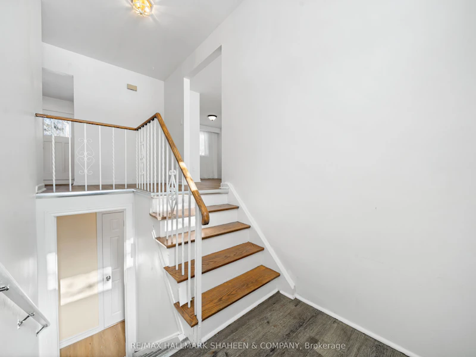
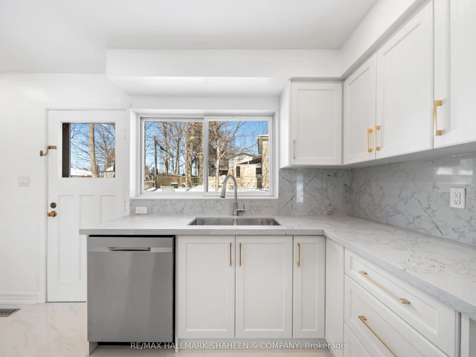
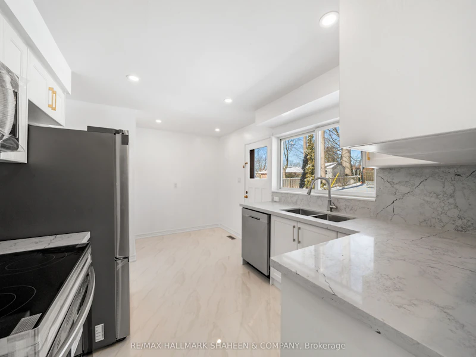

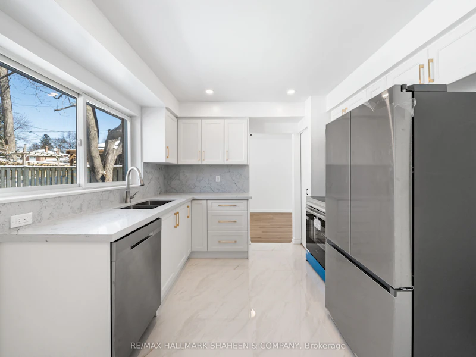


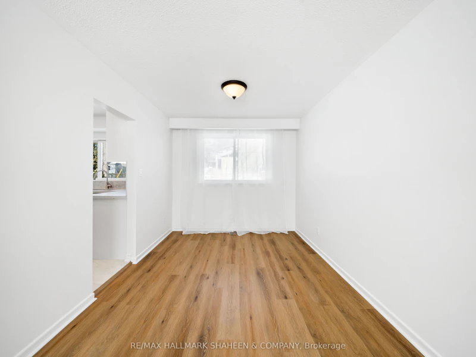
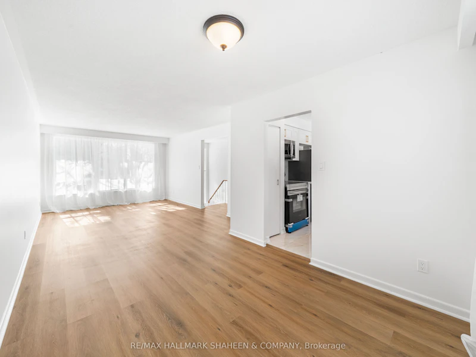


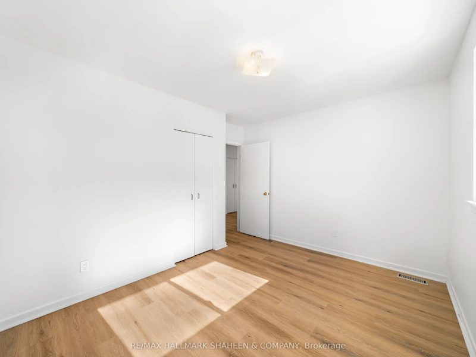


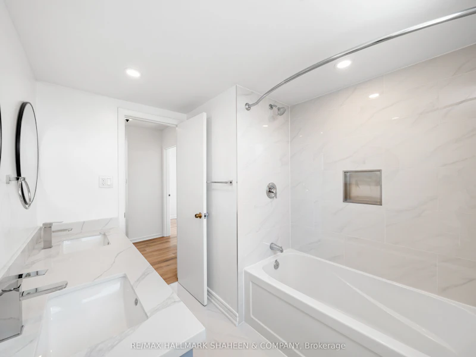

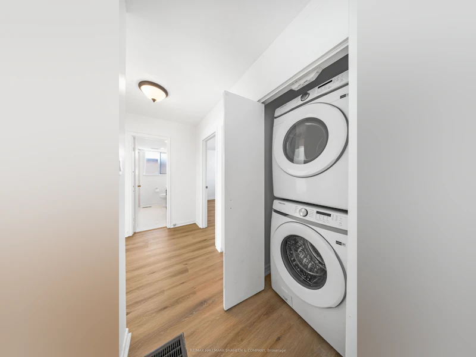
Spectacular Spacious 3-Bedroom Raised Bungalow Nestled In The Highly Sought After Hillcrest Community. This Home Sits Across From A Heavily Treed Park On A Desirable Street. Ultra Sleek With Modern Light Wood Floors Throughout. Chef's Own Designer Kitchen Walks Out To Your Very Own Private Large Backyard With Mature Trees And Offers Shaker Style White Cabinetry With Gold Hardware, Undermount Sink And Stone Backsplash! A Resort Style Washroom With Light Grey Cabinetry And Double Undermount Sinks For Those Busy Mornings! A Perfect Place To Start A Family And Raise Children With Access To Top Rated Schools Including Cresthaven Ps For The Little Ones And Ay Jackson For Secondary. Private Laundry On The Main Level And Your Own One Car Garage. Just A Short Stroll To Well Maintained Skymark Park, Finch Transit, Nature Trails And Seneca College.
$3,095/month
Updated about 1 hour ago
Main - 96 Rameau DriveToronto, ON, M2H 1T9
Hillcrest Village- 3 Bed
- 1 Bath
- 1100 - 1500 Sqft
- Available N/A
Call Property Manager

Property Manager
- Phone:
- 416-477-8000
- Office:
- 416-477-8000
Type
House
Bedrooms
3
Full Bathrooms
1
Features
Ensuite, Park, Public Transit, School
Parking Spaces
2
Air Conditioner
Yes
Pets
Contact the Manager for information
Days on REW
2 Days
Property Views
1
MLS® Number
C13809110
Source
Toronto Real Estate Board
Don Valley Middle School
- Public
- 6 - 8
Our Lady of Guadalupe Catholic School
- Catholic
- JK - 8
Cresthaven Public School
- Public
- JK - 5
Crestview Public School
- Public
- JK - 6
Seneca Hill Public School
- Public
- JK - 6
Woodbine School
- Public
- 7 - 8
Hillmount Public School
- Public
- JK - 5
St Matthias Catholic School
- Catholic
- JK - 8
Zion Heights Middle School
- Public
- 6 - 8
Georges Vanier Secondary School
- Public
- 9 - 12

Thank You!
We really appreciate your help improving our home search experience. Our team will look into this issue as soon as possible.
Close
Call Property Manager
Property Manager
- Phone:
- 416-477-8000
- Office:
- 416-477-8000





Cities near Hillcrest Village
Neighborhoods near Hillcrest Village
- German Mills homes for rent (1.9 km)
- Don Valley Village homes for rent (2.2 km)
- Bayview Woods-Steeles homes for rent (2.3 km)
- Bayview Fairway- Bayview Country Club Estates homes for rent (2.3 km)
- Pleasant View homes for rent (2.4 km)
- Steeles homes for rent (2.9 km)
- Bayview Glen homes for rent (3.1 km)
- L'Amoreaux homes for rent (3.4 km)
Check availability
Listing data is subject to copyright, disclaimer, and additional requirements from the data provider. See our Terms of Use for terms applicable to this listing.