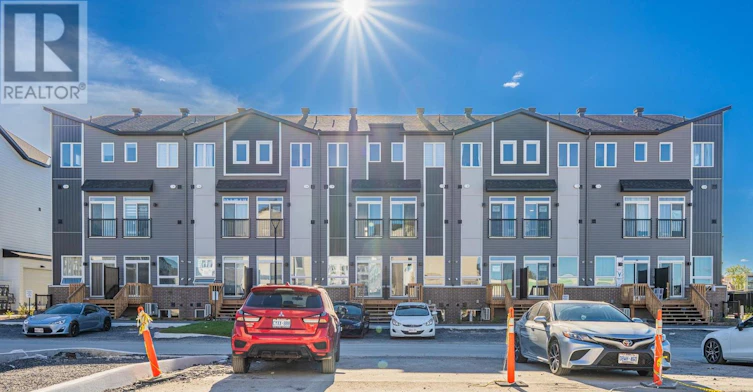
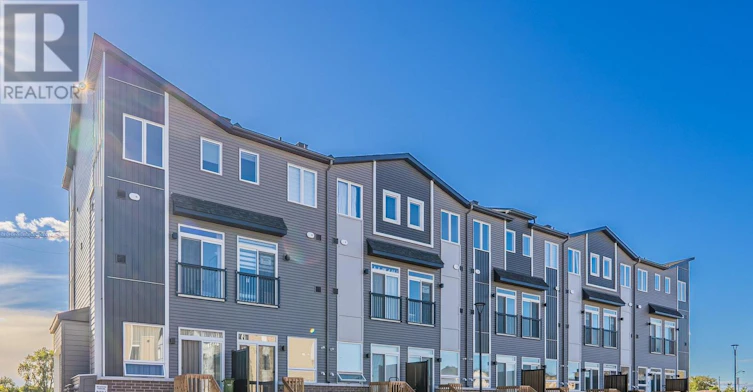
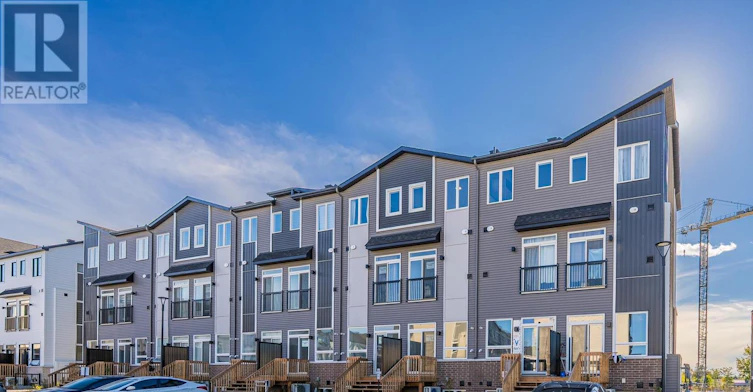
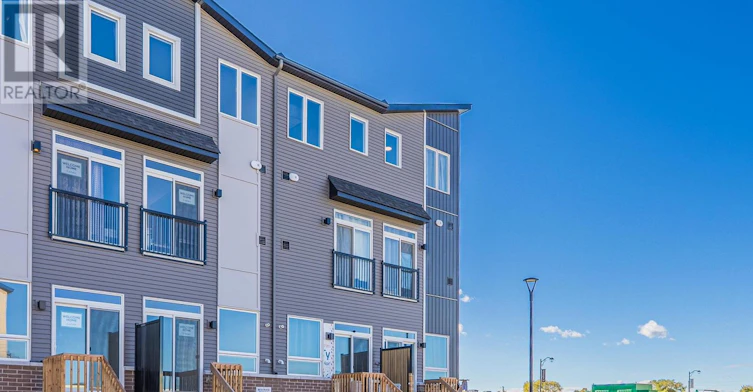

3 bedrooms for $2,550/month at 805 Utopie Private, Ottawa, ON for Rent - REW
Boost your listing
$2,550/month
Updated about 1 hour ago

805 Utopie PrivateOttawa, ON, K1W 0Y3

Chapel Hill South
  • 3 Bed
  • 1 Bath
  • 700 - 1099 Sqft
  • Available N/A
Contact
Property Manager
$2,550/month
3 bd 1 ba 700 - 1099 sf

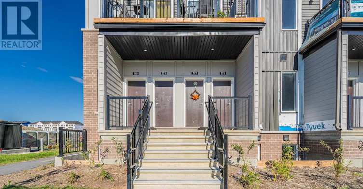
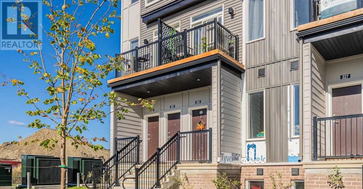
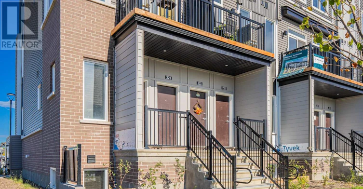
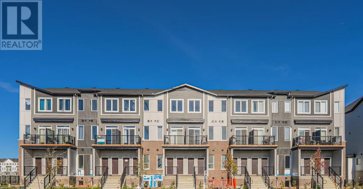
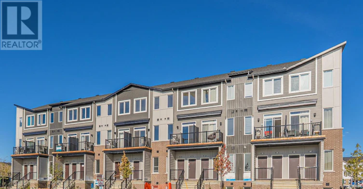
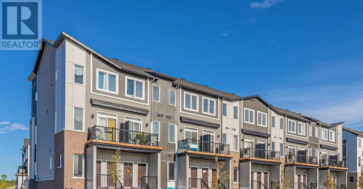
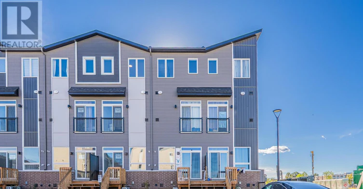
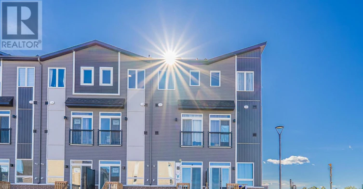
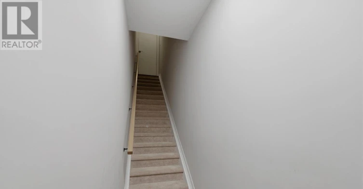
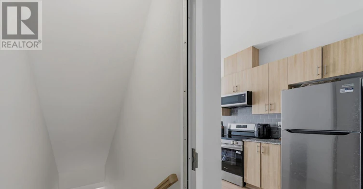
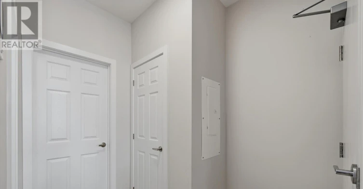
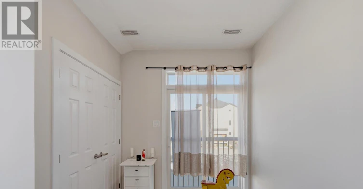
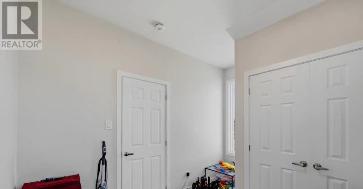
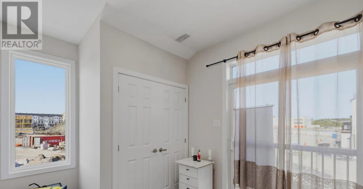
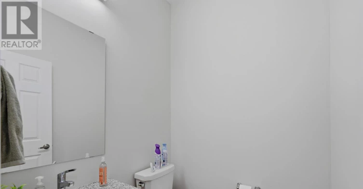
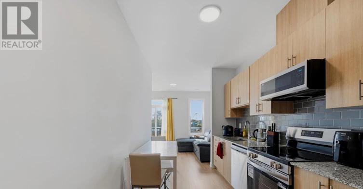
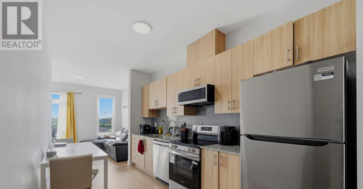
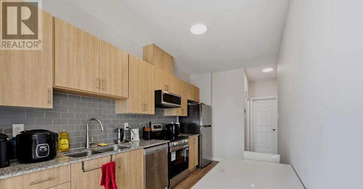
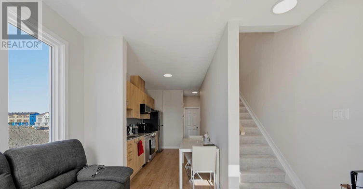
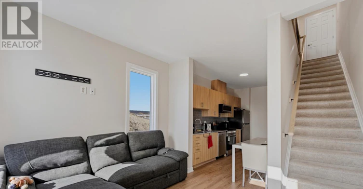
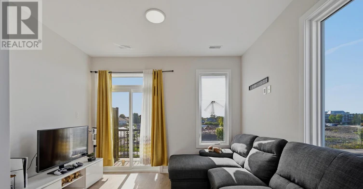
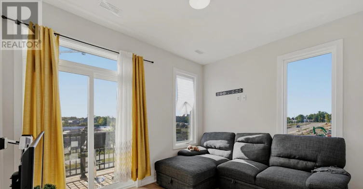
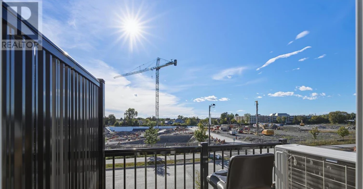
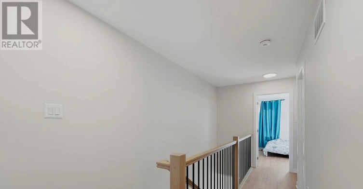
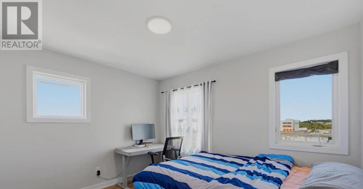
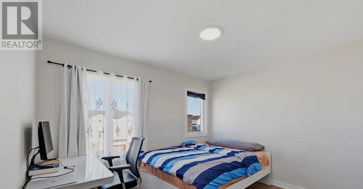
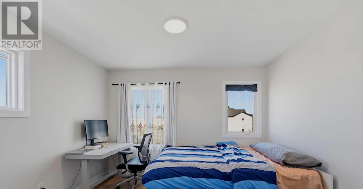
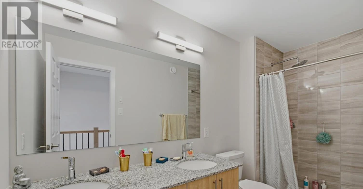
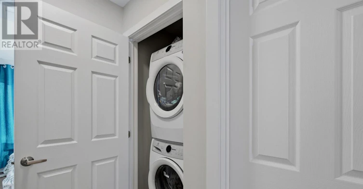
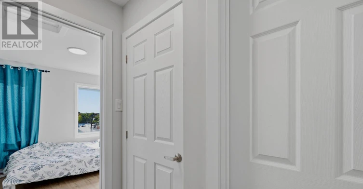
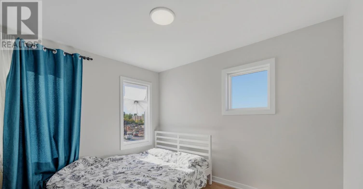
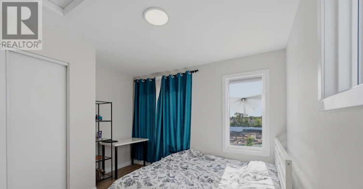
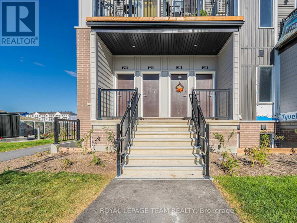
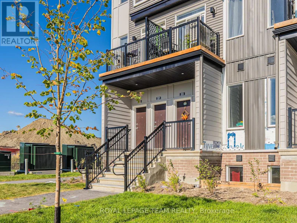
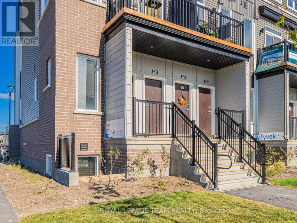
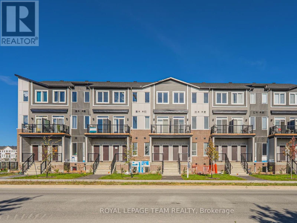
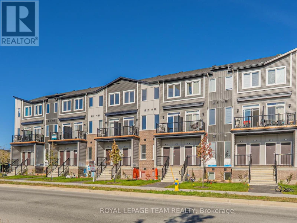
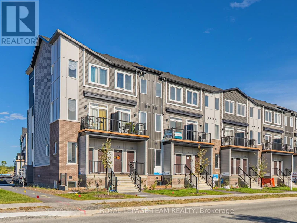
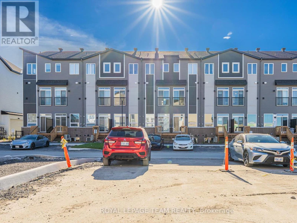
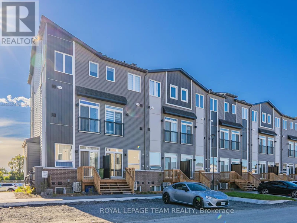
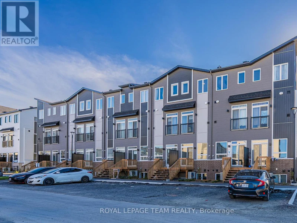
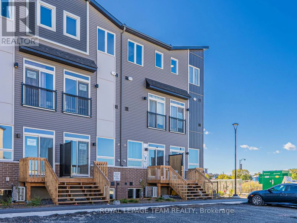
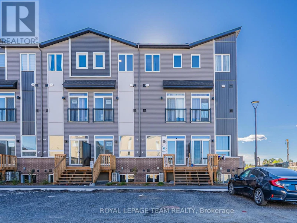
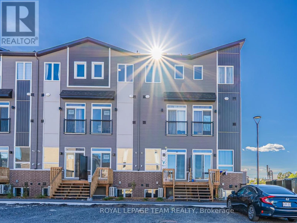
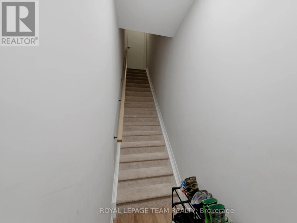
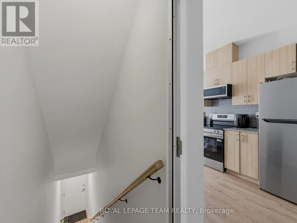
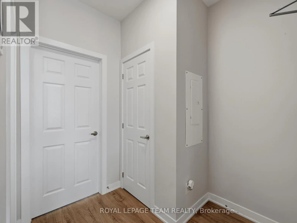
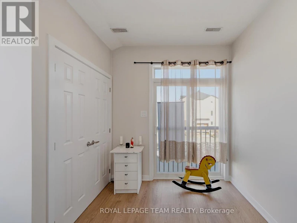
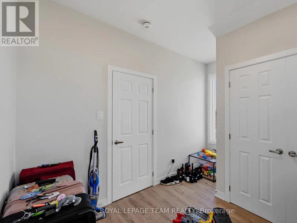
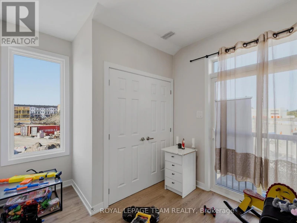
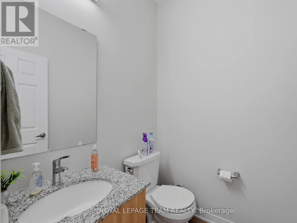
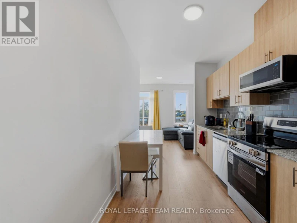
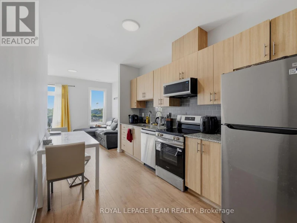
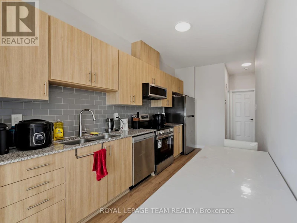
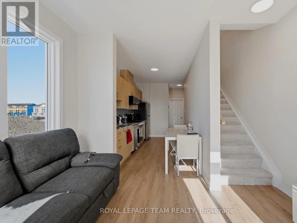
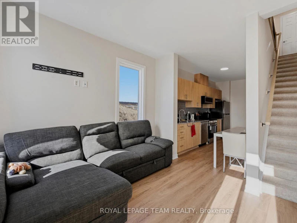
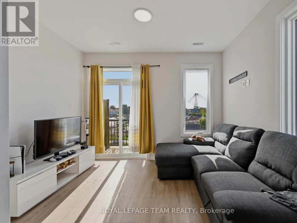
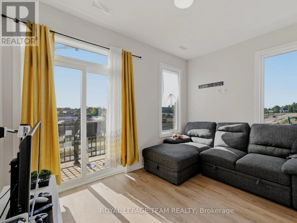
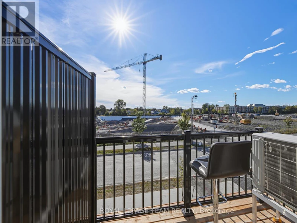
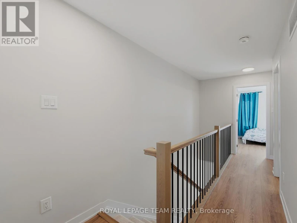
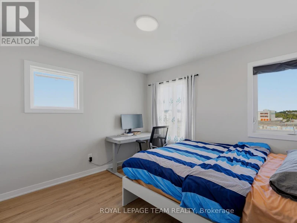
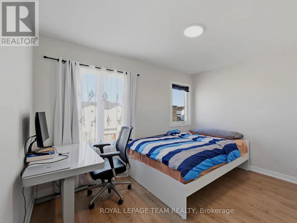
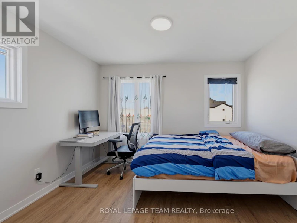
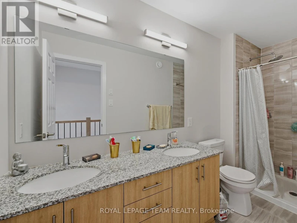
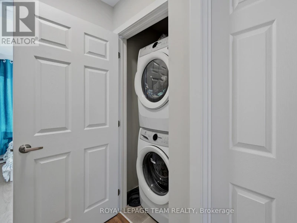
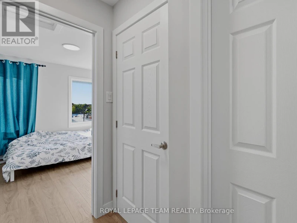
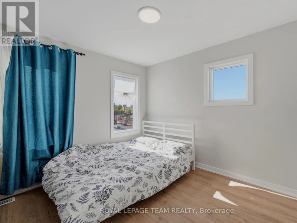
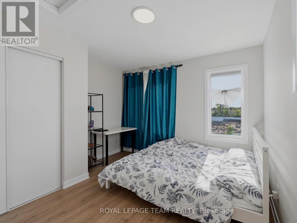
Welcome to a brand-new contemporary upper-level townhome in Orléans Village, offering a smart 3-bedroom layout, 1.5 bathrooms, a private balcony, 9' ceilings on the main living level and a bright, open design that makes everyday living feel effortless. A private street-level entrance opens to the foyer, where stairs lead to the main floor and a spacious living room filled with natural light from large windows and direct access to the balcony-an inviting spot for morning coffee or unwinding at the end of the day. With windows at both ends of the main living level, the home feels especially bright and airy throughout the day. The central kitchen is both stylish and functional, featuring soft-close cabinetry, quartz countertops, a tiled backsplash, an undermount double sink with pull-down faucet and a practical layout that keeps the living and dining areas connected. At the rear, a main-floor bedroom offers excellent flexibility for guests, a child, a private home office or quiet retreat, while a convenient powder room completes this level. Upstairs, the primary bedroom offers generous proportions and closet space, while the second bedroom is ideal for a child, guest or roommate. A full bathroom, linen storage and an upper-level laundry closet keep daily routines organized and convenient. Wide-plank laminate flooring adds a clean, modern look to the main level, with comfortable carpeting upstairs and ceramic tile in designated areas. Energy-conscious features include ENERGY STAR windows and entry door, central air conditioning, a high-efficiency tankless water heater, ERV system and Ecobee smart thermostat. Set on the western edge of Orléans near green space, the home is close to Innes Road shopping, restaurants, fitness and entertainment, with convenient access to public transit and Highway 417-an excellent option for professionals, first-time buyers or anyone seeking modern, low-maintenance living in a well-connected East-end community. (id:63626)


Home facts and features

Property overview
Type
Townhouse
Bedrooms
3
Full Bathrooms
1
Partial Bathrooms
1
Some sweet, suite features
Features
Fireplace(s), Separate Heating Controls
Appliances
Dishwasher, Dryer, Hood Fan, Refrigerator, Stove, Washer, Water Heater - Tankless
Building Features
Fireplace(s), Separate Heating Controls
Parking Spaces
1
Air Conditioner
Yes
Restrictions
Pets
Contact the Manager for information
Property details
Days on REW
1 Days
Property Views
0
MLS® Number
X13813092
Source
Canadian Real Estate Association
Schools nearby
ÉEP Le Prélude
  • Public
  • JK - 6
Forest Valley Elementary School
  • Public
  • JK - 5
St. Kateri Tekakwitha Elementary School
  • Catholic
  • JK - 6
É Élém C L'Étoile-de-l'Est
  • Catholic
  • JK - 6
ÉS C Mer Bleue
  • Catholic
  • 9 - 12
ÉI C Mer Bleue
  • Catholic
  • 7 - 8
Chapel Hill Catholic Elementary School
  • Catholic
  • JK - 6
É Élém C Notre-Dame-des-Champs
  • Catholic
  • JK - 6
Henry Larsen Elementary School
  • Public
  • JK - 8
É Élém C Saint-Joseph d'Orléans
  • Catholic
  • JK - 6
School catchments and distances are intended to be used as reference only. To verify enrolment eligibility for a property, contact the school directly.Report Incorrect Info
Check availability
Property Manager
ROYAL LEPAGE TEAM REALTY

View Phone

Move in Date

This site is protected by reCAPTCHA and the Google Privacy Policy and Terms of Service apply.

By proceeding, you consent to receive communications using the methods provided, from REW.ca and our partners about your inquiry and other home-related matters to assist you in your search, but not as a condition of any purchase. Please note that our agent partners are not affiliated with REW Realty.
Other rentals in the area
28-6159 Heritage Park Crescent, Ottawa, ON, K1C 7G5
$2,850/month
28 - 6159 Heritage Park Crescent
  • Chapel Hill North
  • Ottawa
  • 3 bd
  • 3 ba
  • 1400 - 1598 sf
800 Utopie Private, Ottawa, ON, K1W 0Y4
$2,300/month
800 Utopie Private
  • Chapel Hill South
  • Ottawa
  • 3 bd
  • 2 ba
  • 1000 - 1198 sf
101 Lumen Place, Ottawa, ON, K1W 0S8
$3,400/month
101 Lumen Place
  • Chapel Hill South
  • Ottawa
  • 3 bd
  • 4 ba
  • 2000 - 2499 sf
265 Lamarche Avenue, Ottawa, ON, K1W 0M5
$2,200/month
265 Lamarche Avenue
  • Chapel Hill South
  • Ottawa
  • 3 bd
  • 2 ba
  • 1000 - 1198 sf
Looking for something new in Ottawa
Now Selling
The Bowery Condos + Lofts
255 Bay St
  • Centretown
  • Ottawa
  • Condo
  • Move in 2016
Now Selling
Avalon Aquaview
Lakepointe |Aquaview Drive|Drive
  • Portobello South
  • Ottawa
  • Townhome
  • Move in TBA
Now Selling
1451 Wellington, The Residences at Island Park Drive
1451 West Wellington Street
  • Island Park - Wellington Village
  • Ottawa
  • Condo
  • Move in 2022
Coming Soon
3345 Borrisokane Road Townhomes
3345 Borrisokane Road
  • Stonebridge - Half Moon Bay - Heart's Desire
  • Ottawa
  • Townhome
  • Move in TBA
We use cookies and other technologies for functionality, security, and to provide you with a personalized experience on our online services. By continuing to use our online services, you agree to our Privacy Policy and Terms of Use. For information on how to adjust your privacy settings, visit our Cookie Policy.
Dismiss