


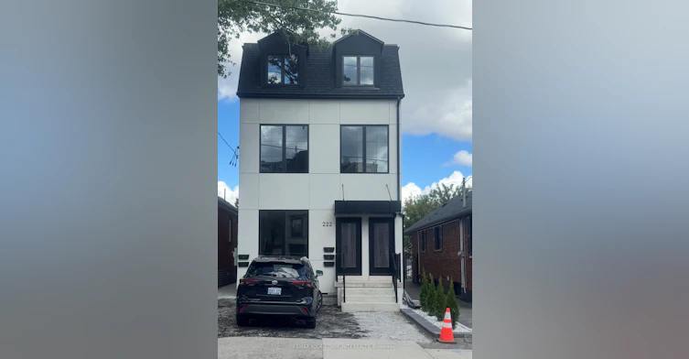
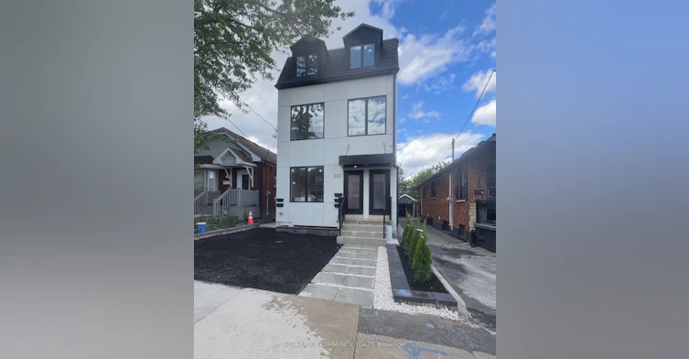
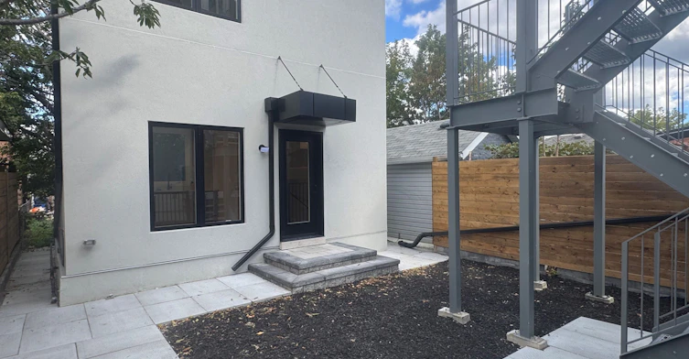
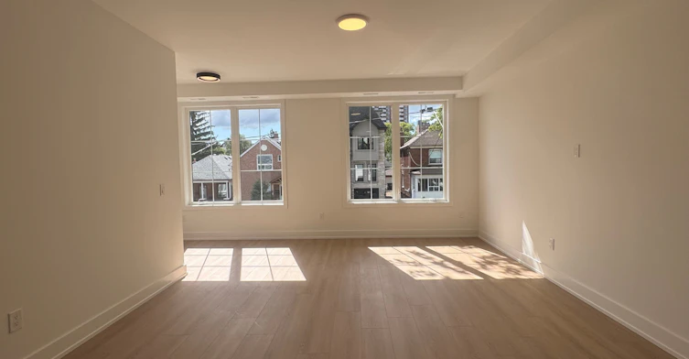
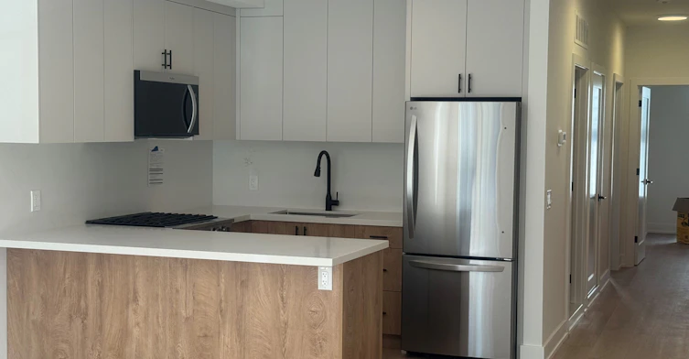
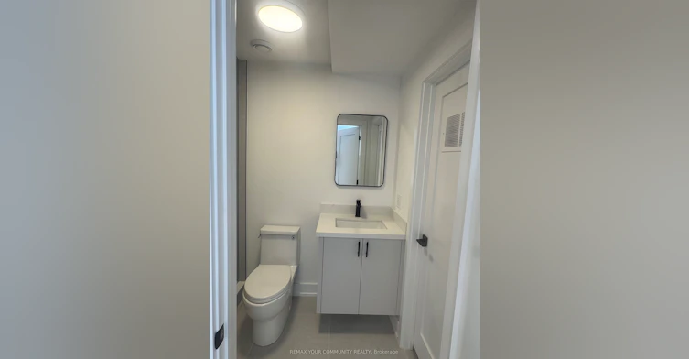
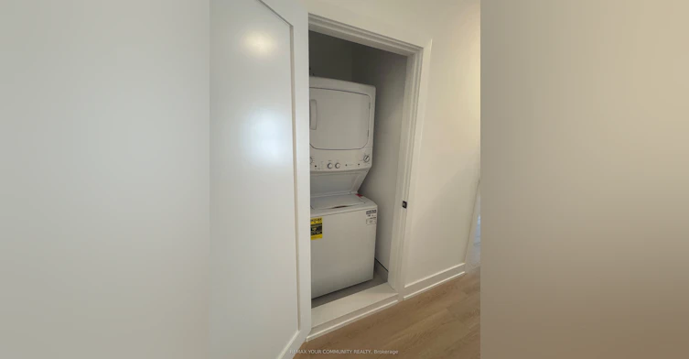
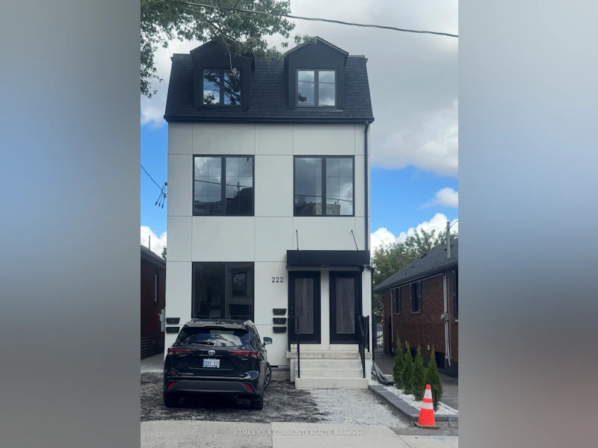
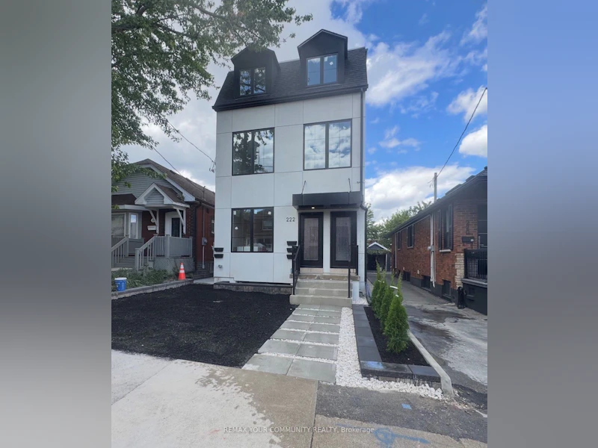
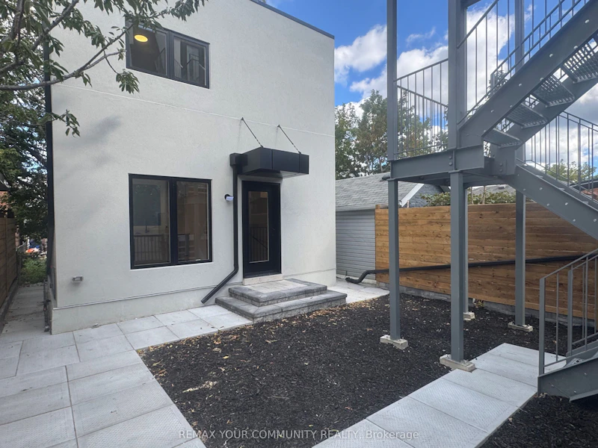
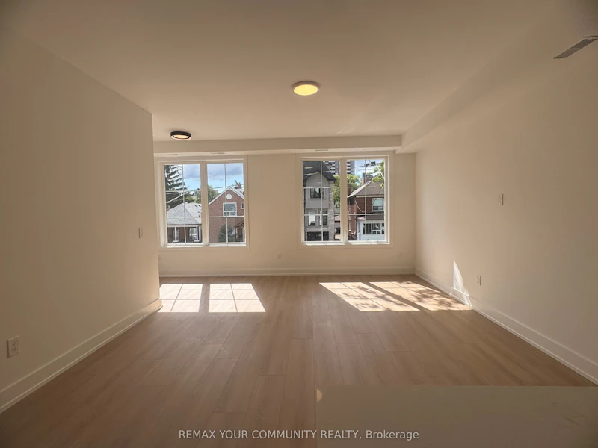
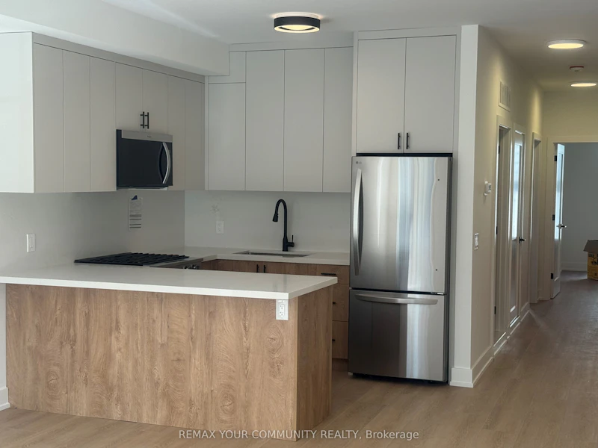
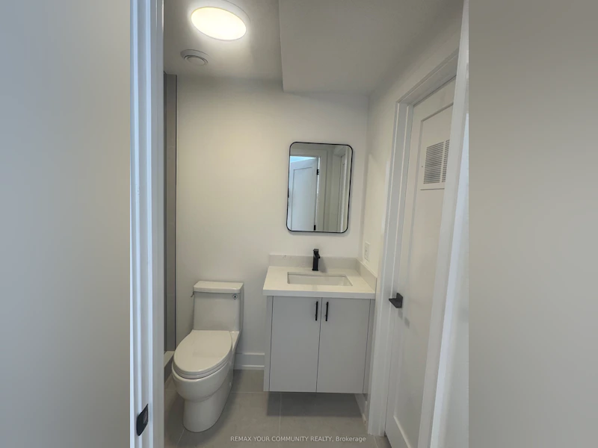
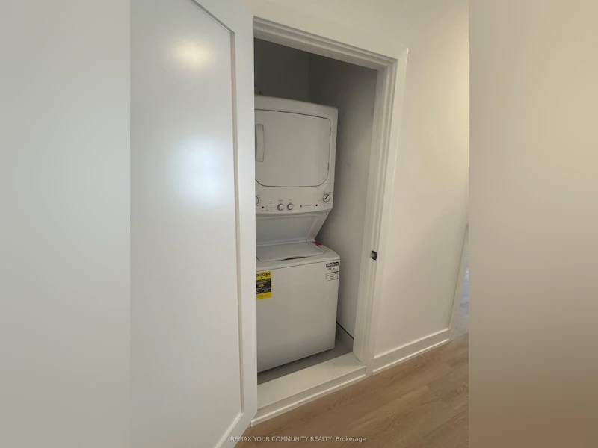
Brand New Two-Bedroom Apartment - Bright, Modern & Beautifully Designed Welcome to this stunning brand-new two-bedroom apartment, thoughtfully designed with modern living in mind. The unit is exceptionally bright and filled with natural light, featuring large windows that create a warm, spacious, and inviting atmosphere throughout. The beautifully designed custom kitchen offers modern cabinetry, quality finishes, ample storage, and a functional layout that is perfect for both everyday living and entertaining. The apartment showcases contemporary finishes and numerous upgraded features, providing a perfect combination of style, comfort, and functionality. A fantastic opportunity to live in a brand-new home with exceptional natural light, modern design, and quality craftsmanship.
$2,650/month
Updated about 4 hours ago
Garden Suite - 222 Belgravia AvenueToronto, ON, M6E 2M8
Briar Hill-Belgravia- 2 Bed
- 2 Bath
- 700 - 1100 Sqft
- Available N/A
Call Property Manager

Property Manager
- Office:
- 905-832-6656
Type
Apt/Condo
Bedrooms
2
Full Bathrooms
2
Year Built
Built in 2026 (0 yrs old)
Features
Laundry Closet, Porch, Public Transit, School
Amenities
Fire Escape, Level Entrance, Snow Removal
Parking Spaces
2
Air Conditioner
Yes
Pets
Contact the Manager for information
Days on REW
1 Days
Property Views
0
MLS® Number
W13811578
Source
Toronto Real Estate Board
St Thomas Aquinas Catholic School
- Catholic
- JK - 8
Fairbank Public School
- Public
- JK - 8
Lycée Français de Toronto
- Private
- PS - 12
D'Arcy McGee Catholic School
- Catholic
- JK - 8
Fairbank Memorial Community School
- Public
- JK - 5
St John Bosco Catholic School
- Catholic
- JK - 8
Oakwood Village Montessori School
- Private
- PS - 3
Sts Cosmas and Damian Catholic School
- Catholic
- JK - 8
J R Wilcox Community School
- Public
- JK - 8
Balanced Education Network B.E.N. School
- Private
- Pre-K - 6

Thank You!
We really appreciate your help improving our home search experience. Our team will look into this issue as soon as possible.
Close
Call Property Manager
Property Manager
- Office:
- 905-832-6656




Cities near Briar Hill-Belgravia
Neighborhoods near Briar Hill-Belgravia
- Caledonia-Fairbank homes for rent (1.2 km)
- Oakwood-Vaughan homes for rent (1.6 km)
- Yorkdale-Glen Park homes for rent (1.8 km)
- Forest Hill North homes for rent (2.1 km)
- Keelesdale-Eglinton West homes for rent (2.1 km)
- Humewood-Cedarvale homes for rent (2.2 km)
- Beechborough-Greenbrook homes for rent (2.2 km)
- Corso Italia-Davenport homes for rent (2.4 km)
Check availability
Listing data is subject to copyright, disclaimer, and additional requirements from the data provider. See our Terms of Use for terms applicable to this listing.