
3 bedrooms for $6,000/month at 201-40 Rosehill Road, Toronto, ON for Rent - REW
Boost your listing
$6,000/month
Updated about 9 hours ago

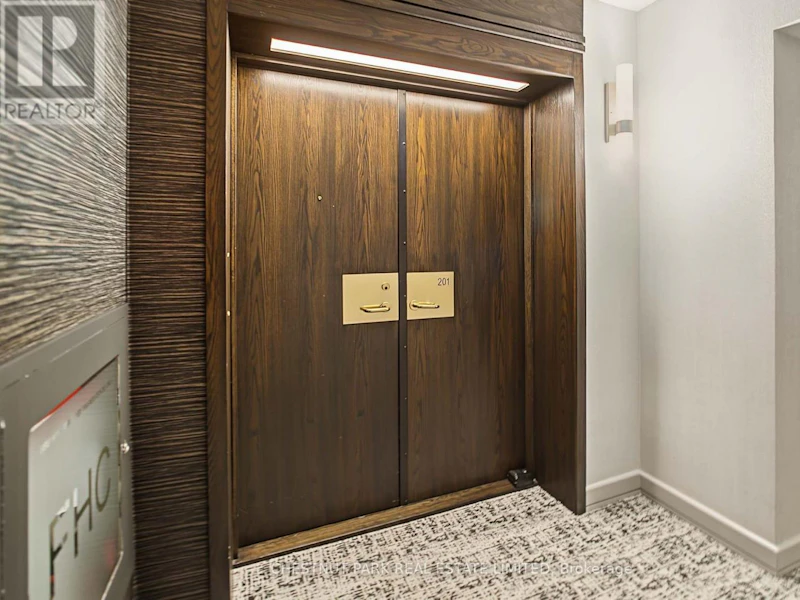
201 - 40 Rosehill RoadToronto, ON, M4T 1G5

Rosedale-Moore Park
  • 3 Bed
  • 2 Bath
  • 1400 - 1598 Sqft
  • Available N/A
Contact
Property Manager
$6,000/month
3 bd 2 ba 1400 - 1598 sf

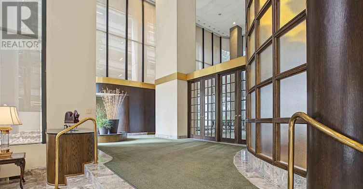
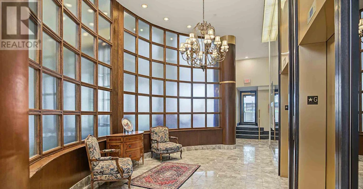
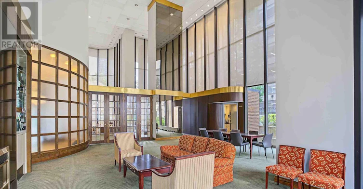
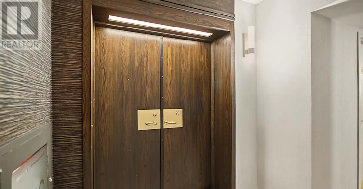
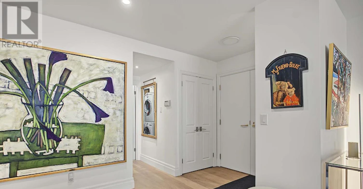
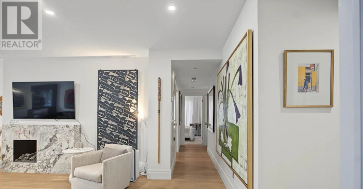
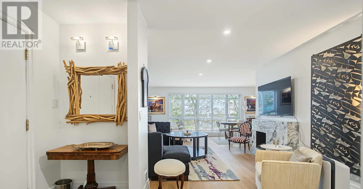
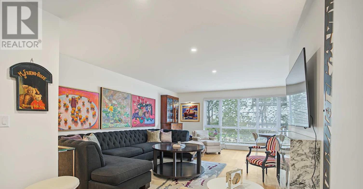
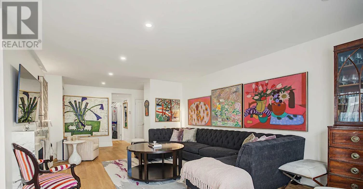
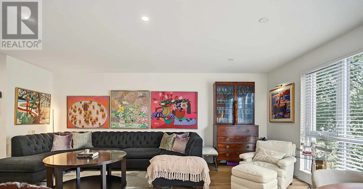
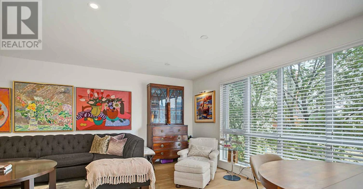
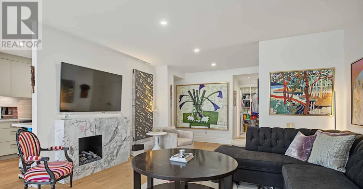
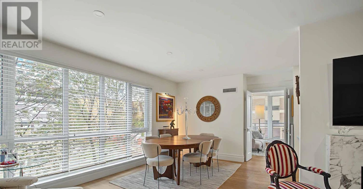
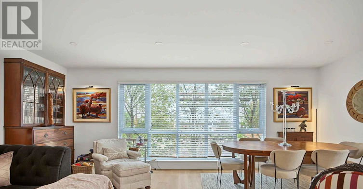
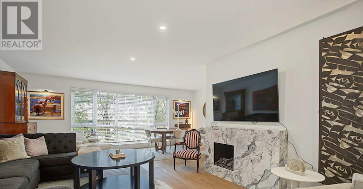
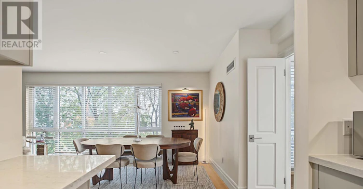
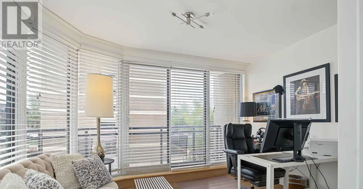
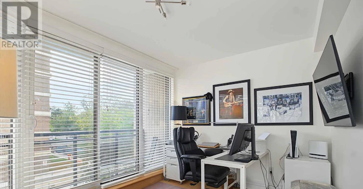
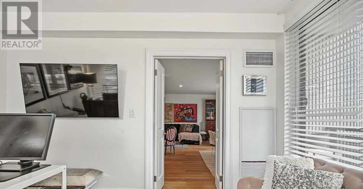
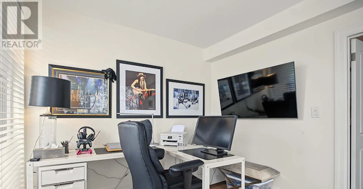
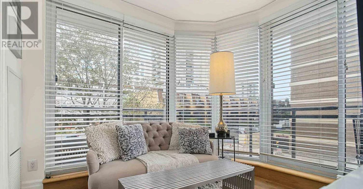
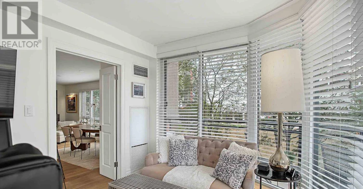
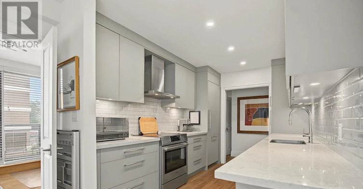
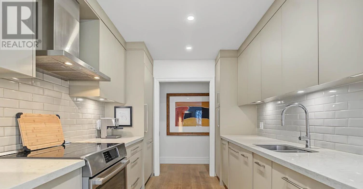
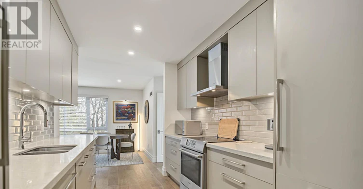
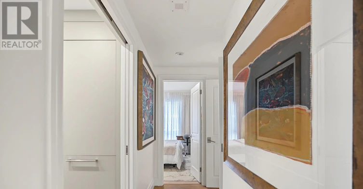
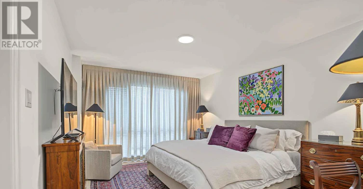
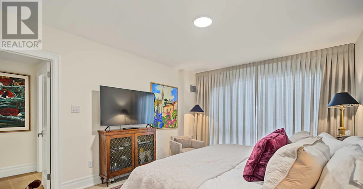
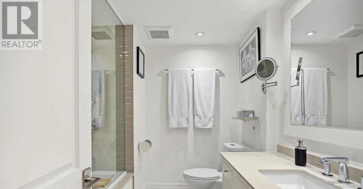
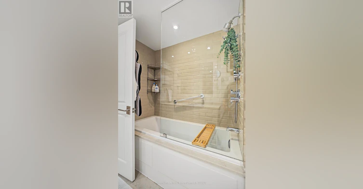
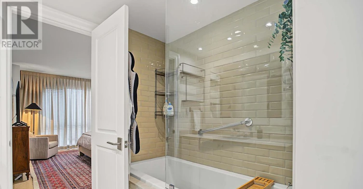
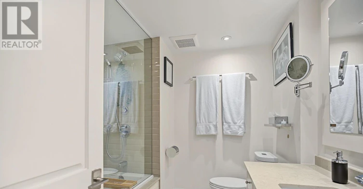
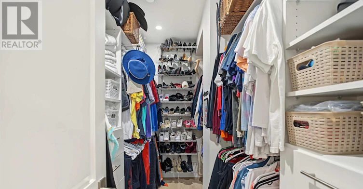
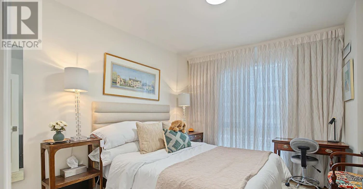
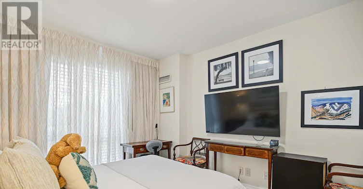
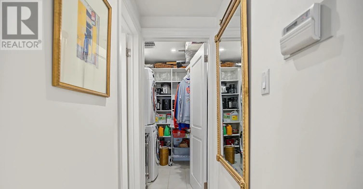
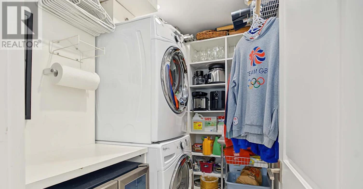
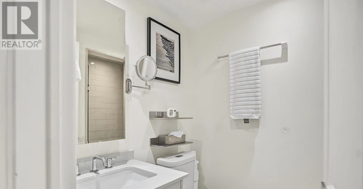
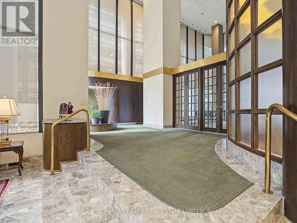
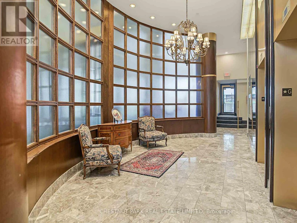
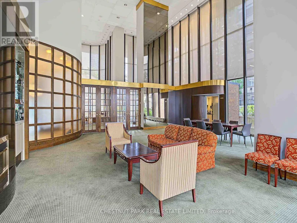
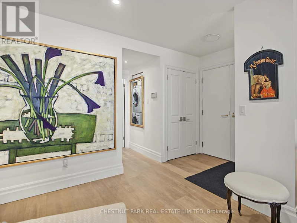
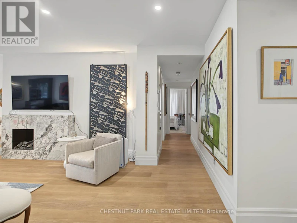
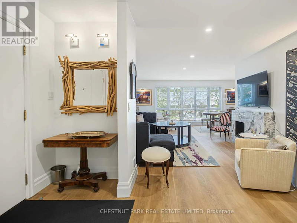
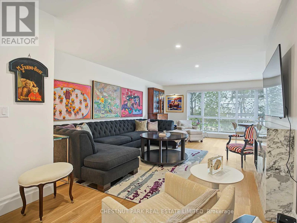
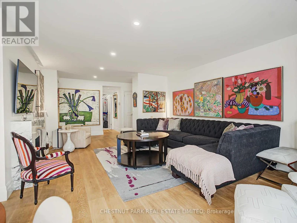
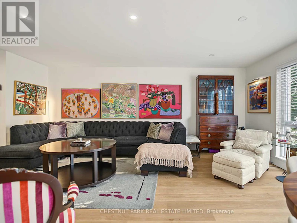
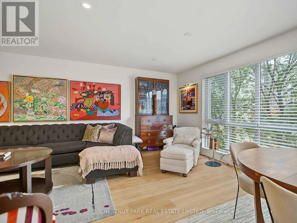
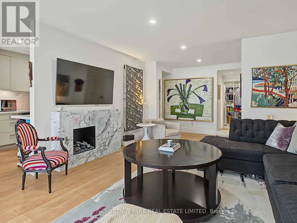
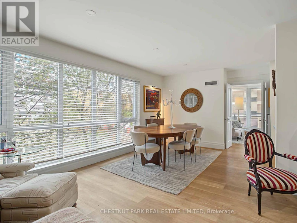
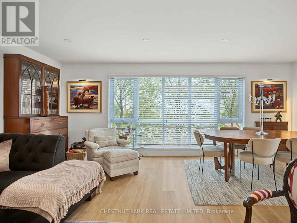
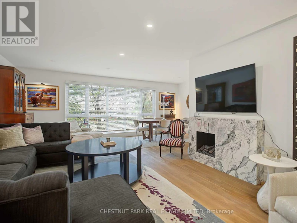
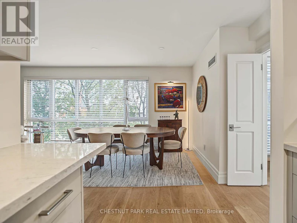
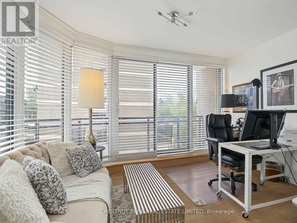
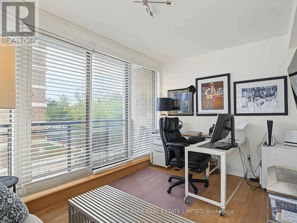
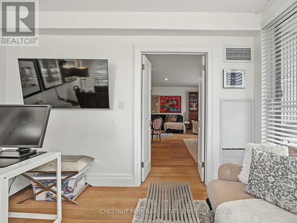
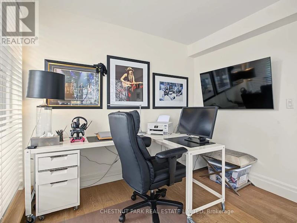
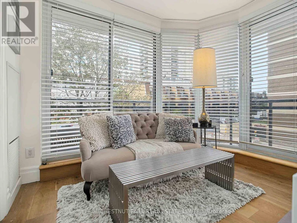
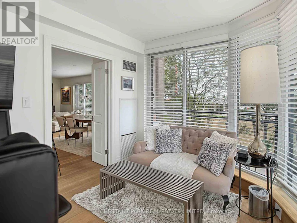
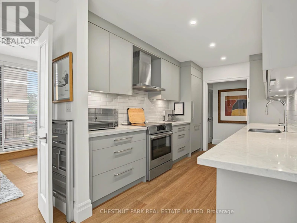
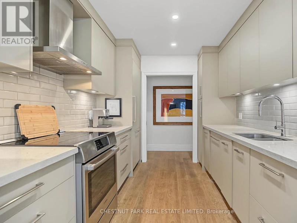
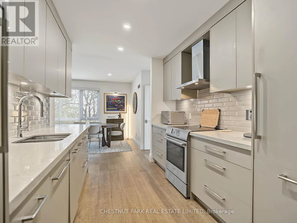
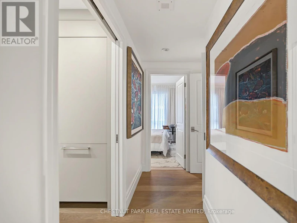
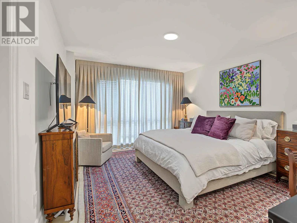
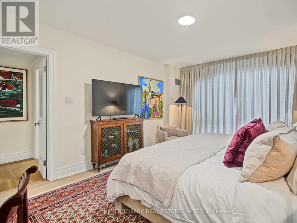
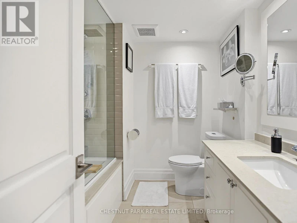
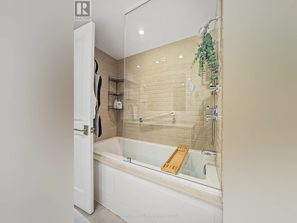
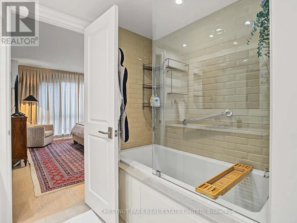
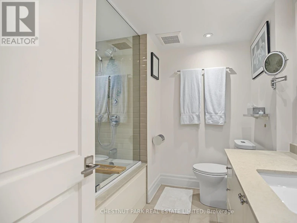
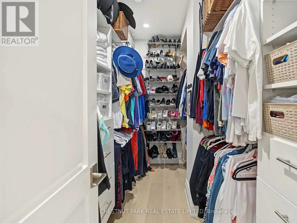
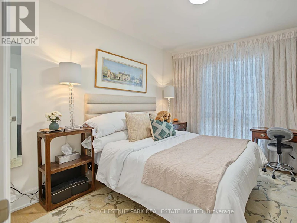
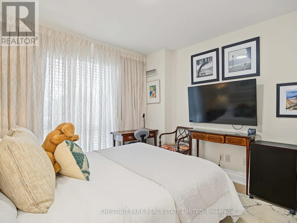
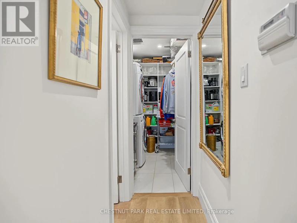
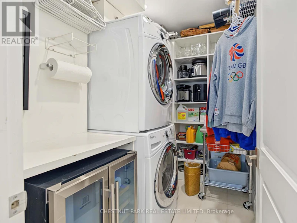
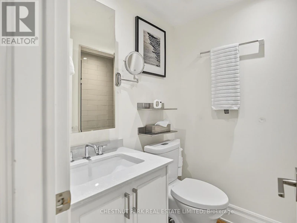
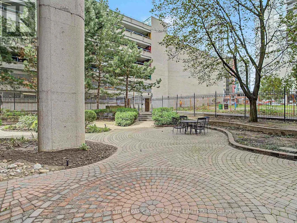
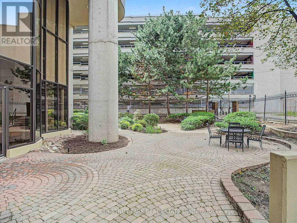
Spectacular, designer-renovated, 2+1 bedroom, 2-bath residence in a luxury boutique building at Yonge & St. Clair.At 1,513 sq. ft., this exceptionally spacious home offers generous room proportions, floor-to-ceiling windows and a large wrap-around balcony. A gracious formal foyer leads to expansive living and dining rooms, beautifully suited to both everyday living and entertaining. The living room is anchored by a gorgeous modern marble fireplace and mantel. The renovated kitchen is thoughtfully designed with top-of-the-line stainless steel appliances, brand new electric range, expansive quartz countertops and generous custom cabinetry including great b/l pantry. The private primary bedroom features wall-to-wall windows, a luxurious renovated 4-piece ensuite and 52sf walk-in closet with built-in organizers. The well-proportioned second bedroom offers a double closet, custom blinds and beautiful hardwood flooring. The large den provides exceptional flexibility as a home office or guest room, with walk-out access to the large wrap-around balcony. Completely renovated by a designer in 2019, the residence features loads of custom built-ins, gorgeous wide-plank hardwood flooring, pot lights, custom window coverings and refined finishes throughout. A dedicated laundry room adds convenience with full-size washer and dryer, high-end bar fridge, built-in bar and shelving w/ hanging space.Includes underground parking for one car and storage locker. Enjoy the amenities and service of a luxury boutique building, including top-level concierge. An exceptional lifestyle location just steps to Yonge & St. Clair and minutes to Summerhill, with the subway, cafés, restaurants, boutiques, parks and everyday conveniences all close at hand. A rare opportunity to lease a large, luxurious and bright, turnkey residence in one of Toronto's most desirable neighbourhoods.Click for floor plans and image gallery (plans are of similar unit for reference only). (id:63626)


Home facts and features

Property overview
Type
Apt/Condo
Bedrooms
3
Full Bathrooms
2
Some sweet, suite features
Features
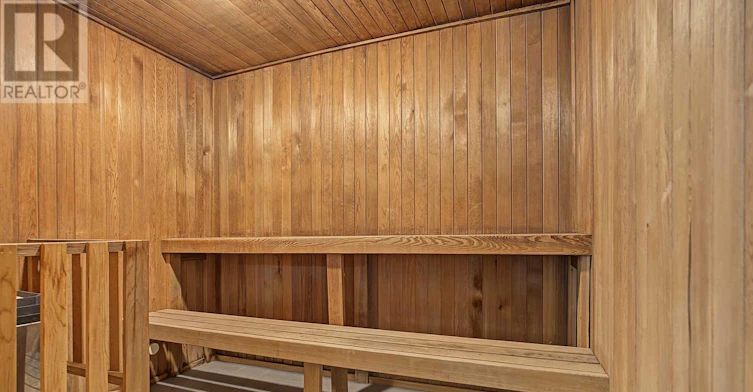
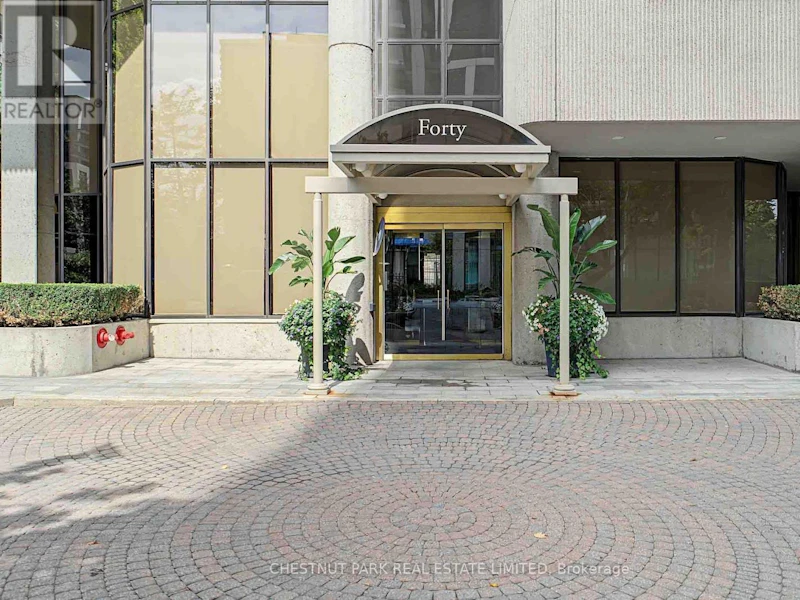
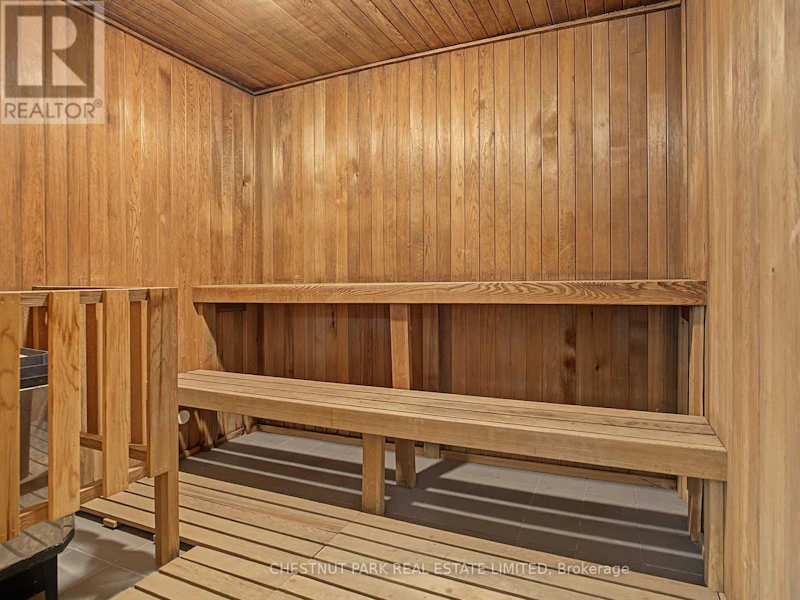
Balcony, Canopy, Carpet Free, Conservation/green belt, Controlled entry, In suite Laundry, Lighting, Sauna, Security/Concierge, Smoke Detectors, Storage - Locker
Amenities
Exercise Centre, Party Room, Visitor Parking
Appliances
All, Garage door opener remote(s), Window Coverings
Building Features
Canopy, Exercise Centre, Party Room, Sauna, Security/Concierge, Storage - Locker, Visitor Parking
Parking Spaces
1
Air Conditioner
Yes
Swimming Pool
Yes
Restrictions
Pets
Pets Allowed With Restrictions
Property details
Days on REW
1 Days
Property Views
0
MLS® Number
C13810278
Source
Canadian Real Estate Association
Building Information
40 Rosehill Avenue, Apt/Condo in Rosedale-Moore Park
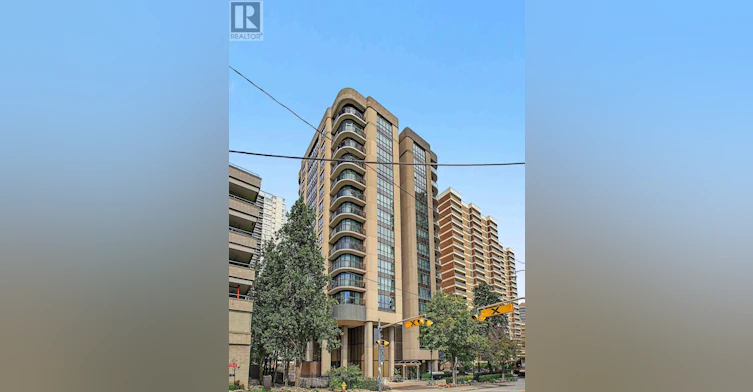
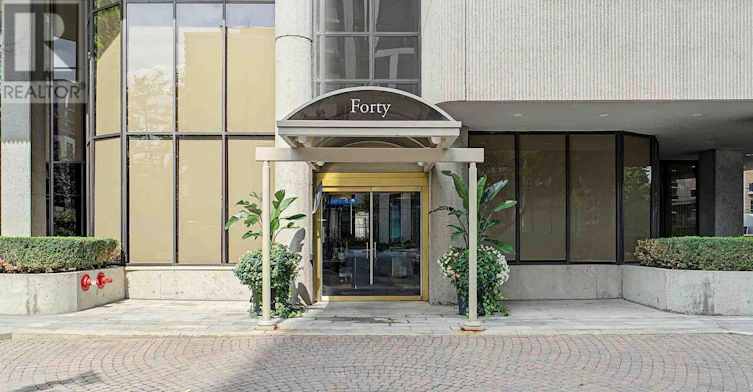
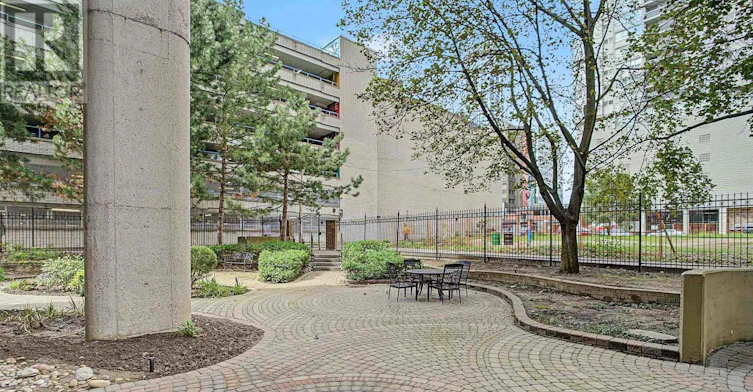
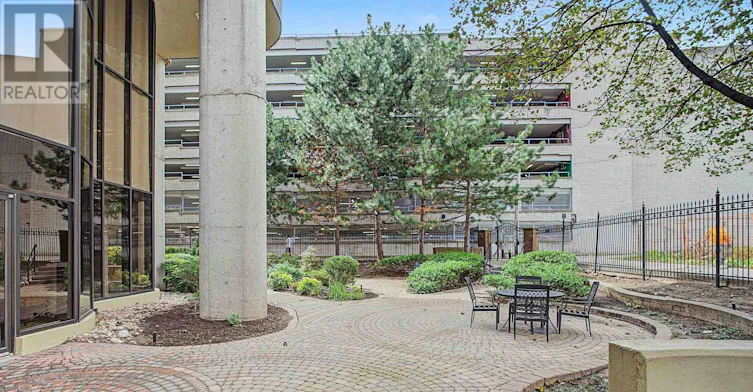
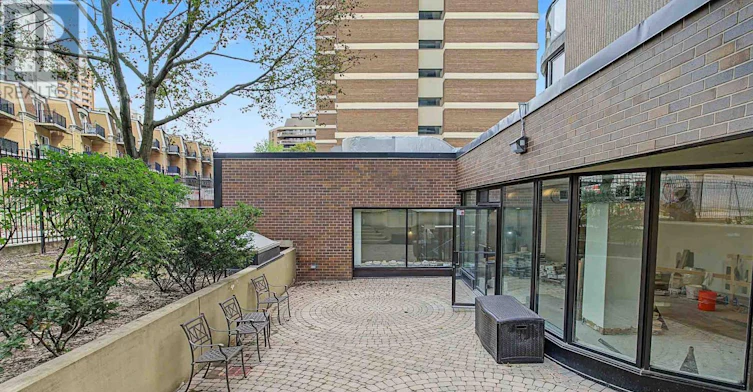
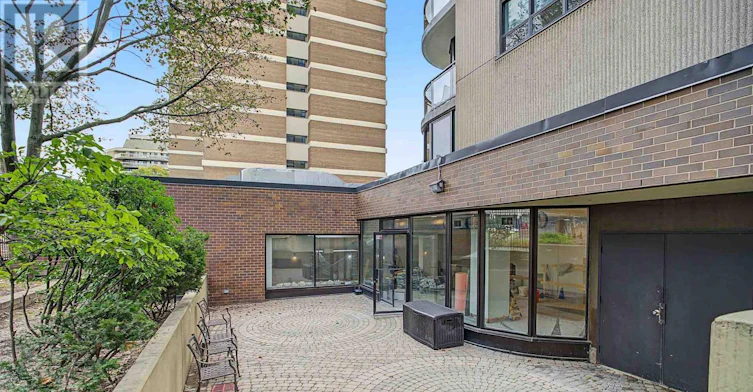
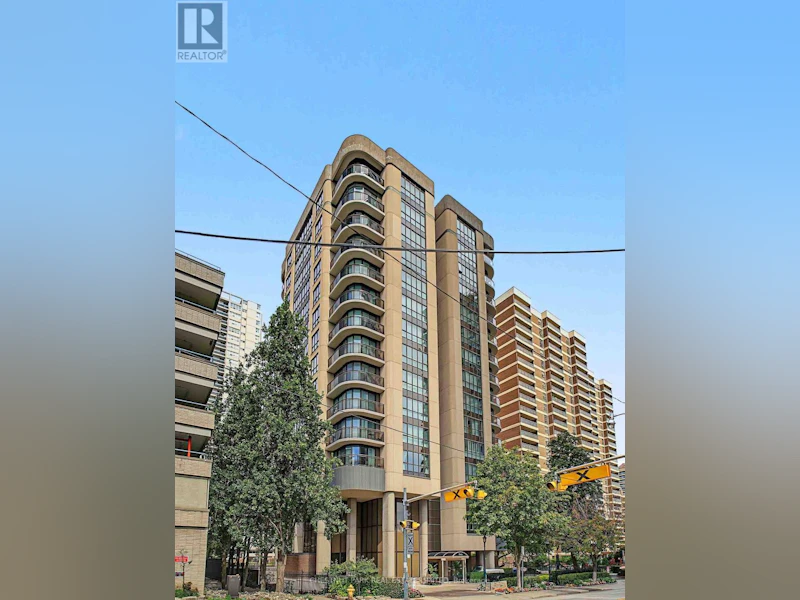
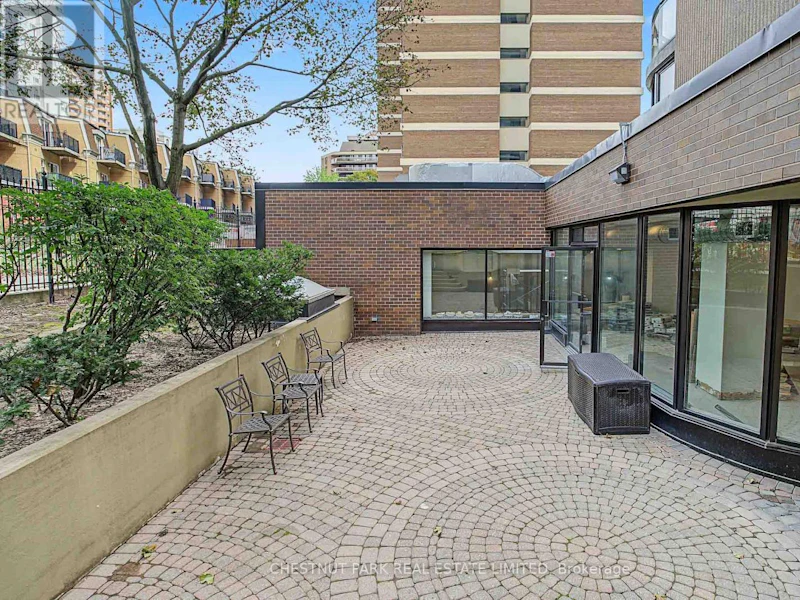
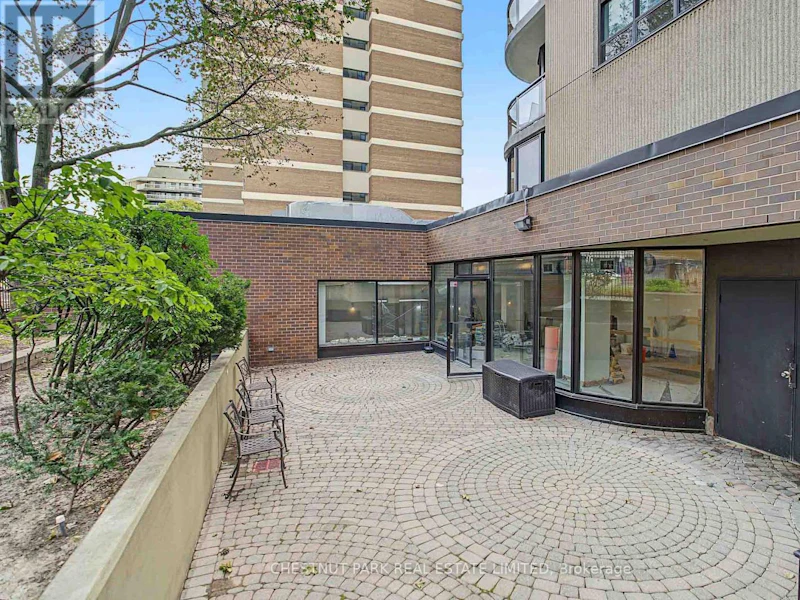
These high-rise Toronto condos were built in 1988. Located in Midtown | Central's Rosedale-Moore Park neighbourhood, the nearest main intersection to 40 Rosehill is Yonge St & Rosehill Ave. Spread out over 15 floors, 40 Rosehill has suites ranging in size from 1130 to 3337 square feet, with many different layouts and exposures.
Units:
42
Floors:
15
Built in:
1988
Active Listings:
1
Schools nearby
Linden School
  • Private
  • JK - 12
York School
  • Private
  • JK - 12
The York School
  • Private
  • JK - 12
Deer Park Junior & Senior Public School
  • Public
  • JK - 8
Dalton School
  • Private
  • JK - 6
Our Lady of Perpetual Help Catholic School
  • Catholic
  • JK - 8
Cottingham Junior Public School
  • Public
  • JK - 6
De La Salle College
  • Private
  • 5 - 12
Brown Junior Public School
  • Public
  • JK - 6
Upper Canada College
  • Private
  • SK - 12
School catchments and distances are intended to be used as reference only. To verify enrolment eligibility for a property, contact the school directly.Report Incorrect Info
Check availability
Property Manager
Chestnut Park Real Estate Ltd.

View Phone

Move in Date

This site is protected by reCAPTCHA and the Google Privacy Policy and Terms of Service apply.

By proceeding, you consent to receive communications using the methods provided, from REW.ca and our partners about your inquiry and other home-related matters to assist you in your search, but not as a condition of any purchase. Please note that our agent partners are not affiliated with REW Realty.
Other rentals in the area
510-1 Bloor Street E, Toronto, ON, M4W 1A9
$6,150/month
510 - 1 Bloor Street E
  • Rosedale Moore Park
  • Toronto
  • 3 bd
  • 3 ba
  • 1400 - 1598 sf
Virtual Tour
10 Webster Avenue, Toronto, ON, M5R 1N7
$15,000/month
10 Webster Avenue
  • Yorkville
  • Toronto
  • 3 bd
  • 3 ba
  • 20 x 99
705-8 Manor Road W, Toronto, ON, M4S 0E6
$3,650/month
705 - 8 Manor Road W
  • Yonge Eglinton
  • Toronto
  • 3 bd
  • 2 ba
  • 800 - 898 sf
1110-80 Cumberland Street, Toronto, ON, M5R 3V1
$5,500/month
1110 - 80 Cumberland Street
  • Yorkville
  • Toronto
  • 3 bd
  • 3 ba
  • 1200 - 1399 sf
Looking for something new in Toronto
Coming Soon
44 Broadway Avenue Condos
40 Broadway Avenue
  • Mount Pleasant West
  • Toronto
  • Condo
  • Move in TBA
Register Now
Yardley Towns
Yardley | O'Connor Avenue | Drive
  • O'Connor-Parkview
  • Toronto
  • Townhome
  • Move in TBA
Register Now
2500 Don Mills Road Condos
2500 Don Mills Road
  • Don Valley Village
  • Toronto
  • Condo
  • Move in TBA
Register Now
Ruby Condo
51 Drewry Avenue
  • Newtonbrook West
  • Toronto
  • Condo
  • Move in TBA
We use cookies and other technologies for functionality, security, and to provide you with a personalized experience on our online services. By continuing to use our online services, you agree to our Privacy Policy and Terms of Use. For information on how to adjust your privacy settings, visit our Cookie Policy.
Dismiss