


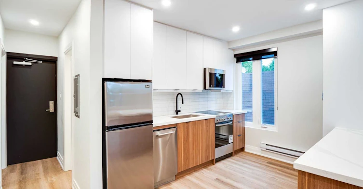
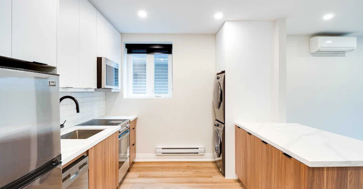
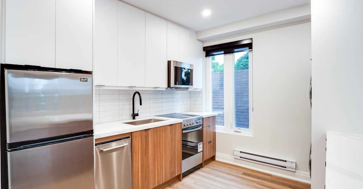
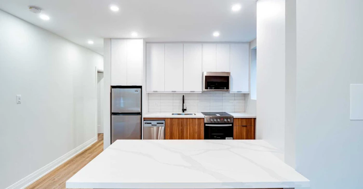
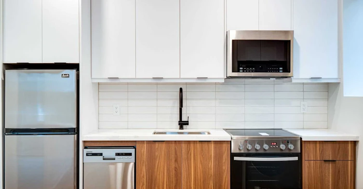
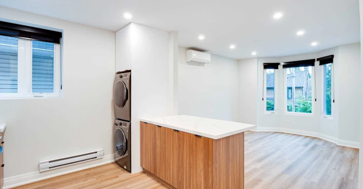
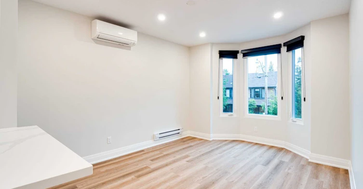
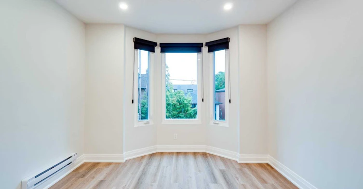
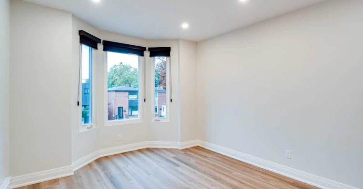
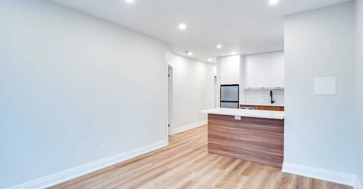
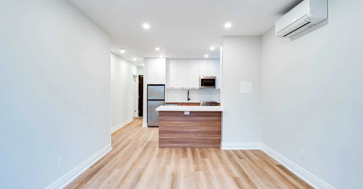
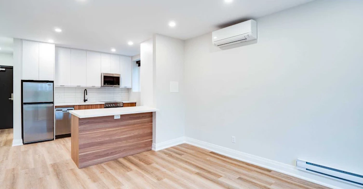
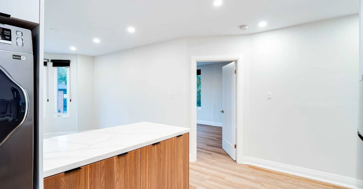
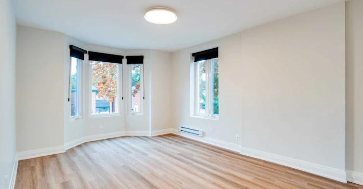
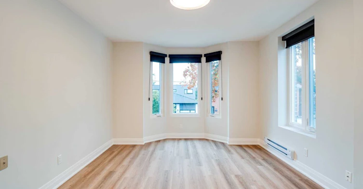
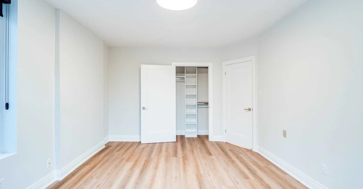
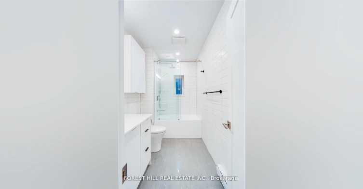
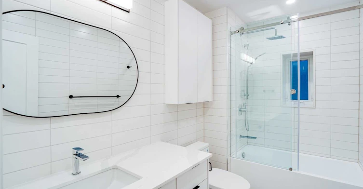
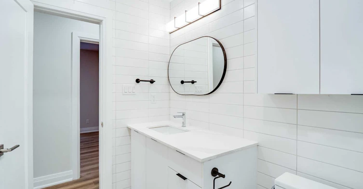
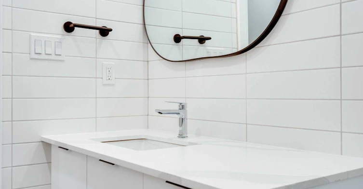
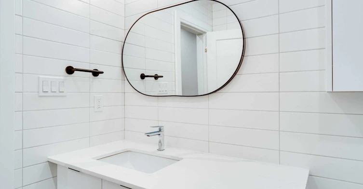
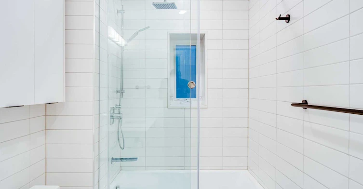
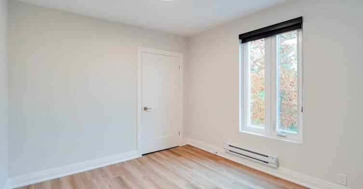
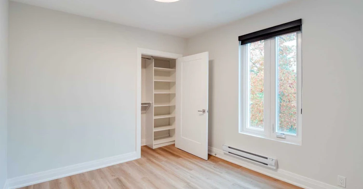
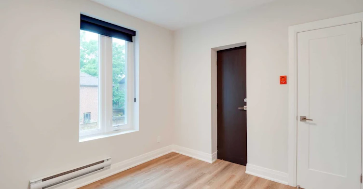
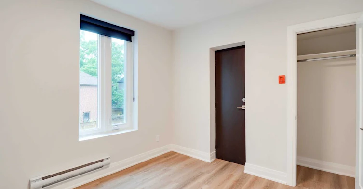
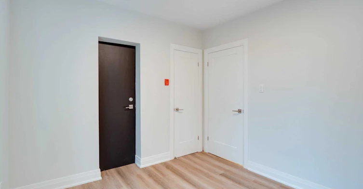
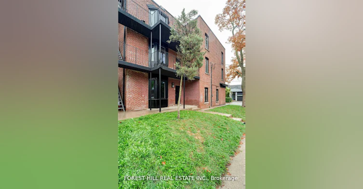
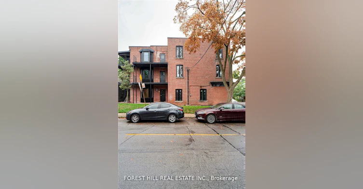
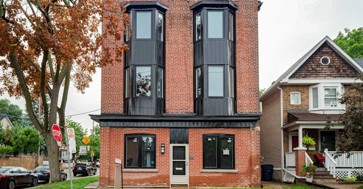
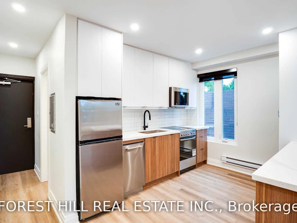
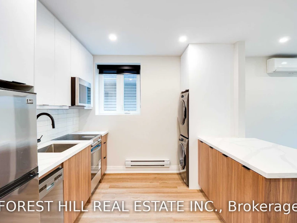
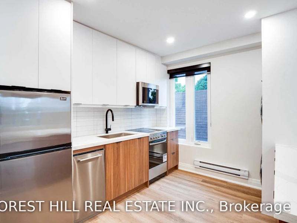
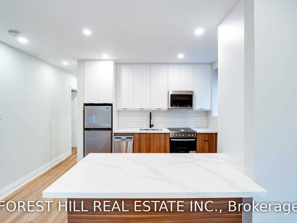
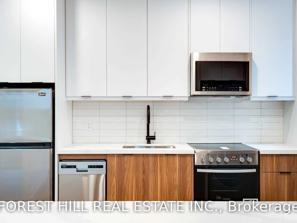
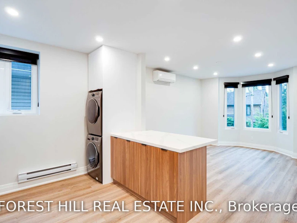
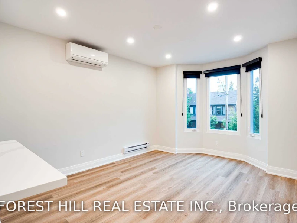
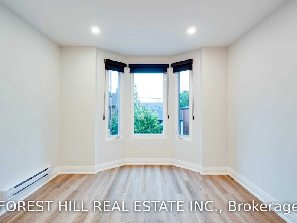
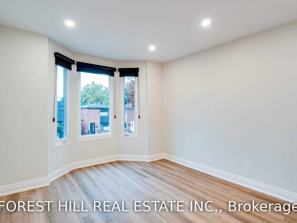
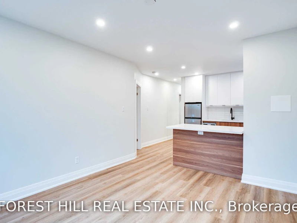
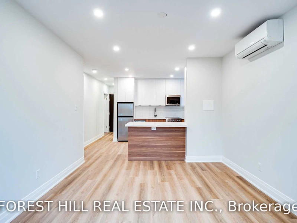
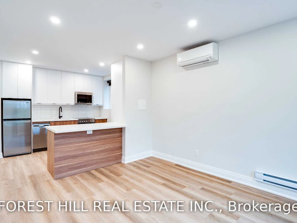
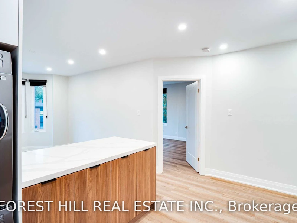
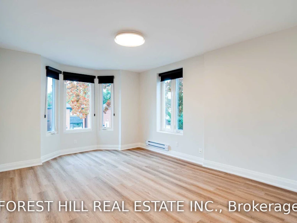
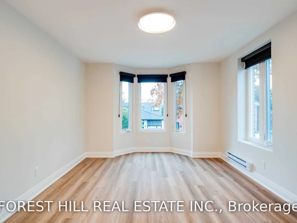
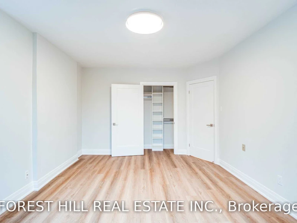
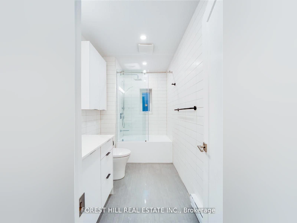
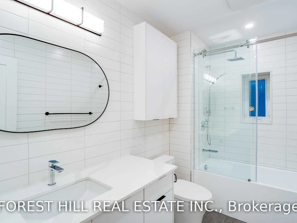
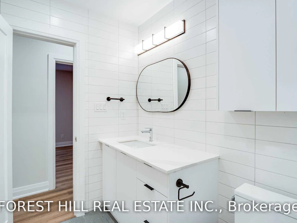
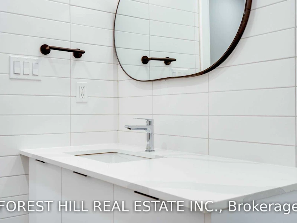
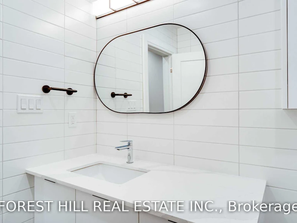
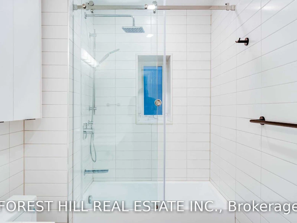
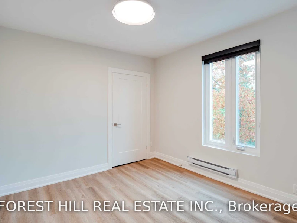
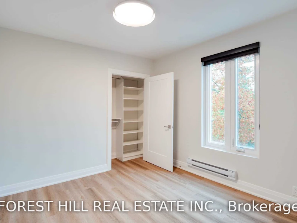
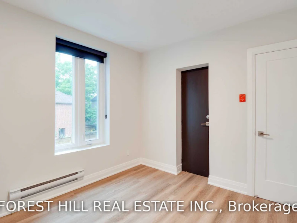
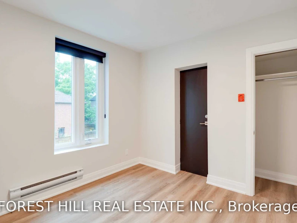
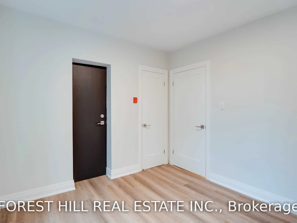
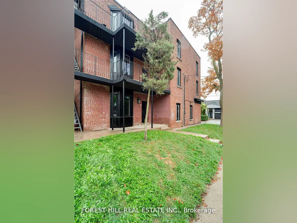
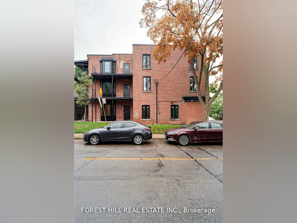
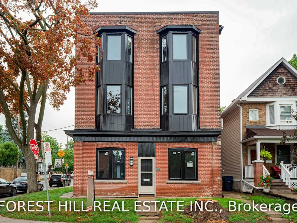
Boutique living in the heart of Hillcrest-Wychwood! This beautifully renovated 2-bedroom suite sits on the top southwest corner of this charming 3-story building, with expansive modern windows that flood the space with natural light. Blonde floors and clean, modern finishes give the home a fresh, airy feel throughout. The open-concept living and dining area centres around a beautifully designed kitchen with sleek cabinetry and a large island offering plenty of space to cook, dine and pull up a stool. Two generously sized bedrooms feature large closets with custom organizers. A spa-like bathroom with glass shower surround, custom blinds, ensuite laundry and air conditioning completes the space. You will love the location! Surrounded by great coffee shops, restaurants and local shopping, and just minutes from Wychwood Barns and its popular Saturday Farmers' Market. Enjoy nearby parks and walking routes, with the St. Clair streetcar up the street and a short walk to the subway. Tenant pays utilities. Option for parking $150/month
$3,300/month
Updated about 3 hours ago
Call Property Manager

Property Manager
- Phone:
- (416) 975-5588
- Office:
- 416-901-5700
Type
Apt/Condo
Bedrooms
2
Full Bathrooms
1
Features
Arts Centre, Ensuite, Library, Park, Public Transit, School
Amenities
Snow Removal
Air Conditioner
Yes
Pets
Contact the Manager for information
Days on REW
7 Days
Property Views
3
MLS® Number
C13810602
Source
Toronto Real Estate Board
Winona Drive Senior Public School
- Public
- 7 - 8
McMurrich Junior Public School
- Public
- JK - 6
St Bruno Catholic School
- Catholic
- JK - 8
Oakwood Collegiate Institute
- Public
- 9 - 12
St Alphonsus Catholic School
- Catholic
- JK - 8
Wychwood School
- Private
- 1 - 8
Humewood Community School
- Public
- JK - 8
Regal Road Junior Public School
- Public
- JK - 6
St Clare Catholic School
- Catholic
- JK - 8
Hillcrest Community School
- Public
- JK - 6

Thank You!
We really appreciate your help improving our home search experience. Our team will look into this issue as soon as possible.
Close
Call Property Manager
Property Manager
- Phone:
- (416) 975-5588
- Office:
- 416-901-5700





Cities near Wychwood
Neighborhoods near Wychwood
- Casa Loma homes for rent (1.5 km)
- Humewood-Cedarvale homes for rent (1.6 km)
- Dovercourt-Wallace Emerson-Junction homes for rent (1.6 km)
- Oakwood-Vaughan homes for rent (1.7 km)
- Corso Italia-Davenport homes for rent (1.8 km)
- Yorkville homes for rent (1.8 km)
- Palmerston-Little Italy homes for rent (2.1 km)
- Forest Hill South homes for rent (2.2 km)
Check availability
Listing data is subject to copyright, disclaimer, and additional requirements from the data provider. See our Terms of Use for terms applicable to this listing.