


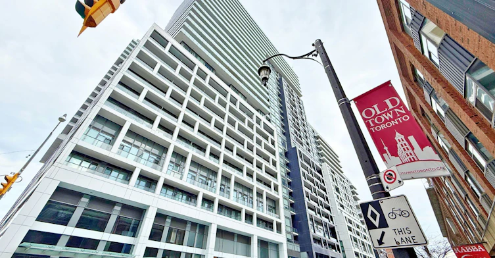
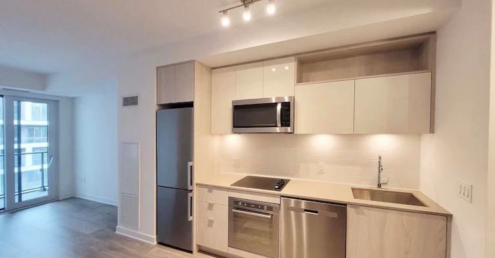
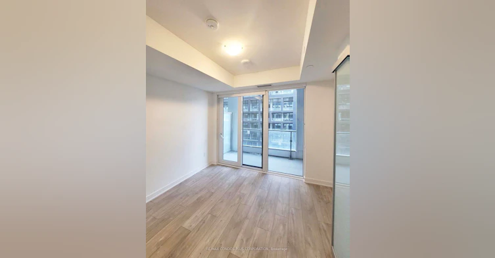
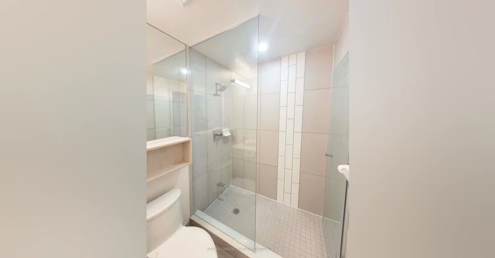
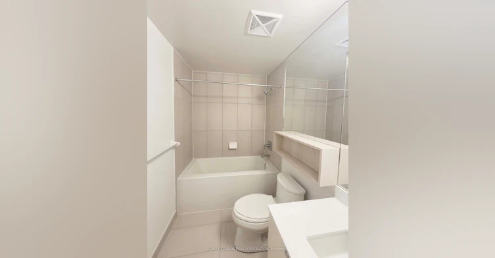
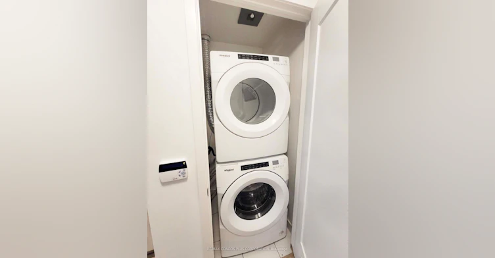
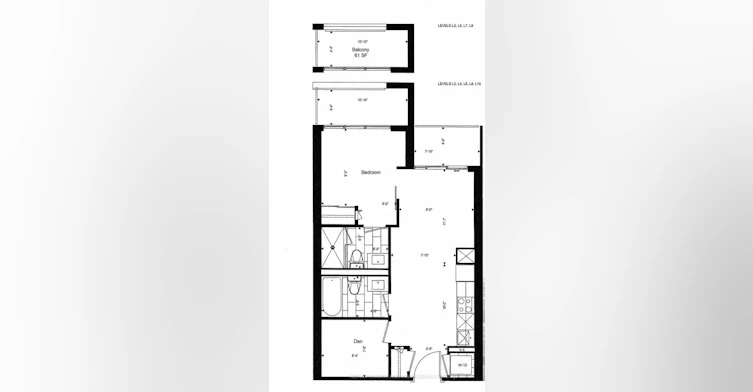
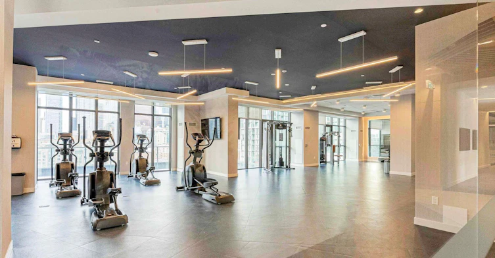
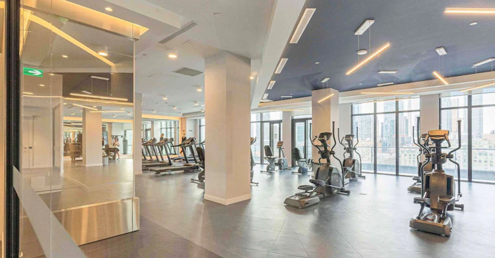
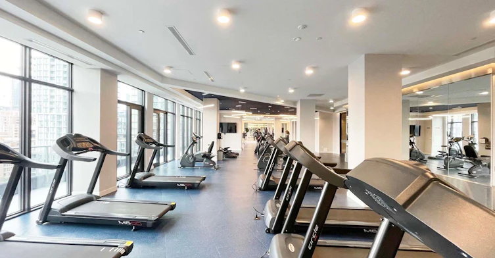
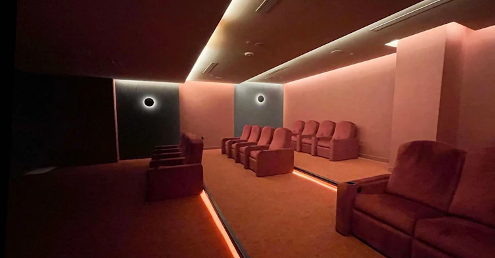
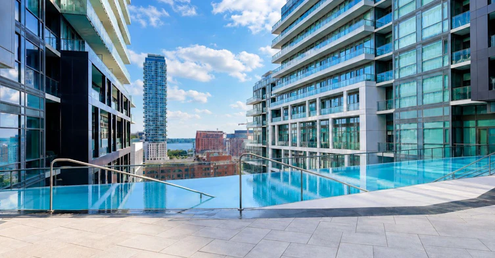
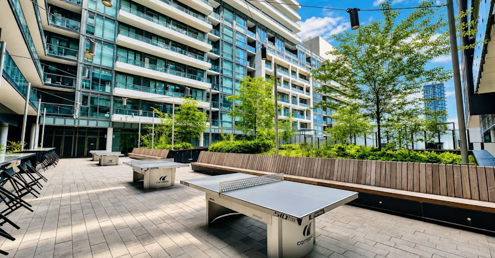


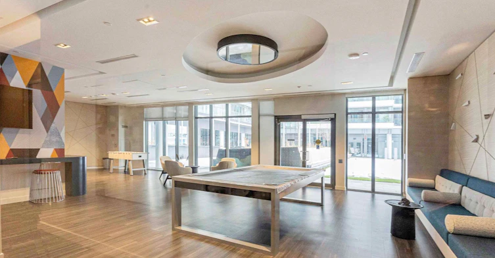
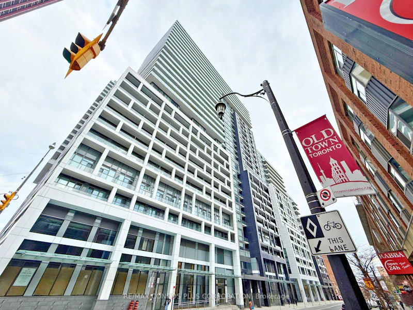
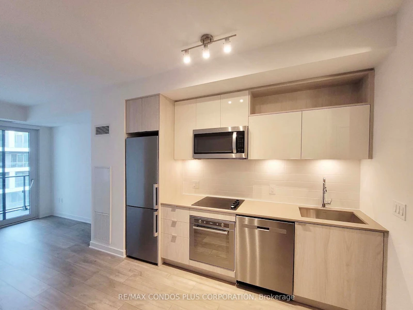
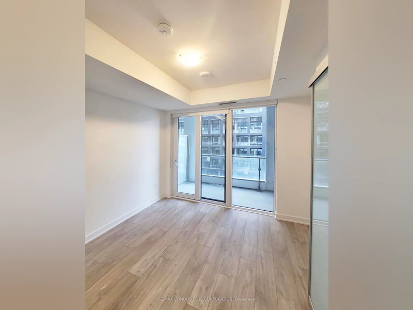
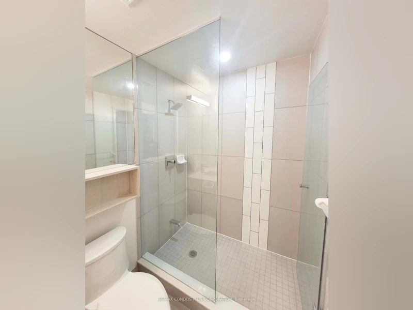
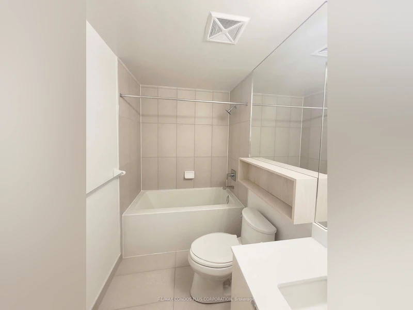
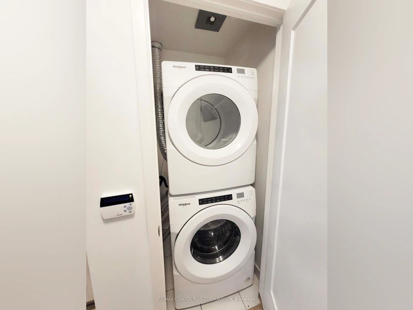
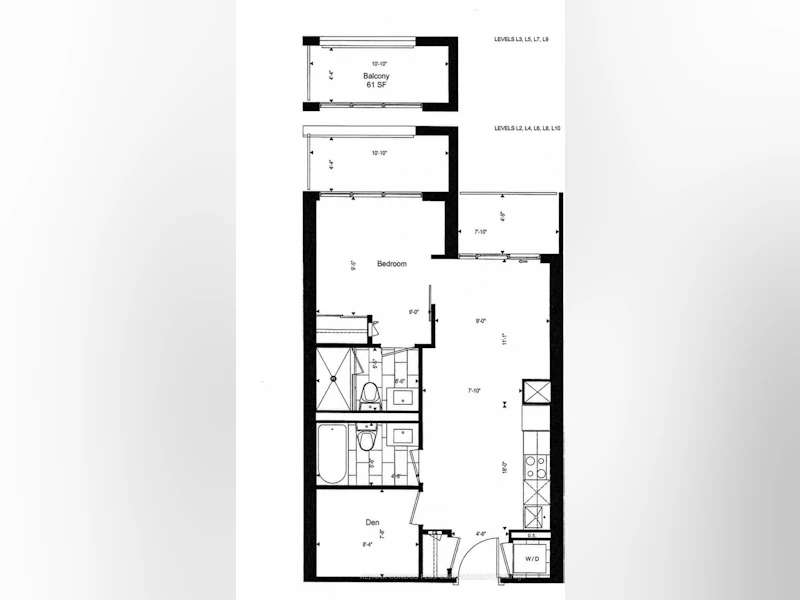
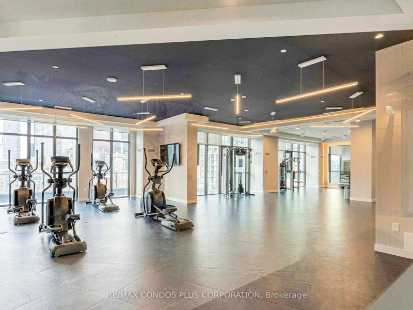
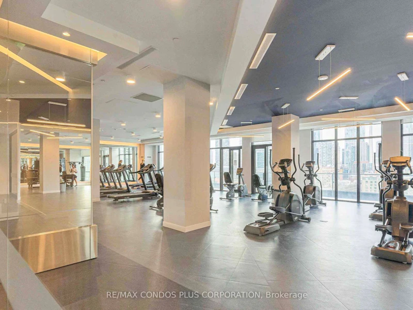
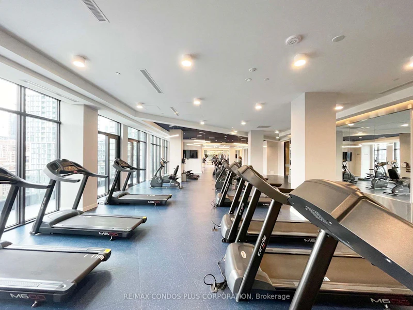
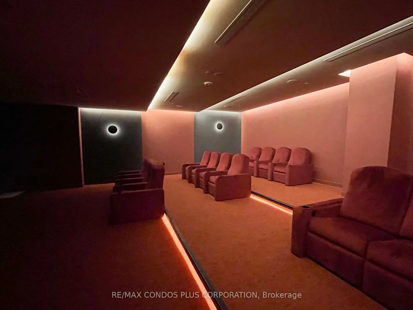
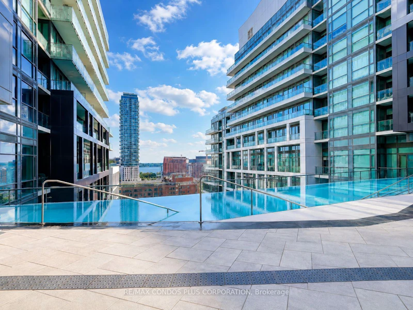
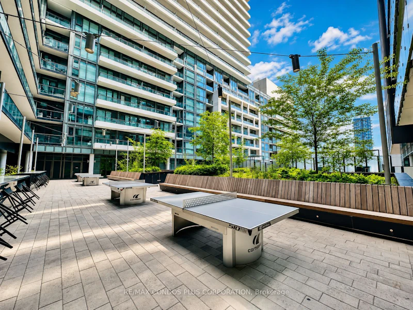

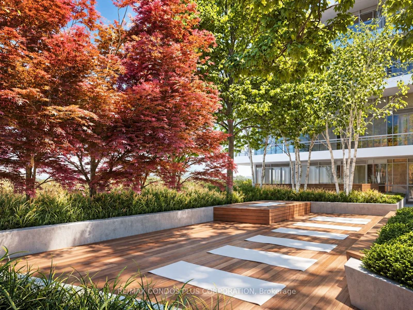
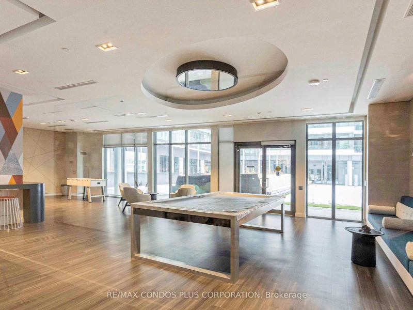
Beautiful 1-bedroom + den, 2-bathroom suite with an east-facing balcony at Time and Space Condos by Pemberton! This well-planned home offers 575 sq. ft. of efficient living space plus a 61 sq. ft. balcony, featuring an open-concept layout, a bright living room with walkout to the balcony, and a versatile den that can be used as a bedroom, guest room, or home office. Residents enjoy exceptional amenities including an infinity-edge outdoor pool, rooftop cabanas, fully equipped gym, yoga studio, games and media rooms, theatre room, party lounge, and outdoor BBQ terrace. Conveniently located at Front St E & Lower Sherbourne, just steps to transit, St. Lawrence Market, the Distillery District, waterfront, shopping, dining, and everyday essentials, with easy access to Union Station and downtown. A modern, functional suite offering excellent convenience and easy access to downtown amenities and transit.
$2,500/month
Updated about 3 hours ago
946 - 121 Lower Sherbourne StreetToronto, ON, M5A 0W8
Waterfront Communities East- 1 + 1 Bed
- 2 Bath
- 500 - 599 Sqft
- Available N/A
Call Property Manager

Property Manager
- Phone:
- 416-732-8920
- Office:
- 416-640-2661
Type
Apt/Condo
Bedrooms
1 + 1
Full Bathrooms
2
Year Built
0 - 5 yrs old
Features
Ensuite, Hospital, Library, Park, Place Of Worship, Public Transit, School
Amenities
Common Elements, Concierge, Game Room, Gym, Party Room/Meeting Room, Rooftop Deck/Garden
Air Conditioner
Yes
Swimming Pool
Yes
Pets
Yes-with Restrictions
Days on REW
5 Days
Property Views
1
MLS® Number
C13809856
Source
Toronto Real Estate Board
Market Lane Junior & Senior Public School
- Public
- JK - 8
St Michael Catholic School
- Catholic
- JK - 8
Downtown Alternative School
- Public
- JK - 6
Voice Integrative School
- Private
- 1 - 7
Newton International College
- Private
- 9 - 12
St Paul Catholic School
- Catholic
- JK - 8
Inglenook Community School
- Public
- 11 - 12
É Élém Gabrielle-Roy
- Public
- JK - 6
St Michael's Choir Junior School
- Catholic
- 1 - 8
TAIE International Institute
- Private
- 10 - 12

Thank You!
We really appreciate your help improving our home search experience. Our team will look into this issue as soon as possible.
Close
Call Property Manager
Property Manager
- Phone:
- 416-732-8920
- Office:
- 416-640-2661




Cities near Waterfront Communities East
Neighborhoods near Waterfront Communities East
- Moss Park homes for rent (1.0 km)
- Regent Park homes for rent (1.3 km)
- Church-Yonge Corridor homes for rent (1.8 km)
- South Riverdale homes for rent (2.0 km)
- Bay Street Corridor homes for rent (2.1 km)
- Cabbagetown-South St. Jamestown homes for rent (2.2 km)
- Waterfront Communities West homes for rent (2.3 km)
- North St. Jamestown homes for rent (2.6 km)
Check availability
Listing data is subject to copyright, disclaimer, and additional requirements from the data provider. See our Terms of Use for terms applicable to this listing.