


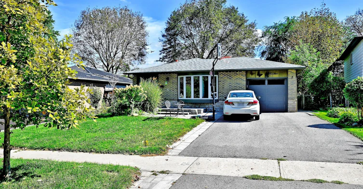

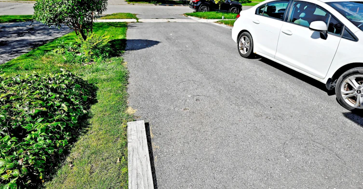
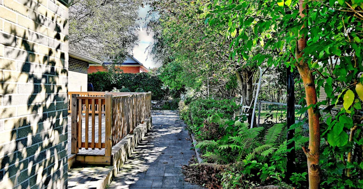
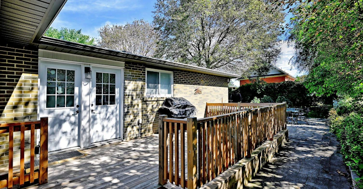
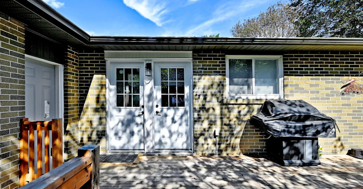
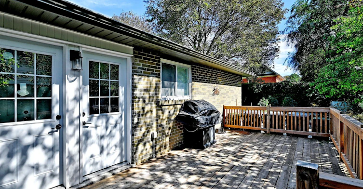
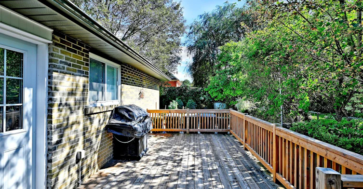
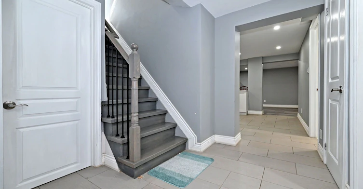
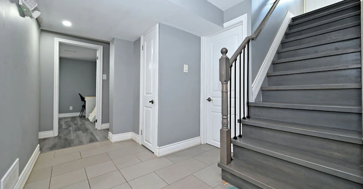

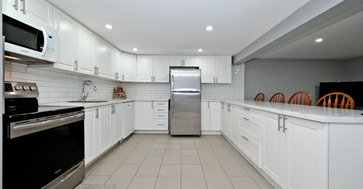
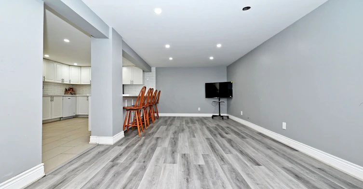
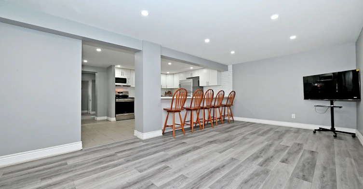


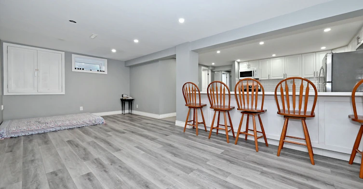
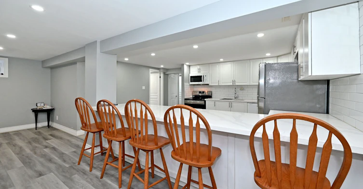

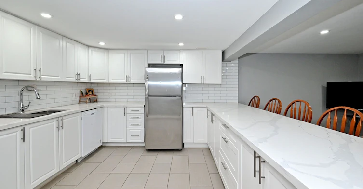

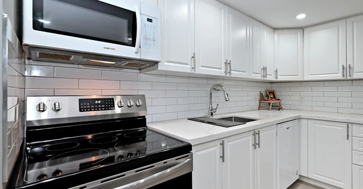
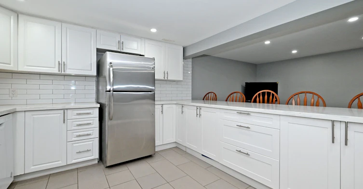
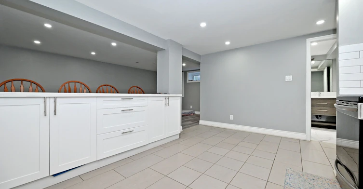
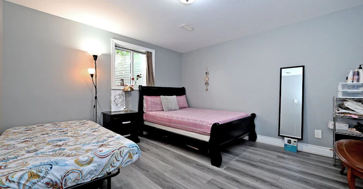


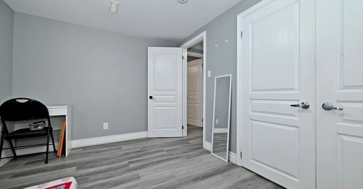
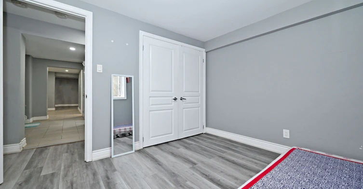
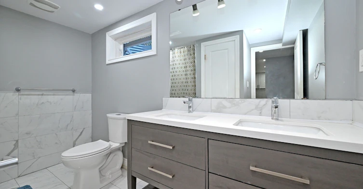

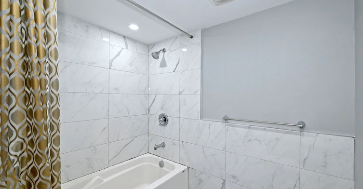
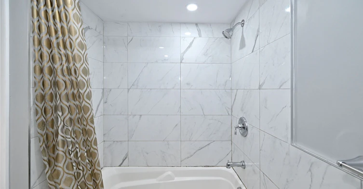
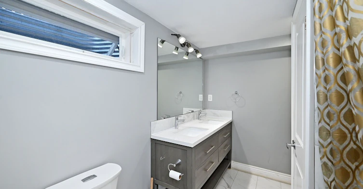
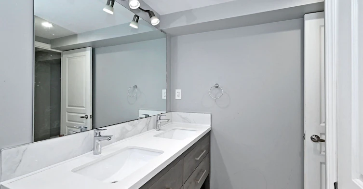
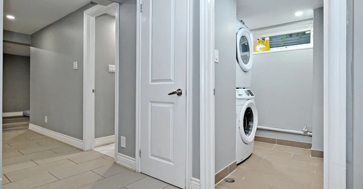
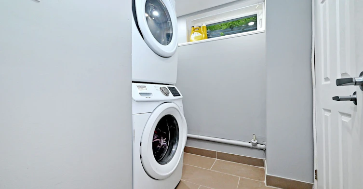
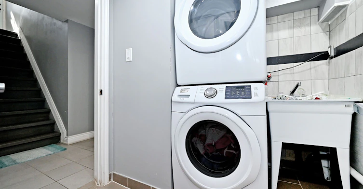
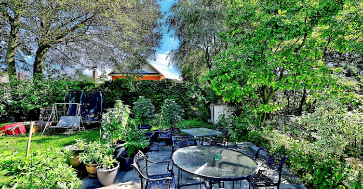
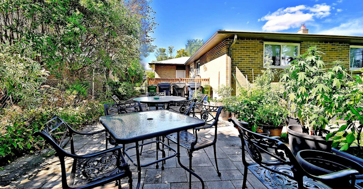
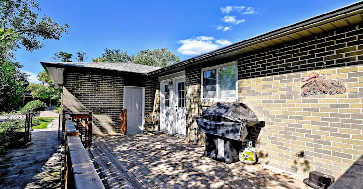
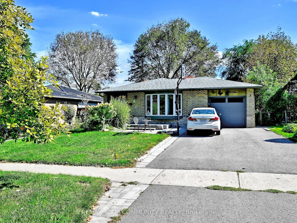
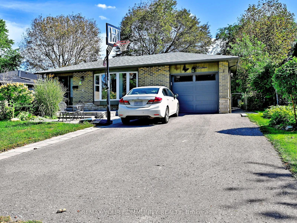
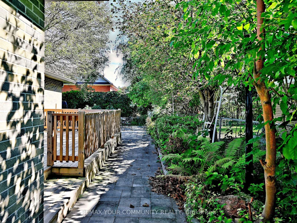
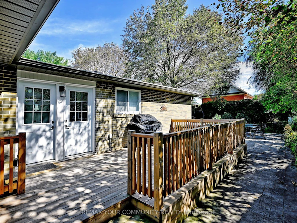
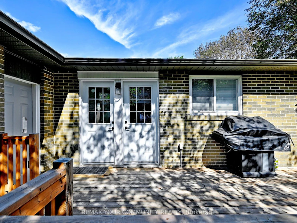
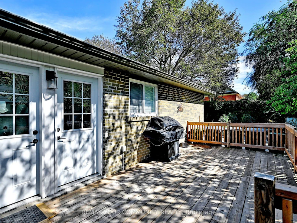

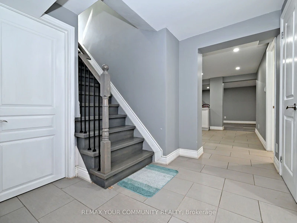

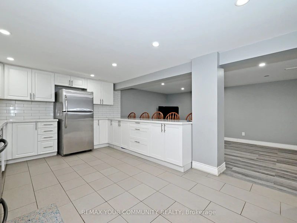
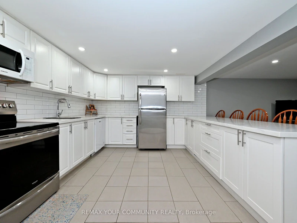
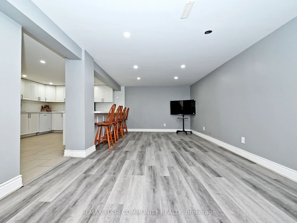
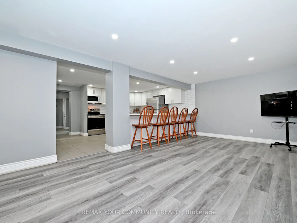
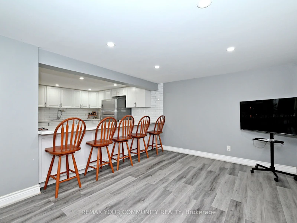
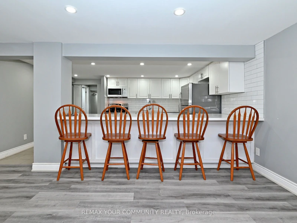
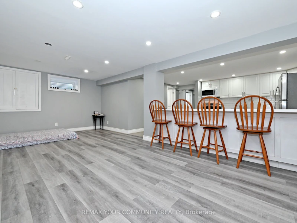
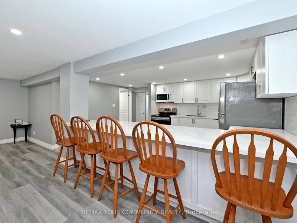
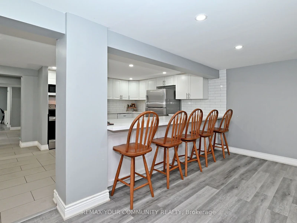
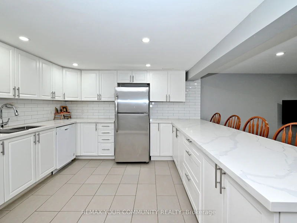
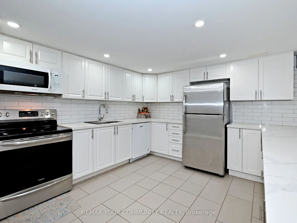
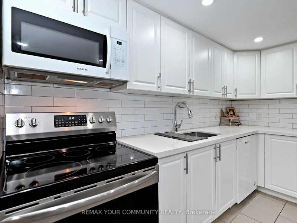

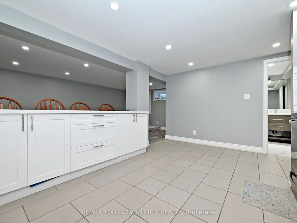

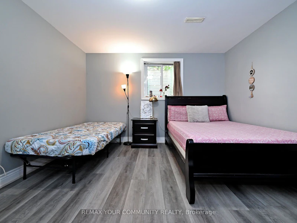
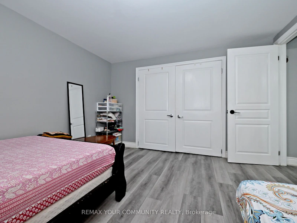

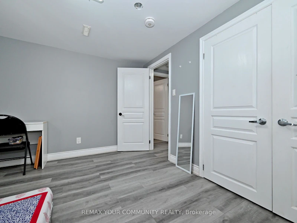
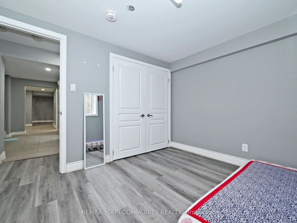
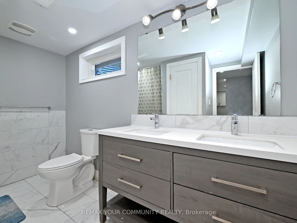
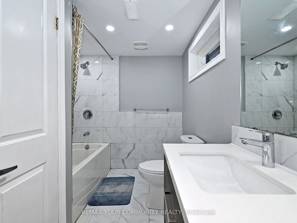
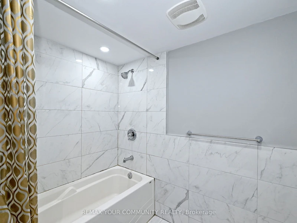
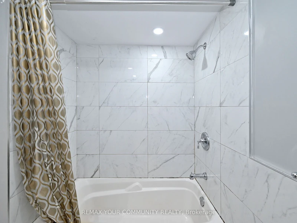
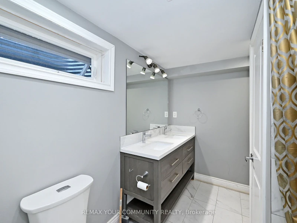
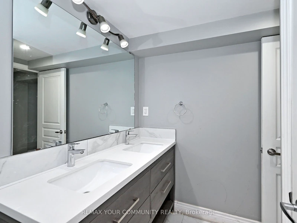
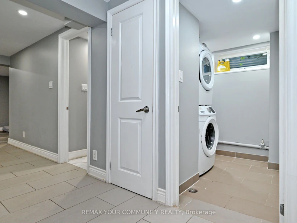
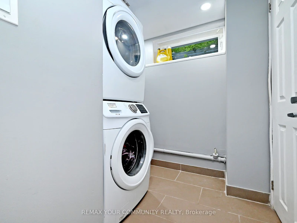
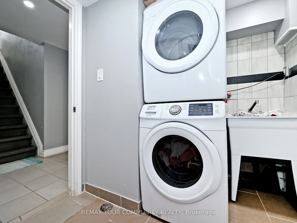
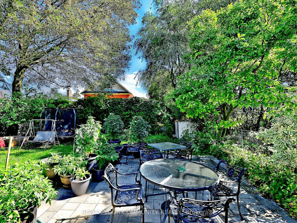
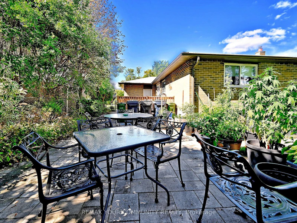
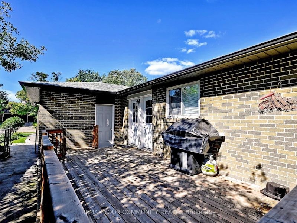
Spacious, updated and thoughtfully laid out, this 2 bedroom lower level home offers considerably more than the typical basement apartment. The generous open concept living space provides plenty of room to create separate living and dining areas, while the full size kitchen features extensive cabinetry, generous counter space, stainless steel appliances, subway tile backsplash and a large breakfast bar.Both bedrooms offer good usable space, complemented by a modern 4 piece bathroom with double sink vanity. Pot lights, updated flooring, neutral finishes and multiple windows create a bright and comfortable interior. Private ensuite laundry adds everyday convenience with no shared laundry.The outdoor space is another standout feature. The separate side entrance opens onto a deck, with use of the large, mature backyard providing additional space to relax and enjoy the outdoors, a feature not commonly found with a lower level rental.Located in the established Morningside community with convenient access to TTC, shopping, parks and everyday amenities. Close to University of Toronto Scarborough and Centennial College Morningside Campus, with easy access to Highway 401 and major routes.A well maintained home offering an excellent combination of space, privacy, convenience and outdoor enjoyment.
$2,000/month
Updated 31 minutes ago
14 Misthollow SquareToronto, ON, M1E 4P4
Morningside- 2 Bed
- 1 Bath
- 1100 - 1500 Sqft
- Available N/A
Call Property Manager

Property Manager
- Phone:
- (416) 700-9890
- Office:
- 416-751-6533
Type
House
Bedrooms
2
Full Bathrooms
1
Lot Size
50 ft x 131 ft (6587 ft²)
Year Built
31 - 50 yrs old
Features
Carbon Monoxide Detectors, Fenced Yard, Hospital, In-Suite Laundry, Public Transit, Rec./Commun.Centre, School
Parking Spaces
1
Air Conditioner
Yes
Pets
Contact the Manager for information
Days on REW
4 Days
Property Views
2
MLS® Number
E13809528
Source
Toronto Real Estate Board
Highcastle Public School
- Public
- JK - 8
St Edmund Campion Catholic School
- Catholic
- JK - 8
St John Paul II Catholic Secondary School
- Catholic
- 9 - 12
Military Trail Public School
- Public
- JK - 8
Lucy Maud Montgomery Public School
- Public
- JK - 8
St Florence Catholic School
- Catholic
- JK - 8
George B Little Public School
- Public
- JK - 8
Henry Hudson Senior Public School
- Public
- 7 - 8
The Talent Academy
- Private
- 9 - 12
Grey Owl Junior Public School
- Public
- JK - 6

Thank You!
We really appreciate your help improving our home search experience. Our team will look into this issue as soon as possible.
Close
Call Property Manager
Property Manager
- Phone:
- (416) 700-9890
- Office:
- 416-751-6533



Cities near Morningside
Neighborhoods near Morningside
Check availability
Listing data is subject to copyright, disclaimer, and additional requirements from the data provider. See our Terms of Use for terms applicable to this listing.