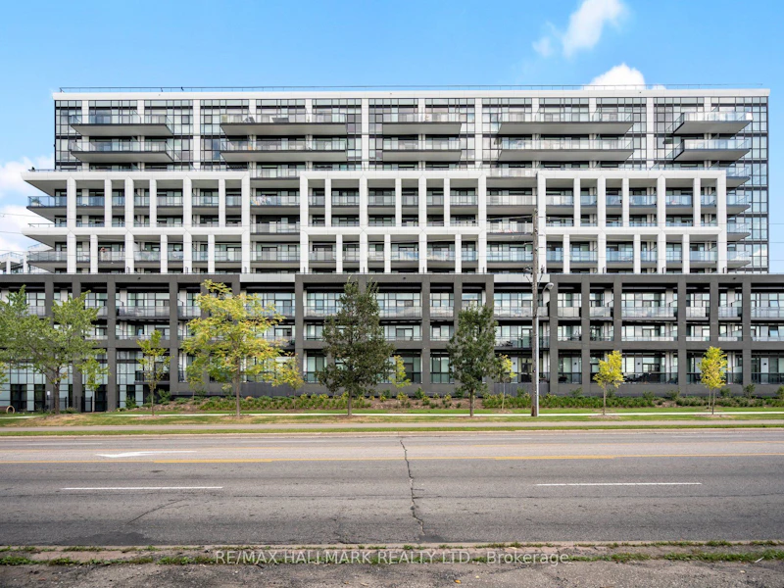
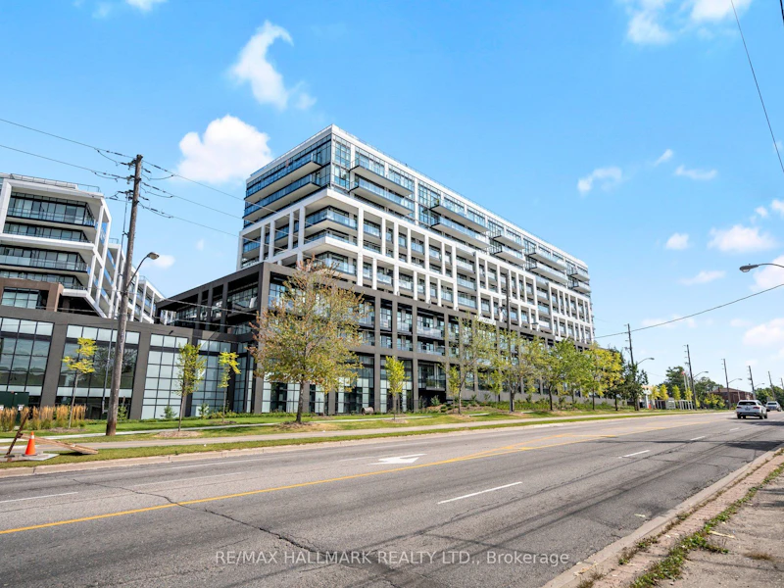
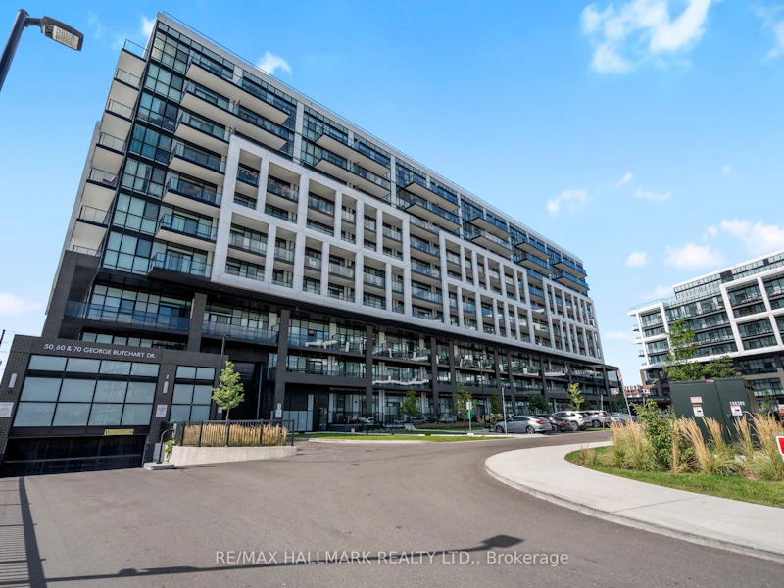
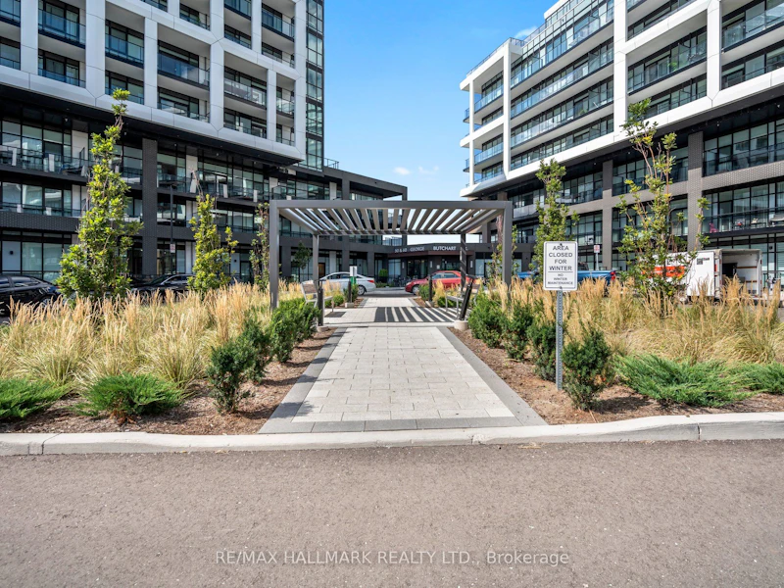
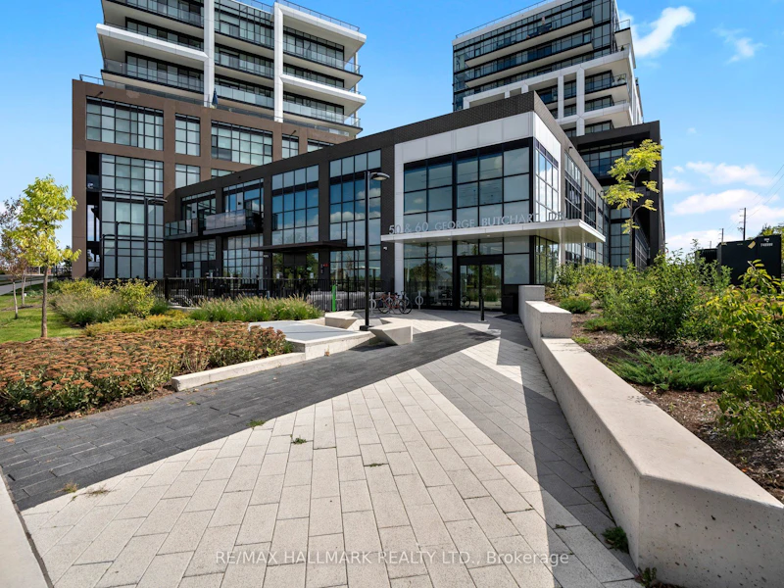
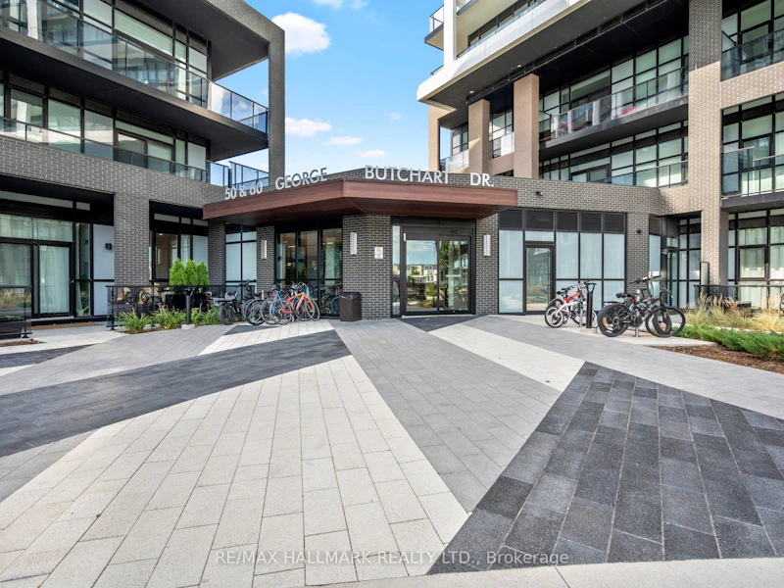
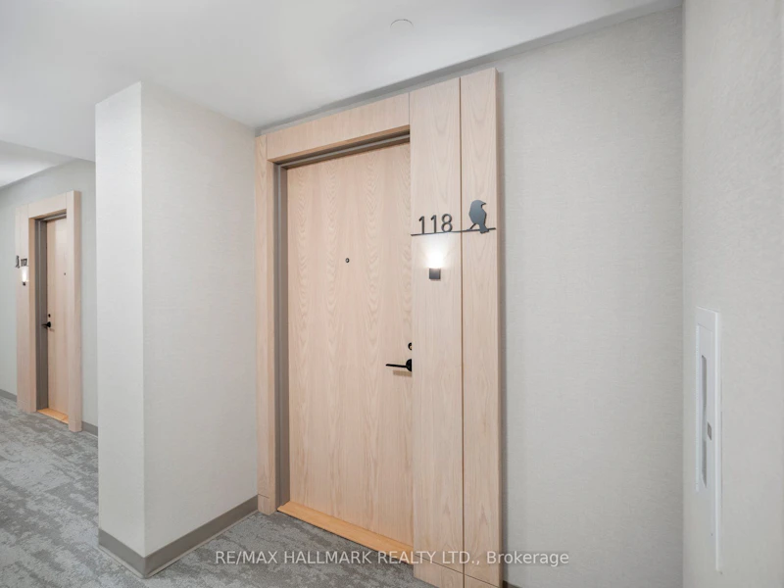
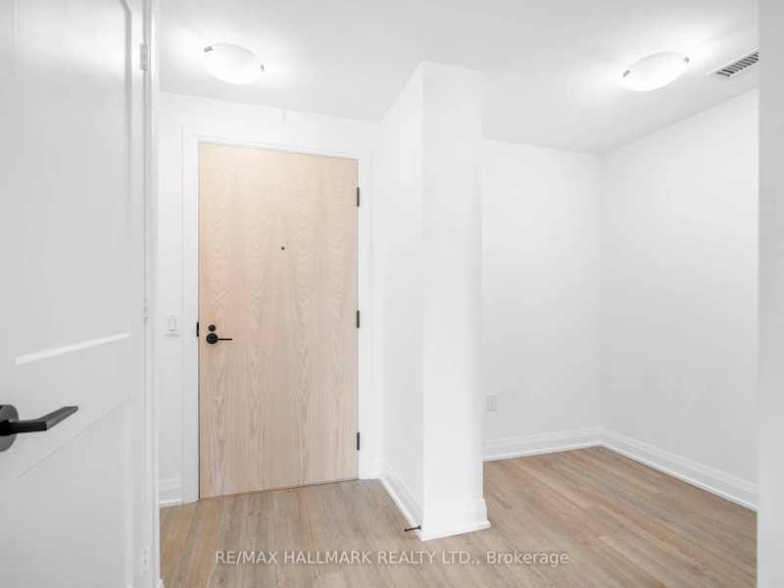

1 + 1 bedrooms for $2,250 at 118-50 George Butchart Drive, Toronto, ON for Rent - REW
Boost your listing
$2,250
Updated about 3 hours ago

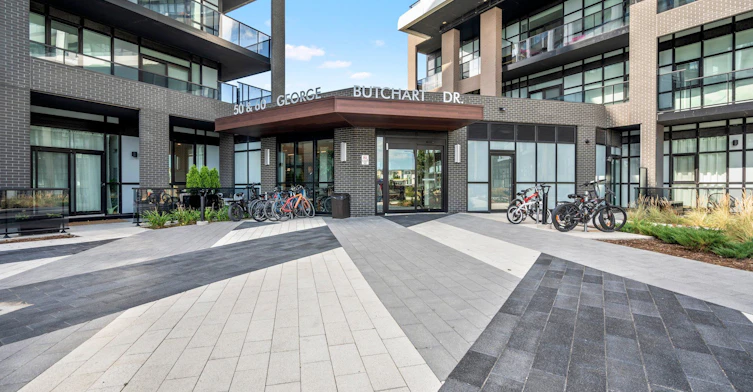
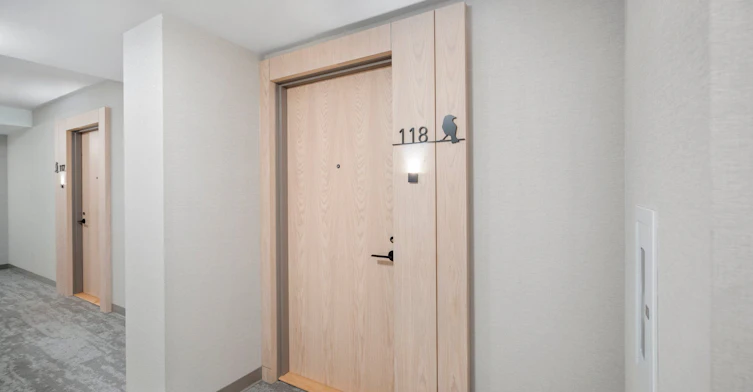
118 - 50 George Butchart DriveToronto, ON, M3K 0C9

Downsview-Roding-CFB
  • 1 + 1 Bed
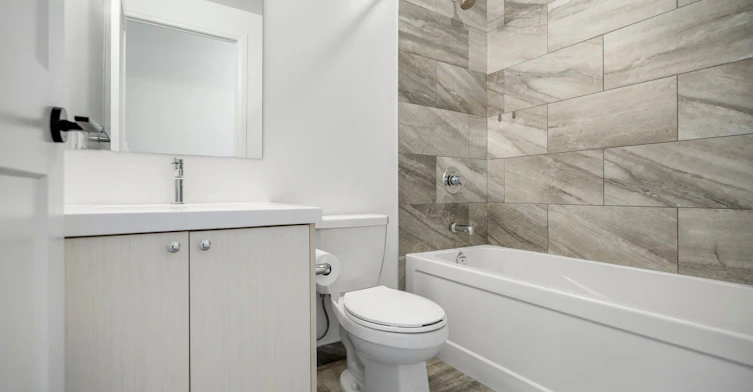
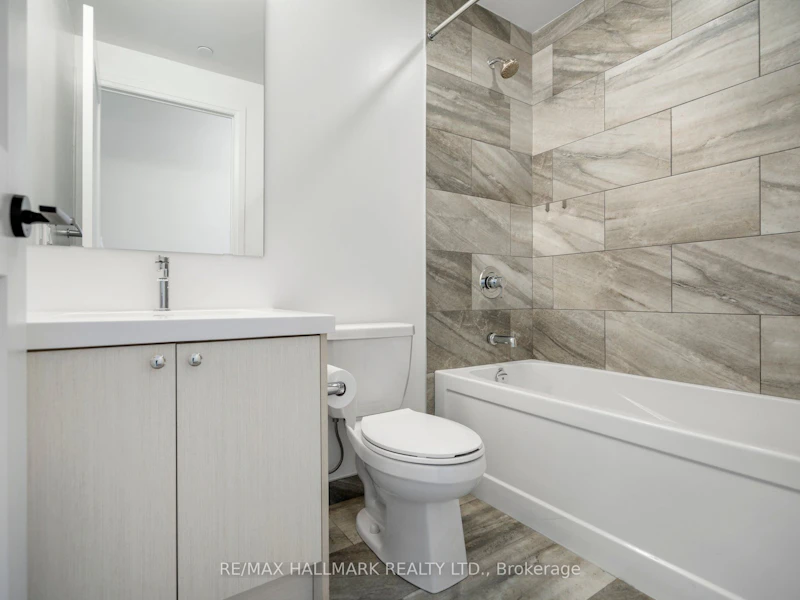
  • 1 Bath
  • 600 - 699 Sqft
  • Available N/A
Contact
Property Manager
$2,250
1 + 1 bd 1 ba 600 - 699 sf

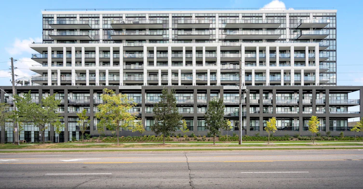
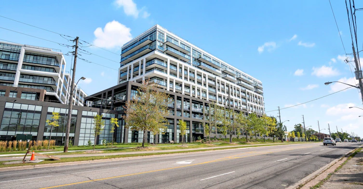
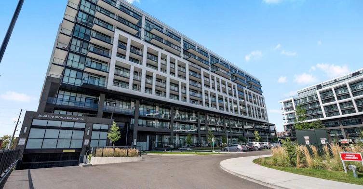
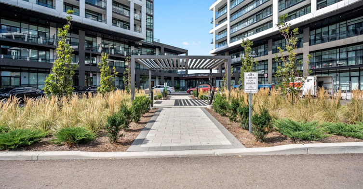
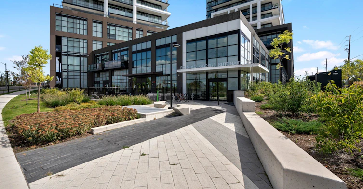
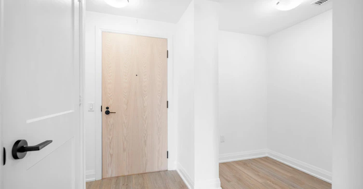
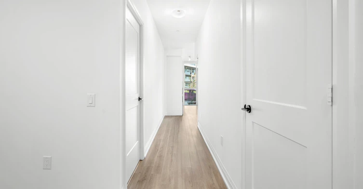
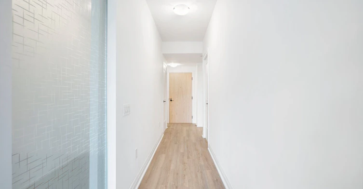
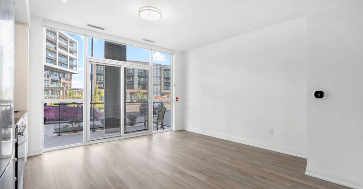
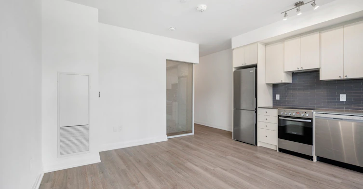
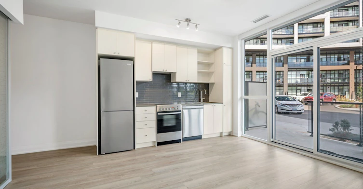
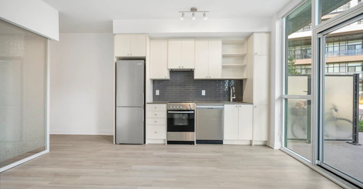
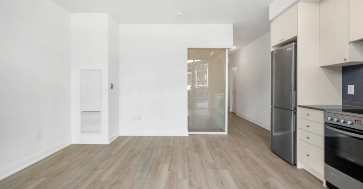
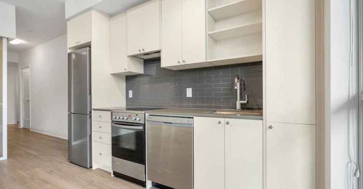
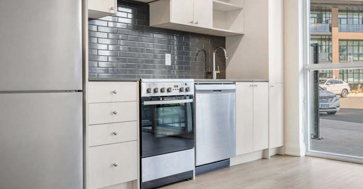
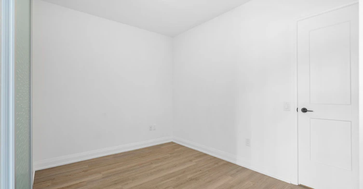
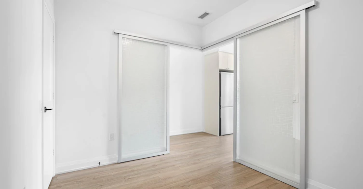
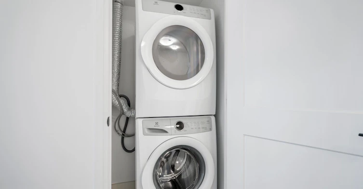
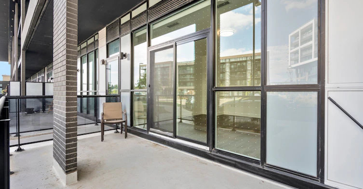
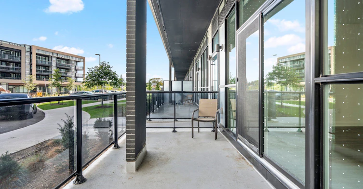
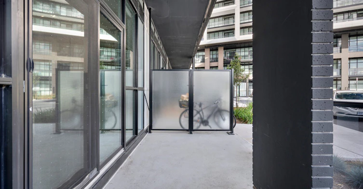
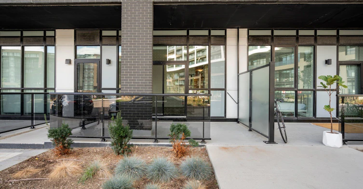
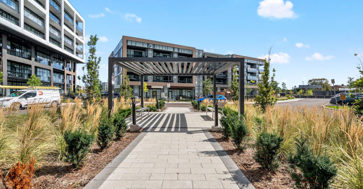
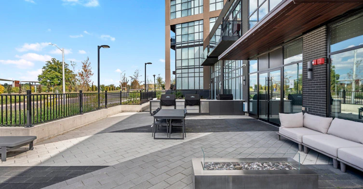
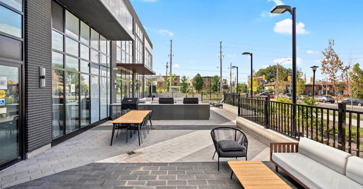
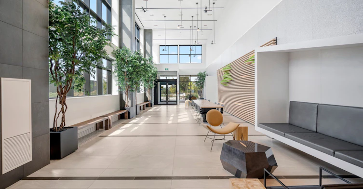
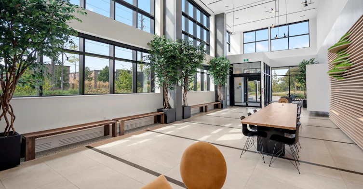
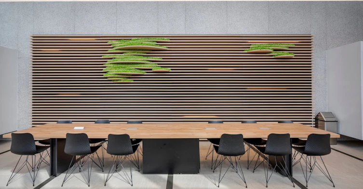
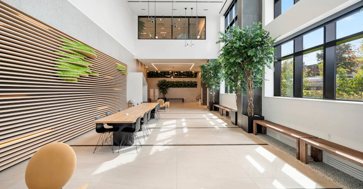
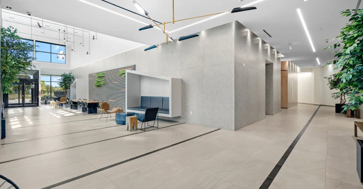
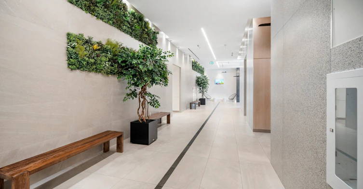
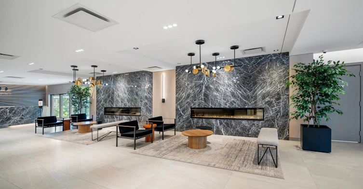
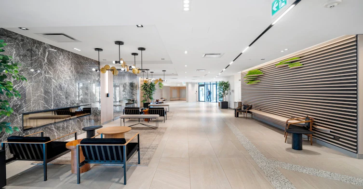
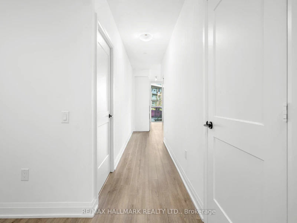
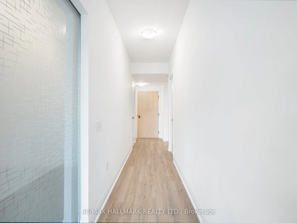
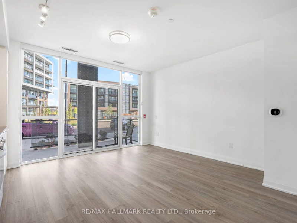
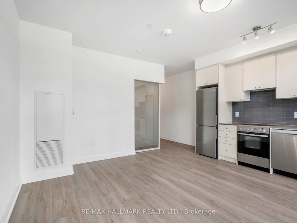
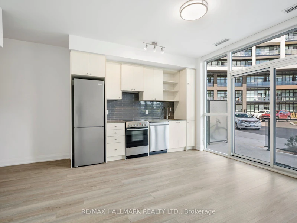
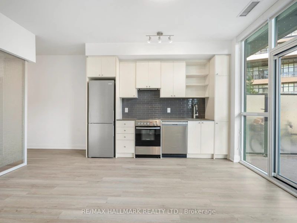
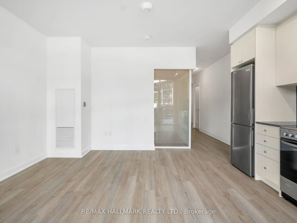
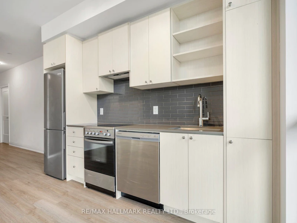
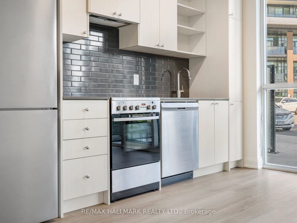
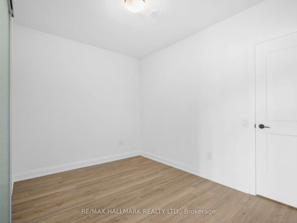
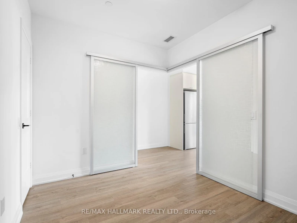
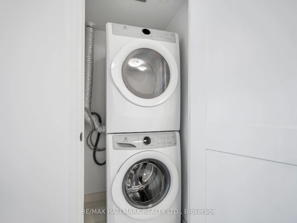
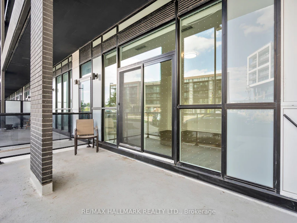
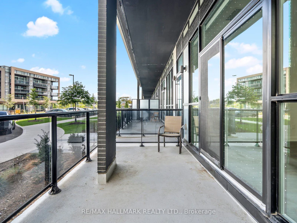
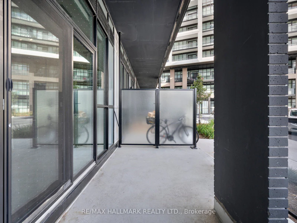
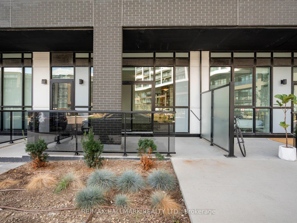
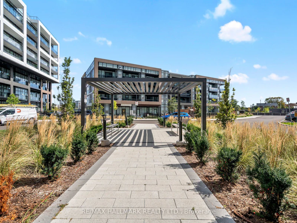
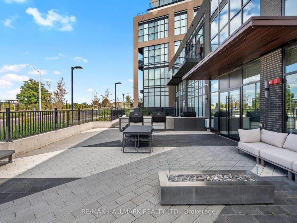
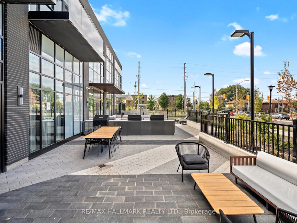
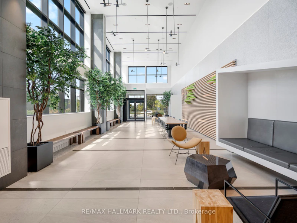
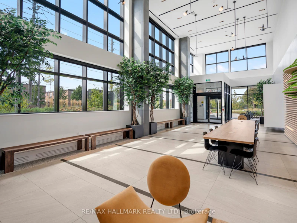
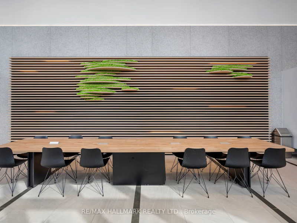
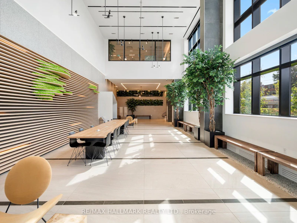
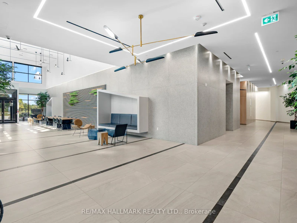
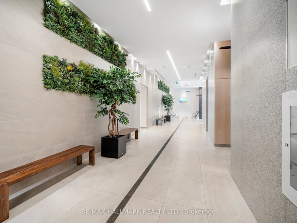
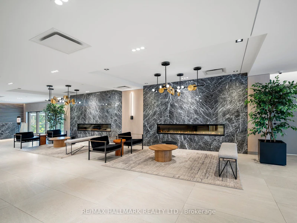
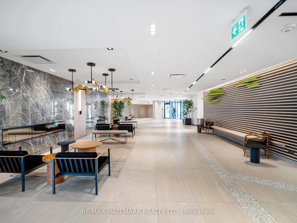
Highly esteemed Mattamy built condo offers a fantastic ground level unit just steps away from North York's Downsview Park. This stunning 1+1 unit is spacious w/ an open concept layout & floor to ceiling windows. Queen sized primary bedroom + den that can be used as an office or ensuite storage. Combined living/dining area walks out to spacious patio and inner courtyard of the condominium. Modern kitchen w/quartz counters & backsplash. Enjoy awesome amenities Including full-size gym, fitness rm w/ yoga studio, party rm (Indoor/Outdoor), 24 Hr concierge, outdoor bbq area, pet wash area. Steps away from shopping, restaurants, public transit & so much more!


Home facts and features

Property overview
Type
Apt/Condo
Bedrooms
1 + 1
Full Bathrooms
1
Some sweet, suite features
Features
Ensuite, Hospital, Park, School, School Bus Route
Amenities
Common Elements, Community BBQ, Exercise Room, Game Room, Gym, Playground, Recreation Room
Parking Spaces
1
Air Conditioner
Yes
Restrictions
Pets
Yes-with Restrictions
Property details
Days on REW
1 Days
Property Views
0
MLS® Number
W13808194
Source
Toronto Real Estate Board

Schools nearby
Blaydon Public School
  • Public
  • JK - 5
Downsview Public School
  • Public
  • JK - 5
Downsview Secondary School
  • Public
  • 9 - 12
Madonna Catholic Secondary School
  • Catholic
  • 9 - 12
St Raphael Catholic School
  • Catholic
  • JK - 8
Sheppard School
  • Public
  • JK - 5
St Conrad Catholic School
  • Catholic
  • JK - 8
Ancaster Public School
  • Public
  • JK - 5
Blyth Academy Downsview Park
  • Private
  • 5 - 12
Pierre Laporte Middle School
  • Public
  • 6 - 8
School catchments and distances are intended to be used as reference only. To verify enrolment eligibility for a property, contact the school directly.Report Incorrect Info
Check availability
Property Manager
RE/MAX HALLMARK REALTY LTD.

View Phone

Move in Date

This site is protected by reCAPTCHA and the Google Privacy Policy and Terms of Service apply.

By proceeding, you consent to receive communications using the methods provided, from REW.ca and our partners about your inquiry and other home-related matters to assist you in your search, but not as a condition of any purchase. Please note that our agent partners are not affiliated with REW Realty.
Other rentals in the area
0805-1154 Wilson Avenue, Toronto, ON, M3M 1J6
$2,157/month
1154 Wilson Avenue
  • Downsview Roding Cfb
  • Toronto
  • 1 bd
  • 1 ba
  • 634 sf
923 Wilson Avenue, Toronto, ON, M3K 1E9
$1,700/month
923 Wilson Avenue
  • Downsview Roding Cfb
  • Toronto
  • 1 bd
  • 1 ba
Virtual Tour
627-15 James Finlay Way, Toronto, ON, M3M 0B3
$2,200/month
627 - 15 James Finlay Way
  • Downsview Roding Cfb
  • Toronto
  • 1 bd
  • 1 ba
  • 600 - 698 sf
508-1130 Wilson Avenue, Toronto, ON, M3A 2A5
$1,999/month
508 - 1130 Wilson Avenue
  • Downsview Roding Cfb
  • Toronto
  • 1 bd
  • 1 ba
  • 700 - 1100 sf
Looking for something new in Toronto
Coming Soon
3280 Dufferin Street Condos
3280 Dufferin Street
  • Yorkdale-Glen Park
  • Toronto
  • Condo
  • Move in TBA
Now Selling
Concord Sky
391 Yonge Street
  • Church-Yonge Corridor
  • Toronto
  • Condo
  • Move in 2026
Now Selling
250 Lawrence Condos
250 Lawrence Avenue West
  • Lawrence Park North
  • Toronto
  • Condo
  • Move in 2023
Register Now
Earlscourt Condos
1478 Saint Clair Avenue West
  • Corso Italia-Davenport
  • Toronto
  • Condo
  • Move in TBA
Listing data is subject to copyright, disclaimer, and additional requirements from the data provider. See our Terms of Use for terms applicable to this listing.
We use cookies and other technologies for functionality, security, and to provide you with a personalized experience on our online services. By continuing to use our online services, you agree to our Privacy Policy and Terms of Use. For information on how to adjust your privacy settings, visit our Cookie Policy.
Dismiss