


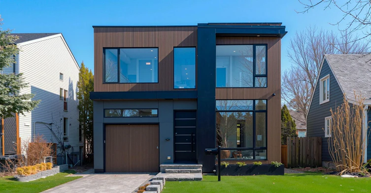


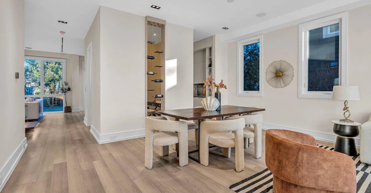


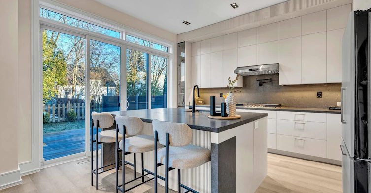

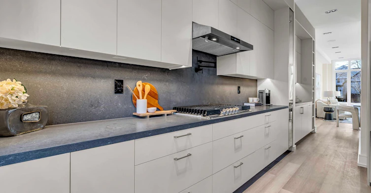


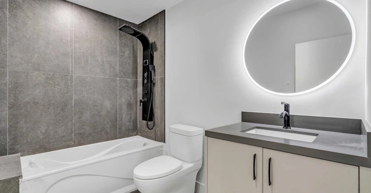
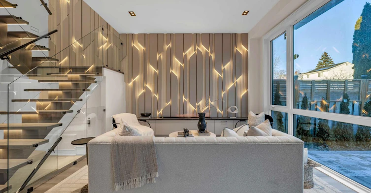
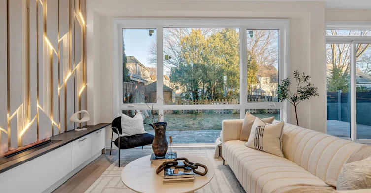

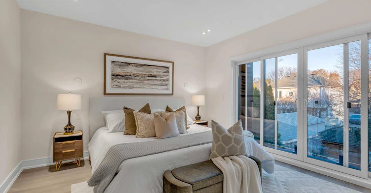


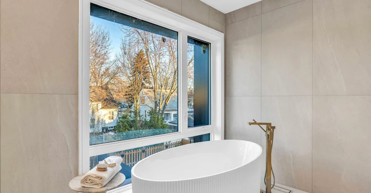
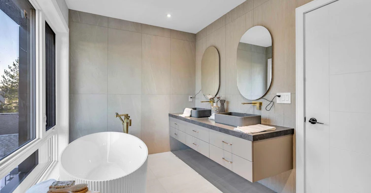


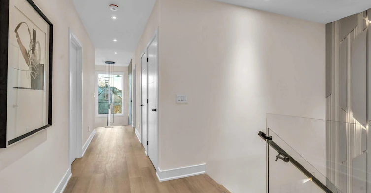
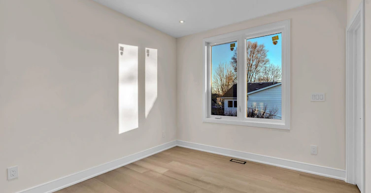
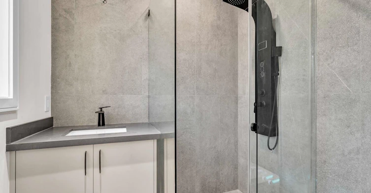

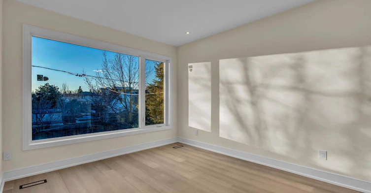


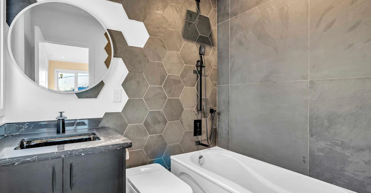


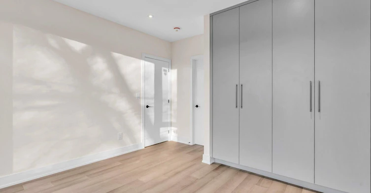
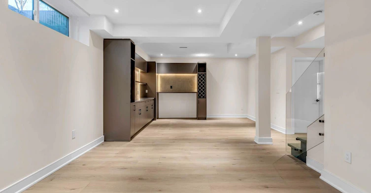


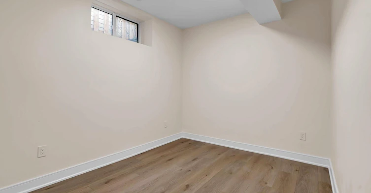

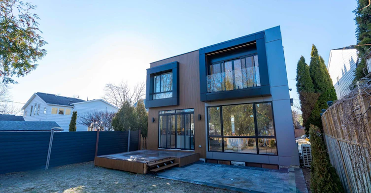

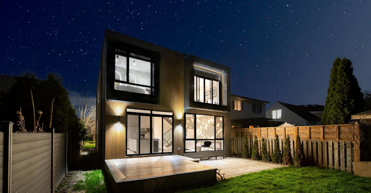


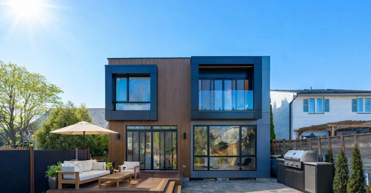
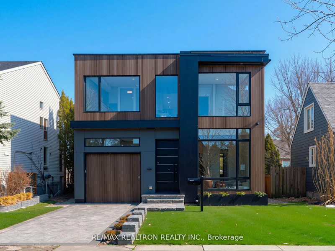


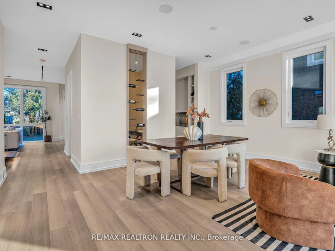


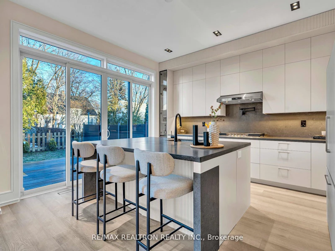


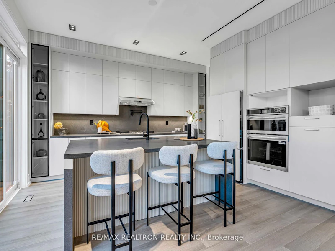
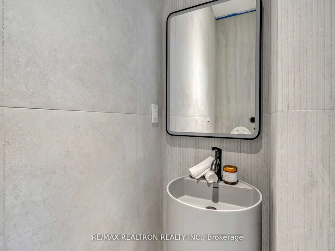


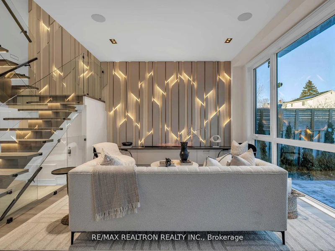
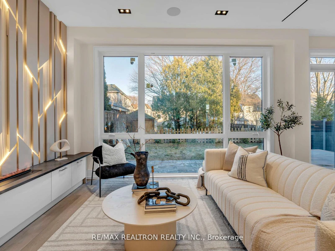
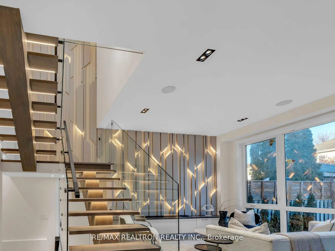
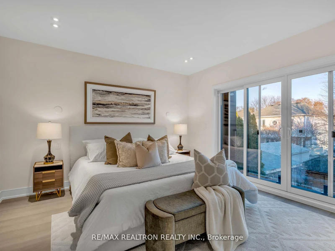

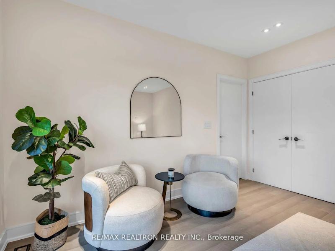

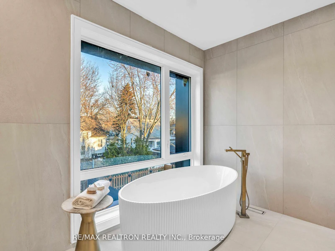


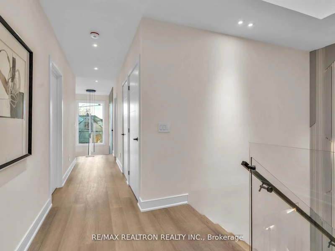

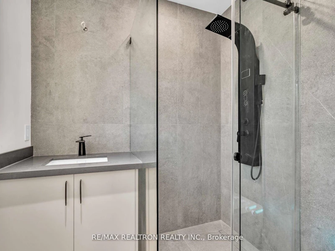
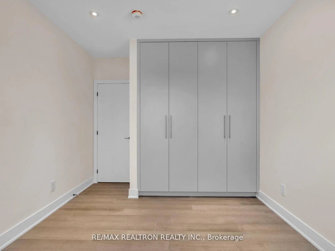
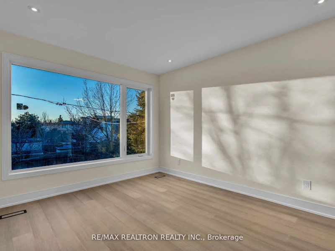

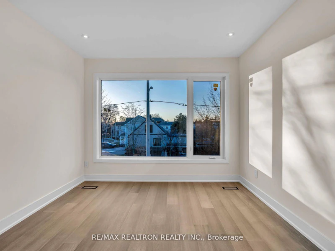
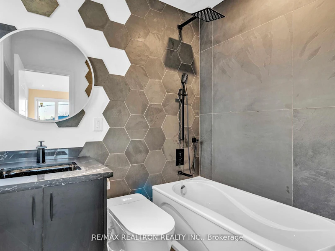
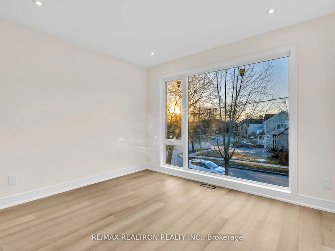

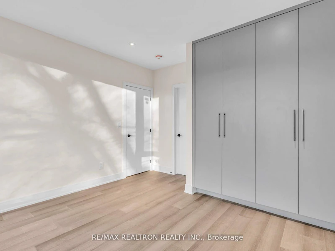
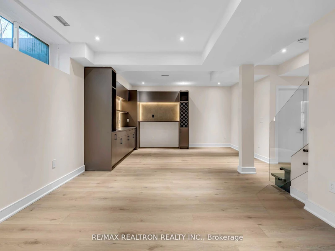


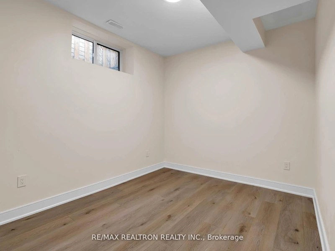
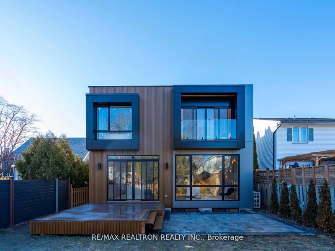


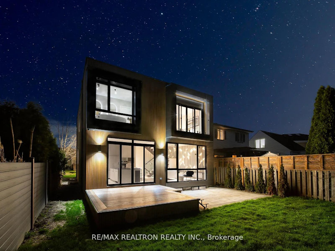


Architectural Modern Masterpiece in Prestigious Topham Park Fully loaded with technology and quality. Welcome to this extraordinary brand-new custom house Offering close to 4000 sqf of living space.situated on a premium 40 x 100 ft lot in one of East York's most sought-after neighbourhoods.Designed with modern elegance and exceptional craftsmanship, this stunning home features 4 spacious bedrooms,each with its own private ensuite,and is flooded with natural light through spectacular floor-to-ceiling windows.The open-concept main level offers a sophisticated living and entertaining space with a dramatic illuminated feature wall with fireplace, private home office, and elegant wine cellar.The chef-inspired kitchen is a true showpiece with a massive centre island, integrated dust collector system, built-in island elevator, and top-of-the-line paneled appliances.Fully equipped with a Control4 smart home automation system, this residence seamlessly integrates luxury and technology.The striking illuminated facade and backyard-paneld garage door create outstanding curb appeal, while interior highlights include a heated 20-ft grand foyer, heated primary ensuite floor, five smart toilets, designer lighting, four security cameras, and interlock driveway.The finished basement offers exceptional lifestyle space with exercise rooms and nanny suite,wet bar and bar lounge, perfect for entertaining. Enjoy a private backyard with a large composite deck, ideal for gatherings. Located steps to Topham Park, top schools, transit, shopping,and minutes to downtown Toronto, this exceptional home offers the perfect balance of luxury, design, and modern living.Solid doors,Solid wood trimming & Baseboard, full slab foyer floor,Exterior LED strip lights,Composite fence, open riser single stringer stairs with strip lights, skylight, built in ceiling speakers, ecessed double pot lights+magnetic track lights, under cabinet strip lights main floor and basement ,One Year builder Warranty provided
$7,850/month
Updated 17 minutes ago
19 Topham RoadToronto, ON, M4B 3K3
O'Connor-Parkview- 4 + 2 Bed
- 5 Bath
- 2500 - 3000 Sqft
- Available N/A
Call Property Manager

Property Manager
- Phone:
- (416) 488-2875
- Office:
- 416-222-8600
Type
House
Bedrooms
4 + 2
Full Bathrooms
5
Lot Size
40 ft x 100 ft (4000 ft²)
Year Built
Built in 2026 (0 yrs old)
Features
Deck, Fenced Yard, In Building, Landscaped, Lighting, Park, School
Fireplaces
1
Parking Spaces
3
Air Conditioner
Yes
Pets
Contact the Manager for information
Days on REW
1 Days
Property Views
0
MLS® Number
E13808234
Source
Toronto Real Estate Board
Selwyn Elementary School
- Public
- JK - 5
Gordon A Brown Middle School
- Public
- 6 - 8
Victoria Park Elementary School
- Public
- JK - 5
O'Connor Public School
- Public
- JK - 5
Vert Casa Montessori Academy
- Private
- PS - 2
Clairlea Public School
- Public
- JK - 8
Our Lady of Fatima Catholic School
- Catholic
- JK - 8
George Webster Elementary School
- Public
- JK - 8
Al-Rassool Islamic School
- Private
- K - 8
Presteign Heights Elementary School
- Public
- JK - 5

Thank You!
We really appreciate your help improving our home search experience. Our team will look into this issue as soon as possible.
Close
Call Property Manager
Property Manager
- Phone:
- (416) 488-2875
- Office:
- 416-222-8600





Cities near O'Connor-Parkview
Neighborhoods near O'Connor-Parkview
- Woodbine-Lumsden homes for rent (1.4 km)
- Crescent Town homes for rent (1.9 km)
- Flemingdon Park homes for rent (1.9 km)
- Old East York homes for rent (2.2 km)
- Victoria Village homes for rent (2.4 km)
- Danforth Village-East York homes for rent (2.5 km)
- Clairlea-Birchmount homes for rent (2.6 km)
- East End-Danforth homes for rent (2.7 km)
Check availability
Listing data is subject to copyright, disclaimer, and additional requirements from the data provider. See our Terms of Use for terms applicable to this listing.