
4 bedrooms for $4,600/month at 45 Tiago Avenue, Toronto, ON for Rent - REW
Boost your listing
$4,600/month
Updated 6 days ago

45 Tiago AvenueToronto, ON, M4B 2A2

O'Connor-Parkview
  • 4 Bed
  • 3 Bath
  • 2000 - 2499 Sqft
  • Available N/A
Contact
Property Manager
$4,600/month
4 bd 3 ba 2000 - 2499 sf

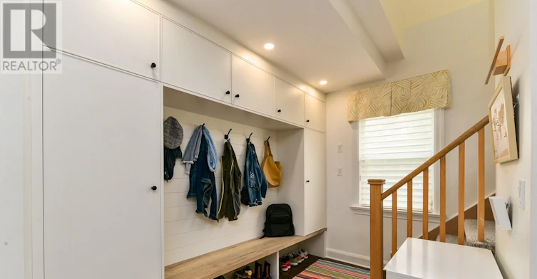
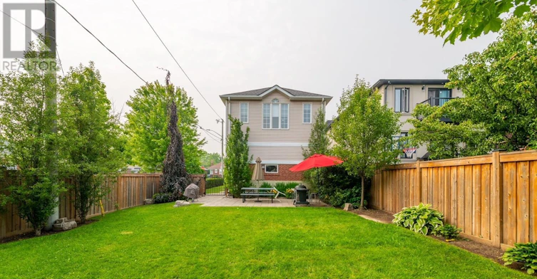
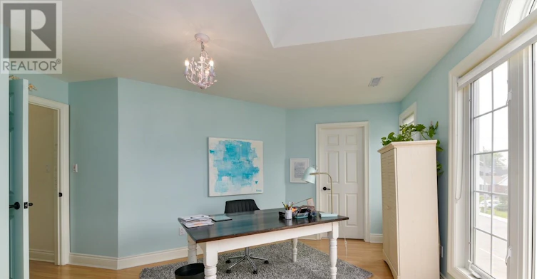
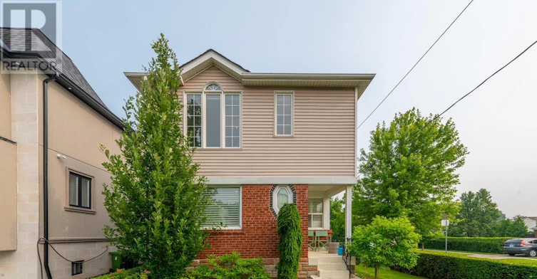
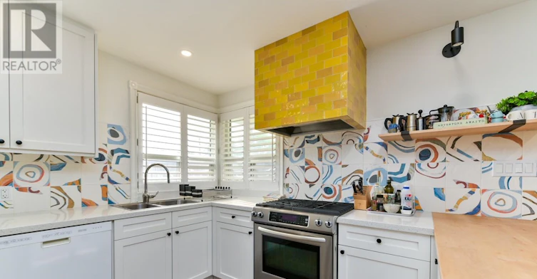
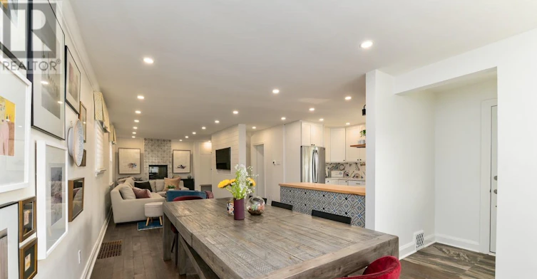
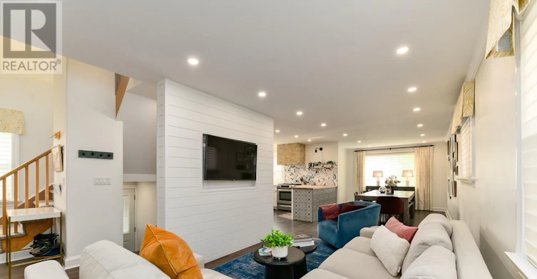
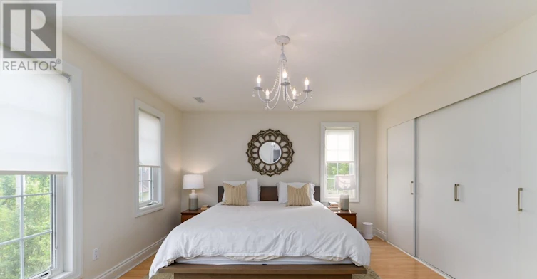
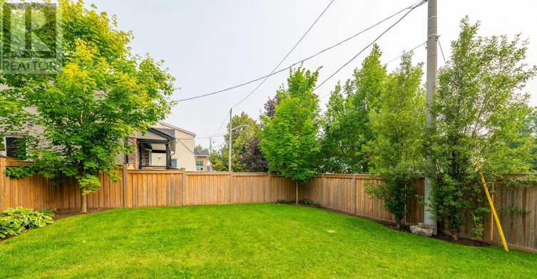
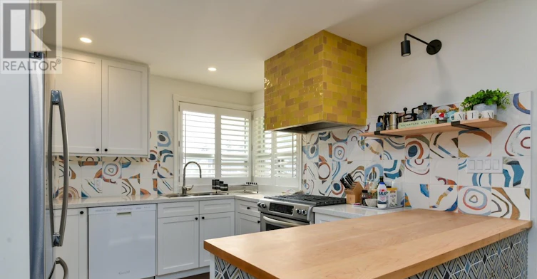
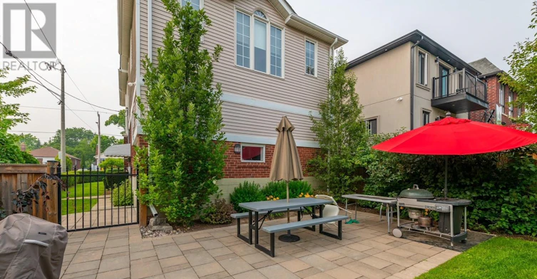
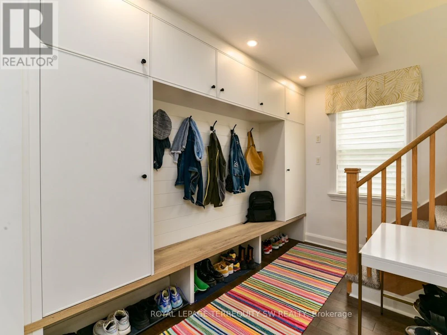
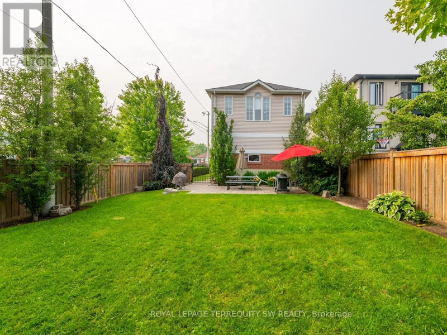
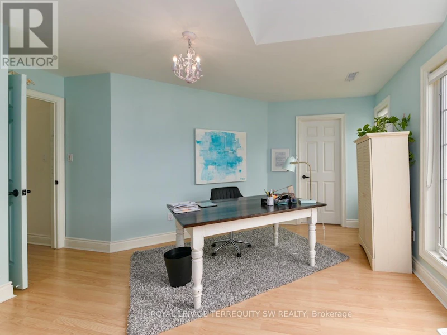
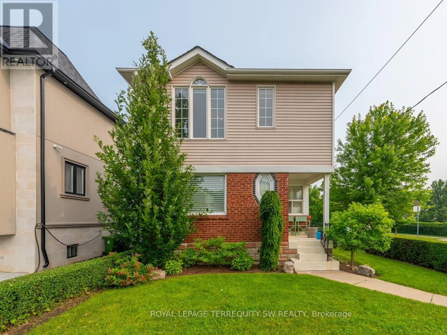
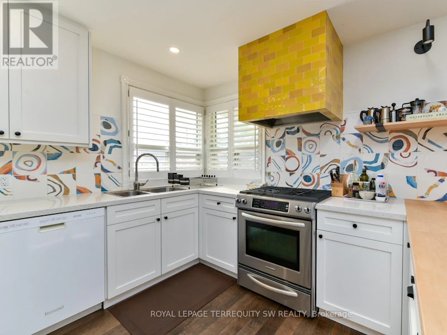
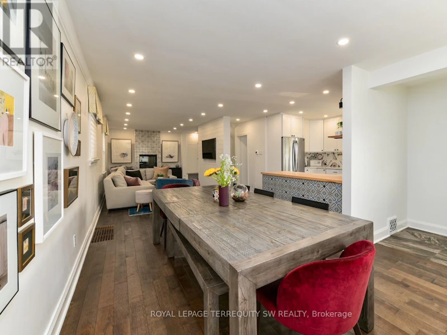
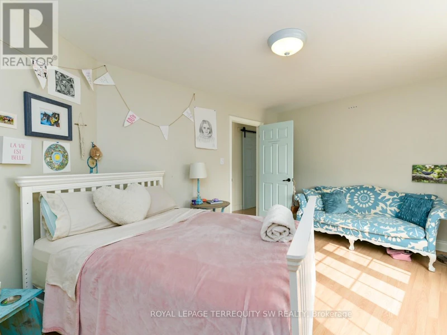
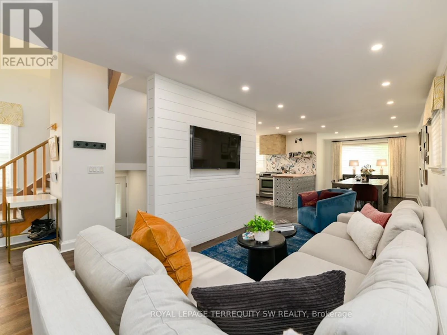
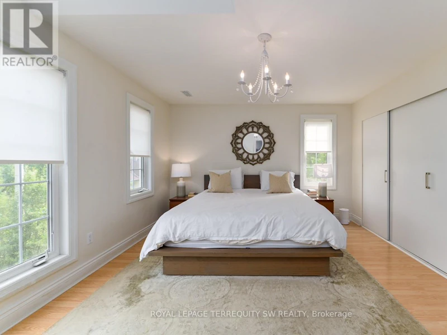
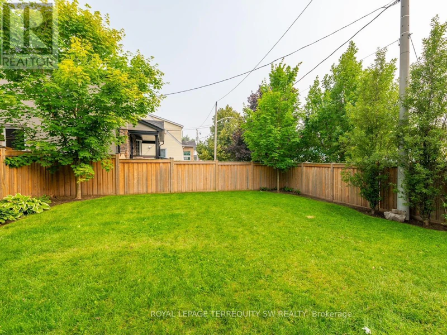
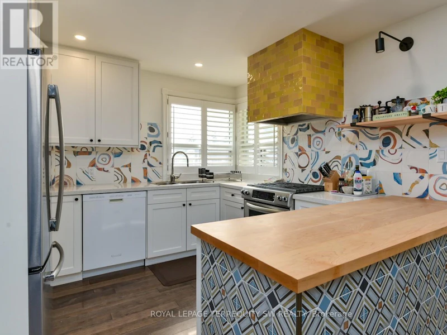
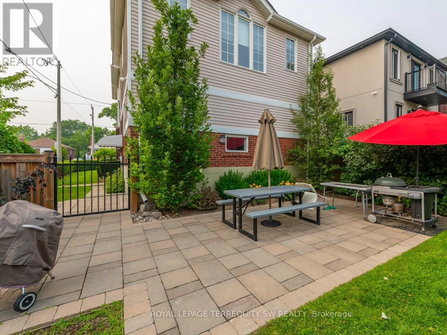
Space, style, and location come together beautifully in this exceptional family home! Perfect for corporate relocations, growing families, or anyone looking for more room without giving up the convenience of city living. Nestled in the sought-after, family-friendly community of Topham Park, this home offers an incredible lifestyle with a fully fenced backyard, excellent schools, nearby parks, transit at your doorstep, and quick access to the Don Valley Parkway. Step inside to a spacious open-concept layout designed for both everyday living and entertaining. The chef-inspired kitchen is the heart of the home, complemented by generous storage, four bathrooms, and a large family room offering plenty of space for everyone to unwind. With approximately a 20-minute commute to downtown, this is city living with the space, comfort, and convenience your family has been looking for. (id:63626)


Home facts and features

Property overview
Type
House
Bedrooms
4
Full Bathrooms
3
Partial Bathrooms
1
Some sweet, suite features
Appliances
Dishwasher, Dryer, Refrigerator, Stove, Washer
Parking Spaces
2
Air Conditioner
Yes
Restrictions
Pets
Contact the Manager for information
Property details
Days on REW
1 Days
Property Views
0
MLS® Number
E13785638
Source
Canadian Real Estate Association
Schools nearby
Selwyn Elementary School
  • Public
  • JK - 5
Gordon A Brown Middle School
  • Public
  • 6 - 8
O'Connor Public School
  • Public
  • JK - 5
Victoria Park Elementary School
  • Public
  • JK - 5
Vert Casa Montessori Academy
  • Private
  • PS - 2
Clairlea Public School
  • Public
  • JK - 8
Our Lady of Fatima Catholic School
  • Catholic
  • JK - 8
George Webster Elementary School
  • Public
  • JK - 8
Al-Rassool Islamic School
  • Private
  • K - 8
Presteign Heights Elementary School
  • Public
  • JK - 5
School catchments and distances are intended to be used as reference only. To verify enrolment eligibility for a property, contact the school directly.Report Incorrect Info
Check availability
Property Manager
ROYAL LEPAGE TERREQUITY REALTY

View Phone

Move in Date

This site is protected by reCAPTCHA and the Google Privacy Policy and Terms of Service apply.

By proceeding, you consent to receive communications using the methods provided, from REW.ca and our partners about your inquiry and other home-related matters to assist you in your search, but not as a condition of any purchase. Please note that our agent partners are not affiliated with REW Realty.
Other rentals in the area
44 Harris Park Drive, Toronto, ON, M1L 3A4
$3,800/month
44 Harris Park Drive
  • Clairlea Birchmount
  • Toronto
  • 4 bd
  • 2 ba
  • 45 x 144
19 Topham Road, Toronto, ON, M4B 3K3
$7,850/month
19 Topham Road
  • O'connor Parkview
  • Toronto
  • 4 + 2 bd
  • 5 ba
  • 40 x 100
MAIN-12 Coniston Road, Toronto, ON, M1L 2J7
$3,000/month
Main - 12 Coniston Road
  • Clairlea Birchmount
  • Toronto
  • 4 bd
  • 2 ba
  • 50 x 140
Virtual Tour
10A Holmstead Avenue, Toronto, ON, M4B 1T1
$9,000/month
10a Holmstead Avenue
  • O'connor Parkview
  • Toronto
  • 4 + 2 bd
  • 5 ba
  • 2000 - 2500 sf
Looking for something new in Toronto
Register Now
3750 Bathurst Street Condos
3750 Bathurst Street
  • Clanton Park
  • Toronto
  • Condo
  • Move in TBA
Coming Soon
Revel Condos
3418 Lake Shore Boulevard West
  • Long Branch
  • Toronto
  • Condo
  • Move in TBA
Coming Soon
139 Church Street Condos
139 Church Street
  • Church-Yonge Corridor
  • Toronto
  • Condo
  • Move in TBA
Coming Soon
Ancona Park Urban Towns
240 West Finch Avenue
  • Newtonbrook West
  • Toronto
  • Townhome
  • Move in TBA
We use cookies and other technologies for functionality, security, and to provide you with a personalized experience on our online services. By continuing to use our online services, you agree to our Privacy Policy and Terms of Use. For information on how to adjust your privacy settings, visit our Cookie Policy.
Dismiss