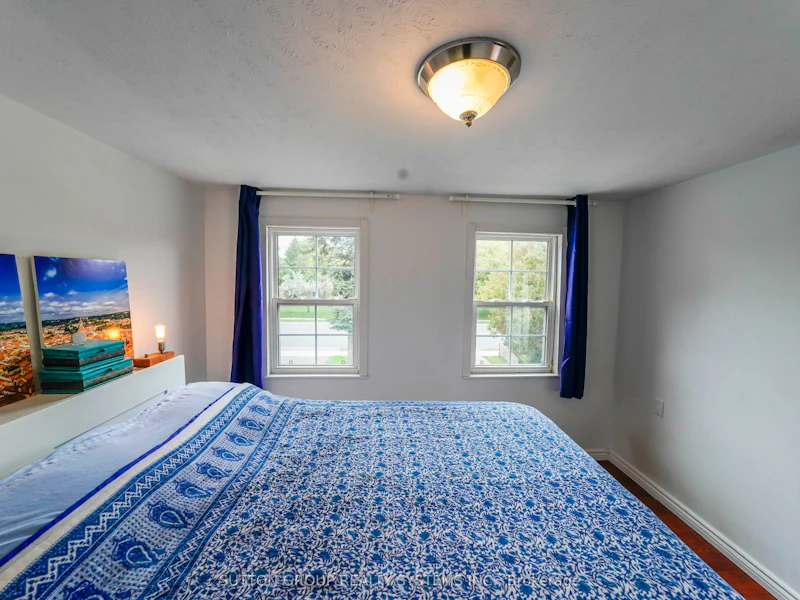
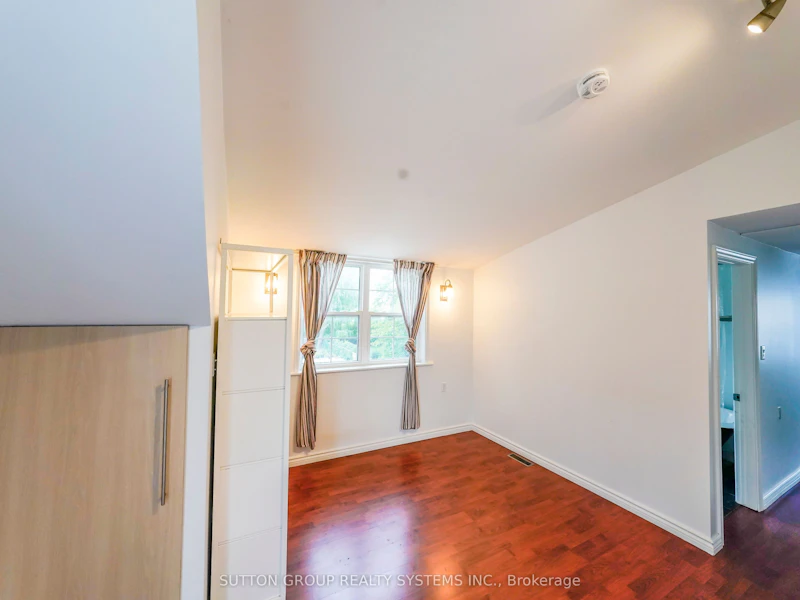
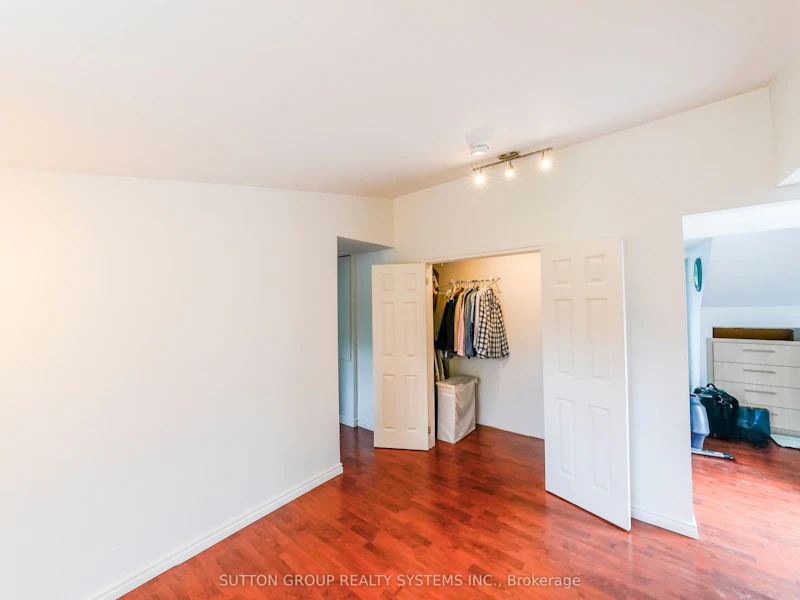
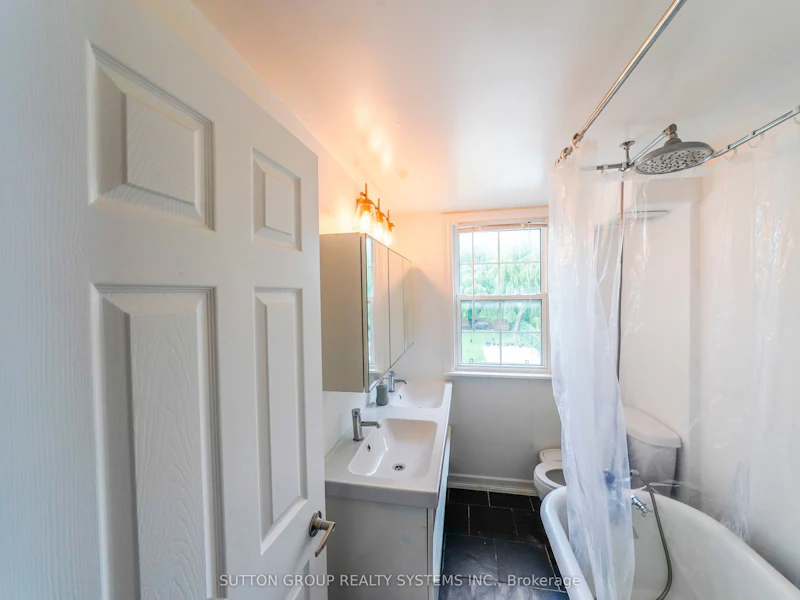

3 bedrooms for $3,550/month at Upper-684 Birchmount Road, Toronto, ON for Rent - REW
Boost your listing
$3,550/month
Updated about 3 hours ago

Upper - 684 Birchmount RoadToronto, ON, M1K 1R3

Clairlea-Birchmount
  • 3 Bed
  • 2 Bath
  • 1100 - 1500 Sqft
  • Available N/A
Contact
Property Manager
$3,550/month
3 bd 2 ba 1100 - 1500 sf

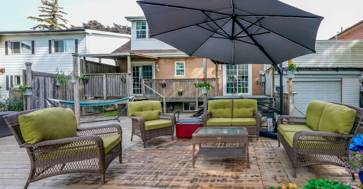
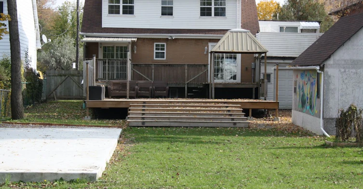
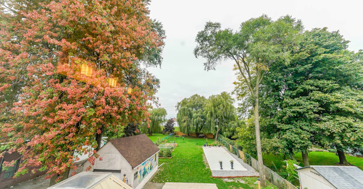
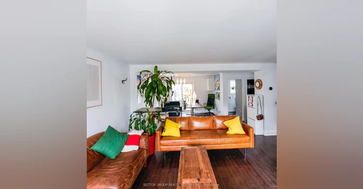
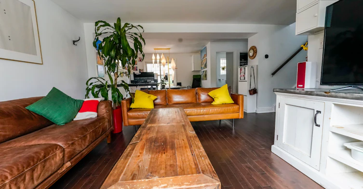
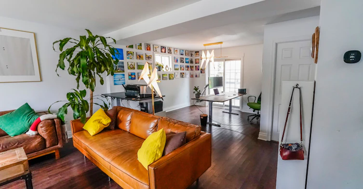
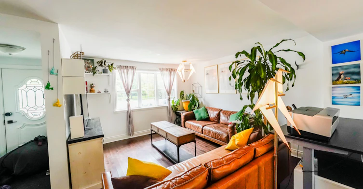
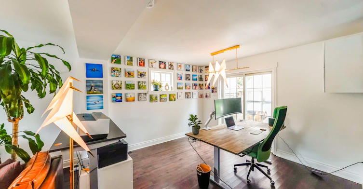
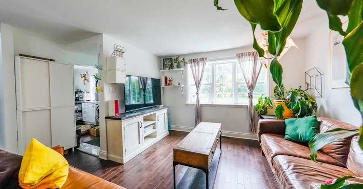
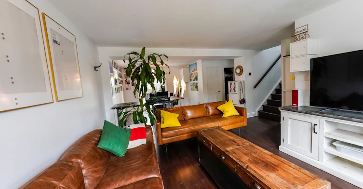
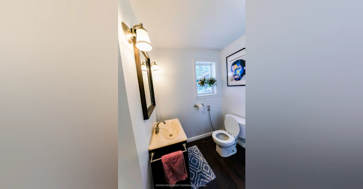
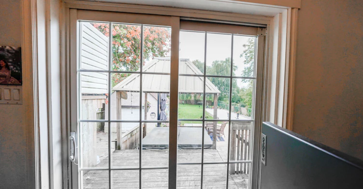
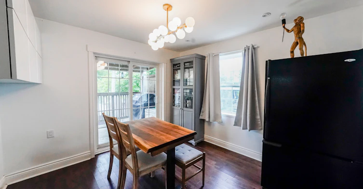
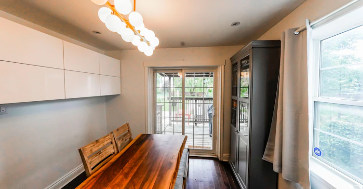
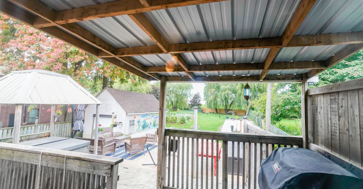
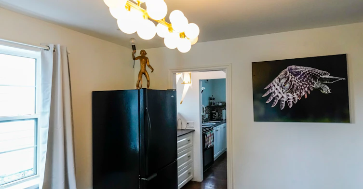
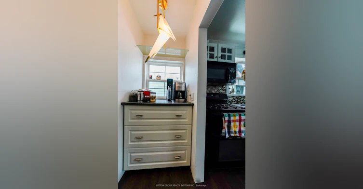
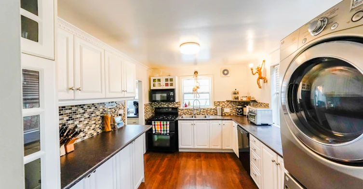
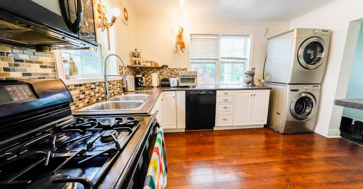
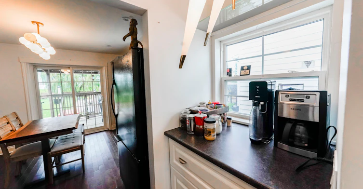
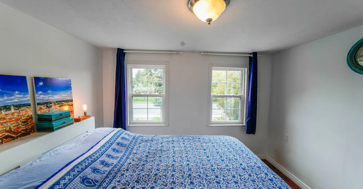
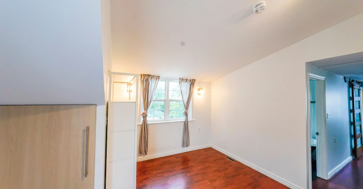
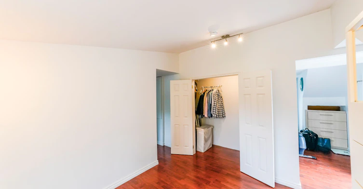
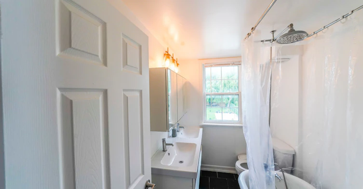
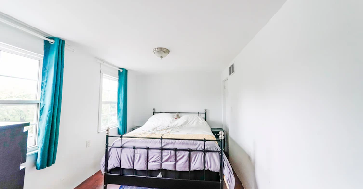
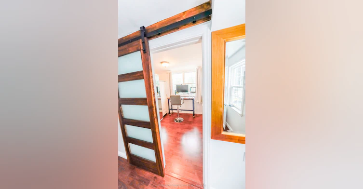
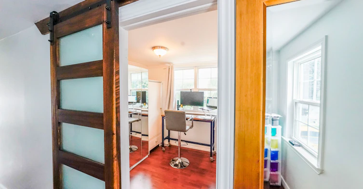
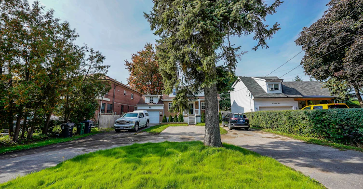
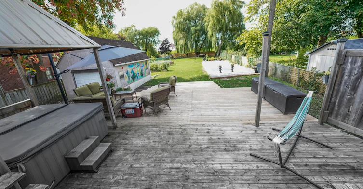
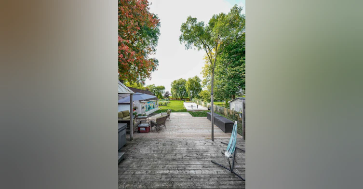
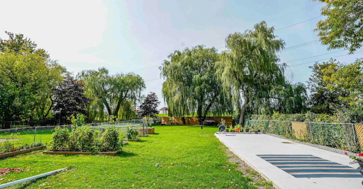
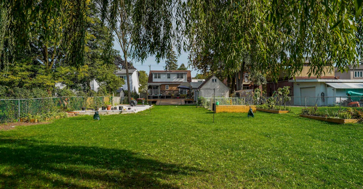
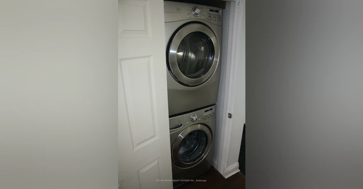
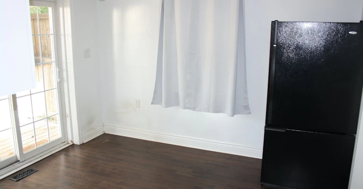
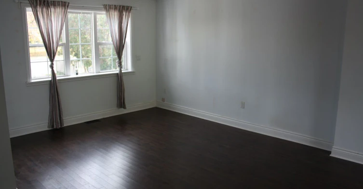
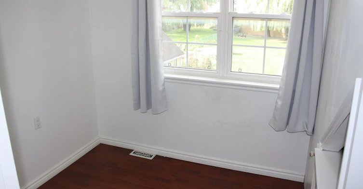
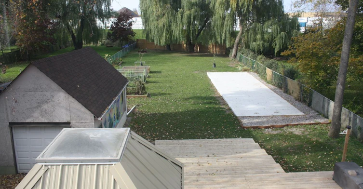
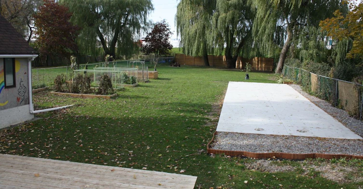
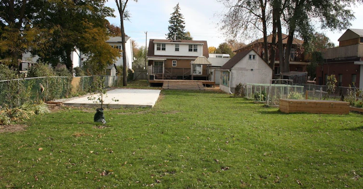
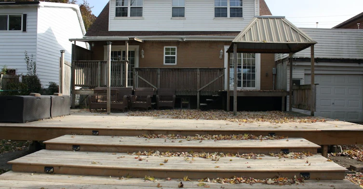
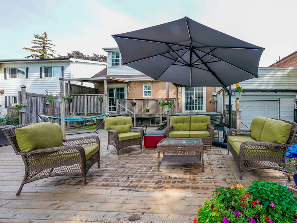
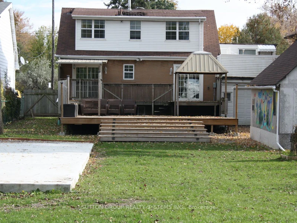
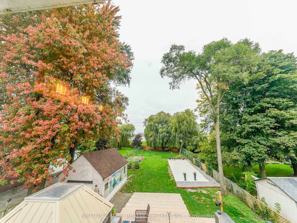
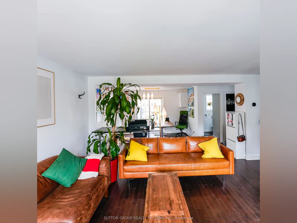
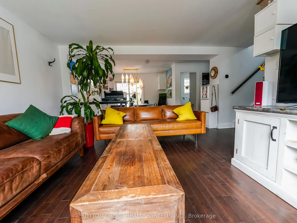
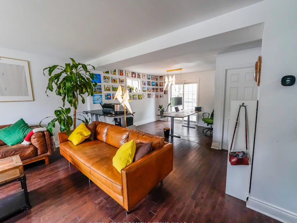
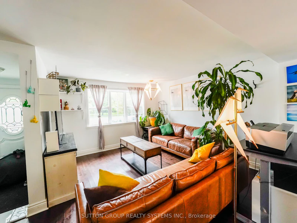
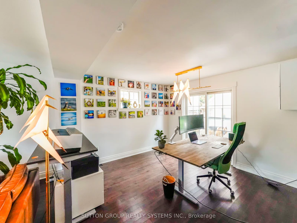
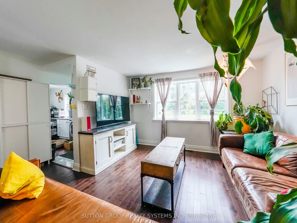
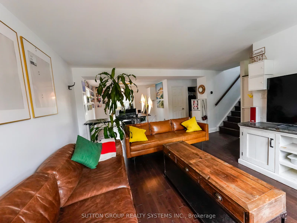
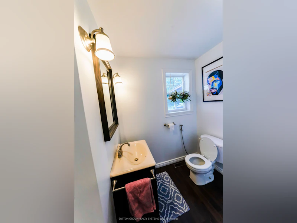
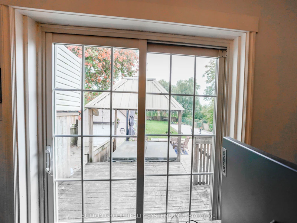
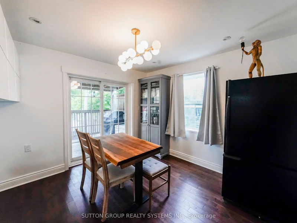
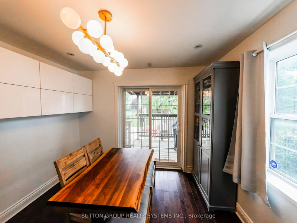
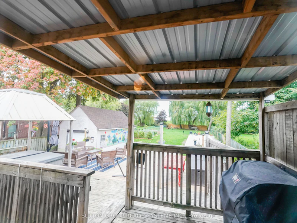
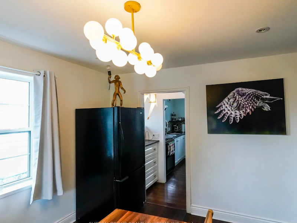
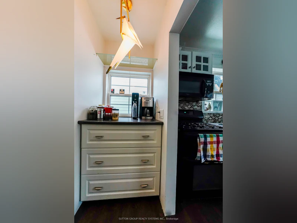
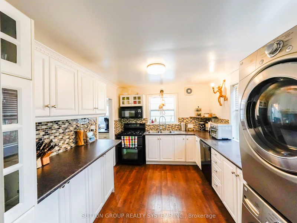
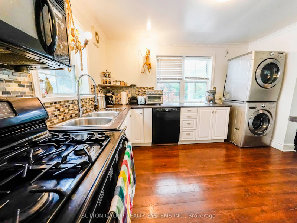
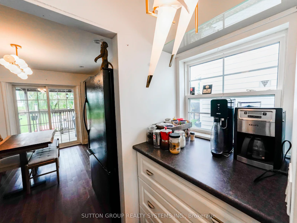
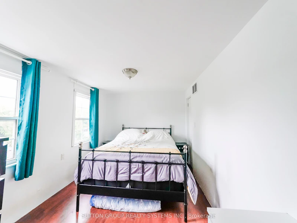
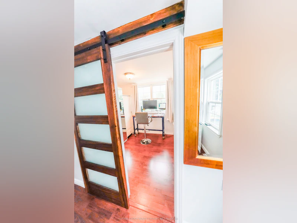
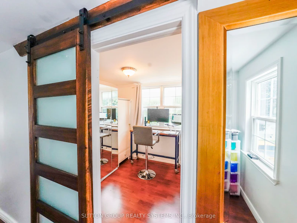
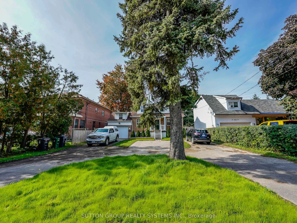
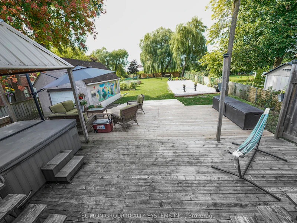
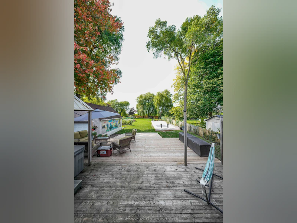
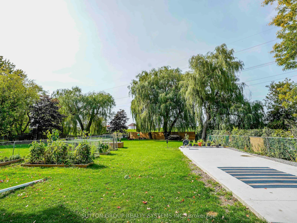
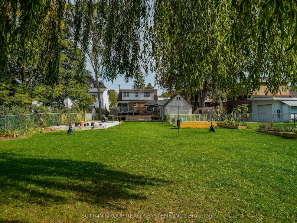
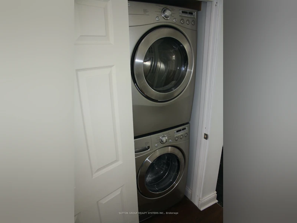
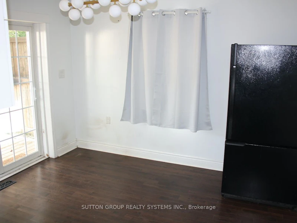
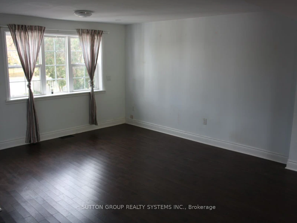
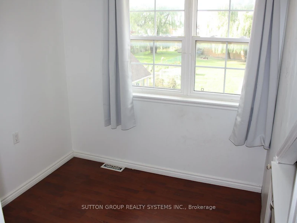
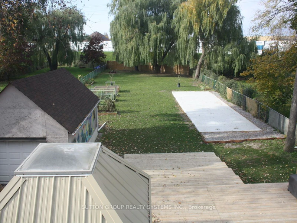
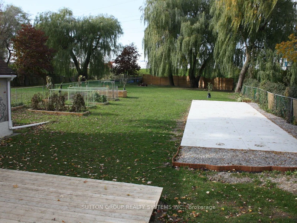
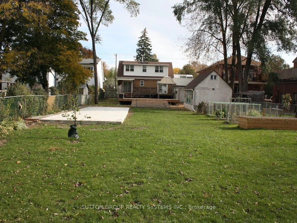
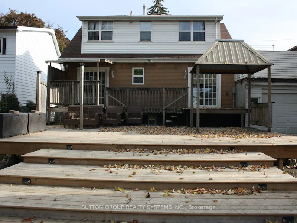
What A Lot! Country Living In The City! Renovated Family Home On A Massive Lot 57X314 Feet. Perfect For Entertaining W/ Multiple Walkouts To Massive Back Deck. Perfect For Entertaining, Pets And Children; Or Enjoy The Peaceful Tranquility Yourself! 3 Bed, 2 Bath, Large Kitchen. Circular Driveway With Tons Of Parking. Ttc Located At The Doorstep. 45 Minute Door To Door Transit Commute To Downtown. 2 Min Drive To Grocery, Cinema, Outlet Malls And More!!


Home facts and features

Property overview
Type
House
Bedrooms
3
Full Bathrooms
2
Lot Size
57 ft x 300 ft (17100 ft²)
Year Built
31 - 50 yrs old
Some sweet, suite features
Features
Ensuite, Fenced Yard, Wooded/Treed
Parking Spaces
6
Air Conditioner
Yes
Restrictions
Pets
Contact the Manager for information
Property details
Days on REW
3 Days
Property Views
0
MLS® Number
E13807302
Source
Toronto Real Estate Board

Schools nearby
General Brock Public School
  • Public
  • JK - 8
St Joachim Catholic School
  • Catholic
  • JK - 8
Corvette Junior Public School
  • Public
  • JK - 6
St Maria Goretti Catholic School
  • Catholic
  • JK - 8
SATEC @ W A Porter Collegiate Institute
  • Public
  • 9 - 12
Salaheddin Islamic School
  • Private
  • K - 12
Norman Cook Junior Public School
  • Public
  • JK - 6
Grade Learning - Scarborough East
  • Private
  • 9 - 12
A+ Academy of Advancement
  • Private
  • 9 - 12
Danforth Gardens Public School
  • Public
  • JK - 8
School catchments and distances are intended to be used as reference only. To verify enrolment eligibility for a property, contact the school directly.Report Incorrect Info
Check availability
Property Manager
SUTTON GROUP REALTY SYSTEMS INC.

View Phone

Move in Date

This site is protected by reCAPTCHA and the Google Privacy Policy and Terms of Service apply.

By proceeding, you consent to receive communications using the methods provided, from REW.ca and our partners about your inquiry and other home-related matters to assist you in your search, but not as a condition of any purchase. Please note that our agent partners are not affiliated with REW Realty.
Other rentals in the area
3 Independence Drive S, Toronto, ON, M1K 3R7
$2,500/month
3 Independence Drive S
  • Kennedy Park
  • Toronto
  • 3 bd
  • 1 ba
  • 50 x 100
55 Brenda Crescent, Toronto, ON, M1K 3C5
$2,600/month
55 Brenda Crescent
  • Kennedy Park
  • Toronto
  • 3 bd
  • 1 ba
  • 700 - 1099 sf
MAIN FLOOR-45 Martorino Drive, Toronto, ON, M1K 2J3
$2,700/month
Main Floor - 45 Martorino Drive
  • Kennedy Park
  • Toronto
  • 3 bd
  • 1 ba
  • 40 x 125
3 BED 1 BATH-740 Midland Avenue, Toronto, ON, M1K 4E1
$2,700
740 Midland Avenue
  • Kennedy Park
  • Toronto
  • 3 bd
  • 1 ba
  • 1100 sf
Looking for something new in Toronto
Register Now
Victoria Condos
2135 Sheppard Avenue East
  • Henry Farm
  • Toronto
  • Condo
  • Move in TBA
Register Now
Roselawn Avenue + Lyon Court Condos
131 Lyon Court
  • Briar Hill-Belgravia
  • Toronto
  • Condo
  • Move in TBA
Now Selling
Winona Park Towns
468 Winona Drive
  • Oakwood-Vaughan
  • Toronto
  • Townhome
  • Move in TBA
Register Now
1613 St Clair Avenue West Toronto
1613 Saint Clair Avenue West
  • Corso Italia-Davenport
  • Toronto
  • Condo
  • Move in TBA
Listing data is subject to copyright, disclaimer, and additional requirements from the data provider. See our Terms of Use for terms applicable to this listing.
We use cookies and other technologies for functionality, security, and to provide you with a personalized experience on our online services. By continuing to use our online services, you agree to our Privacy Policy and Terms of Use. For information on how to adjust your privacy settings, visit our Cookie Policy.
Dismiss

