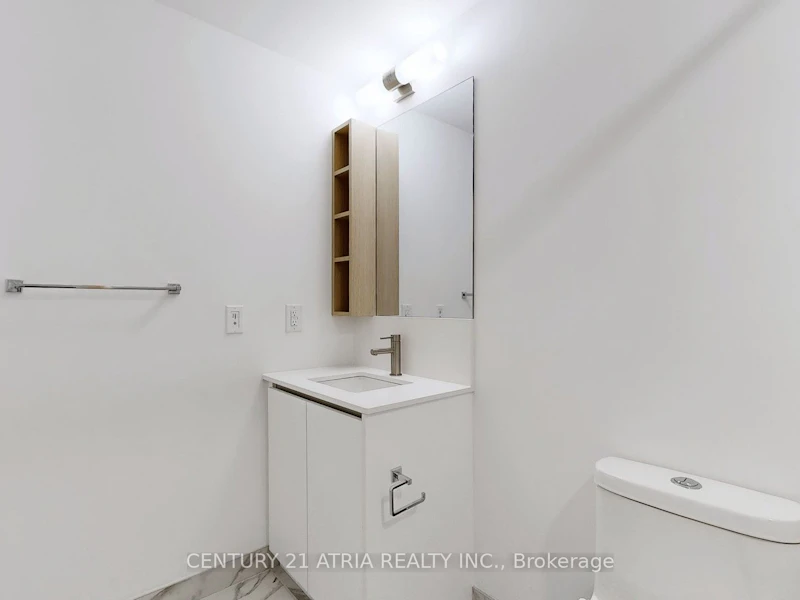
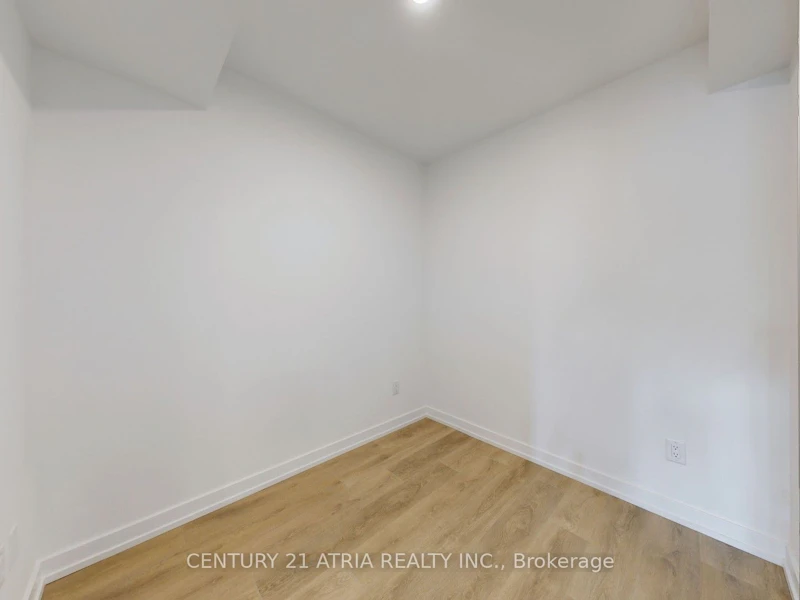
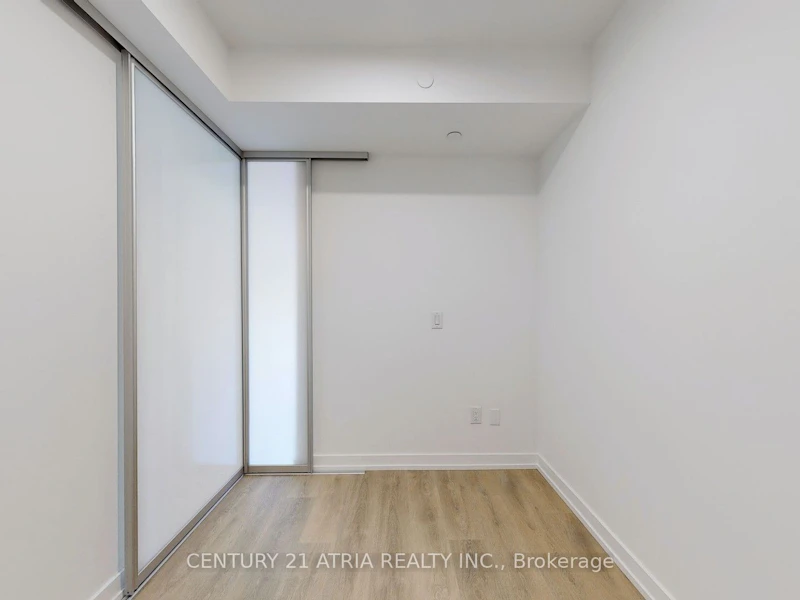
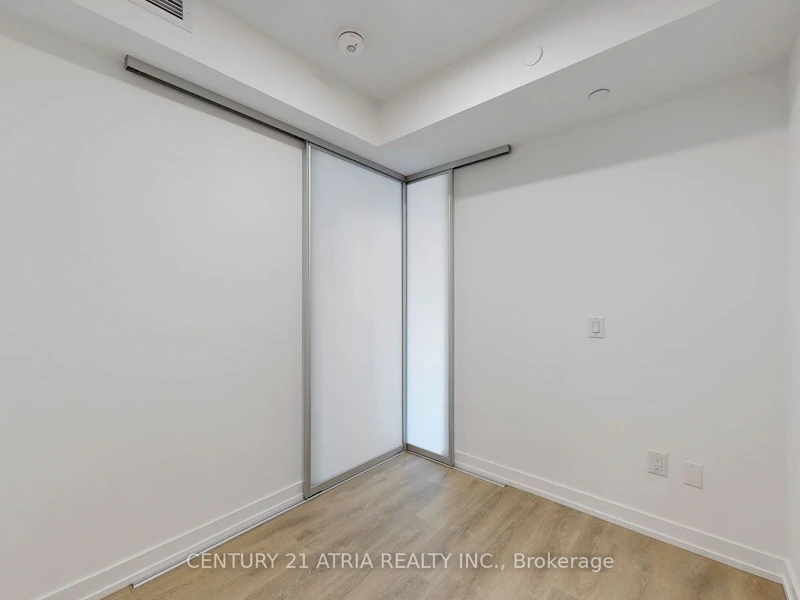

1 + 1 bedrooms for $2,450 at 602-1100 Sheppard Avenue W, Toronto, ON for Rent - REW
Boost your listing
$2,450
Updated about 2 hours ago

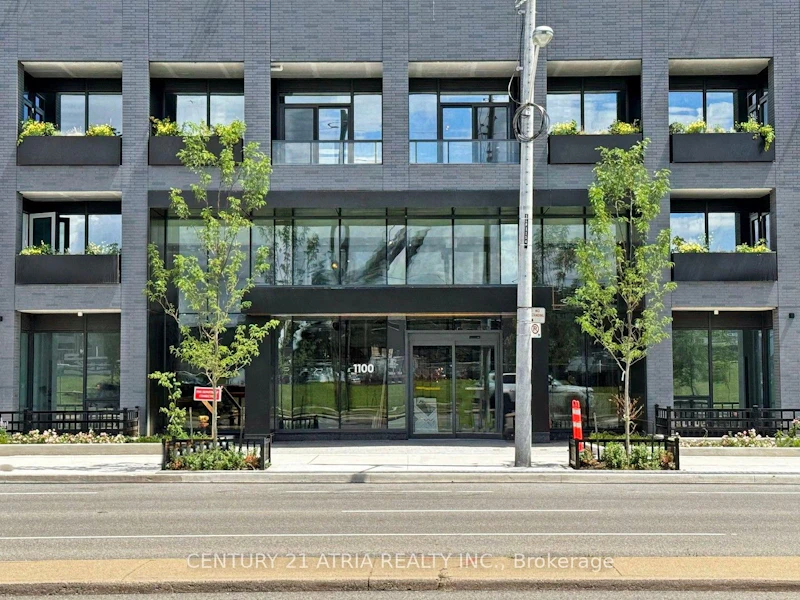
602 - 1100 W Sheppard AvenueToronto, ON, M3K 0E4

Downsview-Roding-CFB
  • 1 + 1 Bed
  • 2 Bath
  • 600 - 699 Sqft
  • Available N/A
Contact
Property Manager
$2,450
1 + 1 bd 2 ba 600 - 699 sf

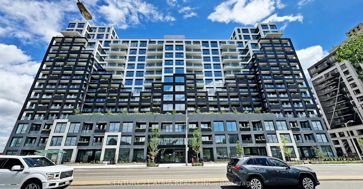
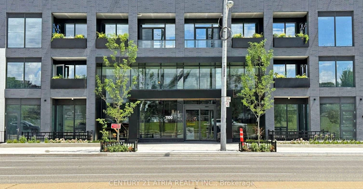
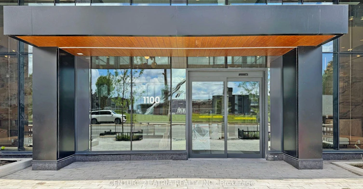
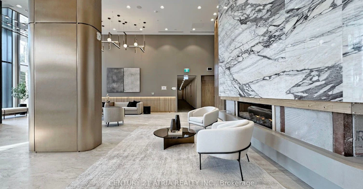
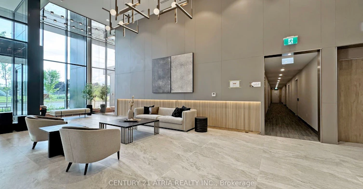
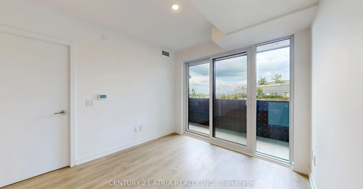
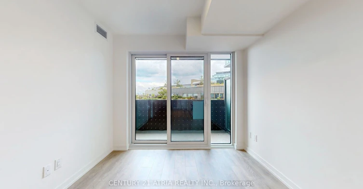
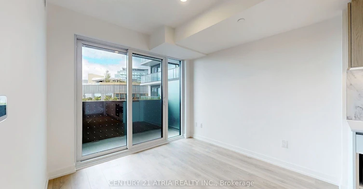
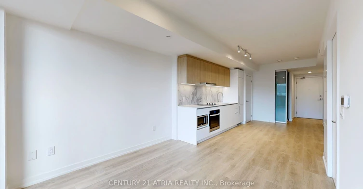
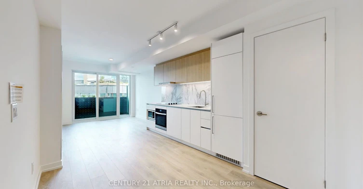
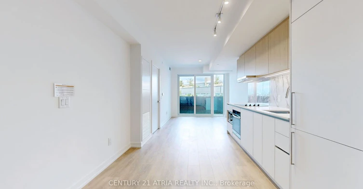
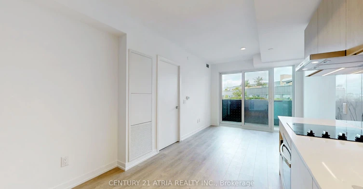
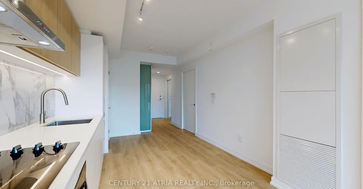
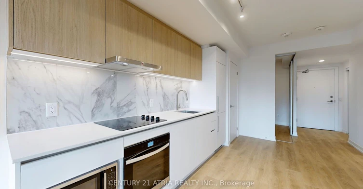
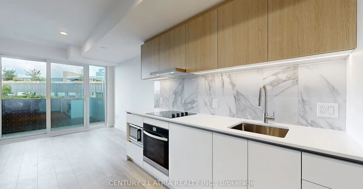
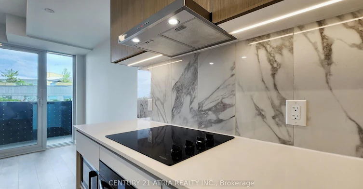
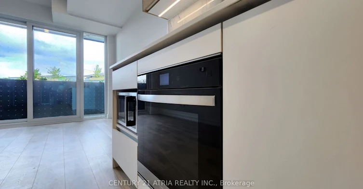
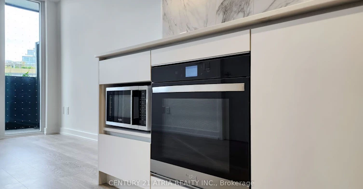
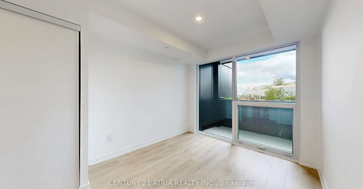
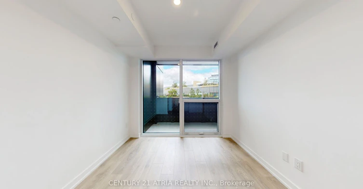
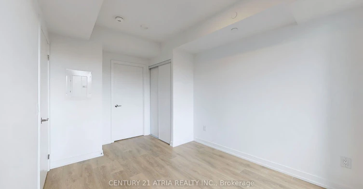
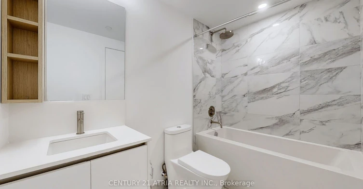
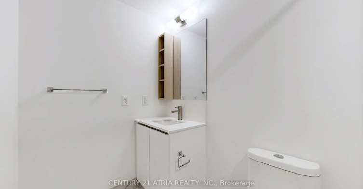
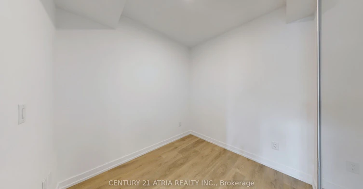
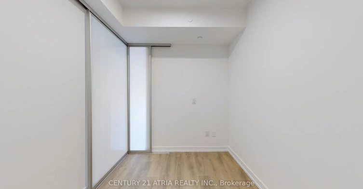
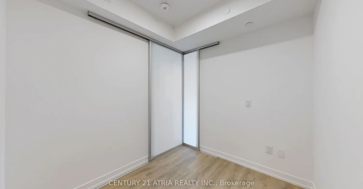
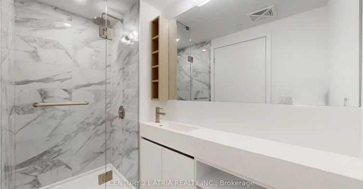
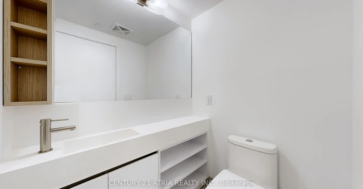
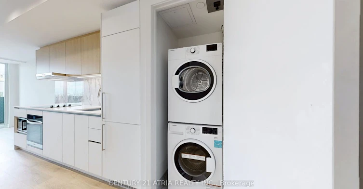
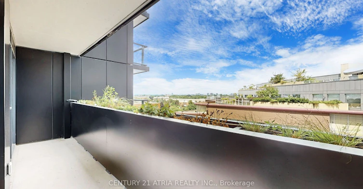
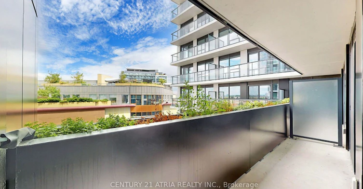
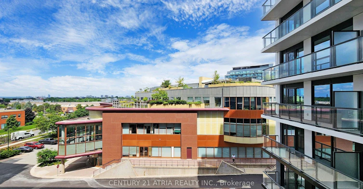
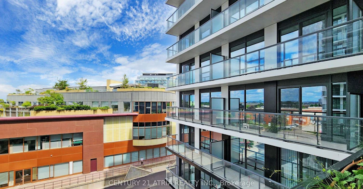
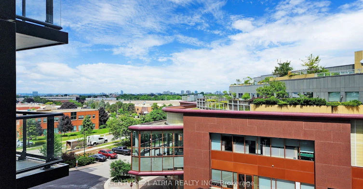
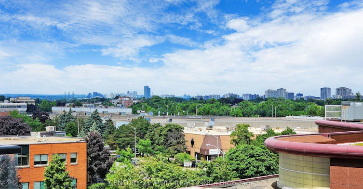
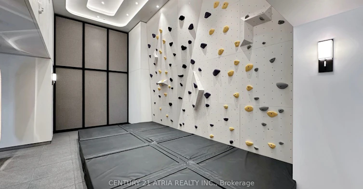
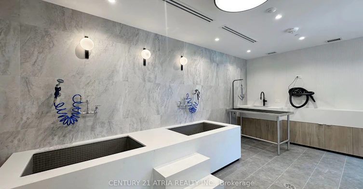
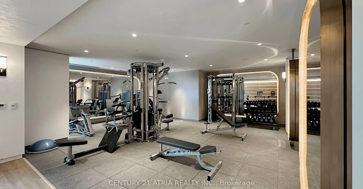
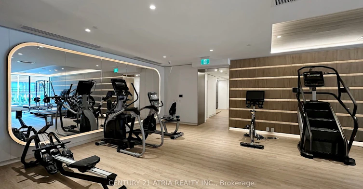
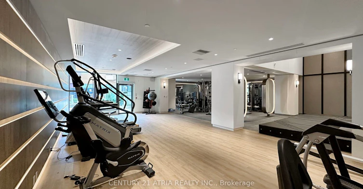
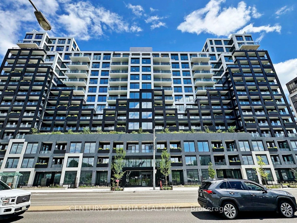
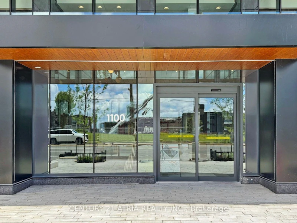
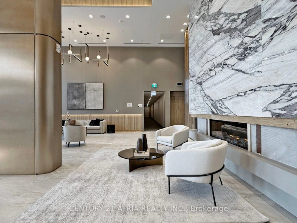
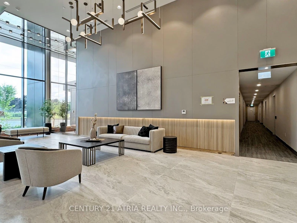
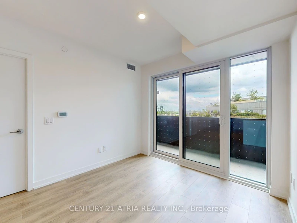
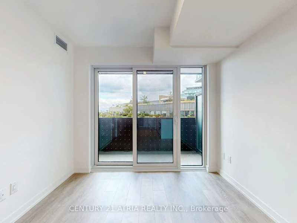
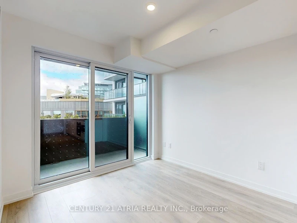
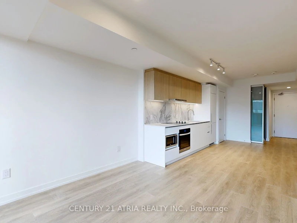
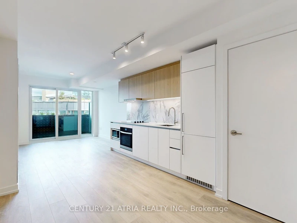
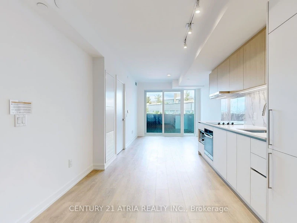
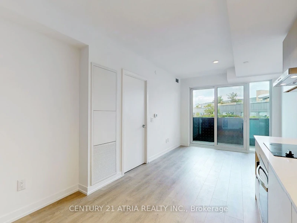
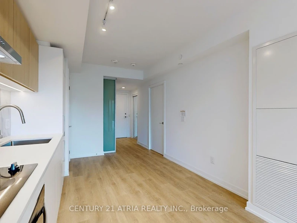
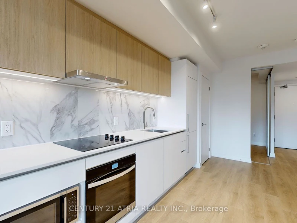
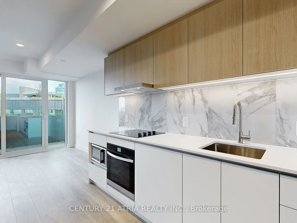
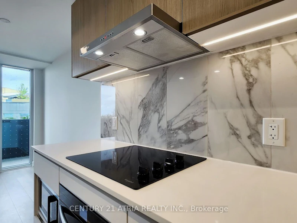
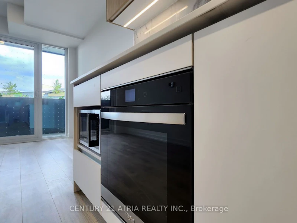
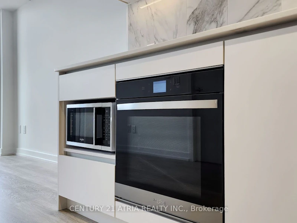
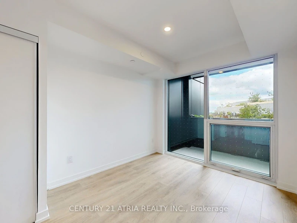
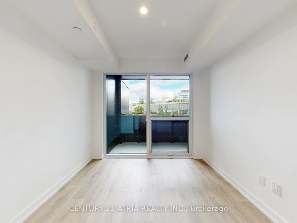
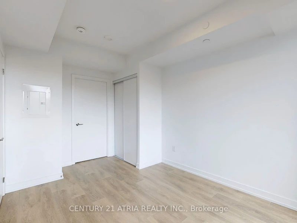
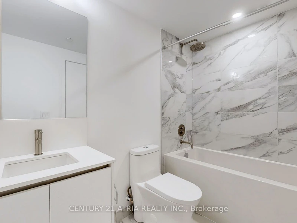
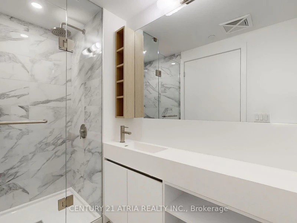
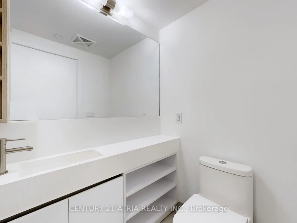
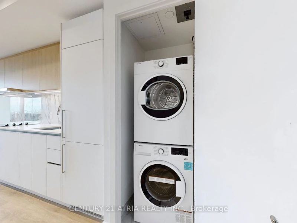
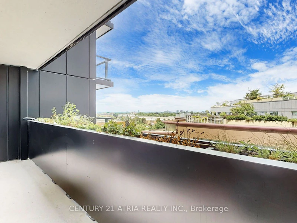
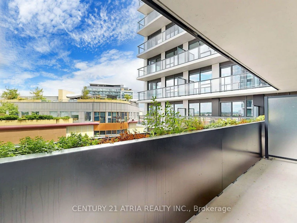
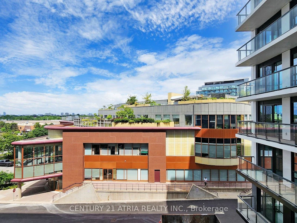
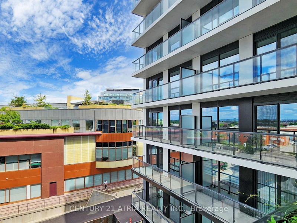
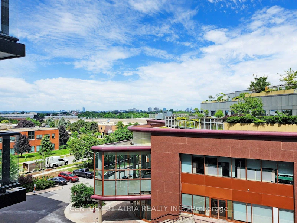
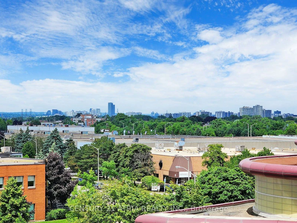
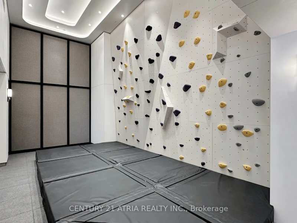
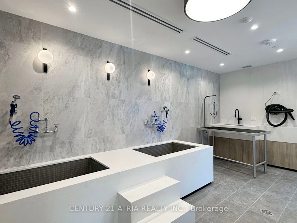
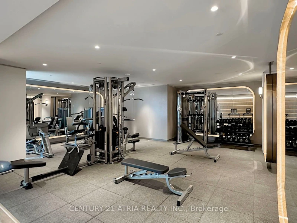
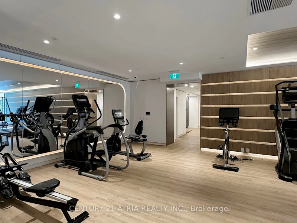
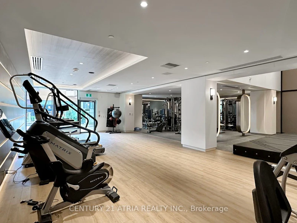
Welcome home to this beautifully designed one-bedroom plus den condo featuring two full bathrooms, ideally located close to all amenities. Situated in a stunning building with state-of-the-art facilities, this unit offers a modern and functional open-concept layout, complete with a sleek kitchen featuring built-in appliances and expansive floor-to-ceiling windows that fill the space with natural light. Residents enjoy exceptional amenities, including a 24-hour concierge, private meeting room,children's playroom, pet spa, entertainment lounge with games, and a rooftop terrace. Conveniently located with easy access to major highways and public transit, this is an opportunity you don't want to miss. A must see!


Home facts and features

Property overview
Type
Apt/Condo
Bedrooms
1 + 1
Full Bathrooms
2
Some sweet, suite features
Features
In-Suite Laundry
Amenities
Common Elements
Parking Spaces
1
Air Conditioner
Yes
Restrictions
Pets
Yes-with Restrictions
Property details
Days on REW
1 Days
Property Views
0
MLS® Number
W13807268
Source
Toronto Real Estate Board

Schools nearby
William Lyon Mackenzie Collegiate Institute
  • Public
  • 9 - 12
Blyth Academy Downsview Park
  • Private
  • 5 - 12
Adelfiha's Christian Academy
  • Private
  • K - 8
Bais Chaya Mushka
  • Private
  • JK - 8
Toronto Heschel School
  • Private
  • JK - 8
TanenbaumCHAT Wallenberg Campus
  • Private
  • 9 - 12
Dublin Heights E & Middle School
  • Public
  • JK - 8
Bnei Akiva School - Yeshivat Or Chaim
  • Private
  • 9 - 12
St Jerome Catholic School
  • Catholic
  • JK - 8
St Robert Catholic School
  • Catholic
  • JK - 8
School catchments and distances are intended to be used as reference only. To verify enrolment eligibility for a property, contact the school directly.Report Incorrect Info
Check availability
Property Manager
CENTURY 21 ATRIA REALTY INC.

View Phone

Move in Date

This site is protected by reCAPTCHA and the Google Privacy Policy and Terms of Service apply.

By proceeding, you consent to receive communications using the methods provided, from REW.ca and our partners about your inquiry and other home-related matters to assist you in your search, but not as a condition of any purchase. Please note that our agent partners are not affiliated with REW Realty.
Other rentals in the area
25 Broadoaks Drive, Toronto, ON, M3J 1E3
$2,000/month
25 Broadoaks Drive
  • York University Heights
  • Toronto
  • 1 bd
  • 1 ba
1-222 Combe Avenue, Toronto, ON, M3H 4K5
$1,950/month
1 - 222 Combe Avenue
  • Bathurst Manor
  • Toronto
  • 1 bd
  • 1 ba
  • < 700 sf
Virtual Tour
159 Cocksfield Avenue, Toronto, ON, M3H 3T4
$1,500
159 Cocksfield Avenue
  • Bathurst Manor
  • Toronto
  • 1 bd
  • 1 ba
  • 59 x 154
406-799 Sheppard Avenue West, Toronto, ON, M3H 0G6
$2,785/month
799 Sheppard Avenue West
  • Clanton Park
  • Toronto
  • 1 bd
  • 1 ba
  • 605 sf
Looking for something new in Toronto
Coming Soon
125 Montezuma Trail Townhomes
125 Montezuma Trail
  • Agincourt North
  • Toronto
  • Townhome
  • Move in TBA
Now Selling
Deer Park Crossing
25 Lascelles Boulevard
  • Yonge-St. Clair
  • Toronto
  • Townhome
  • Move in 2021
Coming Soon
241 Richmond Street West Condos
241 Richmond Street West
  • Waterfront Communities West
  • Toronto
  • Condo
  • Move in TBA
Now Selling
St. Clair Village
177 Caledonia Road
  • Corso Italia-Davenport
  • Toronto
  • Single Family Home
  • Move in 2021
Listing data is subject to copyright, disclaimer, and additional requirements from the data provider. See our Terms of Use for terms applicable to this listing.
We use cookies and other technologies for functionality, security, and to provide you with a personalized experience on our online services. By continuing to use our online services, you agree to our Privacy Policy and Terms of Use. For information on how to adjust your privacy settings, visit our Cookie Policy.
Dismiss