


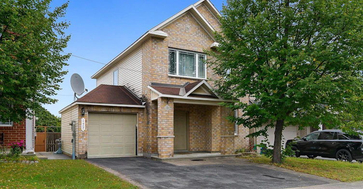
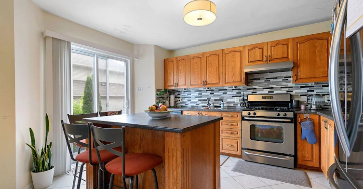
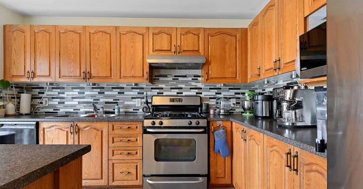
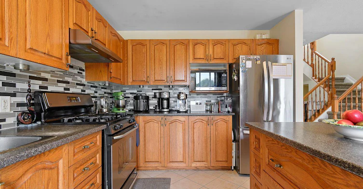
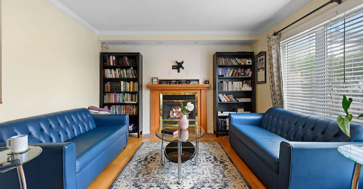
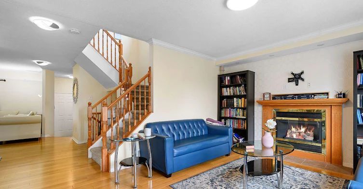
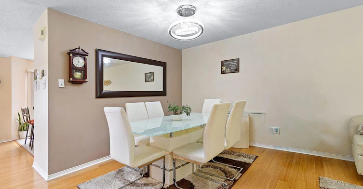
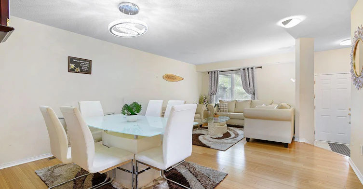
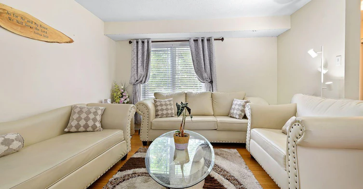
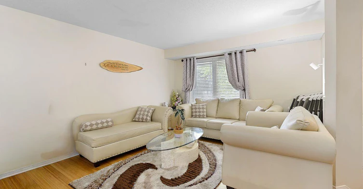
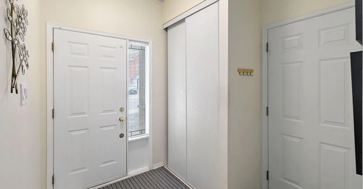
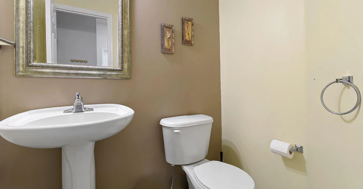
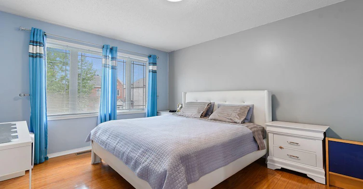
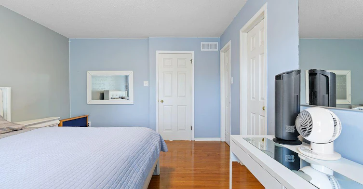
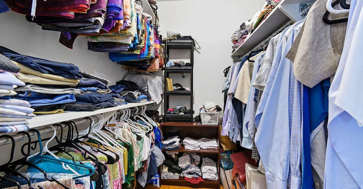
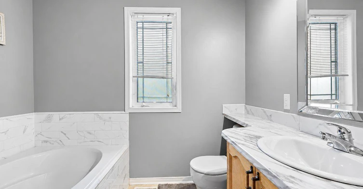
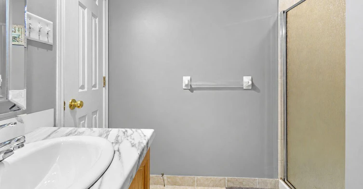
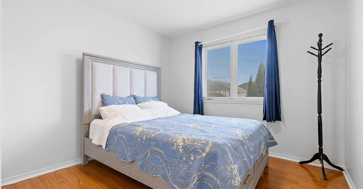
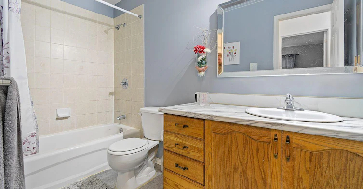
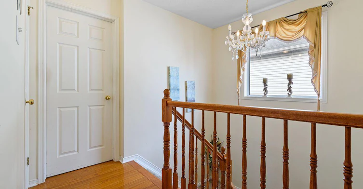
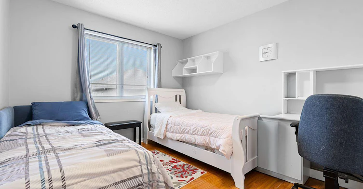
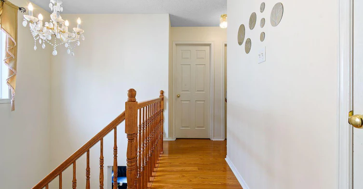
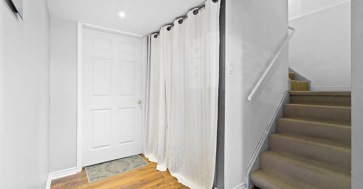
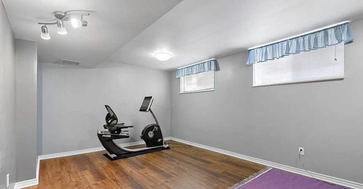
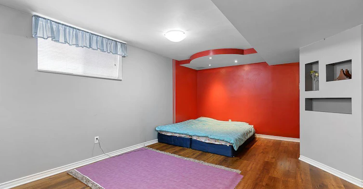
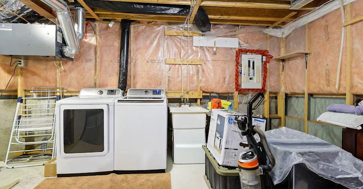
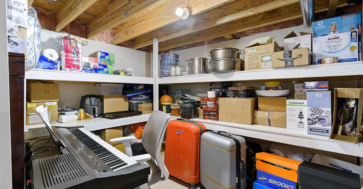
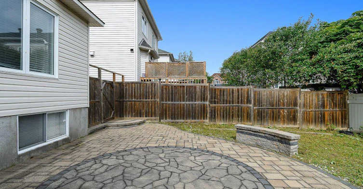
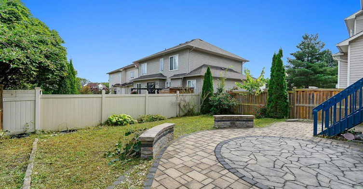
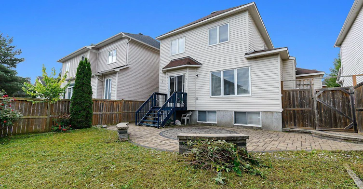
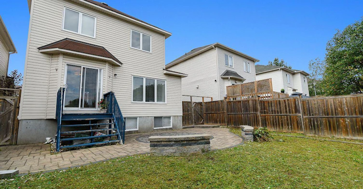
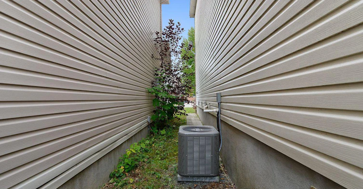
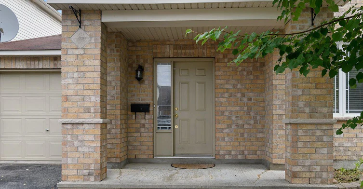
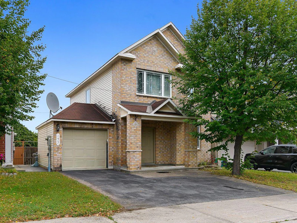
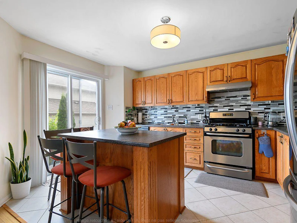
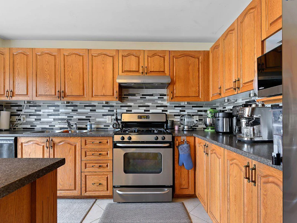
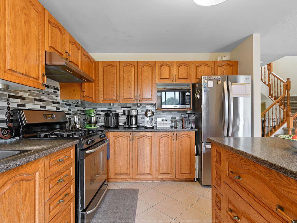
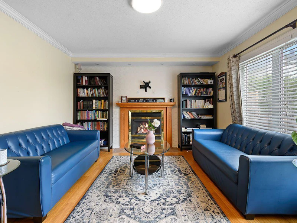
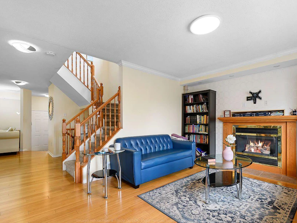
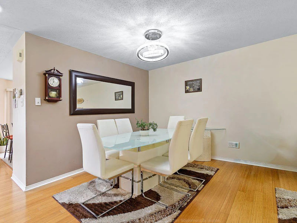
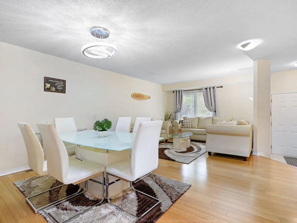
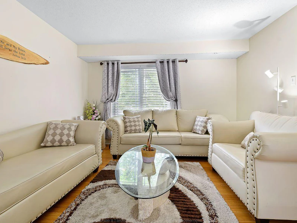
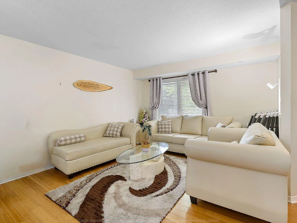
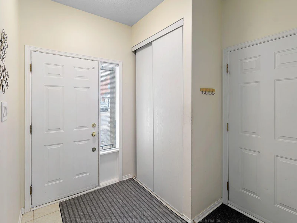
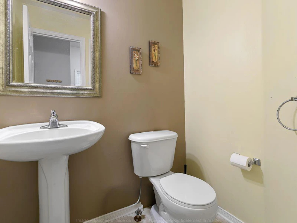
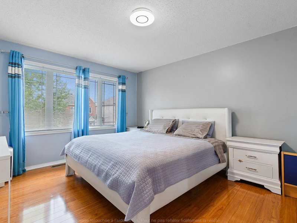
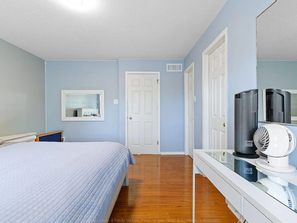
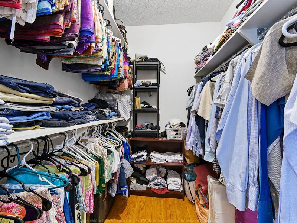
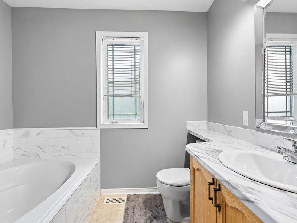
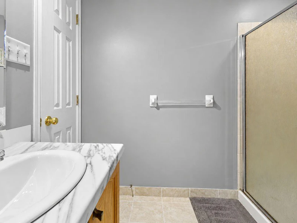
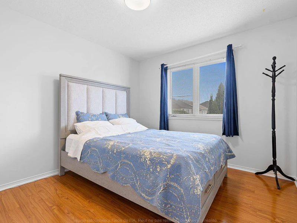
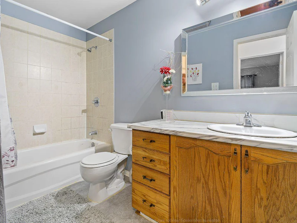
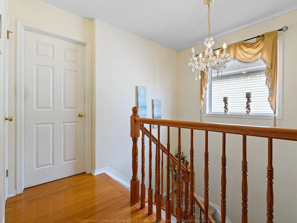
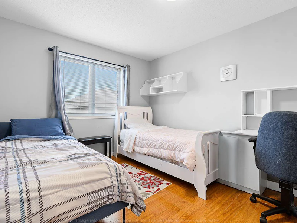
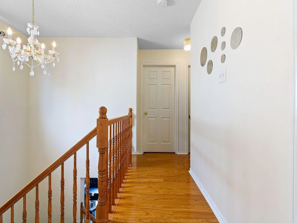
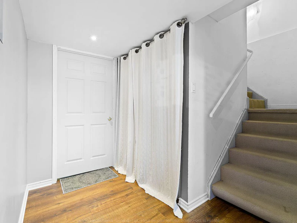
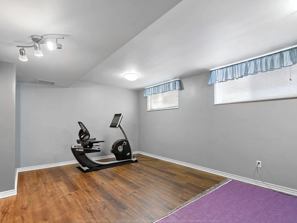
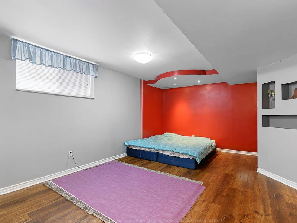
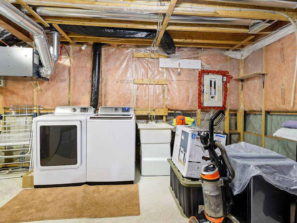
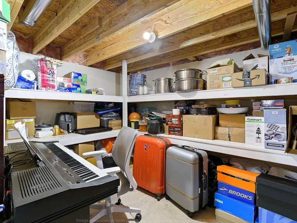
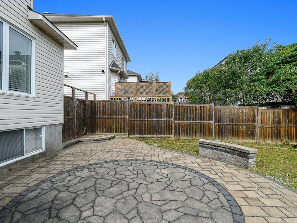
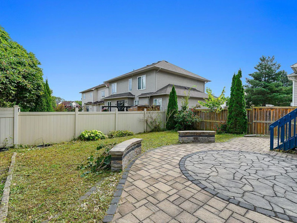
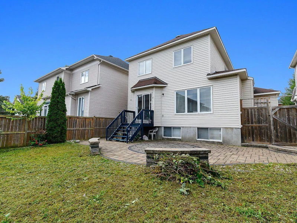
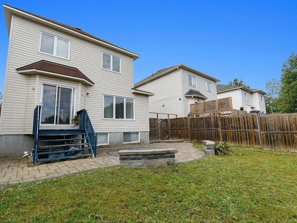
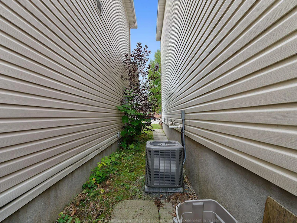
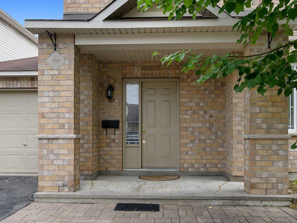
<!-- /* Font Definitions / @font-face {font-family:"Cambria Math"; panose-1:2 4 5 3 5 4 6 3 2 4; mso-font-charset:0; mso-generic-font-family:roman; mso-font-pitch:variable; mso-font-signature:-536869121 1107305727 33554432 0 415 0;} @font-face {font-family:Aptos; mso-font-charset:0; mso-generic-font-family:swiss; mso-font-pitch:variable; mso-font-signature:536871559 3 0 0 415 0;} / Style Definitions */ p.MsoNormal, li.MsoNormal, div.MsoNormal {mso-style-unhide:no; mso-style-qformat:yes; mso-style-parent:""; margin-top:0cm; margin-right:0cm; margin-bottom:8.0pt; margin-left:0cm; line-height:115%; mso-pagination:widow-orphan; font-size:12.0pt; font-family:"Aptos",sans-serif; mso-ascii-font-family:Aptos; mso-ascii-theme-font:minor-latin; mso-fareast-font-family:Aptos; mso-fareast-theme-font:minor-latin; mso-hansi-font-family:Aptos; mso-hansi-theme-font:minor-latin; mso-bidi-font-family:"Times New Roman"; mso-bidi-theme-font:minor-bidi; mso-font-kerning:1.0pt; mso-ligatures:standardcontextual; mso-fareast-language:EN-US;} .MsoChpDefault {mso-style-type:export-only; mso-default-props:yes; font-family:"Aptos",sans-serif; mso-ascii-font-family:Aptos; mso-ascii-theme-font:minor-latin; mso-fareast-font-family:Aptos; mso-fareast-theme-font:minor-latin; mso-hansi-font-family:Aptos; mso-hansi-theme-font:minor-latin; mso-bidi-font-family:"Times New Roman"; mso-bidi-theme-font:minor-bidi; mso-fareast-language:EN-US;} .MsoPapDefault {mso-style-type:export-only; margin-bottom:8.0pt; line-height:115%;} @page WordSection1 {size:612.0pt 792.0pt; margin:72.0pt 72.0pt 72.0pt 72.0pt; mso-header-margin:35.4pt; mso-footer-margin:35.4pt; mso-paper-source:0;} div.WordSection1 {page:WordSection1;} --> 177 Grovemont Dr, Nepean, ON K2G 7A4 Available: October 15 | One-Year Lease | Pets welcome (25 lbs max) $3000 | 3 beds + Den | Single Family House Welcome to this inviting 3-bedroom, 2.5-bath townhouse at 177 Grovemont Dr - a flexible, move-in-ready home. Bright natural light, hardwood floors, air conditioning and an open-concept layout create an easy, comfortable setting for everyday living. Enjoy two distinct living-room spaces, including a cozy fireplace, plus a finished basement that gives you valuable room for a home office, fitness area, playroom or movie nights. The kitchen is equipped with a dishwasher, and in-unit laundry keeps routines simple. Outside, a large fenced backyard offers private space to relax and play. Three parking spaces are included, and a furnished option is available for an even smoother move. Pets are welcome (up to 25 lbs); this is a smoke-free home. Tenant pays Hydro, Water and Gas. FEATURES: • In-unit Laundry • Dishwasher • Parking Included • Hardwood Floors • Natural Light • Open-concept Layout • Air Conditioning • Finished basement • Fenced backyard • Fireplace • Three parking spaces • Optional furnished setup RENT: $3000/month + Hydro, Water, Gas WHY YOU'LL LOVE IT: • Flexible living with 3 bedrooms, 2.5 bathrooms, two living-room spaces and a finished basement • Enjoy a large fenced backyard, a fireplace and abundant natural light • Everyday convenience with in-unit laundry, dishwasher, A/C and hardwood floors • Three included parking spaces plus a furnished option for an easier move • Pet-friendly (up to 25 lbs), smoke-free home with a one-year lease Available October 15 -book your showing soon. This is a Smoke-free building SCHEDULE A SHOWING: https://peartreegroup.ca/rental-search/ For all inquiries and showings, contact us at: by Phone: 613-686-7575 ext. 102 by text: 343.307.4441 by Email: [email protected] ************************************************** Maison en rangée lumineuse 5½ avec sous-sol aménagé à Nepean 177 Grovemont Dr, Nepean, ON K2G 7A4 (K2G 7A4) Disponible : October 15 | Bail d'un an | Animaux acceptés (max. 25 lb) 3000$ | 3 Townhouse Bienvenue au 177, promenade Grovemont, une accueillante maison en rangée 5½ avec 2 salles de bain et demie, prête à vous recevoir dans le secteur Craig Henry / Bel-Air Heights de Nepean. La lumière naturelle, les planchers de bois franc, la climatisation et l’aire de vie à concept ouvert créent un décor confortable au quotidien. Profitez de deux espaces salon distincts, dont un avec foyer, ainsi que d’un sous-sol aménagé idéal pour un bureau à domicile, un espace d’entraînement, une salle de jeux ou des soirées cinéma. La cuisine comprend un lave-vaisselle et la buanderie est dans l’unité. À l’extérieur, une grande cour arrière clôturée offre un espace privé pour relaxer et jouer. Trois places de stationnement sont incluses, et une option meublée est offerte pour faciliter votre installation. POURQUOI VOUS ALLEZ L'ADORER : • Un espace flexible avec 3 chambres, 2 salles de bain et demie, deux salons et un sous-sol aménagé • Grande cour arrière clôturée, foyer et abondante lumière naturelle • Buanderie dans l’unité, lave-vaisselle, climatisation et planchers de bois franc • Trois places de stationnement incluses et option meublée pour une installation simplifiée • Animaux bienvenus (maximum 25 lb), logement sans fumée et bail d’un an Disponible le 15 octobre 2026 — réservez votre visite sans tarder pour faire de cette maison en rangée prisée votre prochain chez-vous. CARACTÉRISTIQUES DU LOGEMENT : • Buanderie dans l’unité • Lave-vaisselle • Stationnement inclus • Planchers de bois franc • Lumière naturelle • Aire de vie à concept ouvert • Climatisation • Sous-sol aménagé • Cour arrière clôturée • Foyer • Trois places de stationnement • Option meublée LOYER : 3000$ / mois + Hydro, Eau, Gaz Immeuble Non-Fumeur Bail d’un an. Animaux bienvenus (maximum 25 lb). Logement sans fumée. MARQUER UNE VISITE : https://peartreegroup.ca/rental-search/ Pour toute demande d'information : par Téléphone : 613-686-7575 poste 102 par Text : 343.307.4441 par Courriel : [email protected]
$3,000/month
Updated about 10 hours ago
177 Grovemont DriveOttawa, ON, K2G 7A4
Chapman Mills- 3 Bed
- 2 Bath
- Sqft
- Available Oct 5
Call Property Manager

Property Manager
- Phone:
- 613-868-7575
Type
House
Bedrooms
3
Full Bathrooms
2
Partial Bathrooms
1
Pets
Cats, Small dogs
Days on REW
1 Days
Property Views
0
Source
Rent Sync
St Emily School
- Catholic
- JK - 6
ÉEP Michel-Dupuis
- Public
- JK - 6
Chapman Mills Elementary School
- Public
- JK - 6
É Élém C Jean-Robert-Gauthier
- Catholic
- JK - 6
St Andrew Elementary School
- Catholic
- JK - 6
Monsignor Paul Baxter Elementary School
- Catholic
- JK - 6
St Jerome Elementary School
- Catholic
- JK - 6
Pierre-Savard School
- Catholic
- 7 - 12
St Joseph High School
- Catholic
- 9 - 12
St Joseph Intermed School
- Catholic
- 7 - 8

Thank You!
We really appreciate your help improving our home search experience. Our team will look into this issue as soon as possible.
Close
Call Property Manager
Property Manager
- Phone:
- 613-868-7575




Cities near Chapman Mills
Neighborhoods near Chapman Mills
- Old Barrhaven East homes for rent (1.8 km)
- Rideau Crest - Davidson Heights homes for rent (2.3 km)
- Stonebridge - Half Moon Bay - Heart's Desire homes for rent (2.5 km)
- Old Barrhaven West homes for rent (3.3 km)
- Greenbelt homes for rent (4.3 km)
- Riverside South - Leitrim homes for rent (4.5 km)
- Merivale Gardens - Grenfell Glen - Pineglen - Country Place homes for rent (5.8 km)
- Woodvale - Craig Henry - Manordale - Estates of Arlington Woods homes for rent (7.5 km)
Check availability
Listing data is subject to copyright, disclaimer, and additional requirements from the data provider. See our Terms of Use for terms applicable to this listing.