3 bedrooms for $3,160 at 303-2992 Sheppard Avenue E, Toronto, ON for Rent - REW
Boost your listing
$3,160
Updated 19 days ago

303 - 2992 E Sheppard AvenueToronto, ON, M1T 3J6

Tam O'Shanter-Sullivan
  • 3 Bed
  • 2 Bath
  • 5000+ Sqft
  • Available N/A
Contact
Property Manager
$3,160
3 bd • 2 ba • 5000+ sf

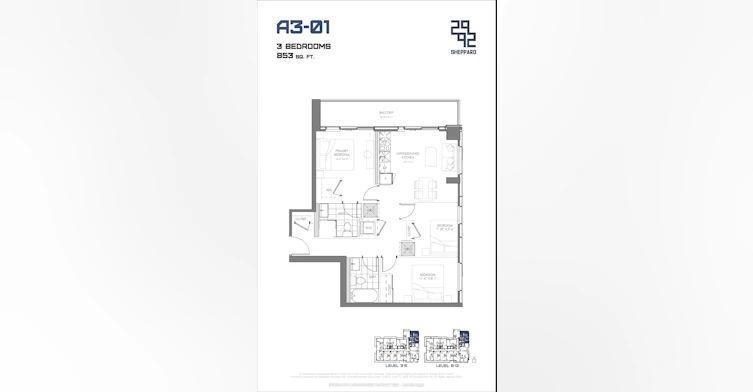
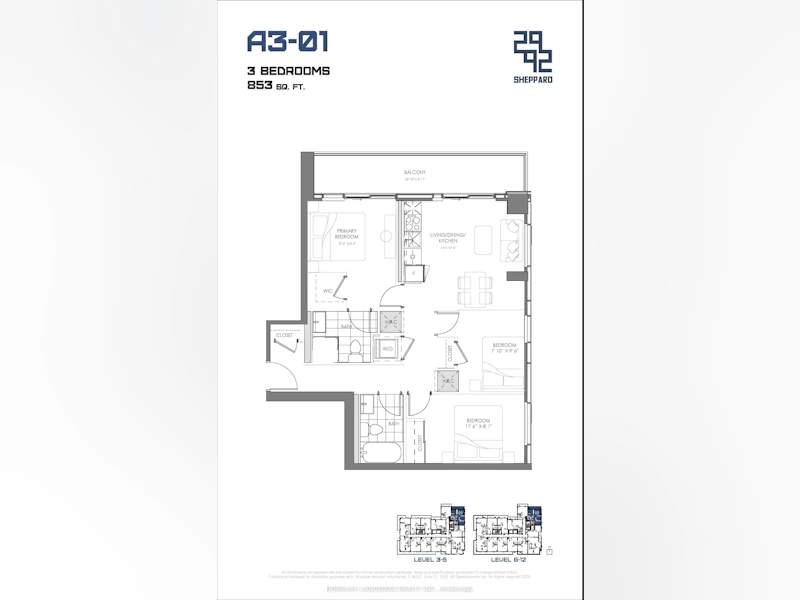
Brand new condominium apartment located in the North York-Scarborough area, offering exceptional convenience and connectivity.Justminutesfrom Highways 404 and 401, Fairview Mall, and T&T Supermarket, with TTC transit conveniently located right outside the building.


Home facts and features

Property overview
Type
Apt/Condo
Bedrooms
3
Full Bathrooms
2
Some sweet, suite features
Features
Ensuite
Amenities
Common Elements
Air Conditioner
Yes
Restrictions
Pets
Contact the Manager for information
Property details
Days on REW
40 Days
Property Views
12
MLS® Number
E13806432
Source
Toronto Real Estate Board
Building Information
2992 Sheppard Avenue East Condos, Apt/Condo in L'Amoreaux
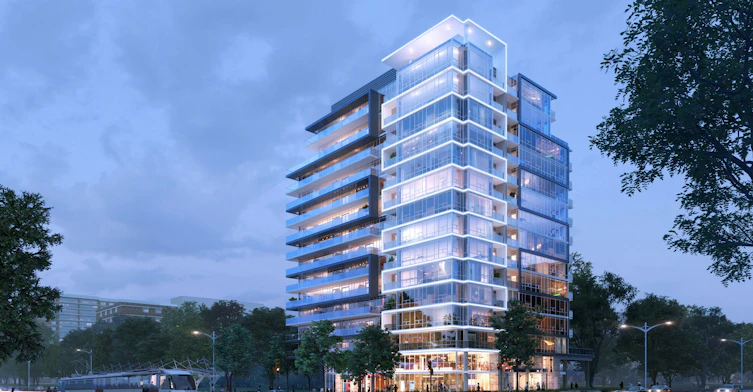
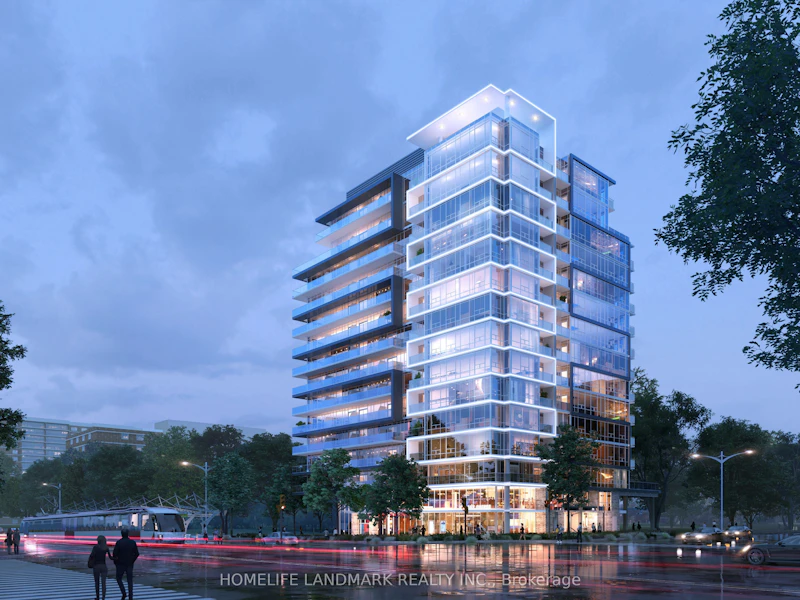
2992 Sheppard Avenue East Condos Ideally located at the intersection of Sheppard Avenue East and Pharmacy Avenue, this a condominium offers you a modern lifestyle. With its captivating façade, our 18-storey condo community combines design and purpose and has been fine-tuned to meet the needs of Toronto’s urban residents.
Units:
250
Floors:
18
Built in:
2020
Active Listings:
4
Schools nearby
Markham International College
  • Private
  • 11 - 12
Bridlewood Junior Public School
  • Public
  • JK - 6
St Gerald Catholic School
  • Catholic
  • JK - 8
Wisdom Academy
  • Private
  • 9 - 12
Vradenburg School
  • Public
  • JK - 6
A R S Armenian Private School
  • Private
  • K - 12
Fairglen Junior Public School
  • Public
  • JK - 6
CANNY
  • Private
  • 9 - 12
Princeton International College
  • Private
  • 9 - 12
Elite Academic School
  • Private
  • 9 - 12
School catchments and distances are intended to be used as reference only. To verify enrolment eligibility for a property, contact the school directly.Report Incorrect Info
Check availability
Property Manager
HOMELIFE LANDMARK REALTY INC.

View Phone

Other rentals in the area
100 Parkway Forest Drive, Toronto, ON, M2J 1L6
$3,091/month
100 Parkway Forest Drive
  • Henry Farm
  • Toronto
  • 3 bd
  • 1 ba
  • 1160 sf
2nd Floor-15 Neddie Drive, Toronto, ON, M1T 2S9
$2,400
2nd Floor - 15 Neddie Drive
  • Tam O'shanter Sullivan
  • Toronto
  • 3 bd
  • 2 ba
  • 1500 - 2000 sf
24-71 Cass Avenue, Toronto, ON, M1T 3P8
$2,680/month
24 - 71 Cass Avenue
  • Tam O'shanter Sullivan
  • Toronto
  • 3 bd
  • 2 ba
  • 1000 - 1199 sf
20 Edmonton Road, Toronto, ON, M2J 3W6
$2,500/month
20 Edmonton Road
  • Pleasant View
  • Toronto
  • 3 bd
  • 4 ba
  • 700 - 1099 sf
Other Rentals in the Building
202-2992 Sheppard Avenue E, Toronto, ON, M1T 3J6
$2,600
202 - 2992 E Sheppard Avenue
  • Tam O'shanter Sullivan
  • Toronto
  • 2 bd
  • 2 ba
  • 5000+ sf
305-2992 Sheppard Avenue E, Toronto, ON, M1T 3J6
$2,150
305 - 2992 E Sheppard Avenue
  • Tam O'shanter Sullivan
  • Toronto
  • 1 bd
  • 1 ba
  • 5000+ sf
309-2992 Sheppard Avenue E, Toronto, ON, M1T 3J6
$2,300
309 - 2992 E Sheppard Avenue
  • Tam O'shanter Sullivan
  • Toronto
  • 1 bd
  • 1 ba
  • 5000+ sf
Looking for something new in Toronto
Coming Soon
91 Raglan Avenue Condos
91 Raglan Avenue
  • Humewood-Cedarvale
  • Toronto
  • Condo
  • Move in TBA
Coming Soon
1303 Yonge Street Condos
1303 Yonge Street
  • Rosedale-Moore Park
  • Toronto
  • Condo
  • Move in TBA
Register Now
2075 Kennedy Road Condos
2075 Kennedy Road
  • Agincourt South- Malvern West
  • Toronto
  • Condo
  • Move in TBA
Register Now
1812 Eglinton Avenue West Condos
1812 Eglinton Avenue West
  • Briar Hill-Belgravia
  • Toronto
  • Condo
  • Move in TBA
Listing data is subject to copyright, disclaimer, and additional requirements from the data provider. See our Terms of Use for terms applicable to this listing.
We use cookies and other technologies for functionality, security, and to provide you with a personalized experience on our online services. By continuing to use our online services, you agree to our Privacy Policy and Terms of Use. For information on how to adjust your privacy settings, visit our Cookie Policy.
Dismiss