


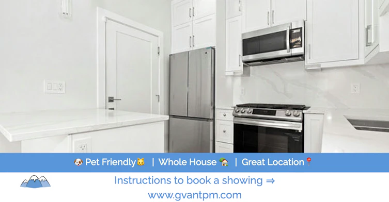
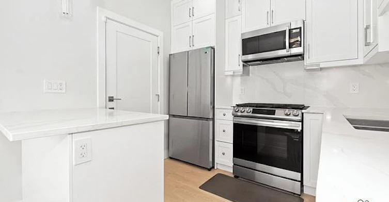

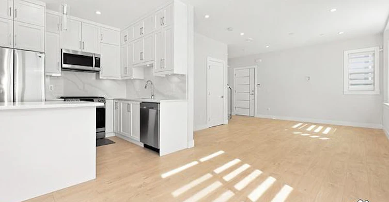
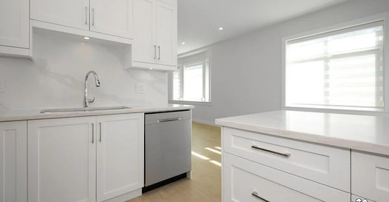
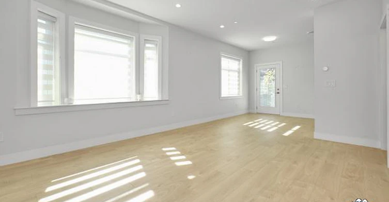
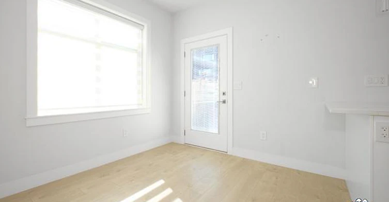
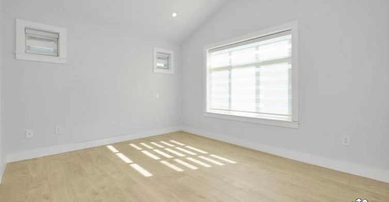
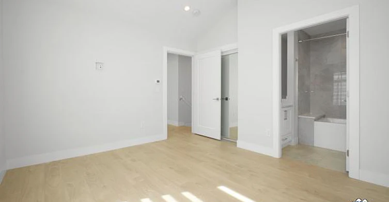
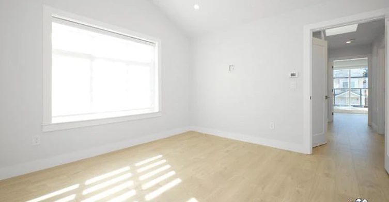
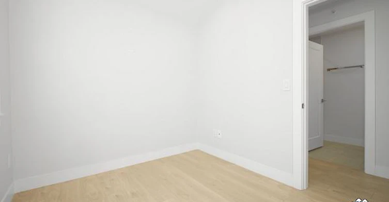
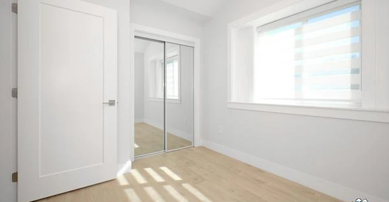
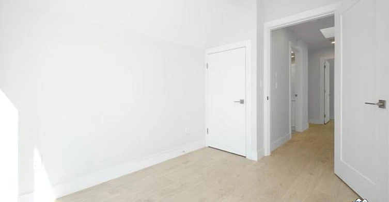
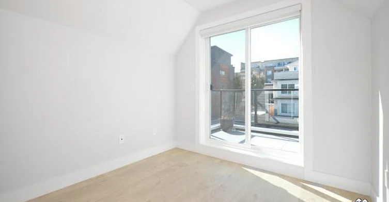
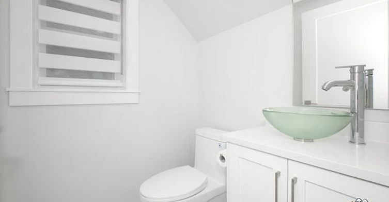
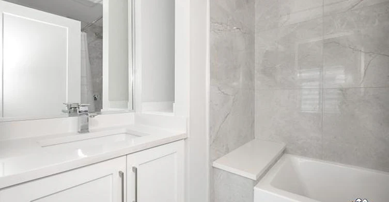
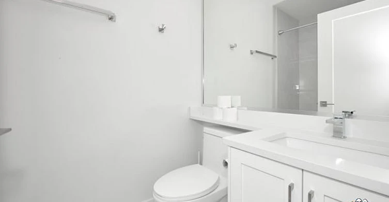
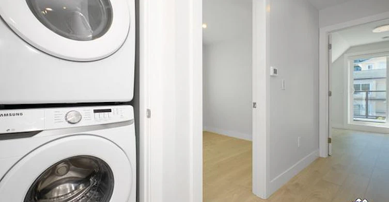
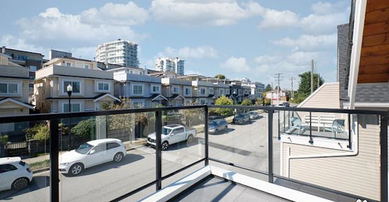
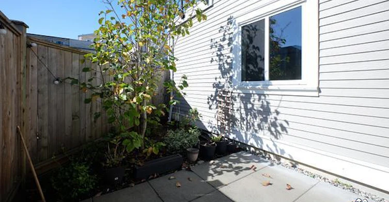
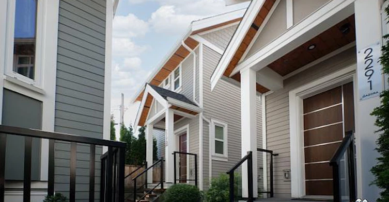
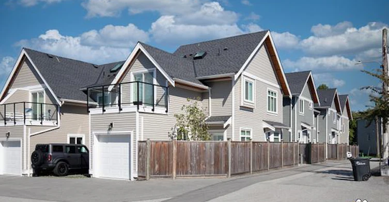
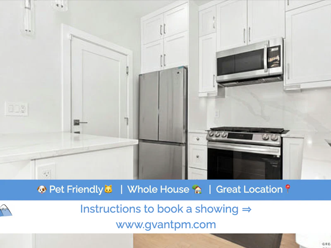
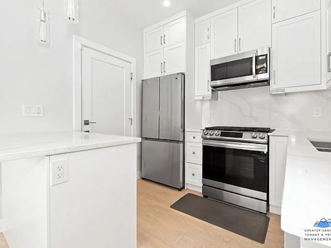

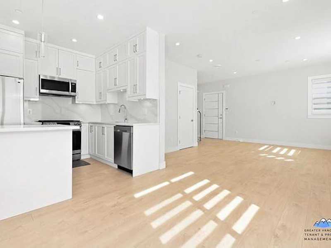
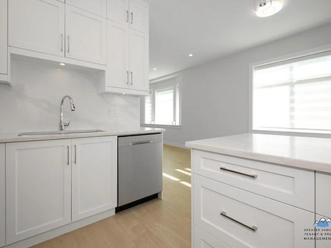
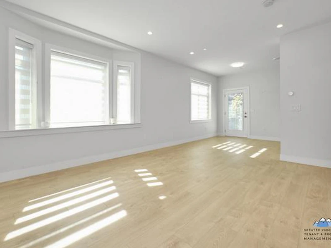
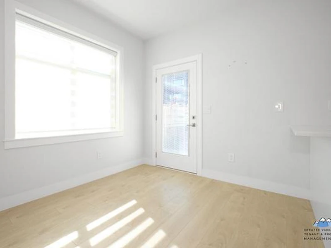
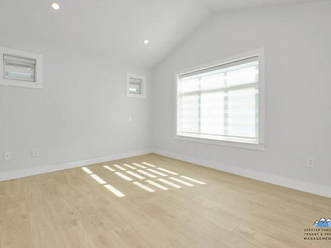
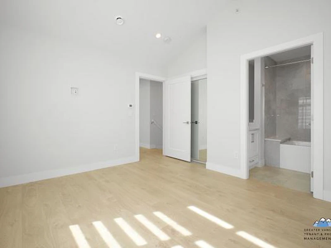
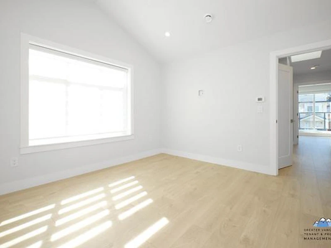
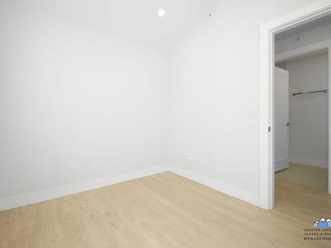
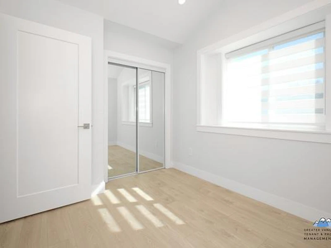
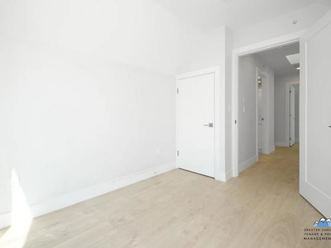
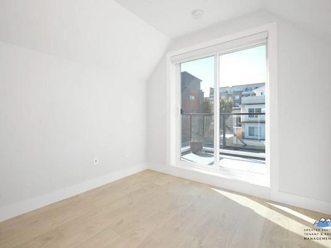
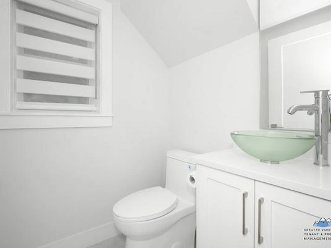
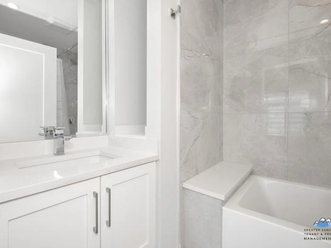
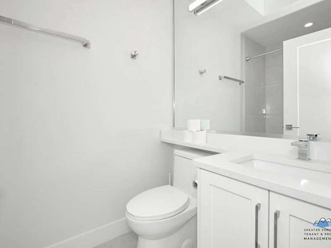
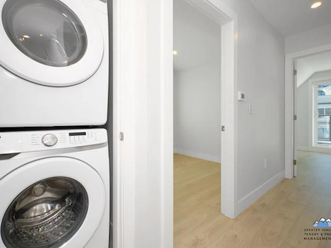
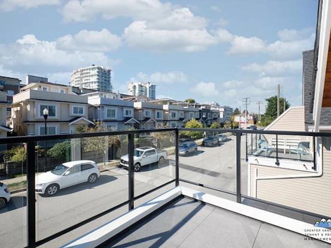
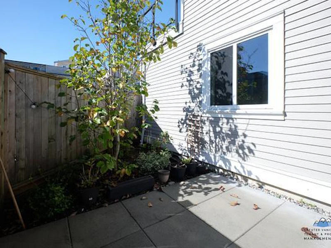
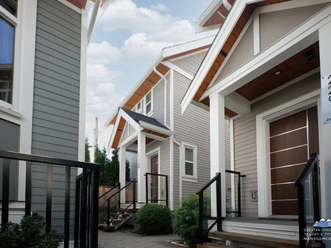
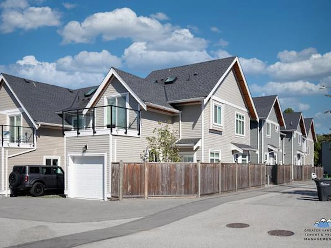
Available now! We are offering a spacious 3 bedroom / 2.5 bathroom corner detached single family style duplex featuring approximately 1,170 sqft of interior living space. This southwest-facing home offers a functional multi-level layout, generous ceiling heights, quality finishes, and multiple private outdoor spaces. The modern kitchen features polished quartz countertops and stainless steel Samsung appliances, including a gas stove, fridge, dishwasher, and microwave. The home features wide-plank laminate hardwood flooring throughout, with approximately 9-foot ceilings on the main floor and up to 9'6" ceilings on the upper floor. The home is equipped with radiant floor heating powered by electricity and in-unit laundry. A private patio and balcony provide additional outdoor living space (BBQ allowed) and crawl space as big as the whole ground floor with height of around 4 feet for storage A private one-car garage is included. Located directly across from General Brock Park and approximately two blocks from John Norquay Elementary School, this home offers convenient access to green space and neighbourhood amenities. Trout Lake Community Centre is approximately a 6-minute drive away, while Nanaimo SkyTrain Station and T&T Supermarket are less than an 8-minute walk away. Approximate Square Footage: 1,170 sqft Year built: 2022 Number of Bedrooms: 3 Number of Bathrooms: 2.5 Unit: Southwest-facing detached single family style duplex Heating: Electric Radiant Floor Heating Laundry: In-unit Flooring: Wide-Plank Laminate Hardwood Kitchen: Quartz Countertops & Stainless Steel Samsung Appliances Outdoor Space: Patio and Balcony Parking: Private 1-car garage with rough-in EV charger Pet Policy: 1 pet permitted (35lb max fully grown) Smoking: No smoking, growing, or processing of any cigarettes, marijuana, or other combustibles on the property. Services Included with Rent: Building services as provided by Strata, Garbage Removal, Sewer Services, and Water Tenant Responsible for: Gas, Electricity, Internet, Heat and Cable Deposit(s): 1/2 month's rent as per legislation Minimum Lease Term: 1 year, then month-to-month Tenant's Insurance: Required at possession
$4,195/month
Updated 2 days ago
2293 Galt StreetVancouver, BC, V5N 0G2
Victoria East- 3 Bed
- 2 Bath
- 1170 Sqft
- Available Now
Call Property Manager

Property Manager
- Phone:
- 604-256-6930
Type
House
Bedrooms
3
Full Bathrooms
2
Partial Bathrooms
1
Pets
Cats, Small dogs
Days on REW
1 Days
Property Views
0
Source
Rent Sync
John Norquay Elementary School
- Public
- K - 7
- In Catchment
Gladstone Secondary School
- Public
- 8 - 12
- In Catchment
Vancouver Formosa Academy
- Independent
- 7 - 12
Tyee Elementary School
- Public
- K - 7
Westside Montessori Academy
- Independent
- K - 7
St Joseph's School
- Independent
- K - 7
Stratford Hall School
- Independent
- K - 12
Corpus Christi School
- Independent
- K - 7
Avante School
- Independent
- 2 - 12
St Jude's School
- Independent
- K - 7

Thank You!
We really appreciate your help improving our home search experience. Our team will look into this issue as soon as possible.
Close
Call Property Manager
Property Manager
- Phone:
- 604-256-6930


Cities near Victoria East
Neighborhoods near Victoria East
Check availability
Listing data is subject to copyright, disclaimer, and additional requirements from the data provider. See our Terms of Use for terms applicable to this listing.