


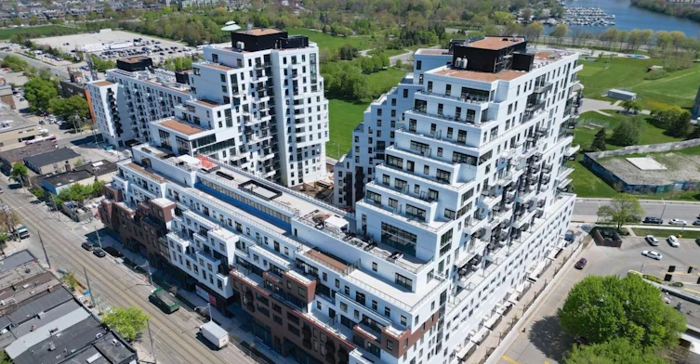
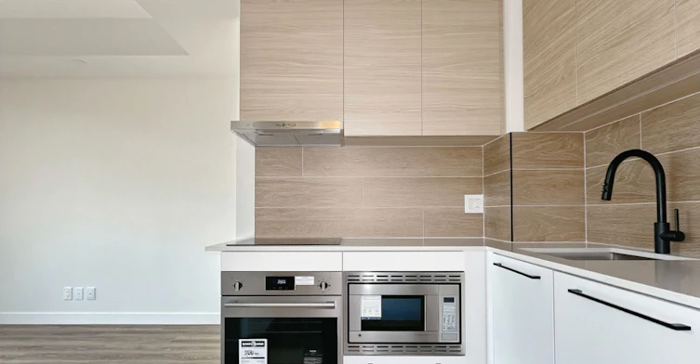
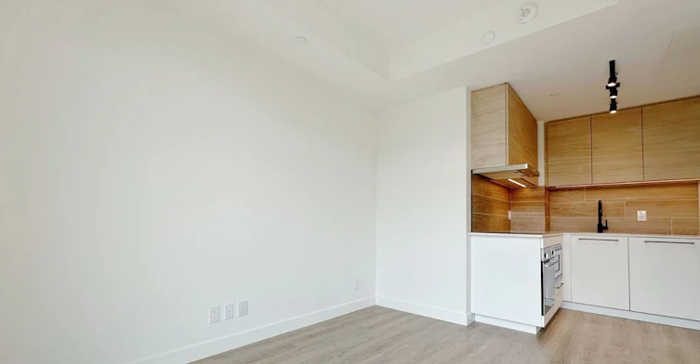
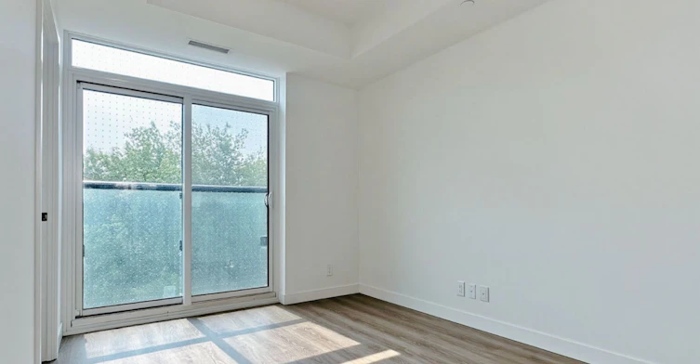
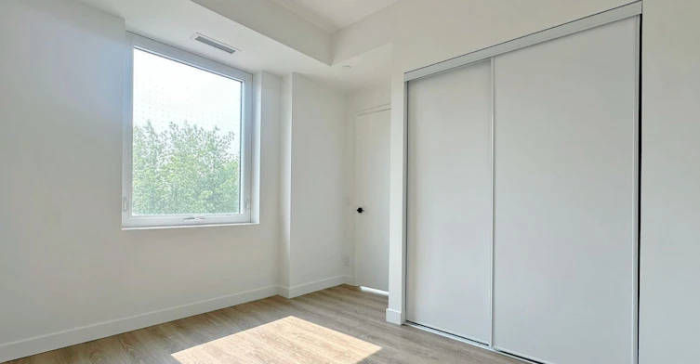
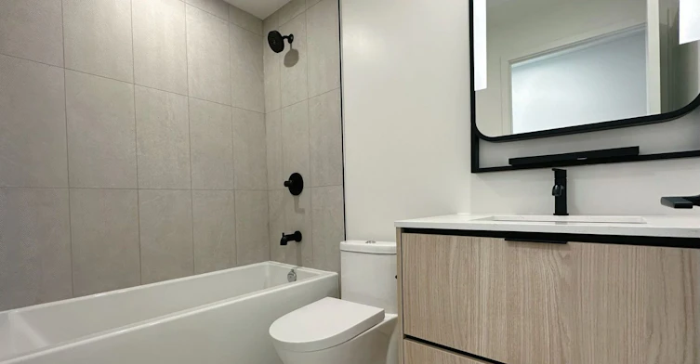
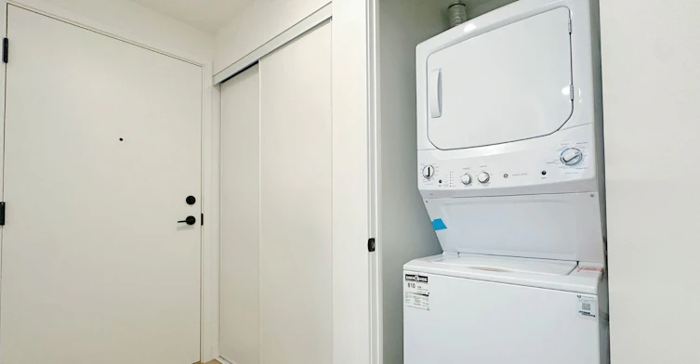
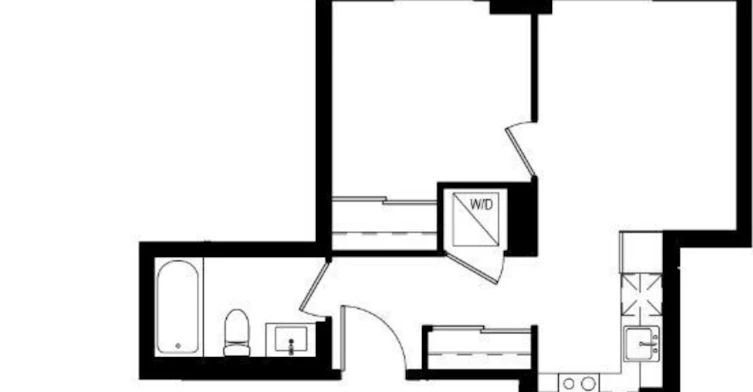
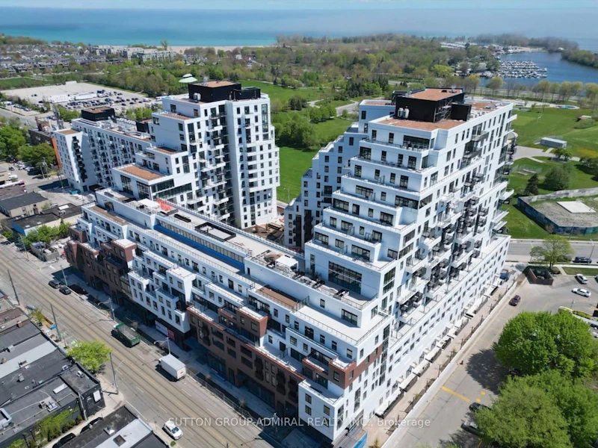
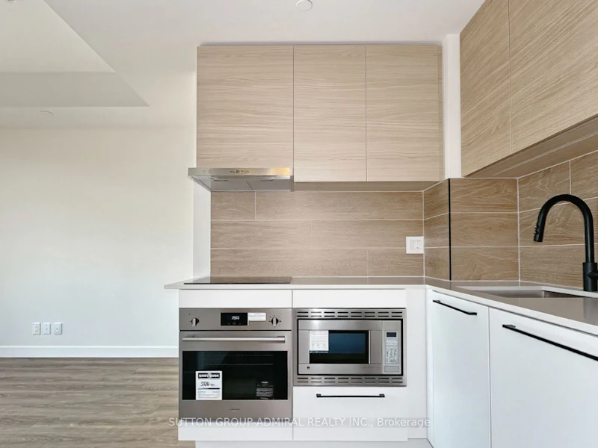
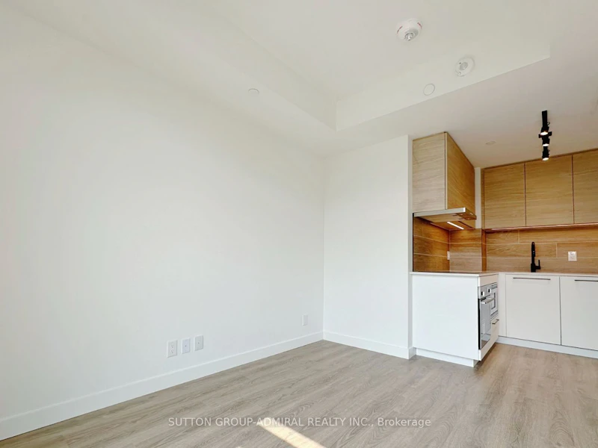
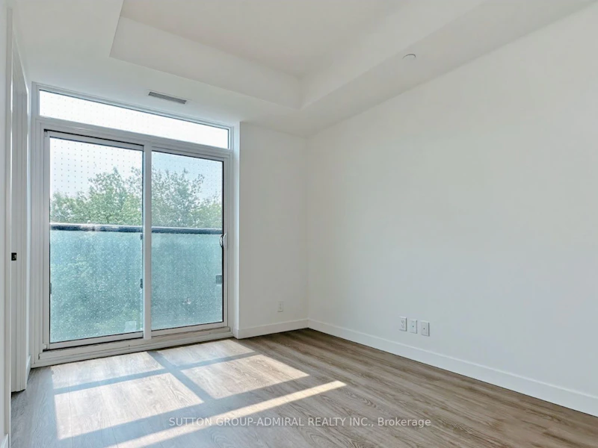
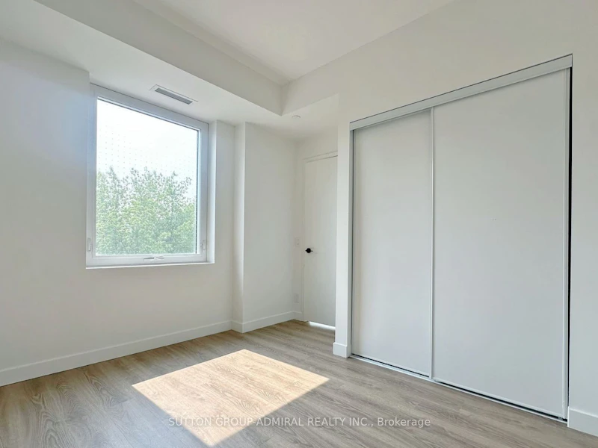
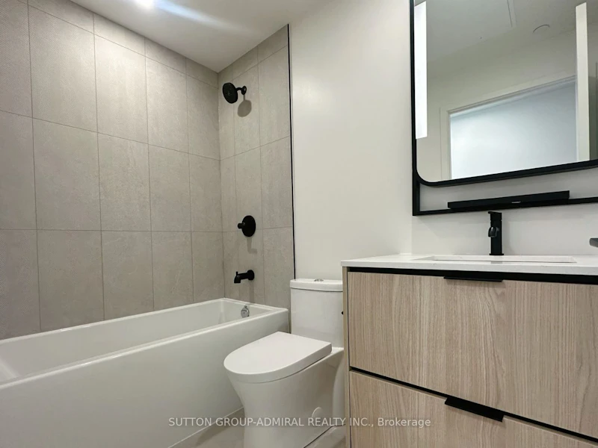
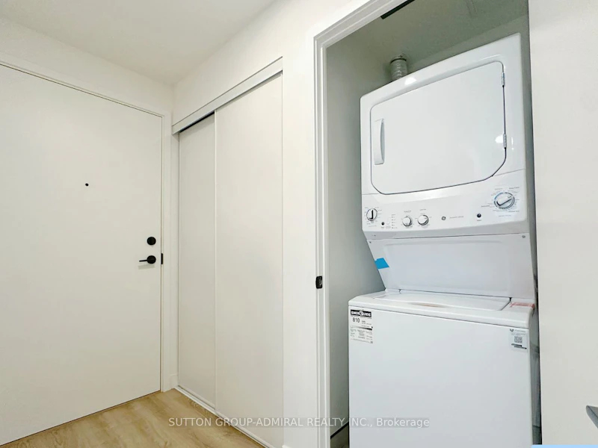
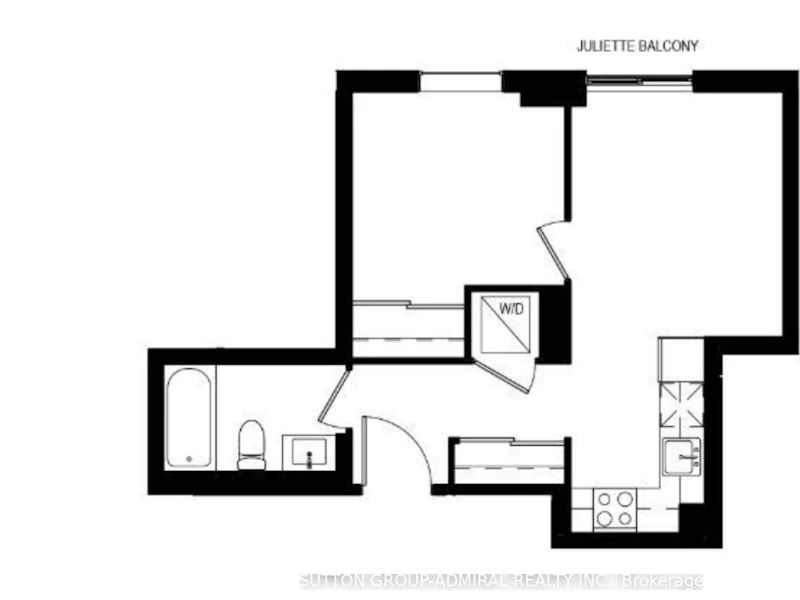
Welcome to this brand-new one-bedroom, one-bathroom suite at Queen & Ashbridge! The thoughtfully designed interior features a contemporary kitchen with stone countertops and stainless steel appliances, wide-plank laminate flooring, and convenient in-suite laundry.Located just steps from the beach and the shops, restaurants, and cafés along Queen Street East, the building also offers TTC streetcar service right at your doorstep.Residents enjoy an impressive collection of amenities, including a welcoming lobby with concierge service, an elegant Upper Lounge with comfortable seating and park views, and a state-of-the-art 5,000 sq. ft. fitness centre featuring yoga and spin studios, steam rooms, and spa-inspired change areas. A bright and modern co-working space with private study and meeting rooms makes working from home effortless. The ninth-floor Sky Club offers a stylish resident-operated bar, lounge, and rooftop terrace with BBQs and breathtaking views of the Toronto skyline. Outdoor enthusiasts and pet owners will also appreciate the Muskoka-inspired Urban Forest and eighth-floor dog run. Additional conveniences include secure bicycle storage, parcel lockers, and a tri-sort waste system.Don't miss the opportunity to live in one of Toronto's most exciting new communities, where modern living meets the relaxed charm of the Beach!
$2,099
Updated about 1 month ago
328 - 1050 Eastern AvenueToronto, ON, M4L 0B7
Greenwood-Coxwell- 1 Bed
- 1 Bath
- < 499 Sqft
- Available N/A
Call Property Manager

Property Manager
- Phone:
- 647-210-5799
- Office:
- 416-739-7200
Type
Apt/Condo
Bedrooms
1
Full Bathrooms
1
Year Built
Built in 2026 (0 yrs old)
Features
Beach, Concierge/Security, Ensuite, Hospital, Lake/Pond, Library, Park, Public Transit
Amenities
Building Insurance, Common Elements, Concierge, Exercise Room, Gym, Rooftop Deck/Garden, Sauna
Air Conditioner
Yes
Pets
Yes-with Restrictions
Days on REW
45 Days
Property Views
7
MLS® Number
E13805964
Source
Toronto Real Estate Board
Duke of Connaught Junior & Senior Public School
- Public
- JK - 8
Kew Park Montessori Day School
- Private
- 1 - 6
Roden School
- Public
- JK - 8
St Joseph Catholic School
- Catholic
- JK - 8
Leslieville Junior Public School
- Public
- JK - 6
Bowmore Road Junior & Senior Public School
- Public
- JK - 8
Bruce Public School
- Public
- JK - 8
Kew Beach Junior Public School
- Public
- JK - 6
ÉÉC Georges-Étienne-Cartier
- Catholic
- JK - 6
Riverdale Collegiate Institute
- Public
- 9 - 12

Thank You!
We really appreciate your help improving our home search experience. Our team will look into this issue as soon as possible.
Close
Call Property Manager
Property Manager
- Phone:
- 647-210-5799
- Office:
- 416-739-7200




Cities near Greenwood-Coxwell
Neighborhoods near Greenwood-Coxwell
- Woodbine Corridor homes for rent (0.9 km)
- Blake-Jones homes for rent (1.1 km)
- Danforth homes for rent (1.3 km)
- The Beaches homes for rent (1.9 km)
- Danforth Village-East York homes for rent (2.0 km)
- North Riverdale homes for rent (2.2 km)
- East End-Danforth homes for rent (2.4 km)
- South Riverdale homes for rent (2.5 km)
Check availability
Listing data is subject to copyright, disclaimer, and additional requirements from the data provider. See our Terms of Use for terms applicable to this listing.