
1 bedrooms for $1,700 at Basement-157 Angus Drive, Toronto, ON for Rent - REW
Boost your listing
$1,700
Updated 33 minutes ago

Basement - 157 Angus DriveToronto, ON, M2J 2W9

Don Valley Village
  • 1 Bed
  • 1 Bath
  • 1100 - 1500 Sqft
  • Available N/A
Contact
Property Manager
$1,700
1 bd 1 ba 1100 - 1500 sf

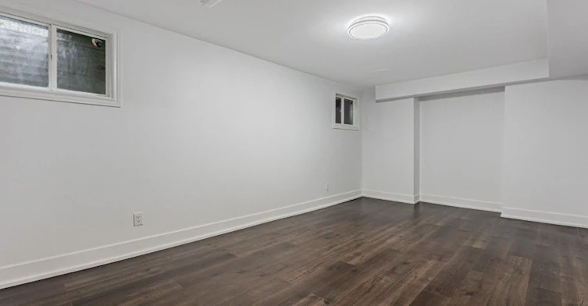
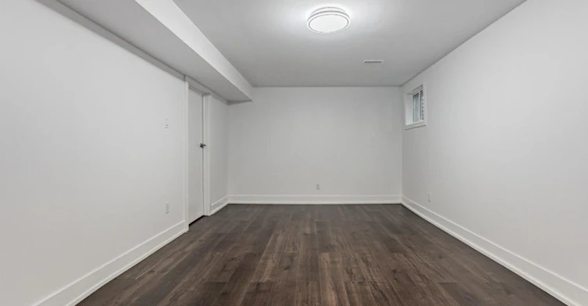
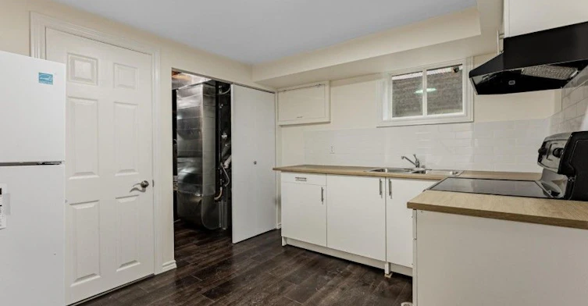
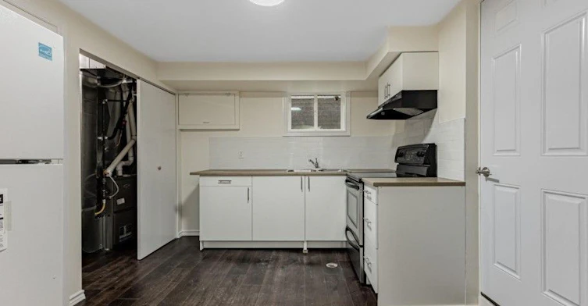
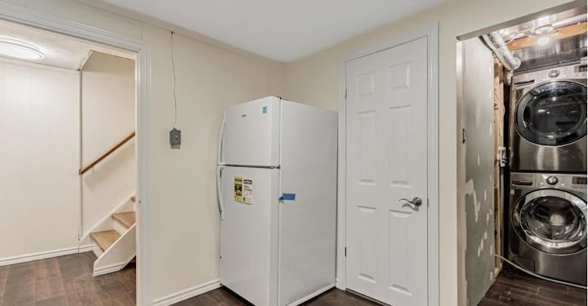
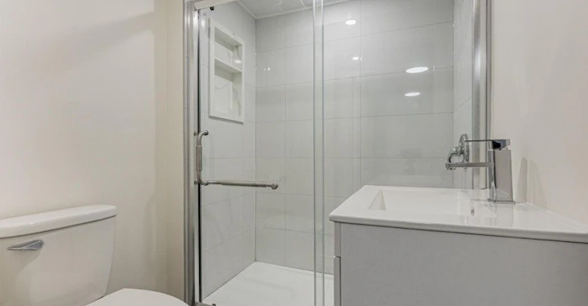
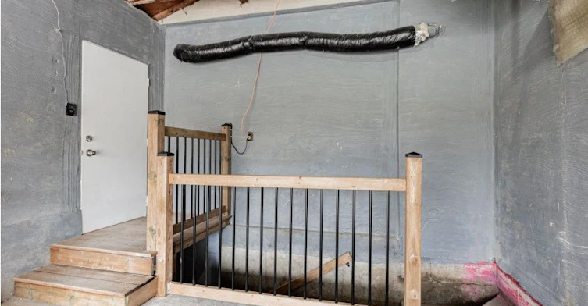
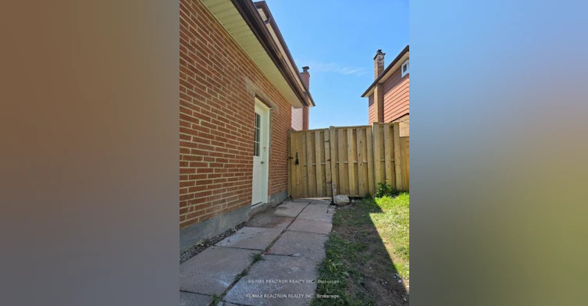
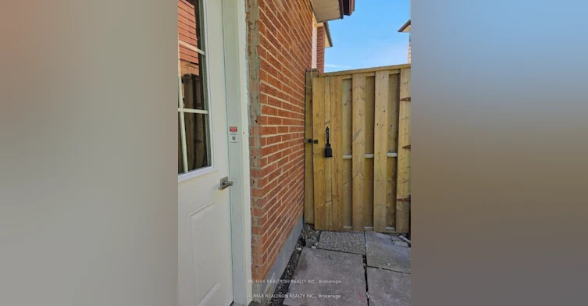
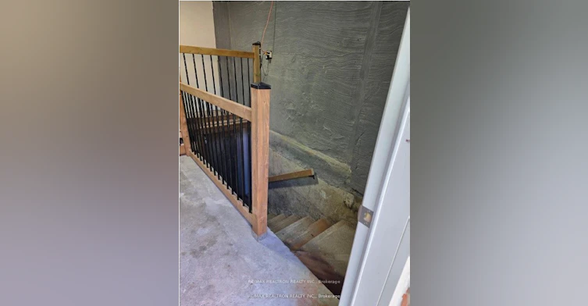
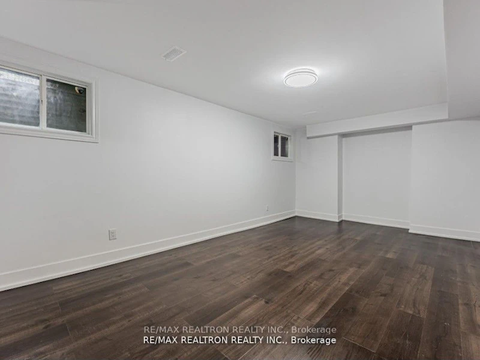
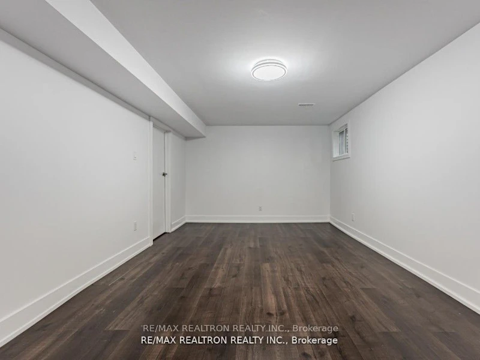
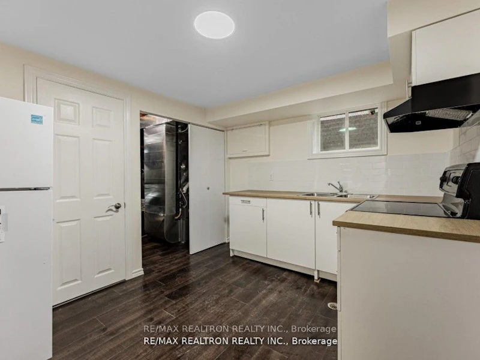
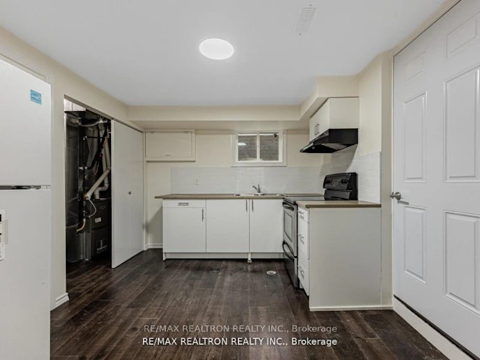
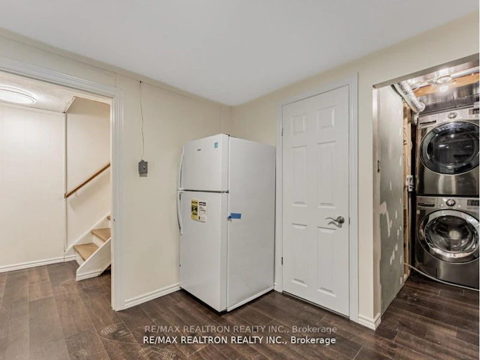
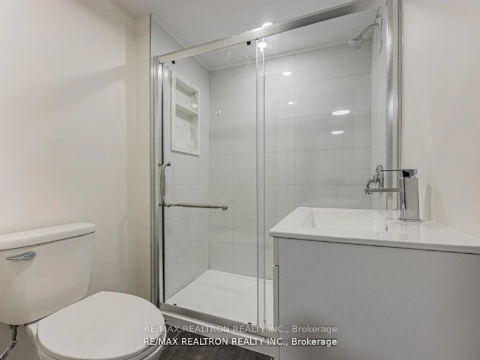
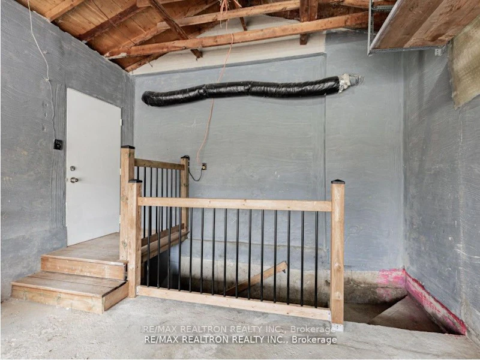
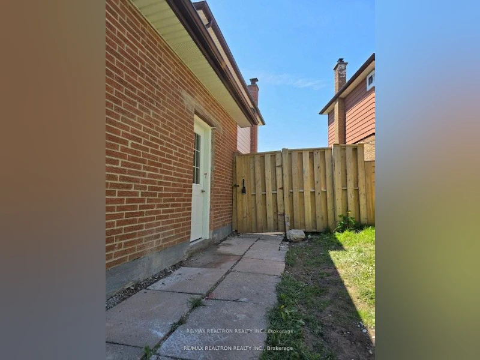
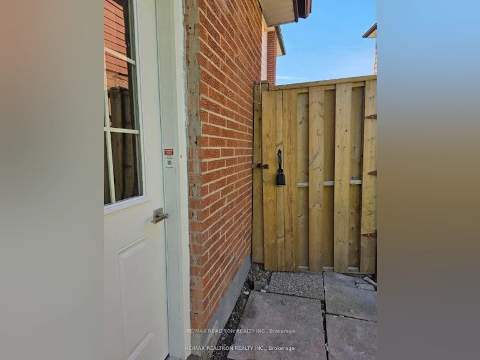
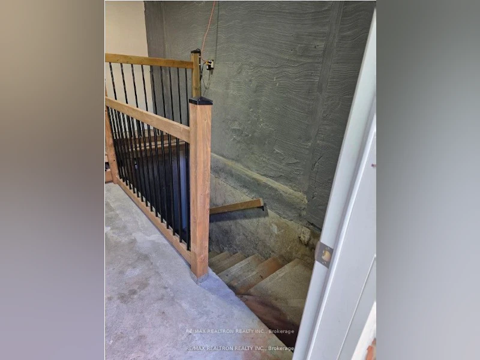
Fully self-contained basement suite with a private separate entrance, offering a brand-new, never-lived-in living space. This thoughtfully finished unit features a full kitchen, its own dedicated laundry, and a modern 3-piece bathroom, all newly completed with contemporary finishes. The layout includes a versatile additional area ideal for a sitting space, home office, or dining nook, along with ample built-in storage throughout. The spacious bedroom provides comfortable accommodation and privacy. A well-designed and functional one-bedroom suite, perfect for tenants seeking a modern, independent living space


Home facts and features

Property overview
Type
House
Bedrooms
1
Full Bathrooms
1
Lot Size
36 ft x 135 ft (4875 ft²)
Year Built
51 - 99 yrs old
Some sweet, suite features
Features
Deck, Ensuite, Hospital, Library, Park, Public Transit, Rec./Commun.Centre, School
Parking Spaces
3
Air Conditioner
Yes
Restrictions
Pets
Contact the Manager for information
Property details
Days on REW
2 Days
Property Views
0
MLS® Number
C13805816
Source
Toronto Real Estate Board

Schools nearby
Crestview Public School
  • Public
  • JK - 6
St Matthias Catholic School
  • Catholic
  • JK - 8
Don Valley Middle School
  • Public
  • 6 - 8
Our Lady of Guadalupe Catholic School
  • Catholic
  • JK - 8
Woodbine School
  • Public
  • 7 - 8
Cresthaven Public School
  • Public
  • JK - 5
Zion Heights Middle School
  • Public
  • 6 - 8
Pineway Public School
  • Public
  • JK - 6
Seneca Hill Public School
  • Public
  • JK - 6
Lescon Public School
  • Public
  • JK - 6
School catchments and distances are intended to be used as reference only. To verify enrolment eligibility for a property, contact the school directly.Report Incorrect Info
Check availability
Property Manager
RE/MAX REALTRON REALTY INC.

View Phone

Move in Date

This site is protected by reCAPTCHA and the Google Privacy Policy and Terms of Service apply.

By proceeding, you consent to receive communications using the methods provided, from REW.ca and our partners about your inquiry and other home-related matters to assist you in your search, but not as a condition of any purchase. Please note that our agent partners are not affiliated with REW Realty.
Other rentals in the area
312-128 Fairview Mall Drive, Toronto, ON, M2J 0E8
$2,000/month
312 - 128 Fairview Mall Drive
  • Don Valley Village
  • Toronto
  • 1 bd
  • 1 ba
  • < 498 sf
MASTER Bedroom 2nd Floor 80 Mosedale Cres Crescent, Toronto, ON, M2H 2L7
$849/month
Master Bedroom 2nd Floor - 80 Mosedale Cres Crescent
  • Don Valley Village
  • Toronto
  • 1 bd
  • 1 ba
  • < 698 sf
Bsmt #1-62 Cresthaven Drive, Toronto, ON, M2H 1M3
$1,400/month
Bsmt #1 - 62 Cresthaven Drive
  • Hillcrest Village
  • Toronto
  • 1 bd
  • 1 ba
  • 1100 - 1500 sf
1001-150 Fairview Mall Drive, Toronto, ON, M2J 0E7
$2,150
1001 - 150 Fairview Mall Drive
  • Don Valley Village
  • Toronto
  • 1 + 1 bd
  • 1 ba
  • 500 - 599 sf
Looking for something new in Toronto
Register Now
South Station
21 John Street
  • Weston
  • Toronto
  • Condo
  • Move in TBA
Register Now
572 Church Street Condos
572 Church Street
  • Church-Yonge Corridor
  • Toronto
  • Condo
  • Move in TBA
Now Selling
Freed Hotel & Residences
240 Adelaide Street West
  • Waterfront Communities West
  • Toronto
  • Condo
  • Move in 2030
Register Now
100 Bond Street Condos
100 Bond Street
  • Church-Yonge Corridor
  • Toronto
  • Condo
  • Move in TBA
Listing data is subject to copyright, disclaimer, and additional requirements from the data provider. See our Terms of Use for terms applicable to this listing.
We use cookies and other technologies for functionality, security, and to provide you with a personalized experience on our online services. By continuing to use our online services, you agree to our Privacy Policy and Terms of Use. For information on how to adjust your privacy settings, visit our Cookie Policy.
Dismiss
