
2 bedrooms for $3,000/month at 1406-2081 Fairview Street, Burlington, ON for Rent - REW
Boost your listing
$3,000/month
Updated 3 days ago

1406 - 2081 Fairview StreetBurlington, ON, L7R 0E4

Freeman
  • 2 Bed
  • 2 Bath
  • 800 - 898 Sqft
  • Available N/A
Contact
Property Manager
$3,000/month
2 bd 2 ba 800 - 898 sf

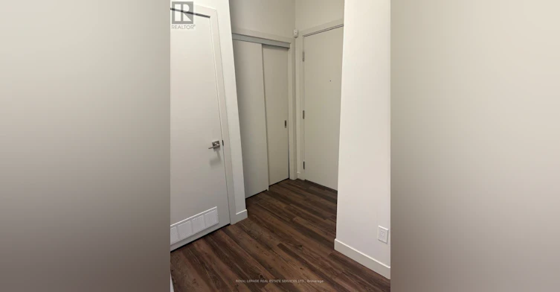
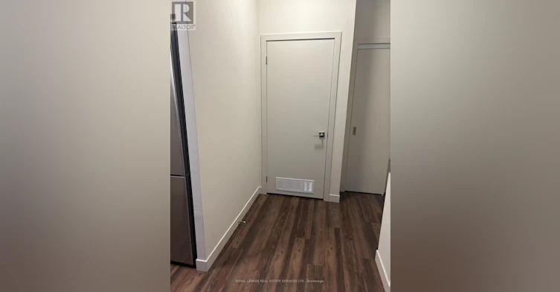
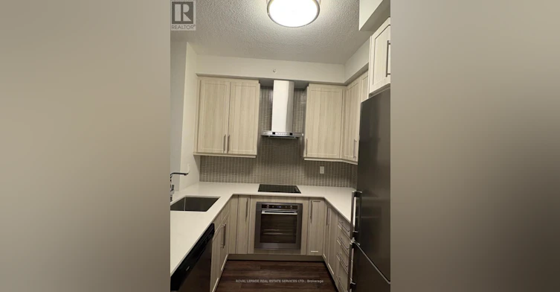
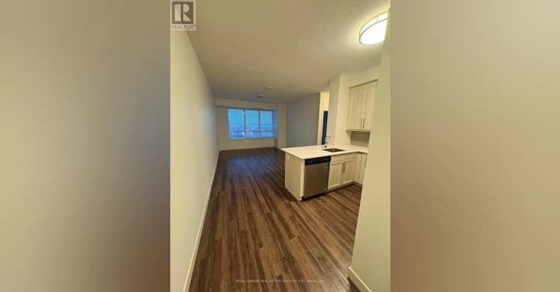
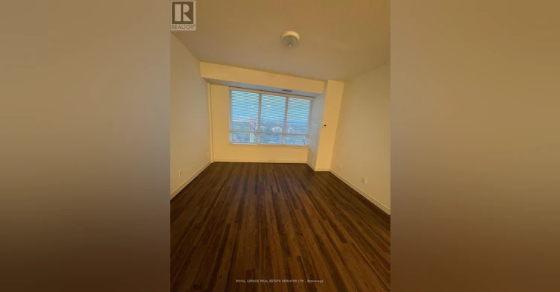
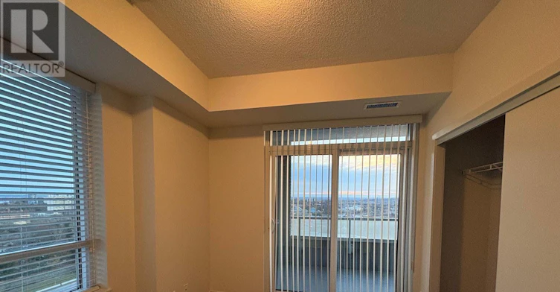
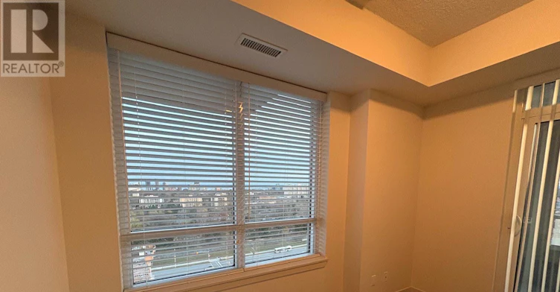
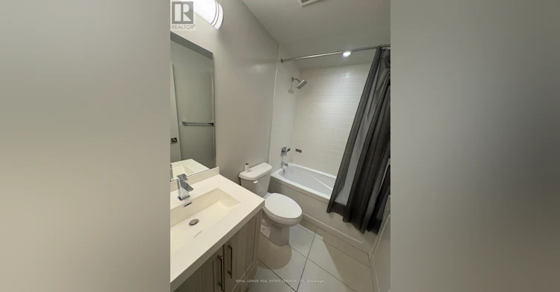
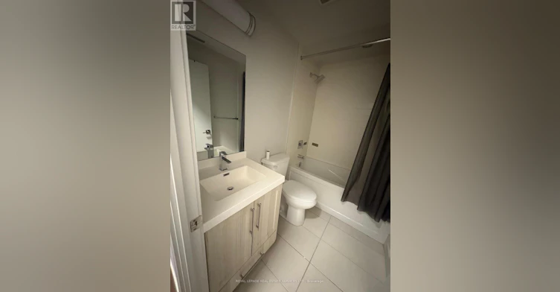
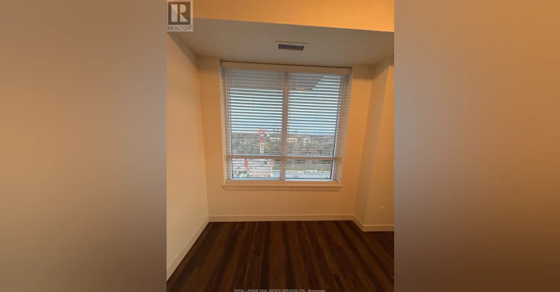
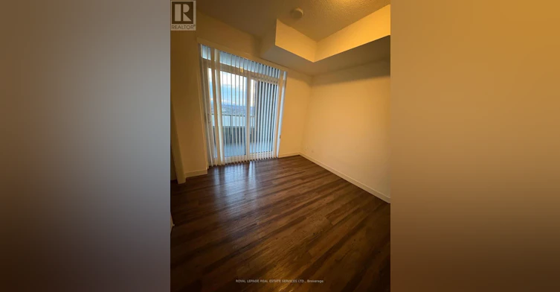
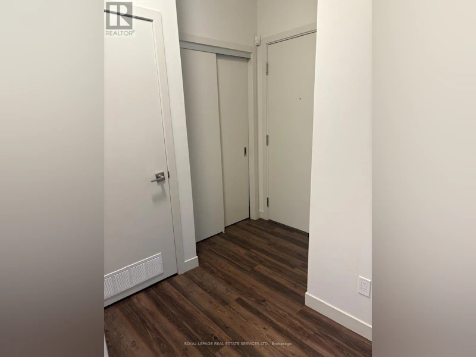
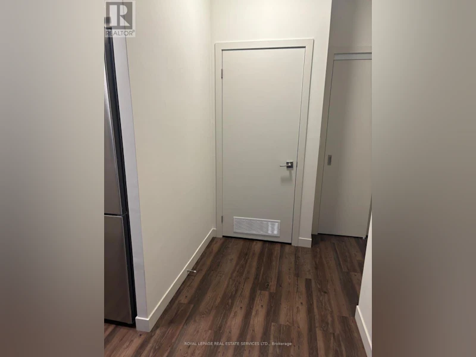
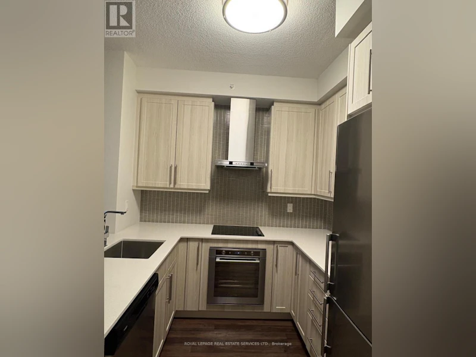
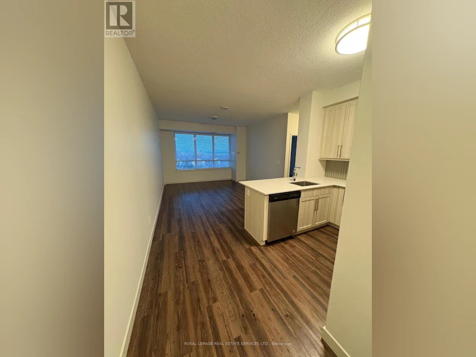
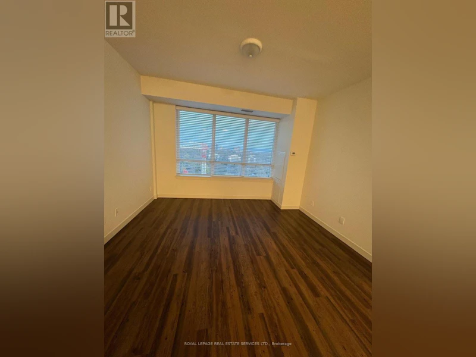
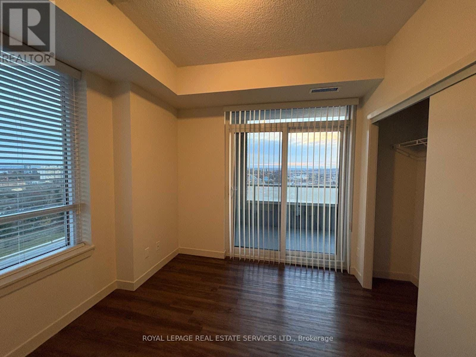
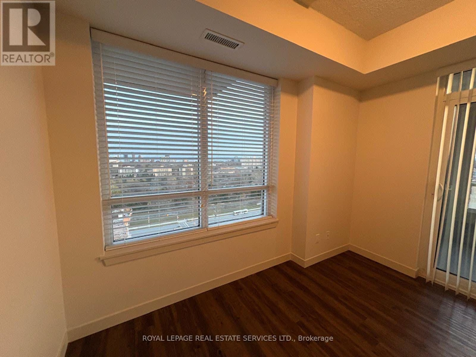
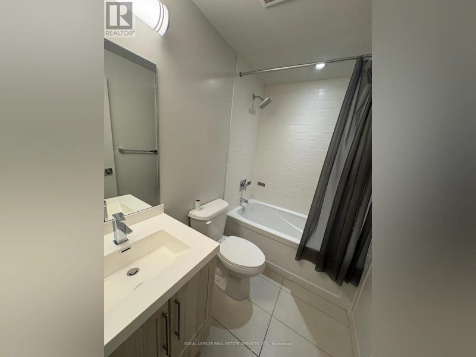
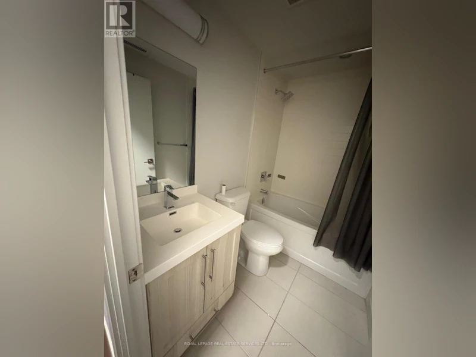
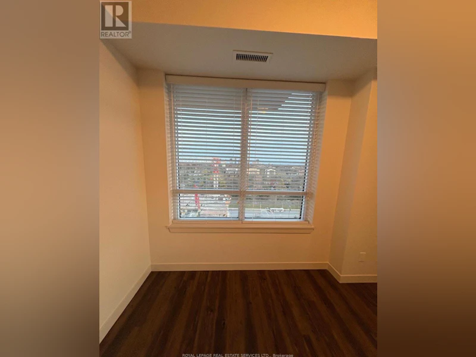
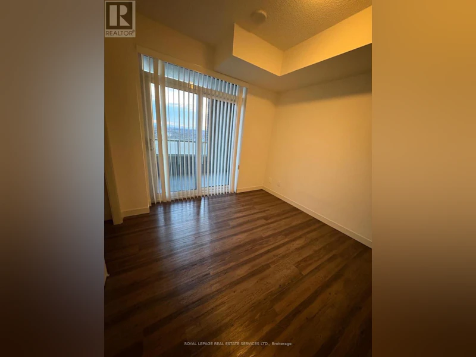
Welcome to luxury and convenience at Paradigm Condos in Burlington! This impressive 14th-floor corner suite offers approximately 837 sq. ft. of bright, spacious living with a highly desirable south-west exposure, 9-ft ceilings and floor-to-ceiling windows showcasing spectacular, unobstructed views of Lake Ontario, the Niagara Escarpment and breathtaking sunsets. One of the building's most desirable and spacious layouts, this 2-bedroom, 2-full-bath suite features a generous size balcony with two separate walkouts, modern kitchen with quartz countertops, upgraded cabinetry, stainless steel built in appliances and backsplash, plus a glass-enclosed shower. Enjoy an exceptional lifestyle with an outstanding array of amenities including an indoor/outdoor fitness area, indoor pool, hot tub, sauna, basketball court, movie theatre, games room, party and meeting rooms, rooftop terrace, BBQ areas and gardens, and children's playroom. Direct access to Burlington GO Station and Walmart makes everyday living incredibly convenient. Close to downtown Burlington, lakefront, restaurants, cafes, shopping, Costco, Cineplex, Maple view Mall, community centers, schools and major highways. Includes 1 owned parking space and 1 owned locker. Immaculately maintained and move-in ready - an exceptional opportunity to experience upscale Burlington living in a prime location! (id:63626)


Home facts and features

Property overview
Type
Apt/Condo
Bedrooms
2
Full Bathrooms
2
Some sweet, suite features
Features
Balcony, Carpet Free, Storage - Locker
Appliances
Oven - Built-In
Building Features
Storage - Locker
Parking Spaces
1
Air Conditioner
Yes
Restrictions
Pets
Pets Allowed With Restrictions
Property details
Days on REW
1 Days
Property Views
0
MLS® Number
W13804908
Source
Canadian Real Estate Association
Schools nearby
Tom Thomson Public School
  • Public
  • JK - 6
Lumen Christi Catholic Elementary School
  • Catholic
  • JK - 8
St. Gregory the Great Elementary School
  • Catholic
  • JK - 8
St Johns School
  • Catholic
  • JK - 8
Central Public School
  • Public
  • JK - 6
Burlington Central School
  • Public
  • 7 - 12
TALC Academy Private School
  • Private
  • 1 - 12
Clarksdale School
  • Public
  • JK - 6
Blyth Academy - Burlington
  • Private
  • 6 - 12
Tecumseh Public School
  • Public
  • JK - 8
School catchments and distances are intended to be used as reference only. To verify enrolment eligibility for a property, contact the school directly.Report Incorrect Info
Check availability
Property Manager
Royal LePage Real Estate Services Ltd., Brokerage

View Phone

Other rentals in the area
Virtual Tour
604-700 Ross Street, Burlington, ON, L7S 1S2
$2,399/month
700 Ross Street
  • Brant
  • Burlington
  • 2 bd
  • 1 ba
  • 852 sf
XXX2-2386 New Street, Burlington, ON, L7R 1J8
$2,175/month
2386 New Street
  • Brant
  • Burlington
  • 2 bd
  • 1 ba
  • 930 sf
Virtual Tour
406-700 Ross Street, Burlington, ON, L7S 1S2
$2,425/month
700 Ross Street
  • Brant
  • Burlington
  • 2 bd
  • 1 ba
  • 852 sf
0302-2067 Prospect Street, Burlington, ON, L7R 1Z3
$2,338/month
2067 Prospect Street
  • Brant
  • Burlington
  • 2 bd
  • 1 ba
  • 923 sf
Looking for something new in Burlington
Register Now
Nautique Penthouse Collection
374 Martha Street
  • Brant
  • Burlington
  • Condo
  • Move in 2023
Now Selling
Illumina Condos
500 Brock Avenue
  • Brant
  • Burlington
  • Condo
  • Move in 2022
Register Now
BeauSoleil
2099 Lakeshore Road
  • Brant
  • Burlington
  • Condo
  • Move in TBA
Coming Soon
35 Plains Road
35 Plains Road East
  • LaSalle
  • Burlington
  • Condo
  • Move in TBA
We use cookies and other technologies for functionality, security, and to provide you with a personalized experience on our online services. By continuing to use our online services, you agree to our Privacy Policy and Terms of Use. For information on how to adjust your privacy settings, visit our Cookie Policy.
Dismiss