
2 bedrooms for $2,550/month at 17-35 Romilly Avenue, Brampton, ON for Rent - REW
Boost your listing
$2,550/month
Updated about 22 hours ago

17 - 35 Romilly AvenueBrampton, ON, L7A 5A7

Northwest Brampton
  • 2 Bed
  • 2 Bath
  • 1200 - 1398 Sqft
  • Available N/A
Contact
Property Manager
$2,550/month
2 bd 2 ba 1200 - 1398 sf

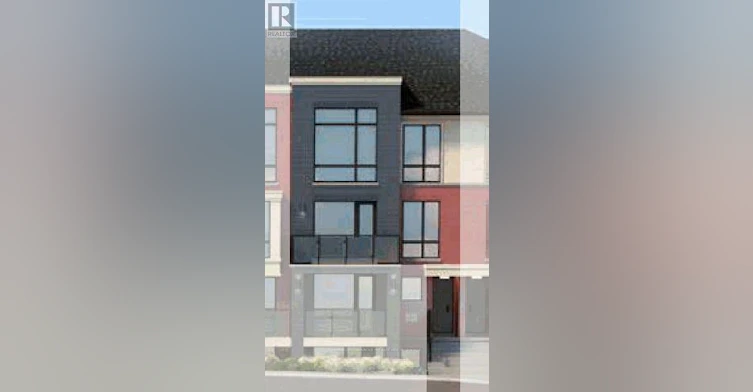
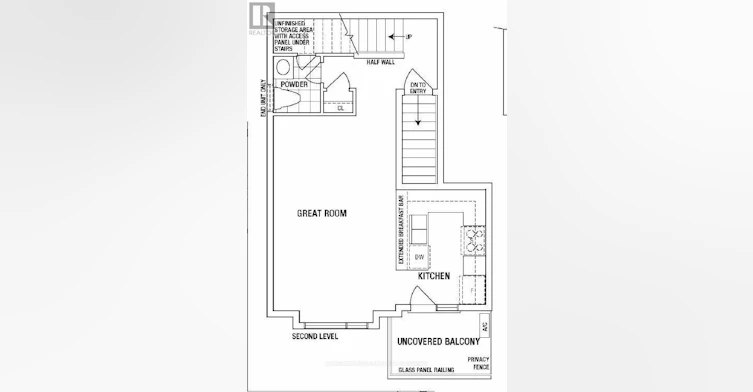
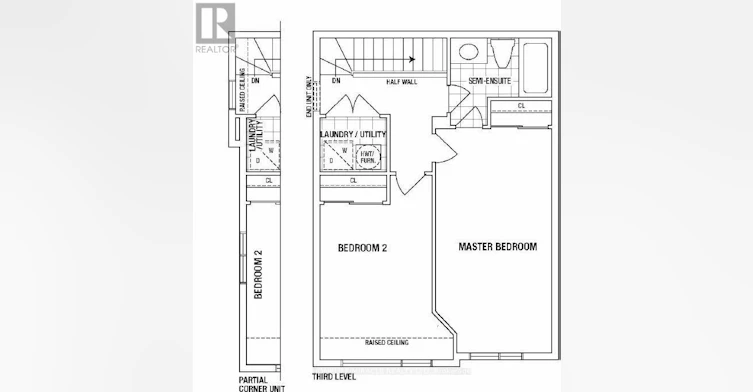
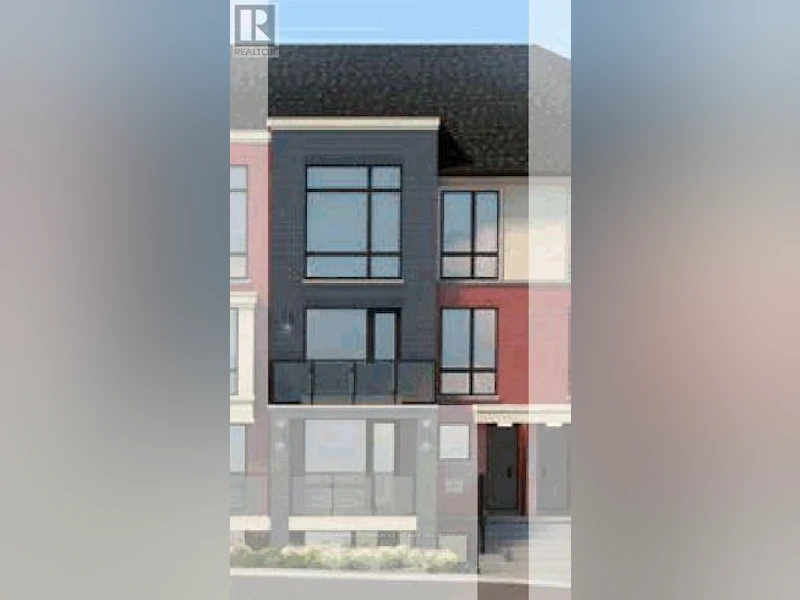
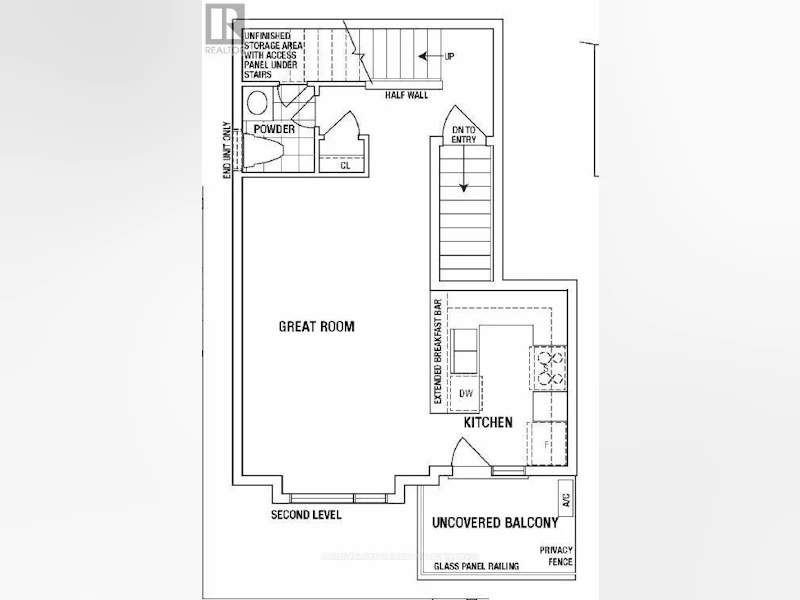
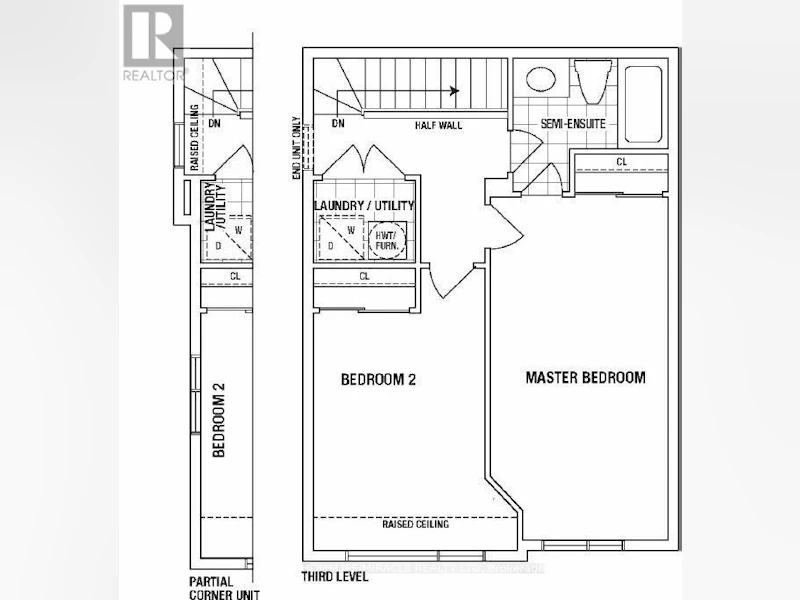
Welcome to this beautifully maintained urban townhome in the highly sought-after Mount Pleasant community! This bright and spacious home features 2 generously sized bedrooms, a modern open-concept layout, and large windows that fill the space with natural light. Enjoy a contemporary kitchen with stainless steel appliances, in-suite laundry, a private front entrance, an enclosed balcony, and one designated one (1) parking space. Public transit is steps away, and Mount Pleasant GO Station is only 10 minutes from your door. Close to top-rated schools, parks, daycares, shopping, Longo's Plaza, and easy access to Highways 401 & 407. Perfect for professionals, couples, or a small family looking for comfortable and convenient living in a welcoming, family-friendly neighbourhood. Tenant to pay 100% of all utilities and rental items. Pictures were taken before the existing tenant moved in. (id:63626)


Home facts and features

Property overview
Type
Townhouse
Bedrooms
2
Full Bathrooms
2
Some sweet, suite features
Features
Balcony
Parking Spaces
1
Air Conditioner
Yes
Restrictions
Pets
Not allowed
Property details
Days on REW
1 Days
Property Views
0
MLS® Number
W13804880
Source
Canadian Real Estate Association
Schools nearby
Dolson Public School
  • Public
  • JK - 8
St. Aidan Catholic Elementary School
  • Catholic
  • JK - 8
Brisdale Public School
  • Public
  • JK - 5
St. Bonaventure Catholic Elementary School
  • Catholic
  • JK - 8
Aylesbury Public School
  • Public
  • JK - 8
St Edmund Campion Secondary School
  • Catholic
  • 9 - 12
McCrimmon Middle School
  • Public
  • 6 - 8
Fletcher's Meadow School
  • Public
  • 9 - 12
Canadian Higher Learning Academy
  • Private
  • 11 - 12
Mount Pleasant Village Public School
  • Public
  • JK - 8
School catchments and distances are intended to be used as reference only. To verify enrolment eligibility for a property, contact the school directly.Report Incorrect Info
Check availability
Property Manager
Homelife Miracle Realty Ltd

View Phone

Move in Date

This site is protected by reCAPTCHA and the Google Privacy Policy and Terms of Service apply.

By proceeding, you consent to receive communications using the methods provided, from REW.ca and our partners about your inquiry and other home-related matters to assist you in your search, but not as a condition of any purchase. Please note that our agent partners are not affiliated with REW Realty.
Other rentals in the area
11 Bannister Crescent, Brampton, ON, L7A 4H2
$1,390/month
11 Bannister Crescent
  • Northwest Brampton
  • Brampton
  • 2 bd
  • 1 ba
  • 1500 - 1999 sf
BASEMENT-81 Leadenhall Road, Brampton, ON, L7A 4G9
$1,600/month
Basement - 81 Leadenhall Road
  • Northwest Brampton
  • Brampton
  • 2 bd
  • 1 ba
  • 1500 - 1999 sf
BASEMENT-66 Pearman Crescent N, Brampton, ON, L7A 4Y9
$1,850/month
Basement - 66 Pearman Crescent N
  • Northwest Brampton
  • Brampton
  • 2 bd
  • 2 ba
  • 2000 - 2499 sf
BSMT-7 Lloyd Crescent, Brampton, ON, L7A 4J5
$1,800/month
Bsmt - 7 Lloyd Crescent
  • Northwest Brampton
  • Brampton
  • 2 bd
  • 1 ba
  • 38 x 88
Looking for something new in Brampton
Register Now
Torbram Countryside Crossing
Torbram Road & Countryside Drive
  • Sandringham - Wellington
  • Brampton
  • Townhome
  • Move in TBA
Register Now
The Ravines of Credit Woods
Williams Parkway
  • Credit Valley
  • Brampton
  • Single Family Home
  • Move in TBA
Now Selling
Stella 2 Condos
225 Malta Avenue
  • Fletcher's Creek South
  • Brampton
  • Condo
  • Move in 2027
Now Selling
Queens Lane
Elbern Markell Road
  • Bram West
  • Brampton
  • Townhome
  • Move in 2024
We use cookies and other technologies for functionality, security, and to provide you with a personalized experience on our online services. By continuing to use our online services, you agree to our Privacy Policy and Terms of Use. For information on how to adjust your privacy settings, visit our Cookie Policy.
Dismiss