
2 bedrooms for $3,560/month at 2503-70 Ordnance Street, Toronto, ON for Rent - REW
Boost your listing
$3,560/month
Updated about 23 hours ago

2503 - 70 Ordnance StreetToronto, ON, M6K 0G9

Niagara
  • 2 Bed
  • 2 Bath
  • 700 - 798 Sqft
  • Available N/A
Contact
Property Manager
$3,560/month
2 bd 2 ba 700 - 798 sf

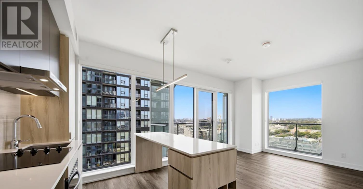
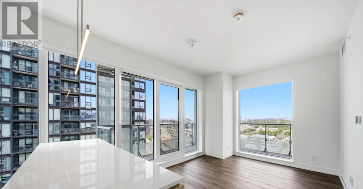
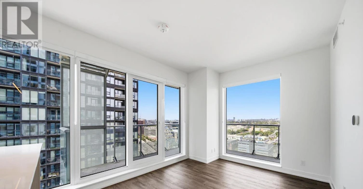
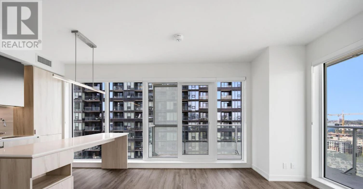
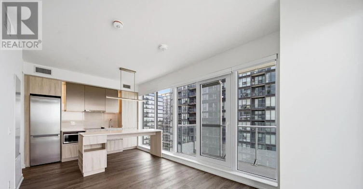
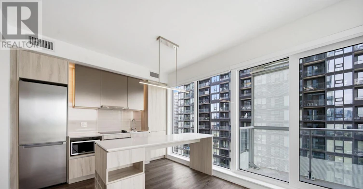
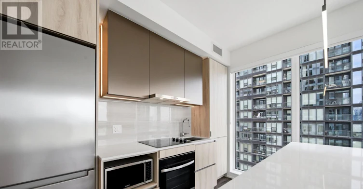
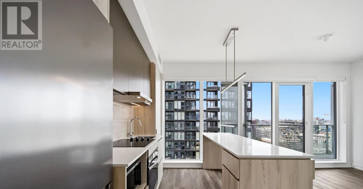
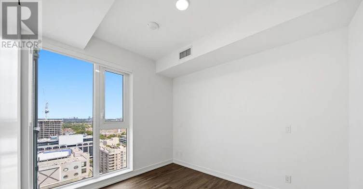
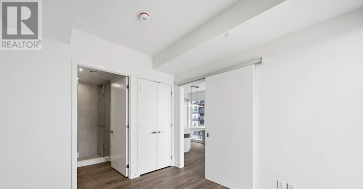
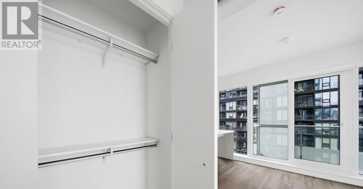
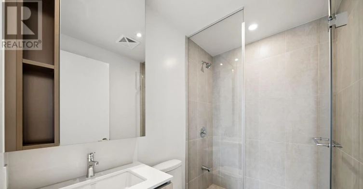
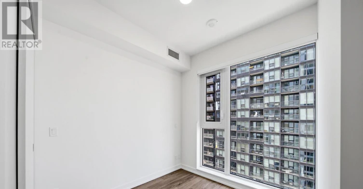
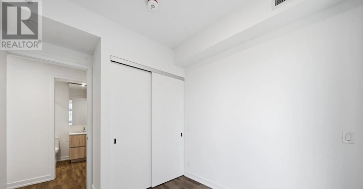
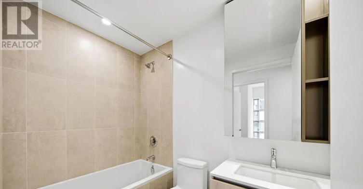
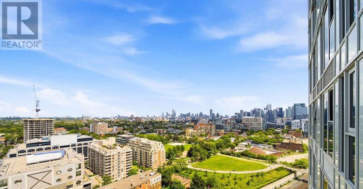
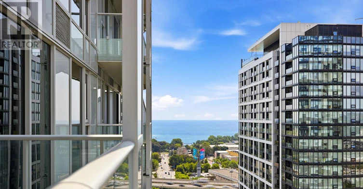
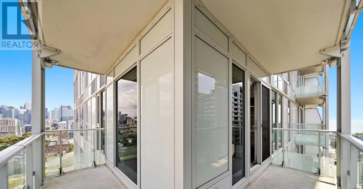
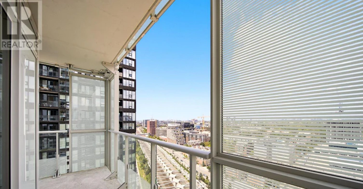
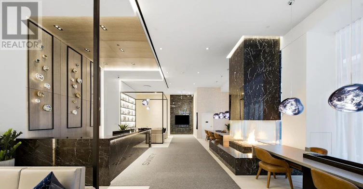
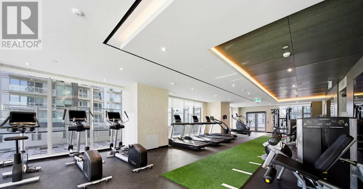
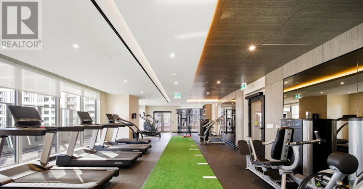
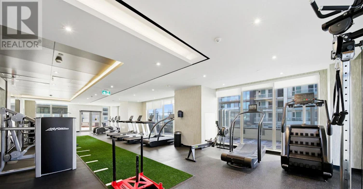
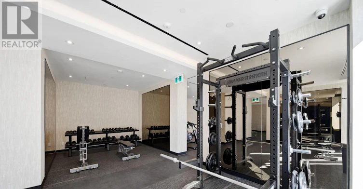
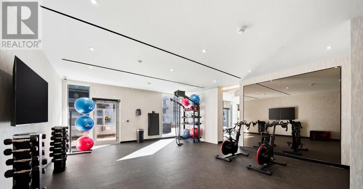
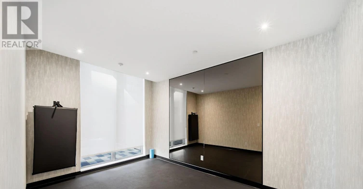
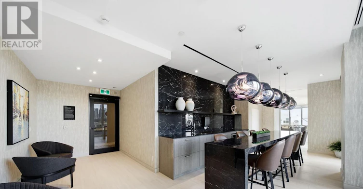
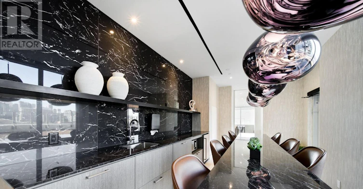
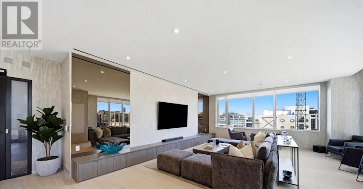
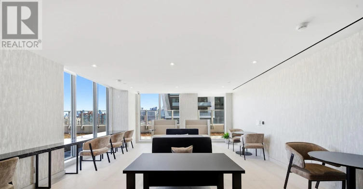
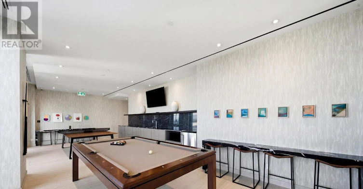
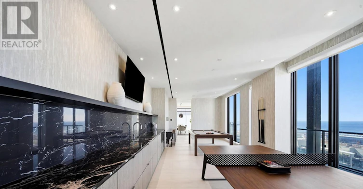
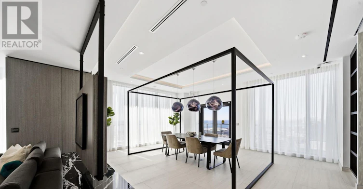
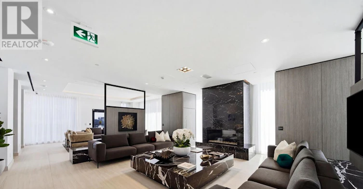
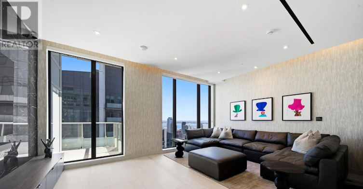
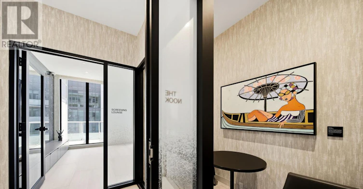
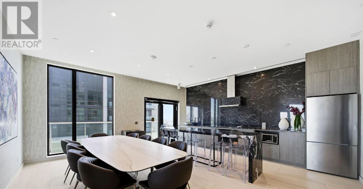
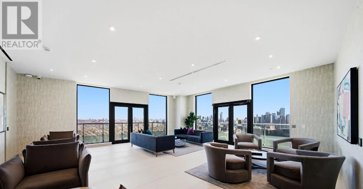
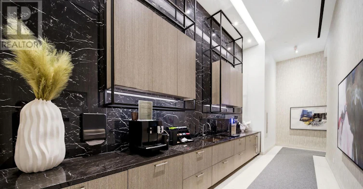
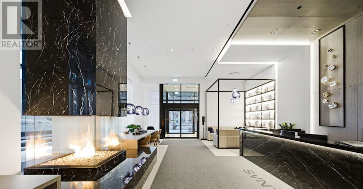
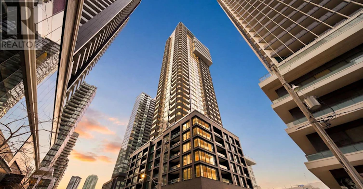
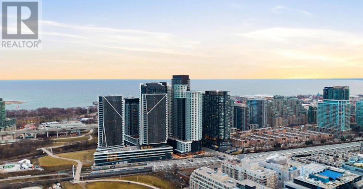
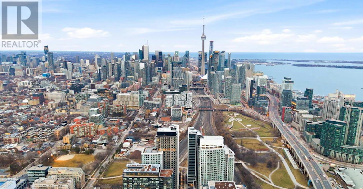
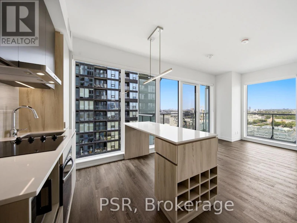
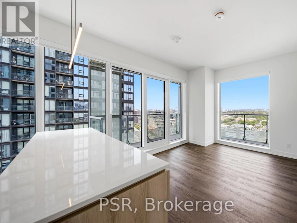
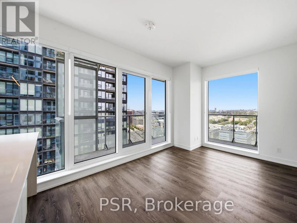
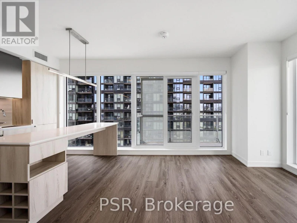
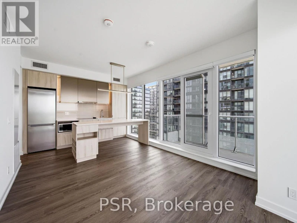
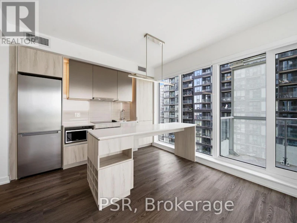
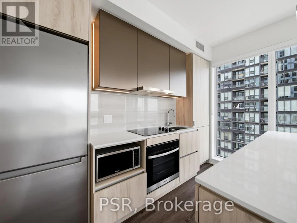
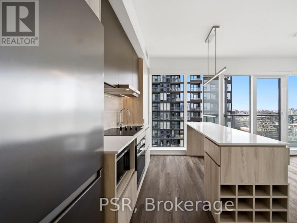
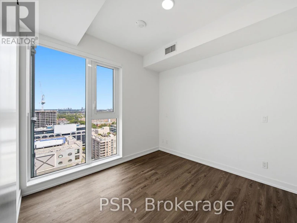
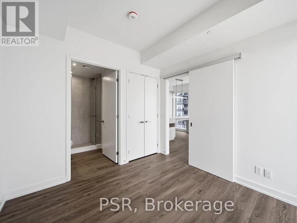
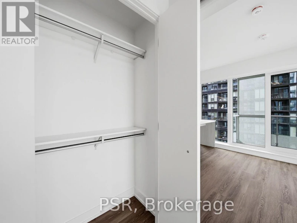
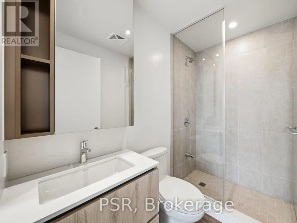
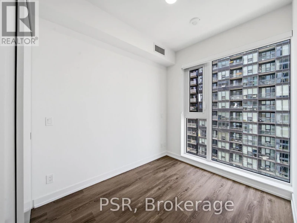
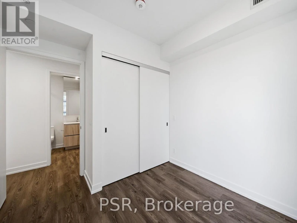
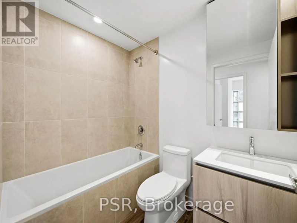
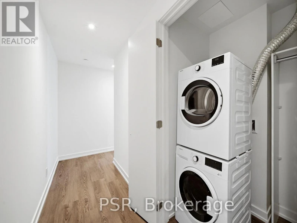
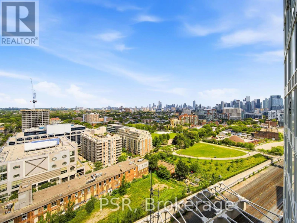
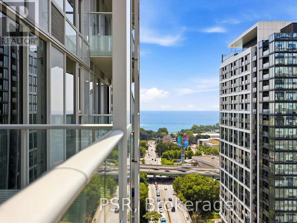
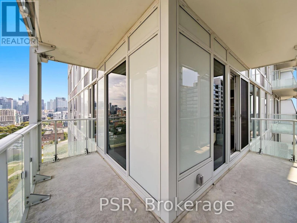
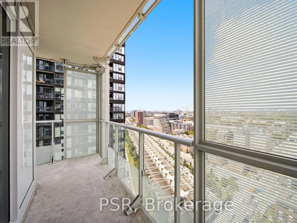
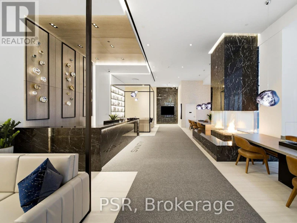
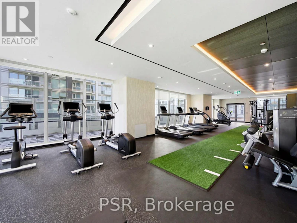
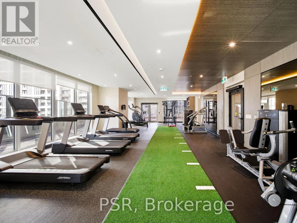
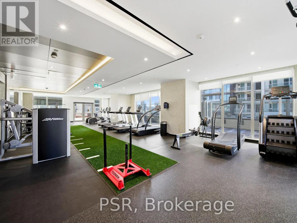
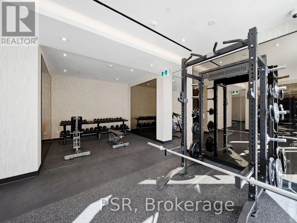
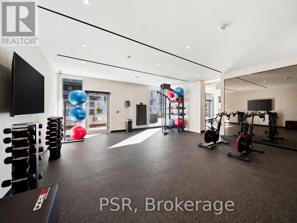
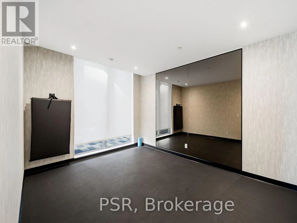
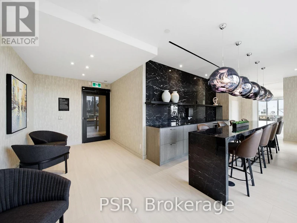
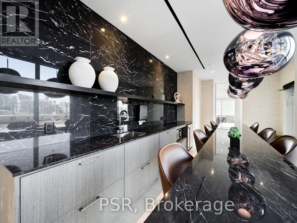
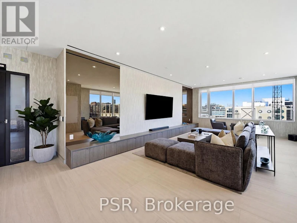
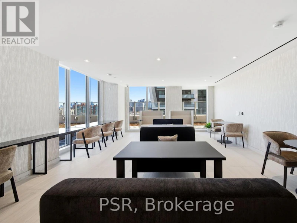
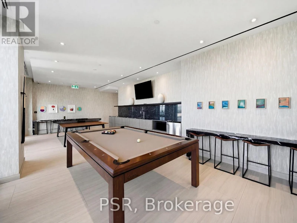
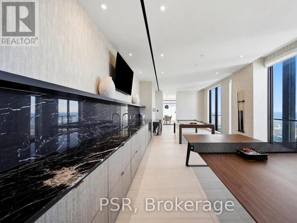
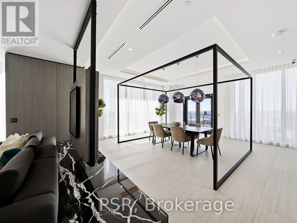
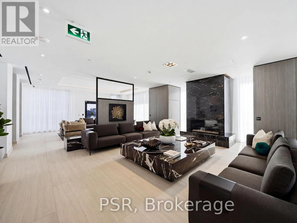
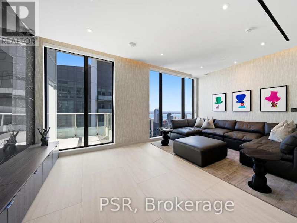
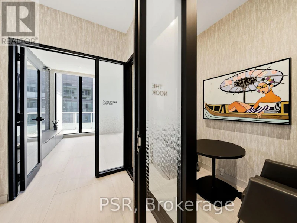
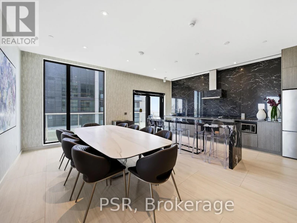
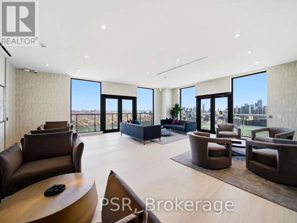
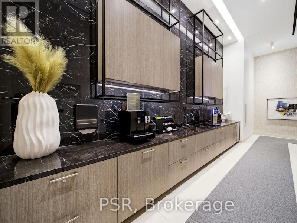
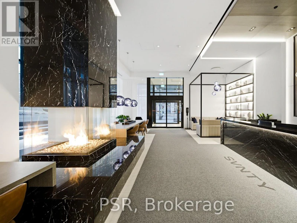
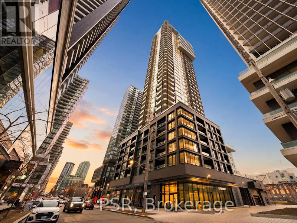
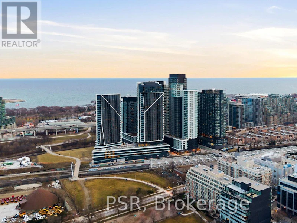
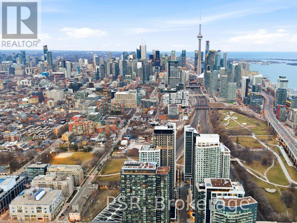
Welcome to SVNTY, a brand-new residence in the heart of Liberty Village. From the moment you enter the lobby to the thoughtfully designed suites, every detail has been curated to deliver are fined living experience, complete with premium finishes and an exceptional offering of amenities. Be the first to call this beautifully designed two-bedroom corner suite home. Thoughtfully designed for functional living, the modern kitchen with a large island opens effortlessly into the living and dining areas, enhanced by expansive windows that fill the space with natural light and extend onto a private wrap-around balcony. The suite showcases premium bathroom finishes, including a private primary ensuite, along with spacious closets, vinyl flooring throughout, and smart thermostats, all designed for an elevated living experience. SVNTY offers an impressive selection of amenities, including a state-of-the-art fitness centre, yoga studio, multiple resident lounges, dining room, games room, and screening lounge. Outdoor spaces include the SVN Terrace and Skyview Terrace, complete with fire pits and BBQs, well suited for relaxing or entertaining. Additional features include a co-working lounge with Wi-Fi and a lobby café available to all residents. Your future home is ideally situated just steps from Altea Active, grocery stores, LCBO, banks, parks, the waterfront, public transit, and a vibrant mix of local shops and restaurants, along with everything Liberty Village has to offer. (id:63626)


Home facts and features

Property overview
Type
Apt/Condo
Bedrooms
2
Full Bathrooms
2
Some sweet, suite features
Features
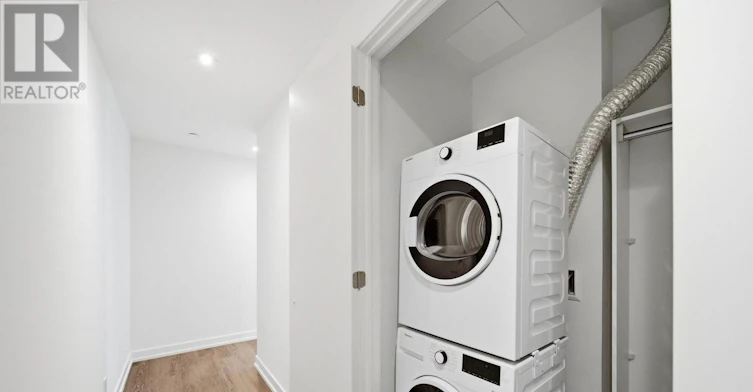
Balcony, Carpet Free, In suite Laundry, Security/Concierge
Amenities
Exercise Centre, Party Room, Recreation Centre
Appliances
Cooktop, Dishwasher, Dryer, Hood Fan, Microwave, Oven, Refrigerator, Washer, Window Coverings
Building Features
Exercise Centre, Party Room, Recreation Centre, Security/Concierge
Parking Spaces
1
Air Conditioner
Yes
Restrictions
Pets
Pets Allowed With Restrictions
Property details
Days on REW
1 Days
Property Views
0
MLS® Number
C13804740
Source
Canadian Real Estate Association
Schools nearby
Niagara Street Junior Public School
  • Public
  • JK - 6
Discovering Minds Montessori Preschool I
  • Private
  • Pre-K - K
St Mary Catholic School
  • Catholic
  • JK - 8
Givins/Shaw Junior Public School
  • Public
  • JK - 6
Charles G Fraser Public School
  • Public
  • JK - 6
The Waterfront School
  • Public
  • JK - 8
City School
  • Public
  • 9 - 12
É Élém Pierre-Elliott-Trudeau
  • Public
  • JK - 6
The Grove Community School
  • Public
  • JK - 6
Ryerson Community School
  • Public
  • JK - 8
School catchments and distances are intended to be used as reference only. To verify enrolment eligibility for a property, contact the school directly.Report Incorrect Info
Check availability
Property Manager
PSR

View Phone

Move in Date

This site is protected by reCAPTCHA and the Google Privacy Policy and Terms of Service apply.

By proceeding, you consent to receive communications using the methods provided, from REW.ca and our partners about your inquiry and other home-related matters to assist you in your search, but not as a condition of any purchase. Please note that our agent partners are not affiliated with REW Realty.
Other rentals in the area
2322-400 King Street W, Toronto, ON, M5V 0X8
$3,200/month
2322 - 400 King Street W
  • Waterfront Communities West
  • Toronto
  • 2 bd
  • 2 ba
  • 600 - 698 sf
B-61 Cameron Street, Toronto, ON, M5T 2H1
$2,750/month
B - 61 Cameron Street
  • Kensington Chinatown
  • Toronto
  • 2 bd
  • 1 ba
  • 700 - 1100 sf
1107-140 D'arcy Street, Toronto, ON, M5T 1K2
$3,403/month
140 D'Arcy Street
  • Kensington Chinatown
  • Toronto
  • 2 bd
  • 1 ba
  • 660 sf
1915-75 Queens Wharf Road, Toronto, ON, M5V 0J8
$3,550/month
1915 - 75 Queens Wharf Road
  • Waterfront Communities West
  • Toronto
  • 2 bd
  • 2 ba
  • 800 - 898 sf
Looking for something new in Toronto
Now Selling
55C Condos
55 Charles Street East
  • Church-Yonge Corridor
  • Toronto
  • Condo
  • Move in 2023
Coming Soon
147 Spadina Avenue Condos
147 Spadina Avenue
  • Waterfront Communities West
  • Toronto
  • Condo
  • Move in TBA
Now Selling
260 High Park
260 High Park Avenue
  • Junction Area
  • Toronto
  • Condo
  • Move in 2022
Coming Soon
2630 Kipling Avenue Condos
2630 Kipling Avenue
  • Mount Olive-Silverstone-Jamestown
  • Toronto
  • Condo
  • Move in TBA
We use cookies and other technologies for functionality, security, and to provide you with a personalized experience on our online services. By continuing to use our online services, you agree to our Privacy Policy and Terms of Use. For information on how to adjust your privacy settings, visit our Cookie Policy.
Dismiss