
4 bedrooms for $3,300/month at 211 Symington Avenue, Oshawa, ON for Rent - REW
Boost your listing
$3,300/month
Updated 37 minutes ago

211 Symington AvenueOshawa, ON, L1L 0J8

Windfields
  • 4 Bed
  • 3 Bath
  • 2500 - 2999 Sqft
  • Available N/A
Contact
Property Manager
$3,300/month
4 bd 3 ba 2500 - 2999 sf

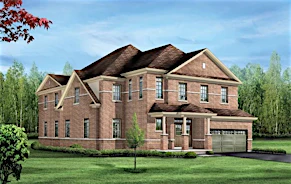
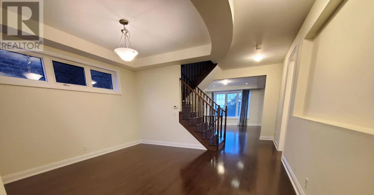
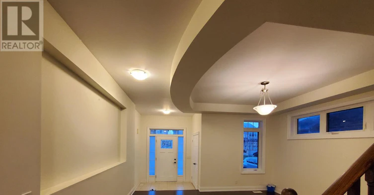
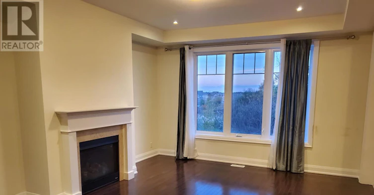
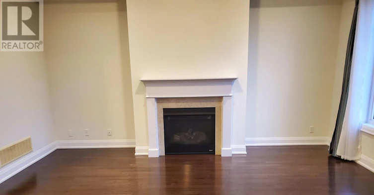
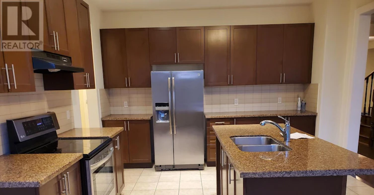
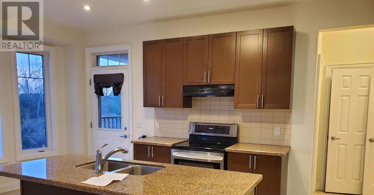
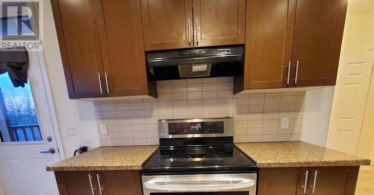
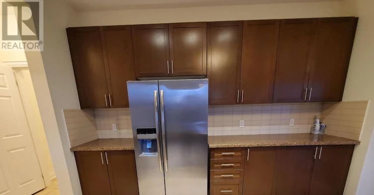
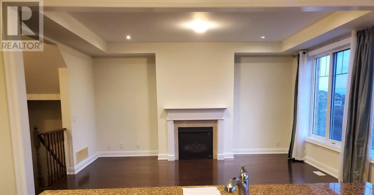
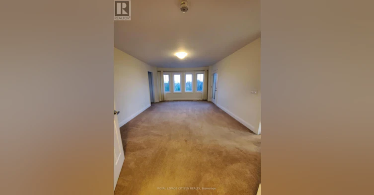
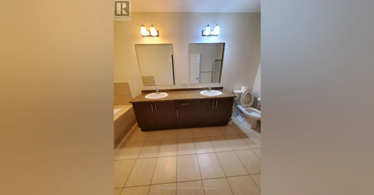
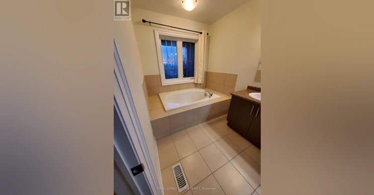
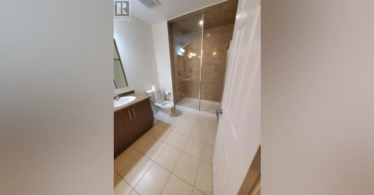
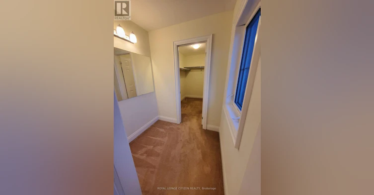
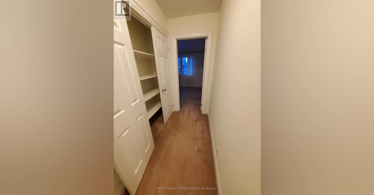
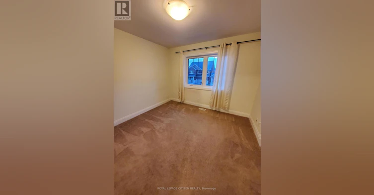
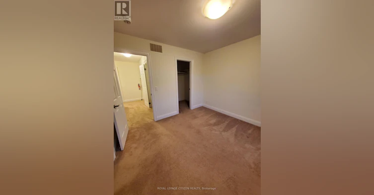
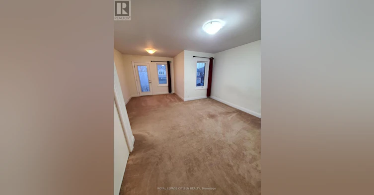
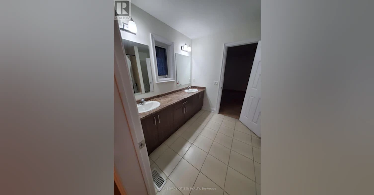
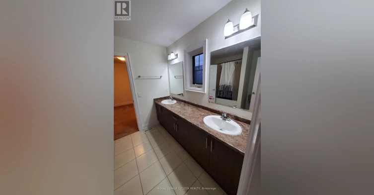
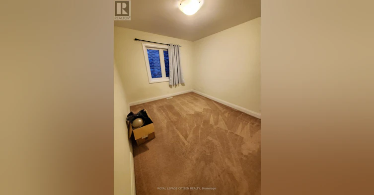
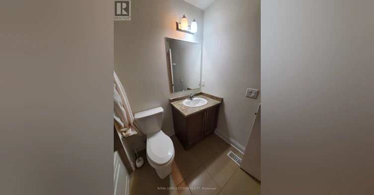
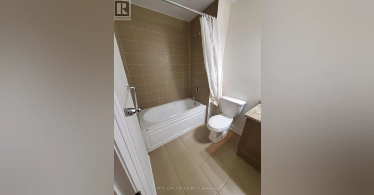
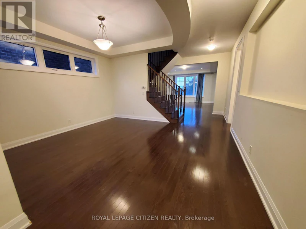
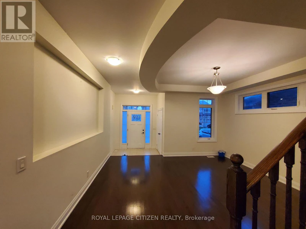
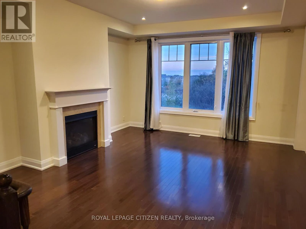
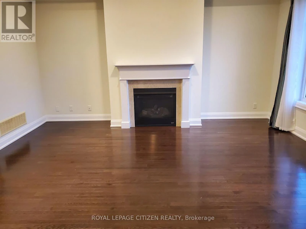
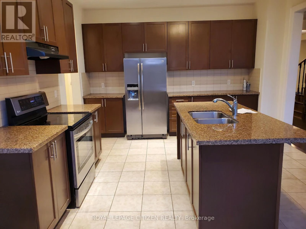
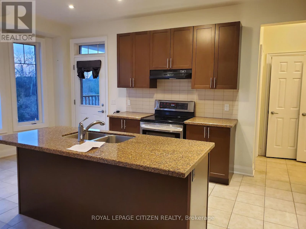
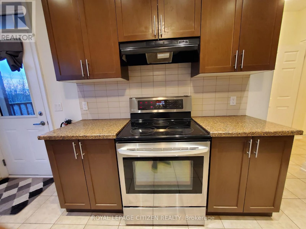
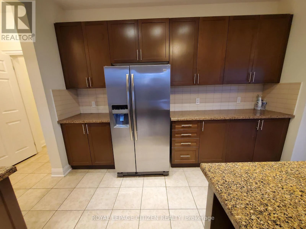
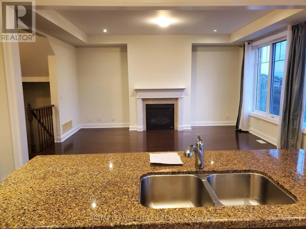
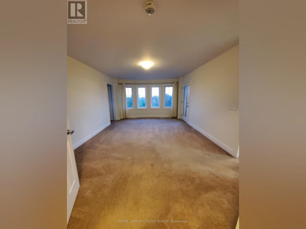
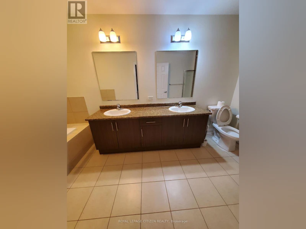
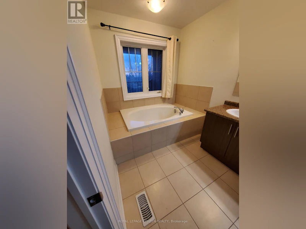
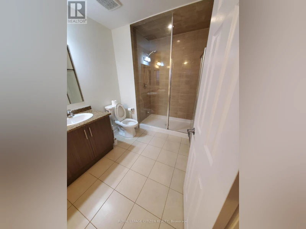
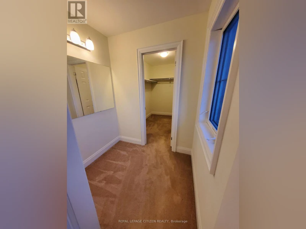
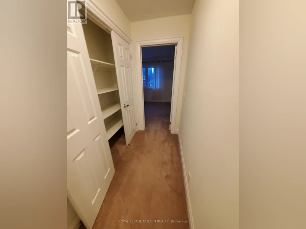
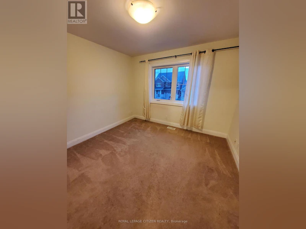
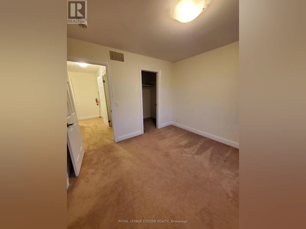
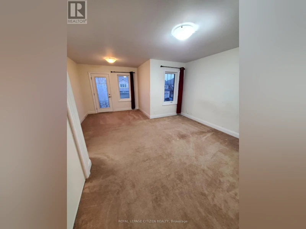
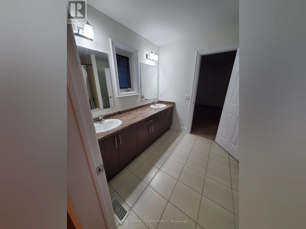
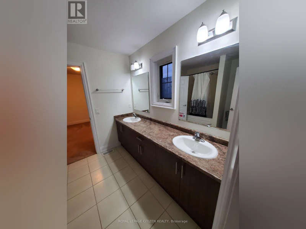
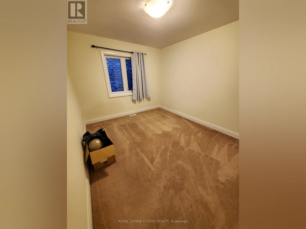
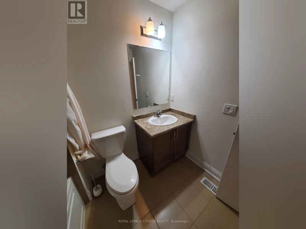
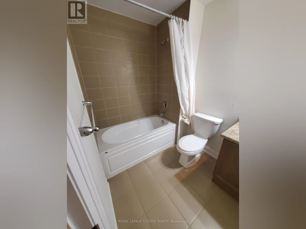
Stunning 4-bedroom, 4-washroom detached home in the highly sought-after Windfields community,backing onto a serene ravine with beautiful views. Features multiple balconies, fenced backyard, parking for 3-4 vehicles, and direct garage access. Bright and spacious layout with a hardwood staircase leading to a large primary bedroomcomplete with a 5-piece ensuite, custom walk-in closet, office nook, and private balcony.Second and third bedrooms share a 4-piece bath, while the fourth bedroom is convenientlylocated near an additional upstairs washroom.Main floor offers a cozy family room with fireplace and a modern open-concept kitchen with potlights throughout-ideal for everyday living and entertaining.Prime location with quick access to Hwy 407. Close to Costco, shopping, banks, restaurants,Durham College, and Ontario Tech University.Utilities not included in lease price. (id:63626)


Home facts and features

Property overview
Type
House
Bedrooms
4
Full Bathrooms
3
Partial Bathrooms
1
Some sweet, suite features
Features
Backs on greenbelt, Conservation/green belt
Parking Spaces
4
Air Conditioner
Yes
Restrictions
Pets
Contact the Manager for information
Property details
Days on REW
1 Days
Property Views
0
MLS® Number
E13803838
Source
Canadian Real Estate Association
Schools nearby
Kedron Public School
  • Public
  • JK - 8
Columbus Private School
  • Private
  • Pre-K - 4
Father Joseph Venini Catholic School
  • Catholic
  • JK - 8
Sherwood Public School
  • Public
  • JK - 8
St John Bosco Catholic School
  • Catholic
  • JK - 8
Jeanne Sauvé Public School
  • Public
  • JK - 8
St John Paull II Catholic Elementary School
  • Catholic
  • JK - 8
Maxwell Heights Secondary School
  • Public
  • 9 - 12
Queen Elizabeth Public School
  • Public
  • JK - 8
Seneca Trail Public School
  • Public
  • JK - 8
School catchments and distances are intended to be used as reference only. To verify enrolment eligibility for a property, contact the school directly.Report Incorrect Info
Check availability
Property Manager
ROYAL LEPAGE CITIZEN REALTY

View Phone

Move in Date

This site is protected by reCAPTCHA and the Google Privacy Policy and Terms of Service apply.

By proceeding, you consent to receive communications using the methods provided, from REW.ca and our partners about your inquiry and other home-related matters to assist you in your search, but not as a condition of any purchase. Please note that our agent partners are not affiliated with REW Realty.
Other rentals in the area
UPPER-153 Dance Act Avenue, Oshawa, ON, L1L 0H4
$3,200/month
Upper - 153 Dance Act Avenue
  • Windfields
  • Oshawa
  • 4 bd
  • 3 ba
  • 36 x 100
2448 Equestrian Crescent, Oshawa, ON, L1H 7K4
$3,300/month
2448 Equestrian Crescent
  • Windfields
  • Oshawa
  • 4 bd
  • 3 ba
  • 1500 - 2000 sf
Virtual Tour
ROOM-79 Bayardo Drive, Oshawa, ON, L1L 0V2
$700/month
Room - 79 Bayardo Drive
  • Windfields
  • Oshawa
  • 4 bd
  • 3 ba
  • < 698 sf
215 Windfields Farm Drive, Oshawa, ON, L1L 0K5
$2,900/month
215 Windfields Farm Drive
  • Windfields
  • Oshawa
  • 4 bd
  • 3 ba
  • 30 x 113
Looking for something new in Oshawa
Register Now
Bridle Towns and Detached
2623 Bridle Road South
  • Windfields
  • Oshawa
  • Townhome
  • Move in 2025
Register Now
O North Urban Towns
East | North Conlin | Wilson Road | Road
  • Kedron
  • Oshawa
  • Townhome
  • Move in TBA
Now Selling
Palmetto
Conlin Road East & Grandview Street North
  • Taunton
  • Oshawa
  • Single Family Home
  • Move in 2024
Coming Soon
Daniels - Oshawa
1707 North Ritson Road
  • Samac
  • Oshawa
  • Townhome
  • Move in TBA
We use cookies and other technologies for functionality, security, and to provide you with a personalized experience on our online services. By continuing to use our online services, you agree to our Privacy Policy and Terms of Use. For information on how to adjust your privacy settings, visit our Cookie Policy.
Dismiss