


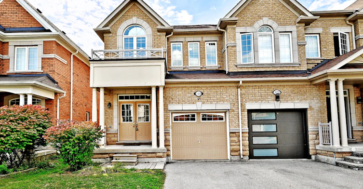
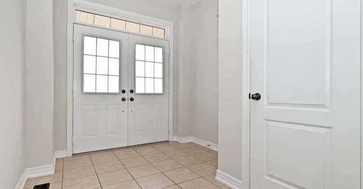
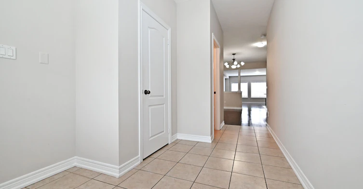
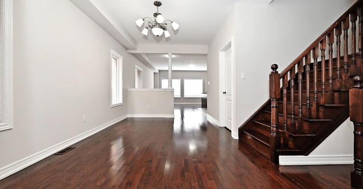
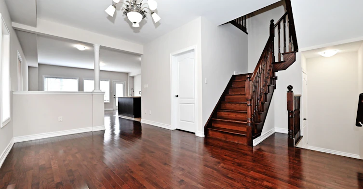
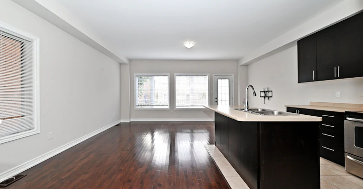
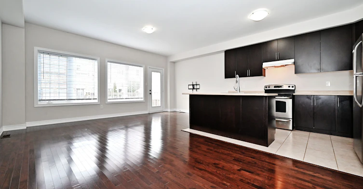
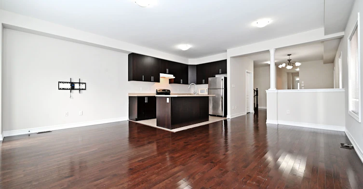
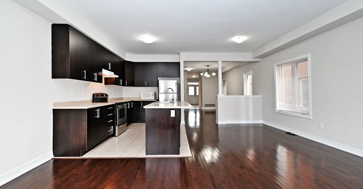
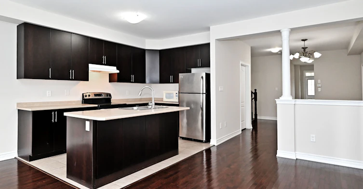
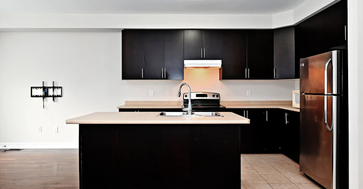
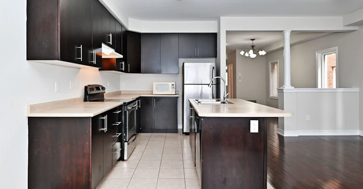
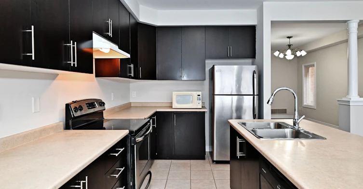
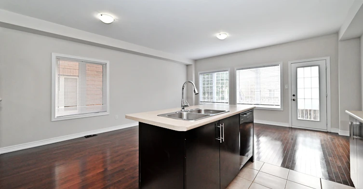
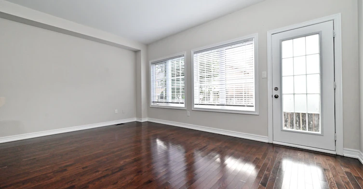
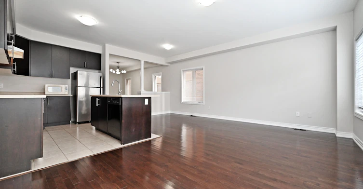
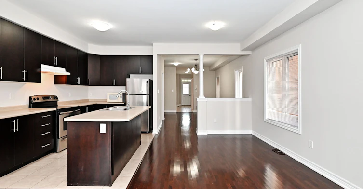
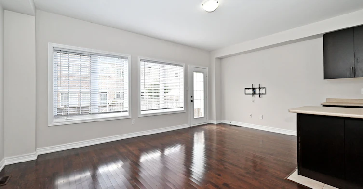
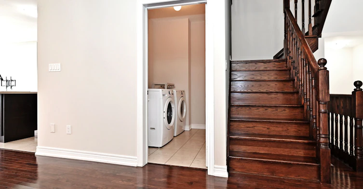
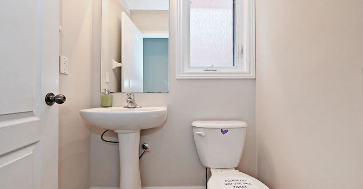
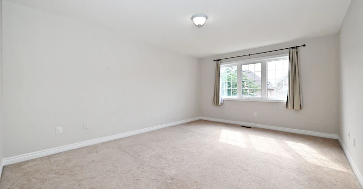
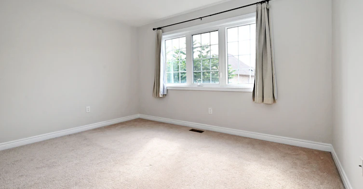
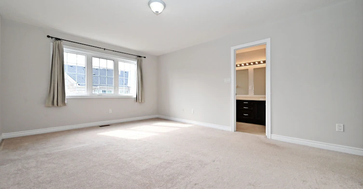
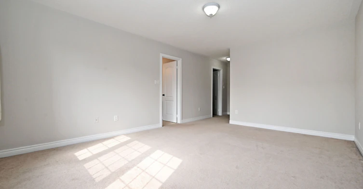
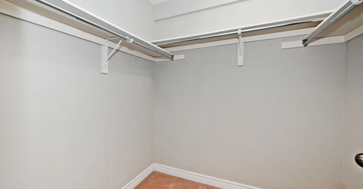
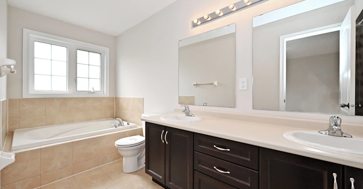
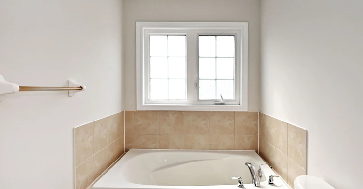
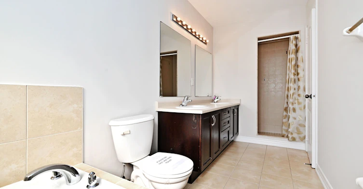
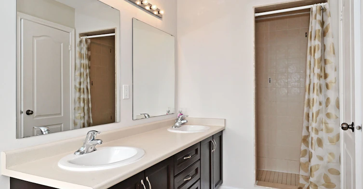
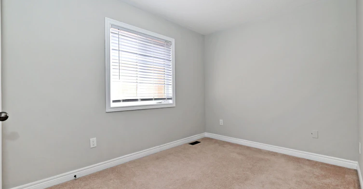
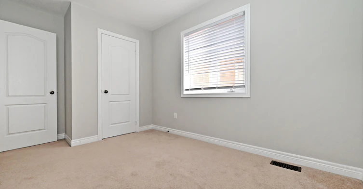
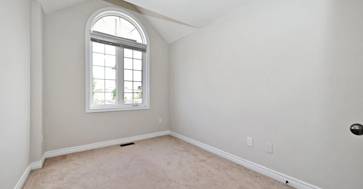
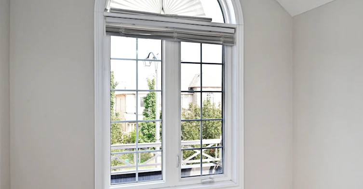
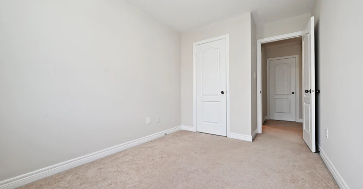
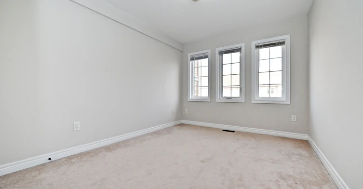
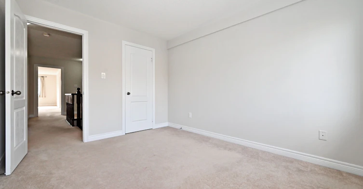
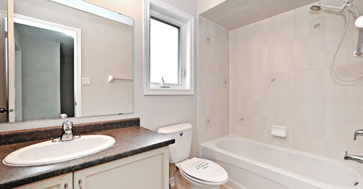
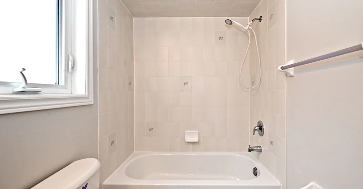
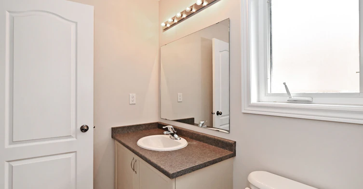
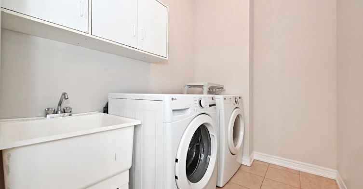
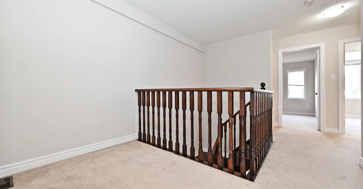
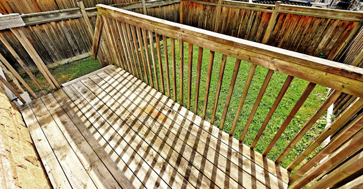
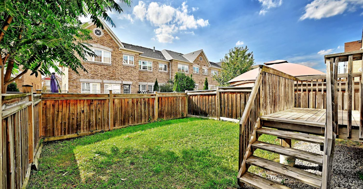
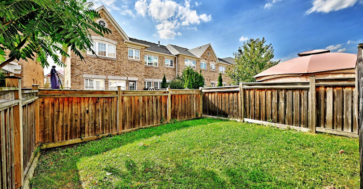
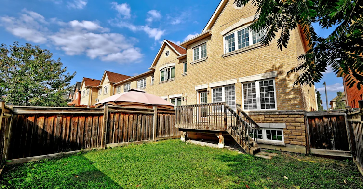
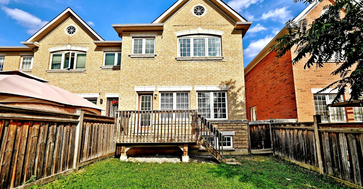
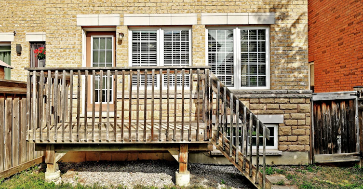
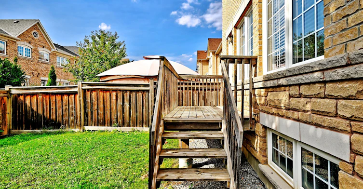
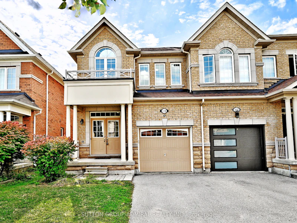
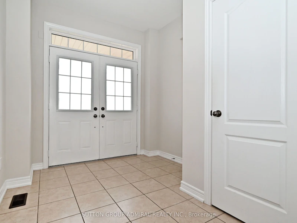
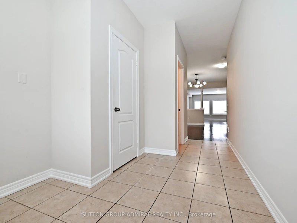
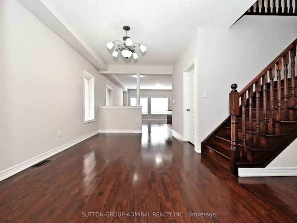
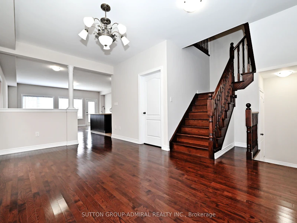
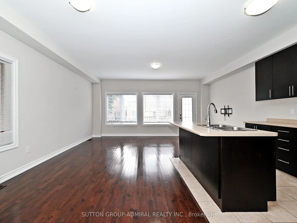
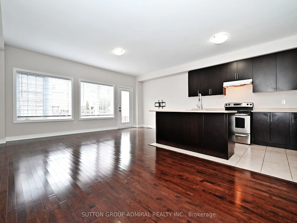
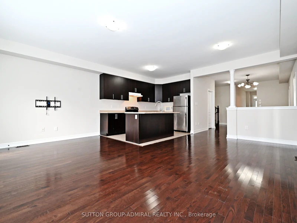
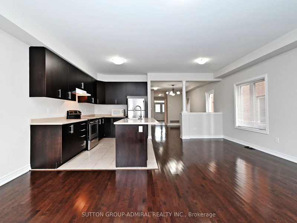
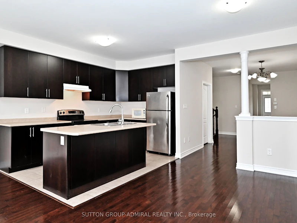

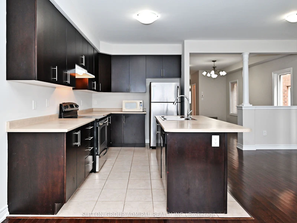
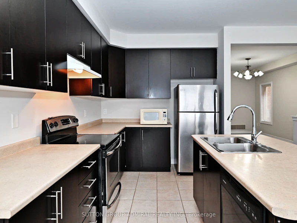
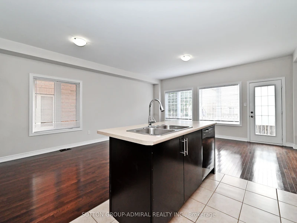
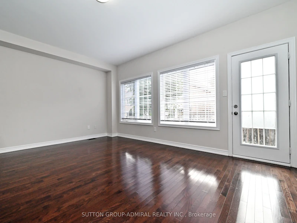
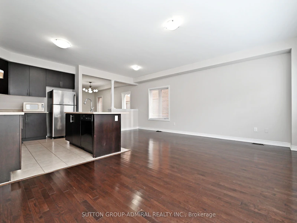
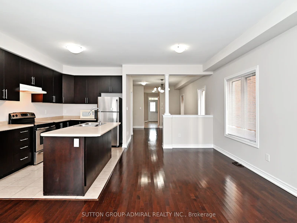
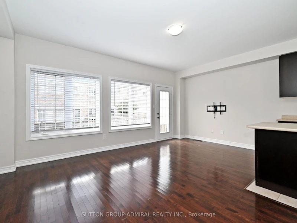
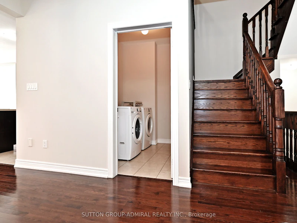
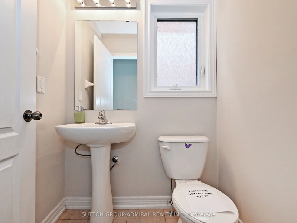
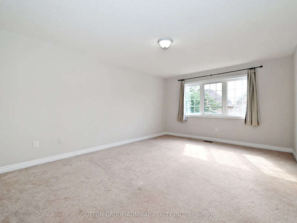
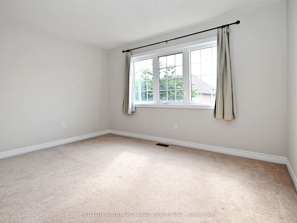
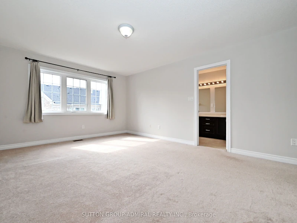
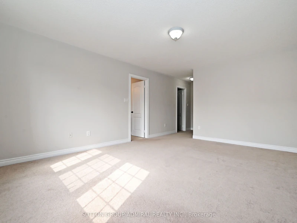
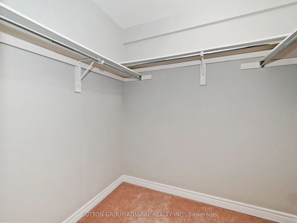
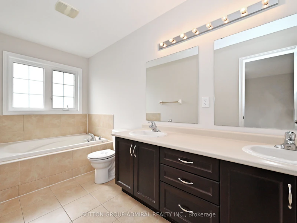
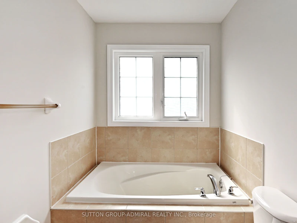
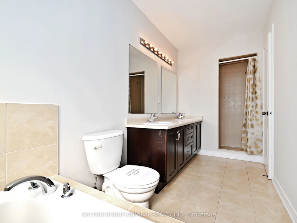
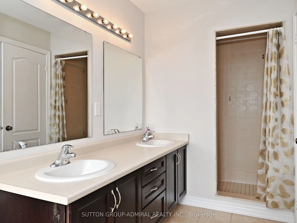
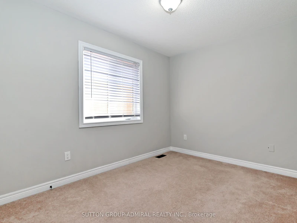
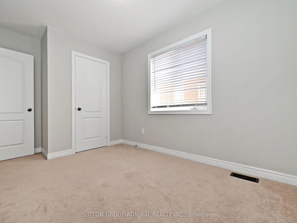
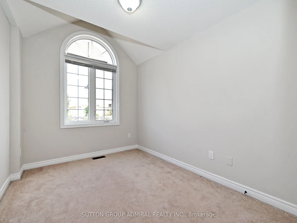
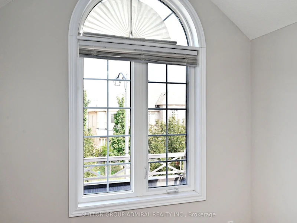
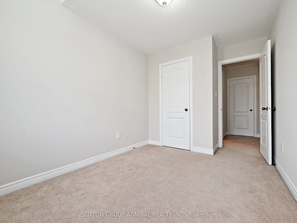
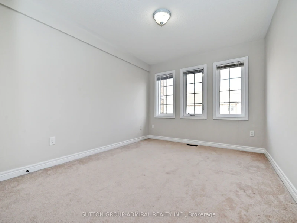
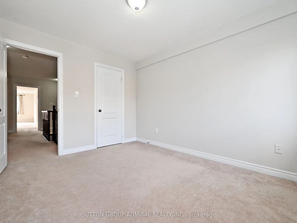
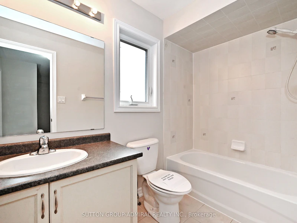
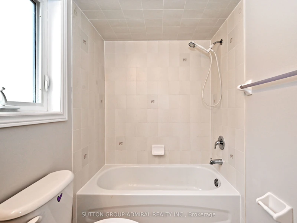
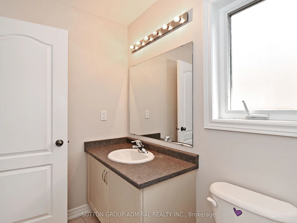
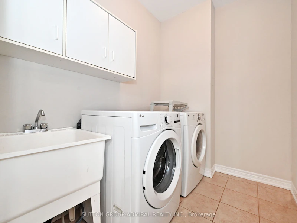
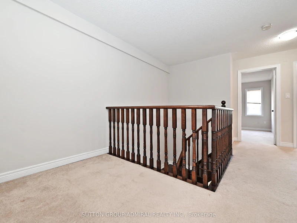
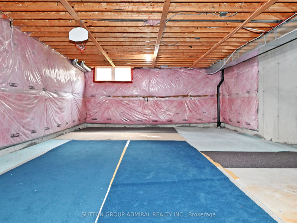
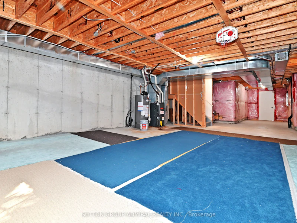
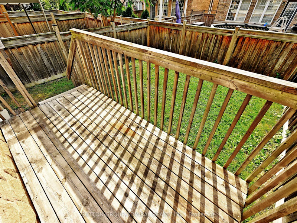
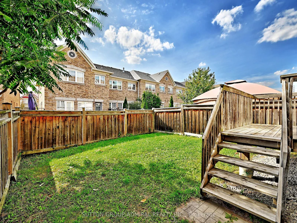
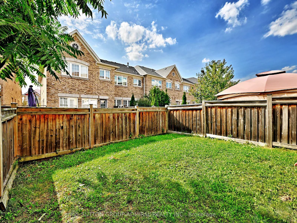
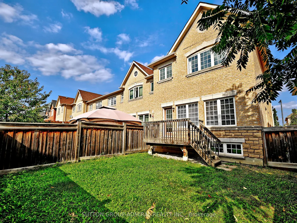
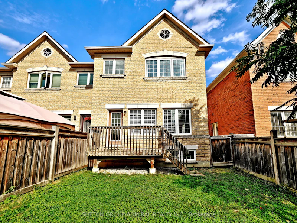
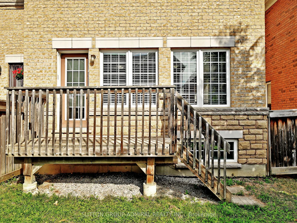
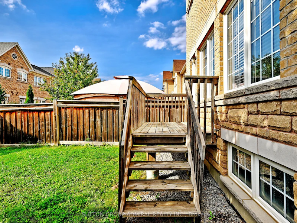
A short lease term is available. Welcome to a bright, spacious end-unit townhome in Vaughan's sought-after Patterson community. This freshly painted 4-bedroom + den, 3-bathroom home offers 2,000 sq. ft. of living space with an open-concept layout, 9-foot ceilings, hardwood floors, and a double-door entry on the main floor. The main level features a sun-filled living area, a beautiful kitchen with stainless steel appliances, main-floor laundry, and direct access to a private, fully fenced backyard. Upstairs, the primary bedroom boasts a 5-piece ensuite with double sinks, along with three additional generously sized bedrooms. Enjoy a private backyard, a full garage, and driveway parking. Located near top-rated schools, parks, transit, and major routes, this is the perfect home for comfortable family living.
$4,050
Updated about 2 hours ago
Call Property Manager

Property Manager
- Phone:
- 416-262-7580
- Office:
- 416-739-7200
Type
Townhouse
Bedrooms
4
Full Bathrooms
3
Year Built
6 - 15 yrs old
Features
Ensuite, Park, Public Transit, Rec./Commun.Centre, School
Amenities
Central Air Conditioning
Parking Spaces
2
Air Conditioner
Yes
Pets
Contact the Manager for information
Days on REW
1 Days
Property Views
0
MLS® Number
N13802920
Source
Toronto Real Estate Board
Anne Frank Public School
- Public
- JK - 8
Prestige School
- Private
- K - 12
St Anne Catholic Elementary School
- Catholic
- JK - 8
St. Anne Catholic Elementary School
- Catholic
- JK - 8
Nellie McClung Public School
- Public
- JK - 8
Community Hebrew Academy of Toronto
- Private
- 9 - 12
Highland Academy of Canada
- Private
- 9 - 12
Herbert H Carnegie Public School
- Public
- JK - 8
St Charles Garnier Catholic Elementary School
- Catholic
- JK - 8
RoyalCrest Academy
- Private
- PS - 8

Thank You!
We really appreciate your help improving our home search experience. Our team will look into this issue as soon as possible.
Close
Call Property Manager
Property Manager
- Phone:
- 416-262-7580
- Office:
- 416-739-7200








Cities near Patterson
Neighborhoods near Patterson
Check availability
Listing data is subject to copyright, disclaimer, and additional requirements from the data provider. See our Terms of Use for terms applicable to this listing.