
3 bedrooms for $3,600/month at 73 Durie Lane, Markham, ON for Rent - REW
Boost your listing
$3,600/month
Updated 1 day ago

73 Durie LaneMarkham, ON, L3T 5H4

Aileen-Willowbrook
  • 3 Bed
  • 2 Bath
  • 1100 - 1499 Sqft
  • Available N/A
Contact
Property Manager
$3,600/month
3 bd 2 ba 1100 - 1499 sf

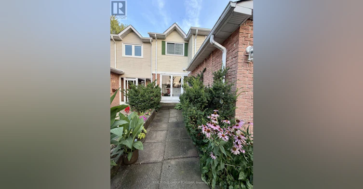
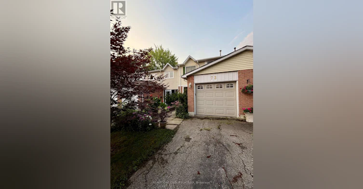
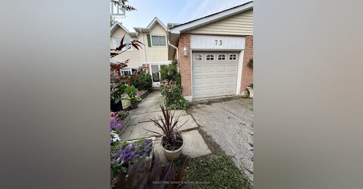
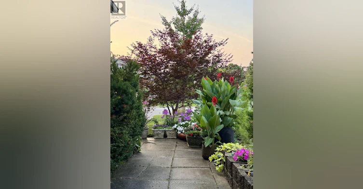
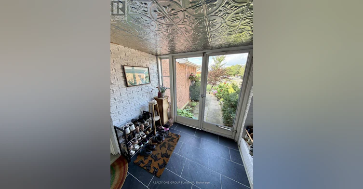
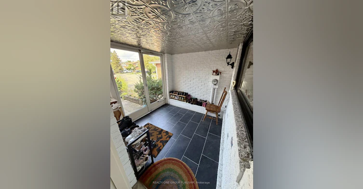
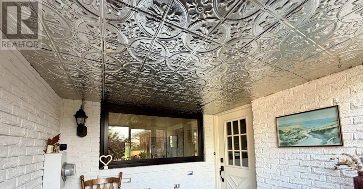
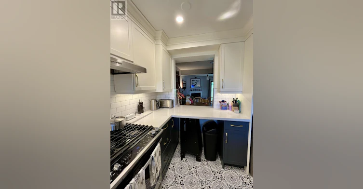
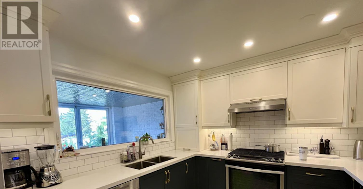
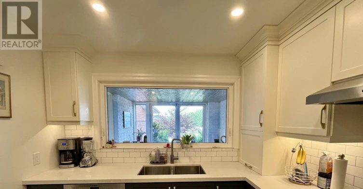
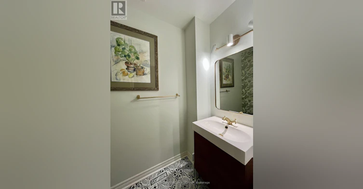
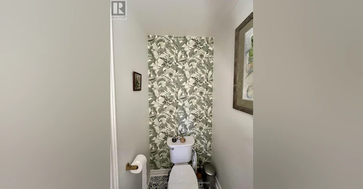
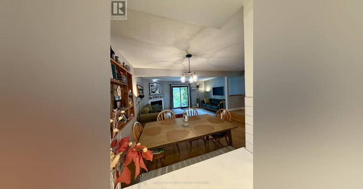
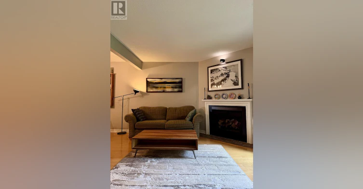
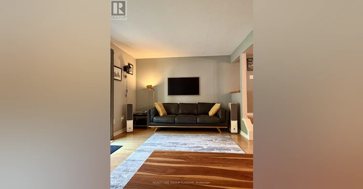
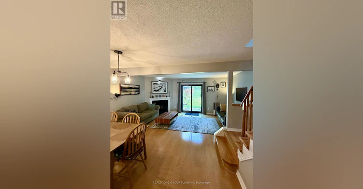
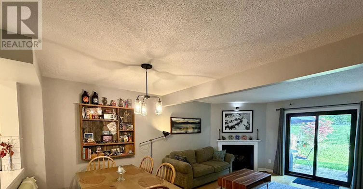
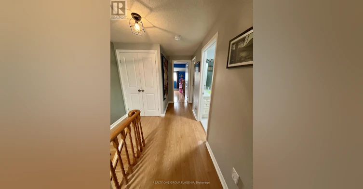
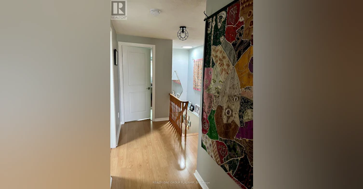
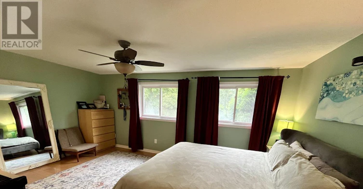
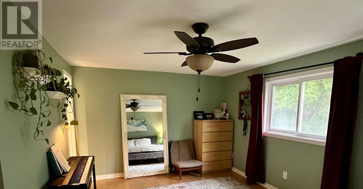
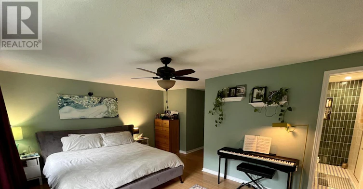
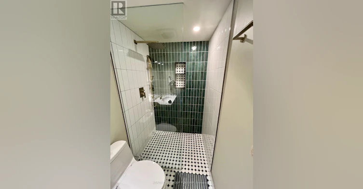
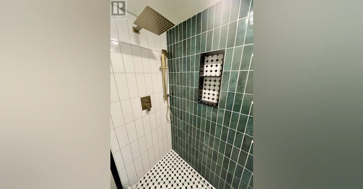
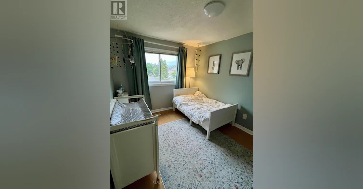
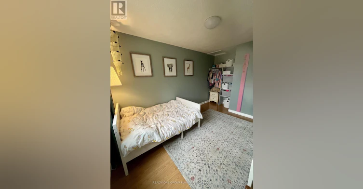
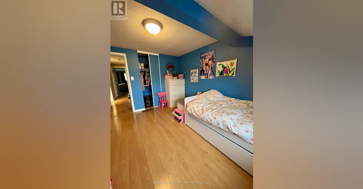
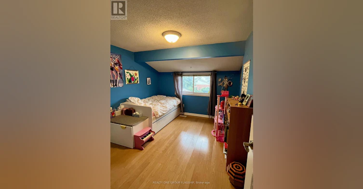
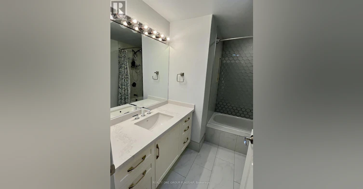
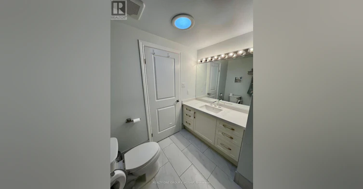
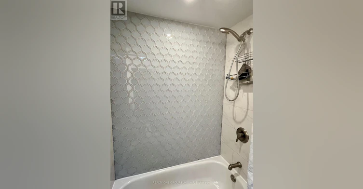
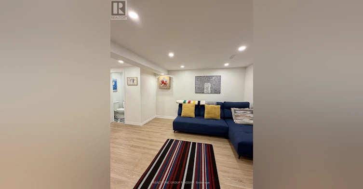
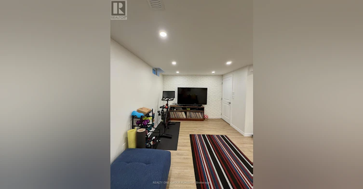
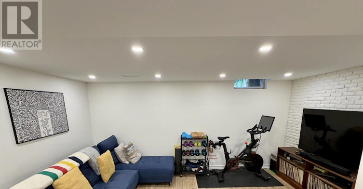
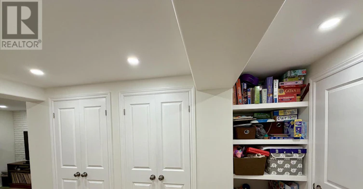
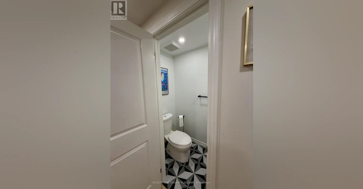
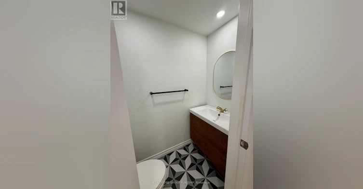
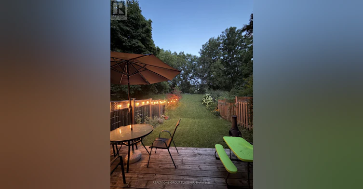
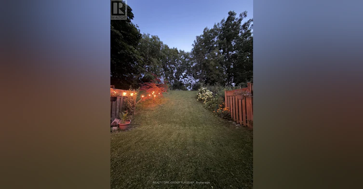
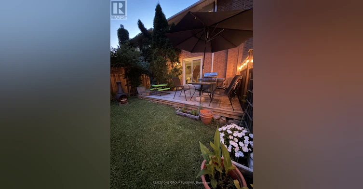
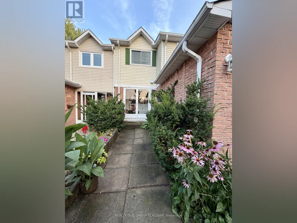
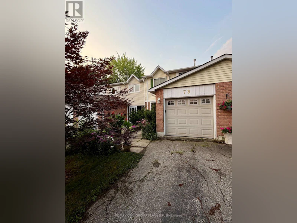
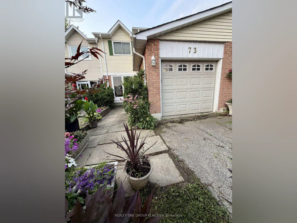
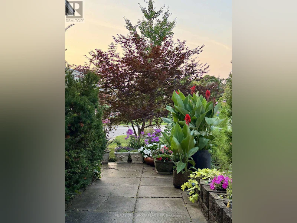
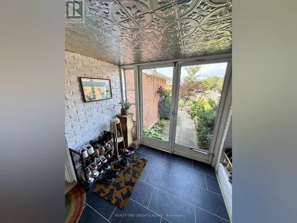
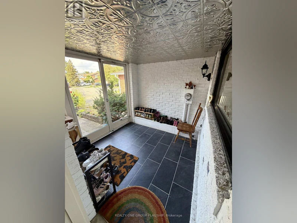
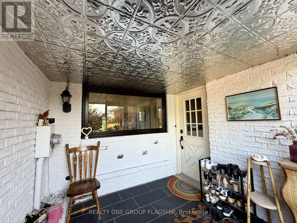
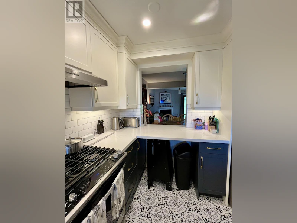
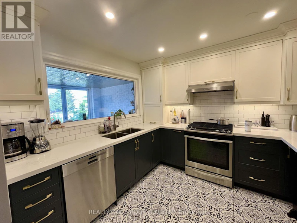
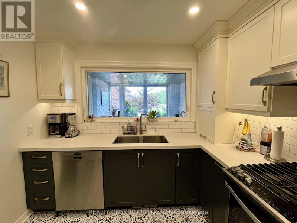
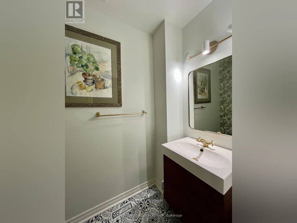
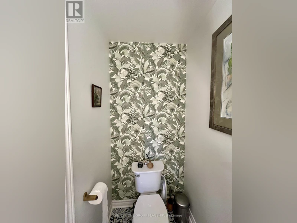
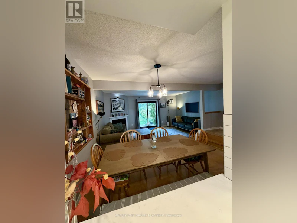
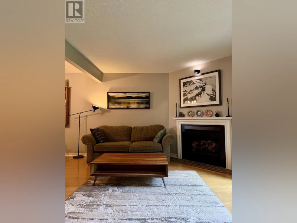
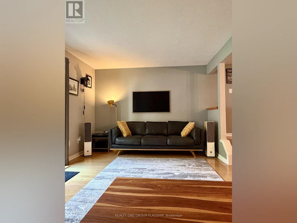
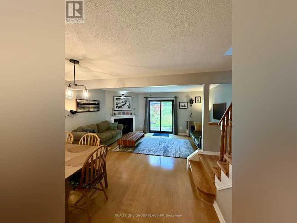
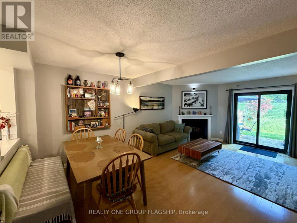
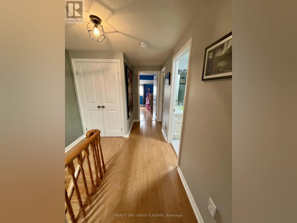
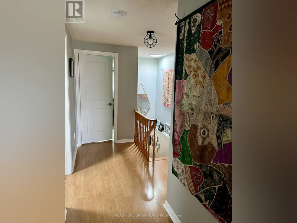
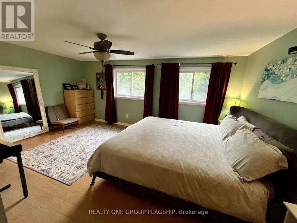
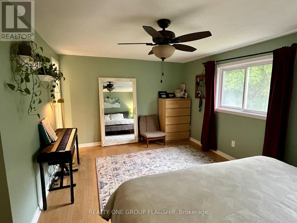
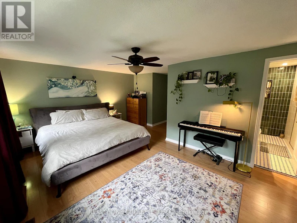
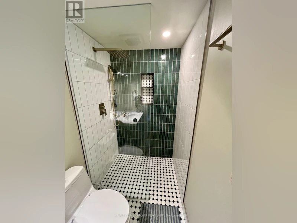
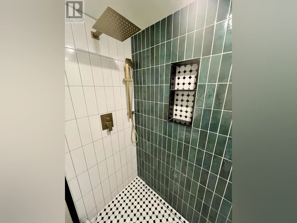
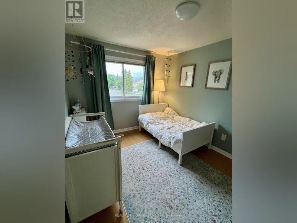
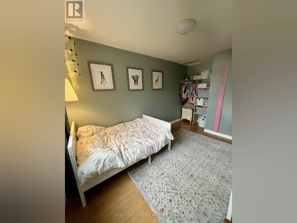
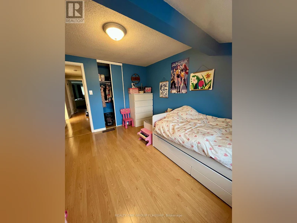
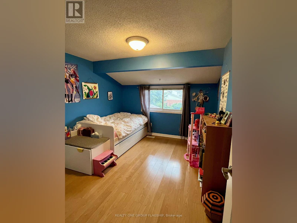
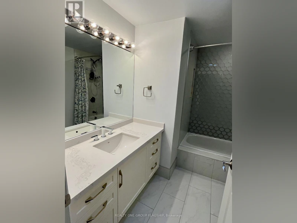
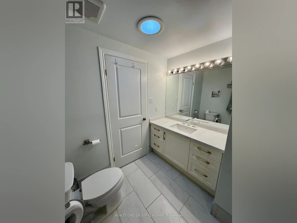
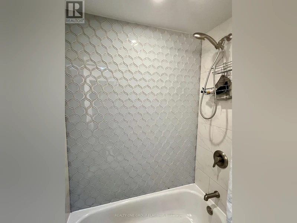
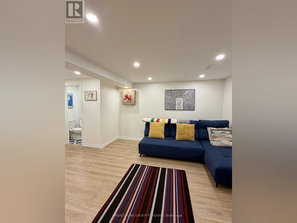
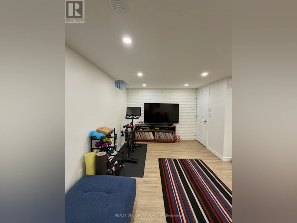
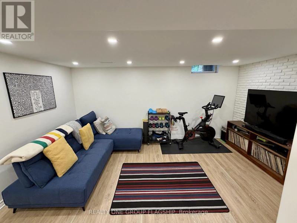
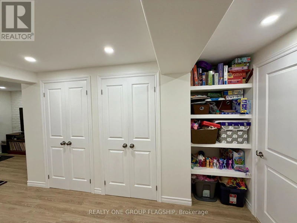
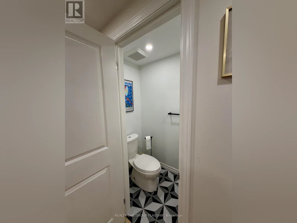
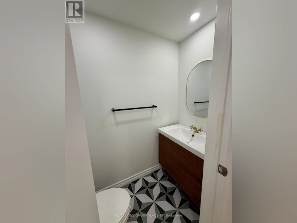
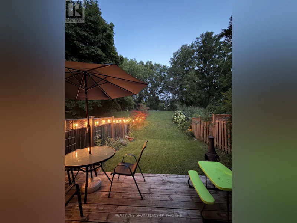
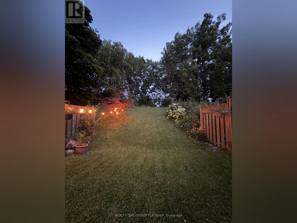
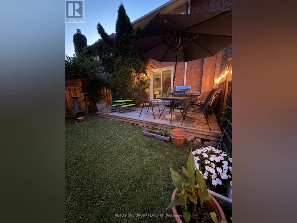
Move-in and enjoy! This stylish home in family-friendly Aileen-Willowbrook has been tastefully renovated room by room and lovingly taken care of over the past decade. A spacious bright mud room greets you as you enter, leading to the thoughtfully designed kitchen with stainless steel appliances including a gas range + hood exhaust and a brand new dishwasher. The main floor features a powder room, engineered hardwood throughout and an opening between the dining space and kitchen for added functionality. The living room opens onto the large back deck which includes a gas BBQ hook-up. The deep private backyard is framed by mature trees and perennial landscaping. As you walk upstairs, a skylight bathes the stairwell in natural light. The spacious primary bedroom features a large walk-in closet, two south-facing windows, and a recently remodelled ensuite bathroom with a curbless rain shower and custom fixtures. The other two bedrooms share a large bathroom with a skylight, full tub, and an oversized vanity with custom cabinetry. The basement has been fully finished with a two-piece bathroom added and large closets. The multi-functional space has been used by the owners as a kid's playroom, TV room, home office and workout room. A separate laundry room provides plenty of additional storage space. The single-car garage features a power door and custom-built shelving. This home is situated at the end of a quiet crescent, and perfect for growing families. Numerous playgrounds, parks and trails within walking distance. Fantastic schools nearby, including the top-ranked St. Robert Catholic High school! (id:63626)


Home facts and features

Property overview
Type
Townhouse
Bedrooms
3
Full Bathrooms
2
Partial Bathrooms
2
Some sweet, suite features
Features
Fireplace(s)
Appliances
Dishwasher, Dryer, Gas stove(s), Refrigerator, Washer, Water Heater
Building Features
Fireplace(s)
Fireplaces
1
Parking Spaces
3
Air Conditioner
Yes
Restrictions
Pets
Contact the Manager for information
Property details
Days on REW
1 Days
Property Views
0
MLS® Number
N13802138
Source
Canadian Real Estate Association
Schools nearby
Bayview Fairways Public School
  • Public
  • JK - 8
St Rene Goupil-St Luke Catholic Elementary School
  • Catholic
  • JK - 8
German Mills Public School
  • Public
  • JK - 8
St Robert Catholic High School
  • Catholic
  • 9 - 12
Johnsview Village Public School
  • Public
  • JK - 8
Bayview Glen Public School
  • Public
  • JK - 8
Green High School
  • Private
  • 9 - 12
Blyth Academy Thornhill
  • Private
  • 9 - 12
Willowbrook Public School
  • Public
  • JK - 8
Mindview Academy
  • Private
  • 9 - 12
School catchments and distances are intended to be used as reference only. To verify enrolment eligibility for a property, contact the school directly.Report Incorrect Info
Check availability
Property Manager
REALTY ONE GROUP FLAGSHIP

View Phone

Other rentals in the area
Upper-83 Snowshoe Crescent, Markham, ON, L3T 4M7
$3,200/month
Upper - 83 Snowshoe Crescent
  • German Mills
  • Markham
  • 3 bd
  • 2 ba
  • 27 x 124
151-306 John Street, Markham, ON, L3T 0A7
$3,000/month
151 - 306 John Street
  • Aileen Willowbrook
  • Markham
  • 3 bd
  • 3 ba
  • 1000 - 1199 sf
29 Snowshoe Crescent, Markham, ON, L3T 4M7
$3,290/month
29 Snowshoe Crescent
  • German Mills
  • Markham
  • 3 bd
  • 2 ba
  • 1500 - 1999 sf
MAIN2ND-54 Ladyslipper Court, Markham, ON, L3T 2S7
$3,100/month
Main2nd - 54 Ladyslipper Court
  • Bayview Glen
  • Markham
  • 3 bd
  • 1 ba
  • 60 x 176
Looking for something new in Markham
Register Now
Orchid Condominiums
8293 Warden Avenue
  • Unionville
  • Markham
  • Condo
  • Move in 2019
Register Now
Markville Mall Redevelopment
5000 Highway 7
  • Markville
  • Markham
  • Condo
  • Move in TBA
Register Now
The Markdale
Denison |Markham Street|Road
  • Middlefield
  • Markham
  • Townhome
  • Move in TBA
Register Now
Springwater
  • Victoria Square
  • Markham
  • Townhome
  • Move in TBA
We use cookies and other technologies for functionality, security, and to provide you with a personalized experience on our online services. By continuing to use our online services, you agree to our Privacy Policy and Terms of Use. For information on how to adjust your privacy settings, visit our Cookie Policy.
Dismiss