


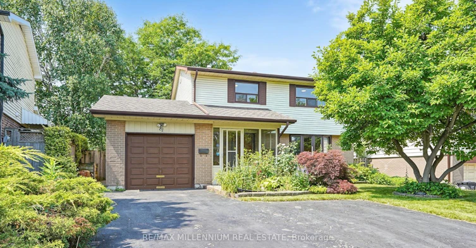
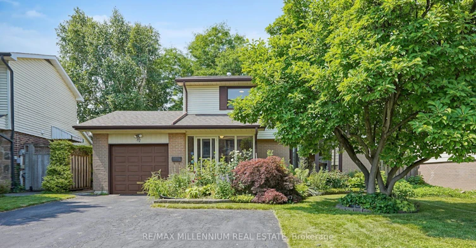
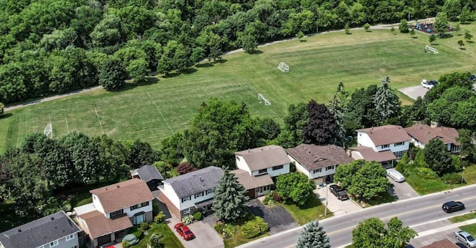
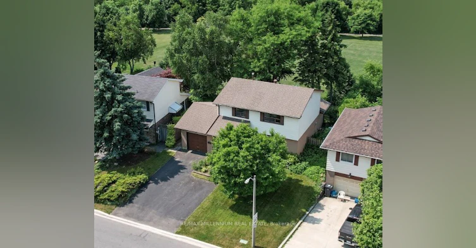
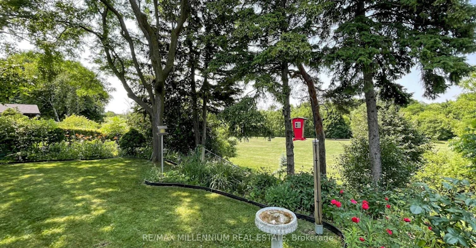
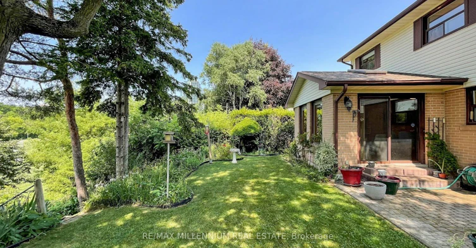
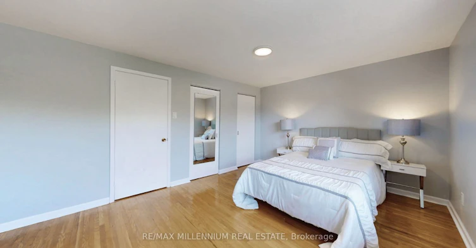
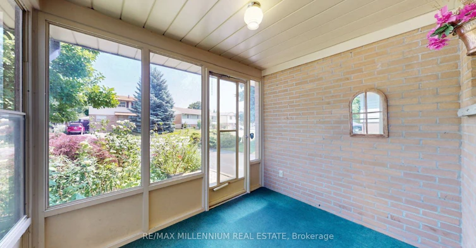
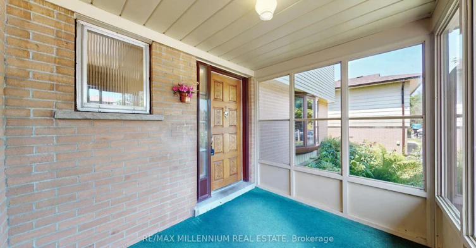
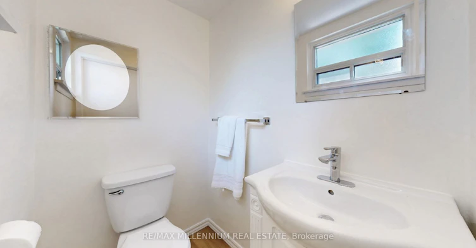
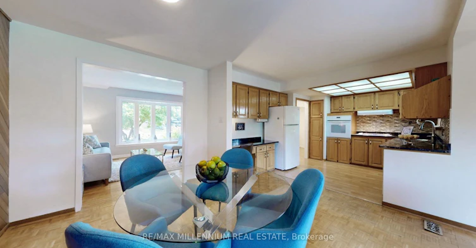
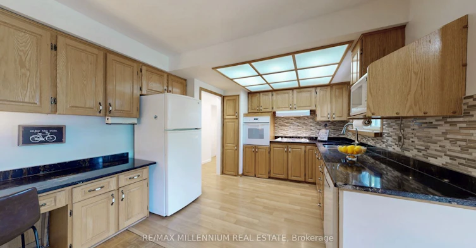
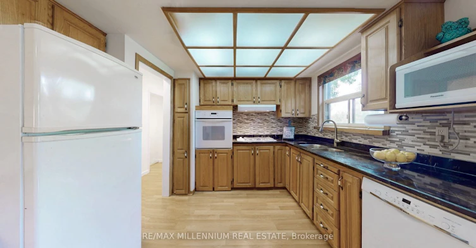
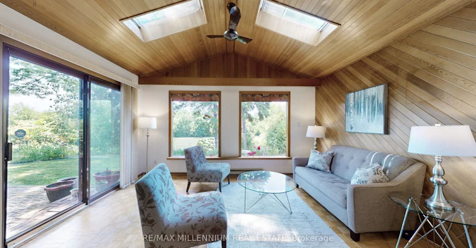
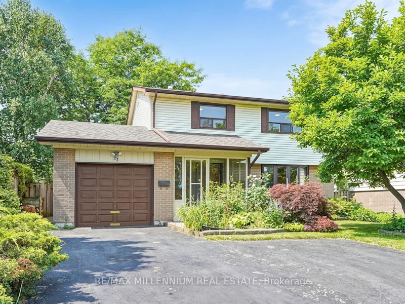
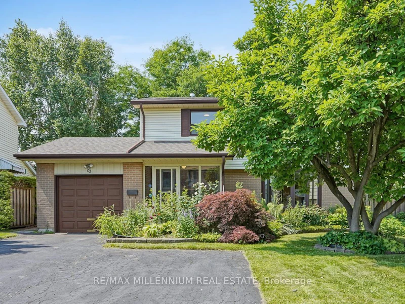
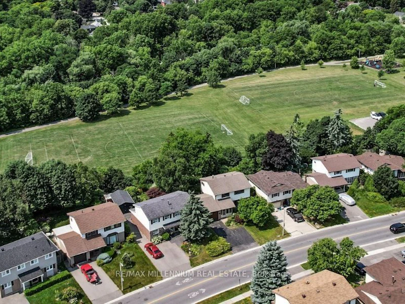
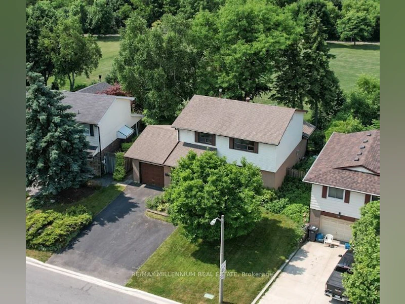
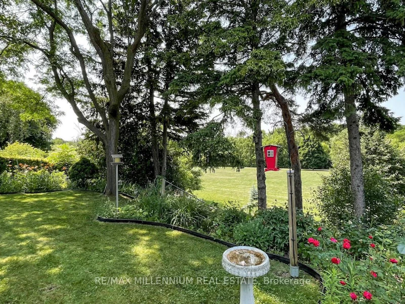
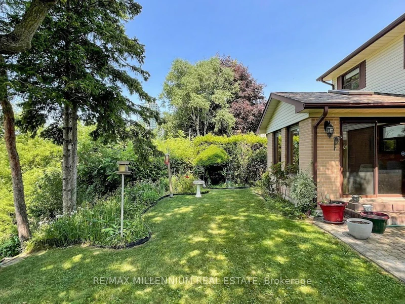
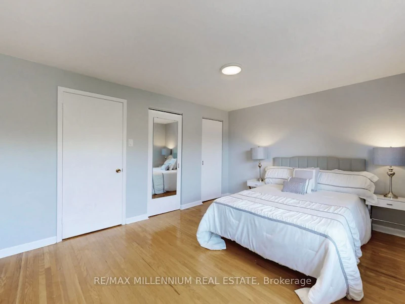
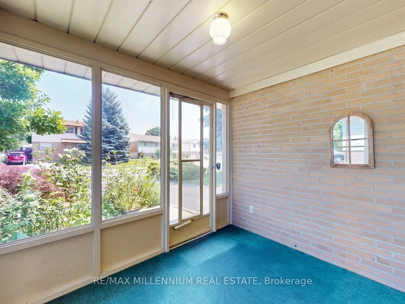
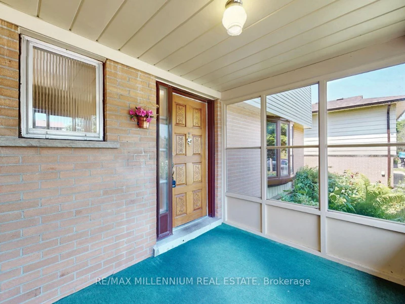
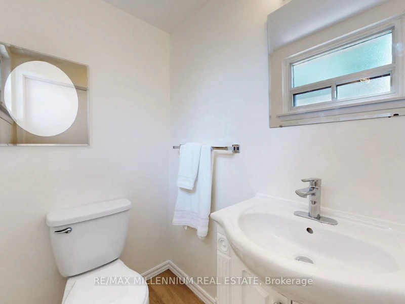
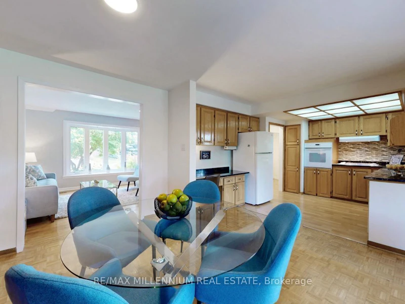
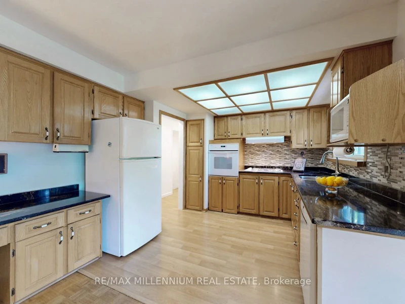
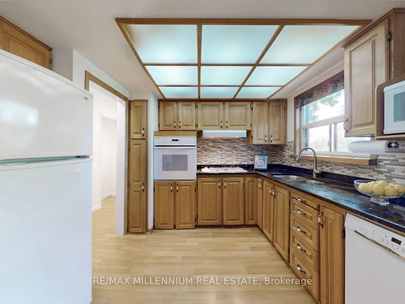
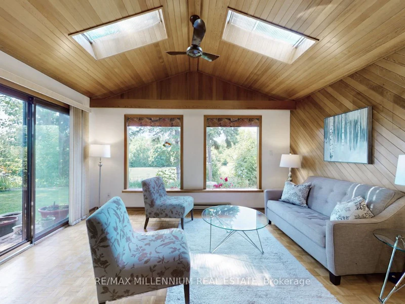
Welcome to 61 Centre Street South, a charming four-bedroom, two-storey detached home nestled in a peaceful, picturesque setting in the heart of Brampton. Perfectly situated directly across from the beautiful green space of Centennial Park, this inviting residence offers a wonderful blend of character, comfort, privacy, and everyday convenience.Step inside to discover a bright and spacious layout featuring newer windows throughout, including a stunning bow window in the living room that fills the space with natural light while offering beautiful, unobstructed park views. The generous rear family room addition provides an ideal space for family gatherings, relaxation, and entertaining, complete with a walkout to a private patio surrounded by lovely perennial gardens.Enjoy the outdoors in the expansive, deep backyard featuring mature trees, lush greenery, and plenty of room for children to play or for summer entertaining. The home's three bedrooms offer comfortable accommodation for families seeking space and functionality.Conveniently located in a quiet, established neighbourhood, just minutes from schools, shopping, parks, Brampton Civic Hospital, GO Transit, public transportation, and all essential amenities.A fantastic opportunity to lease a spacious detached home with beautiful park views, a generous backyard, and a prime central Brampton location. Enjoy the charm of a cottage-like retreat with all the conveniences of city living. Make this wonderful property your next home!
$2,800
Updated about 1 hour ago
61 S Centre StreetBrampton, ON, L6W 2X7
Brampton East- 3 Bed
- 2 Bath
- 1500 - 2000 Sqft
- Available N/A
Call Property Manager

Property Manager
- Phone:
- (416) 346-4000
- Cell:
- 416-346-4000
- Office:
- 905-265-2200
Type
House
Bedrooms
3
Full Bathrooms
2
Lot Size
48 ft x 103 ft (5014 ft²)
Features
Ensuite
Parking Spaces
3
Air Conditioner
Yes
Pets
Contact the Manager for information
Days on REW
1 Days
Property Views
0
MLS® Number
W13802540
Source
Toronto Real Estate Board
Sir Winston Churchill School
- Public
- JK - 8
Cardinal Leger Secondary School
- Catholic
- 9 - 12
St Mary Elementary School
- Catholic
- JK - 8
Turner Fenton Secondary School
- Public
- 9 - 12
Helen Wilson Public School
- Public
- JK - 6
Central Peel School
- Public
- 9 - 12
McHugh Public School
- Public
- JK - 6
Canada Christian Academy
- Private
- JK - 12
Agnes Taylor Public School
- Public
- JK - 6
St Anne School
- Catholic
- JK - 8

Thank You!
We really appreciate your help improving our home search experience. Our team will look into this issue as soon as possible.
Close
Call Property Manager
Property Manager
- Phone:
- (416) 346-4000
- Cell:
- 416-346-4000
- Office:
- 905-265-2200



Cities near Brampton East
Neighborhoods near Brampton East
- Brampton East Industrial homes for rent (1.3 km)
- Brampton South homes for rent (1.5 km)
- Downtown Brampton homes for rent (1.8 km)
- Fletcher's Creek South homes for rent (2.7 km)
- Brampton West Industrial homes for rent (2.7 km)
- Fletcher's West homes for rent (2.8 km)
- Steeles Industrial homes for rent (2.8 km)
- Queen Street Corridor homes for rent (3.1 km)
Check availability
Listing data is subject to copyright, disclaimer, and additional requirements from the data provider. See our Terms of Use for terms applicable to this listing.