


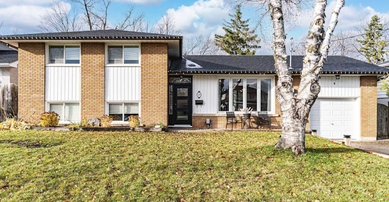
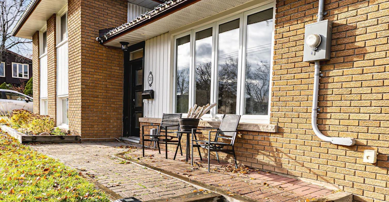
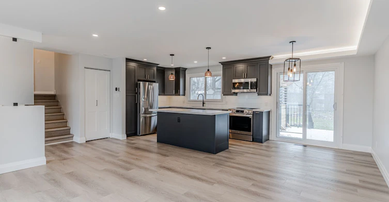
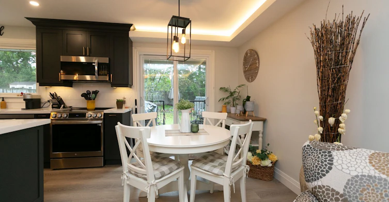
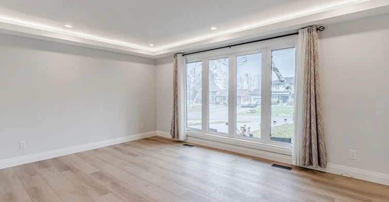
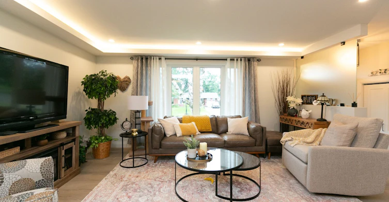
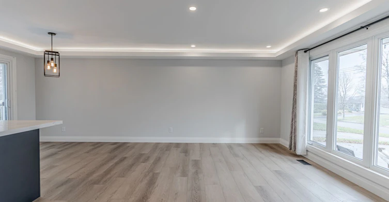
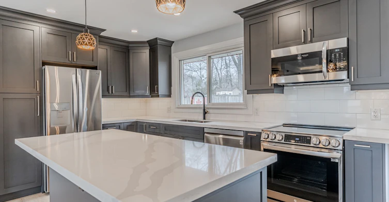
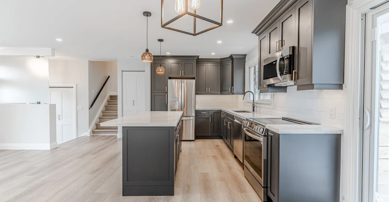
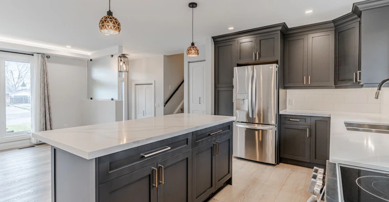
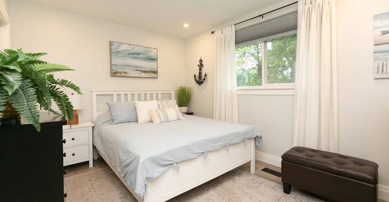
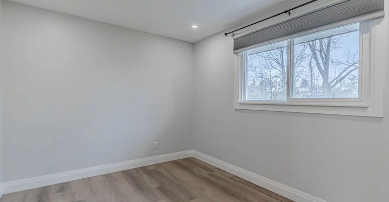
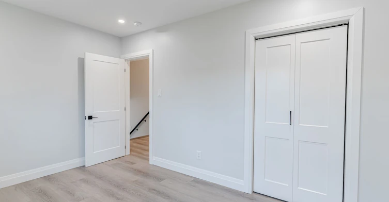
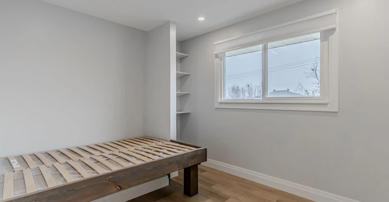
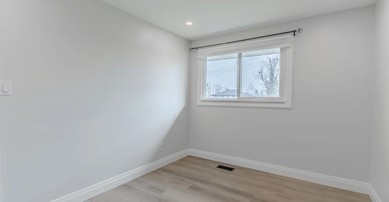
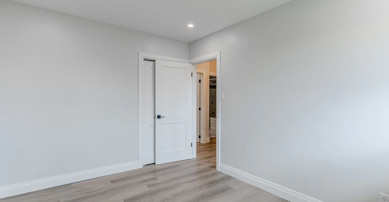
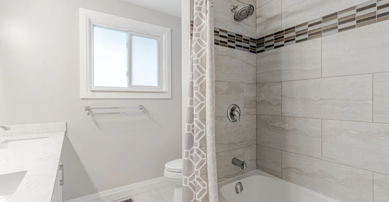
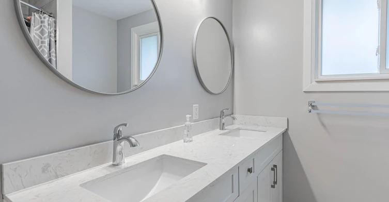
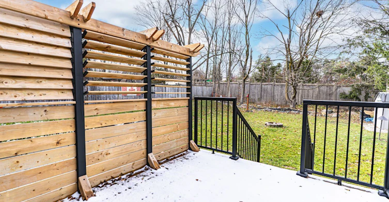
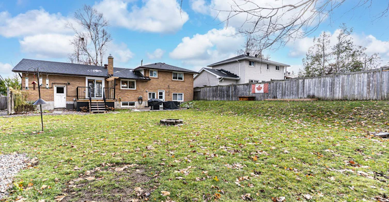
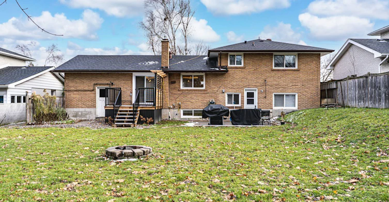
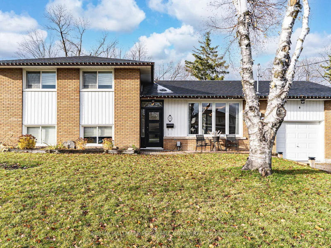
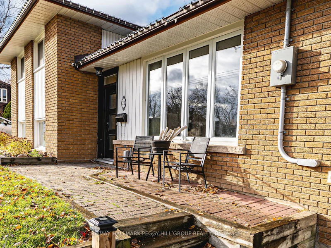
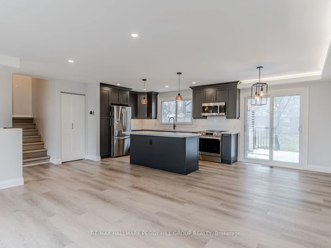
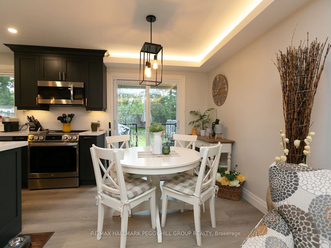
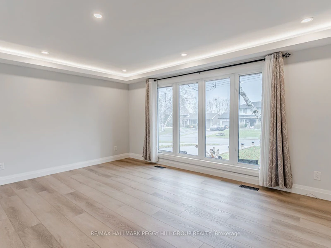
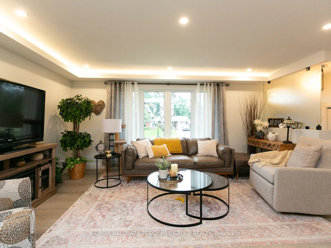
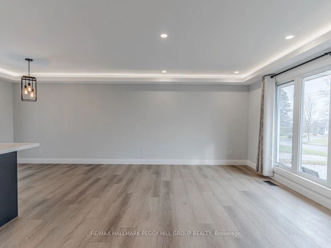
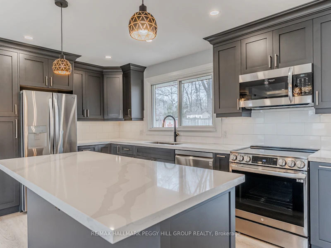
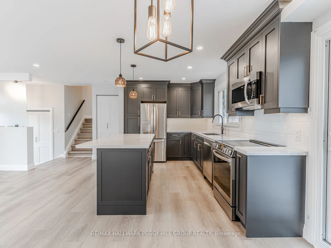
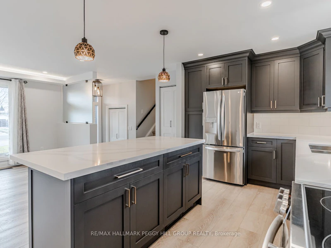
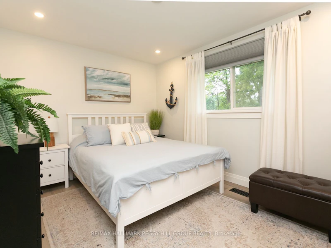
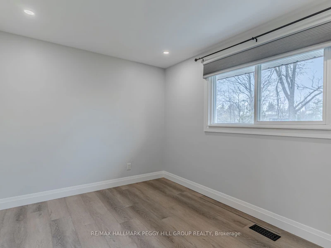
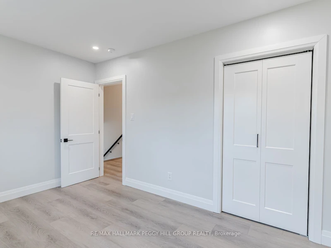
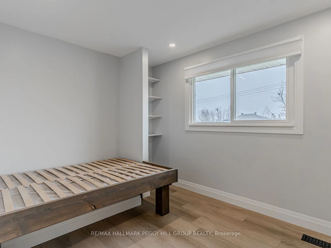
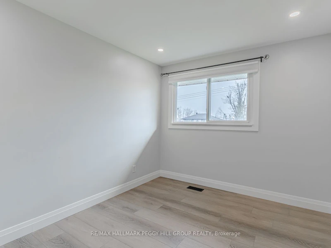
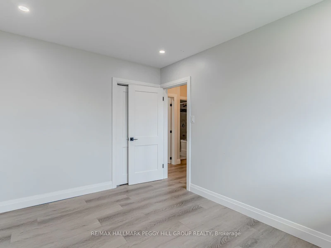
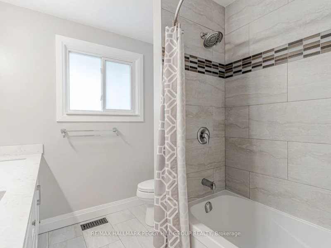
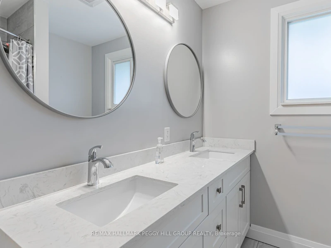
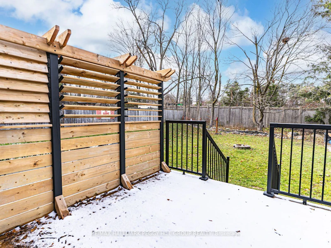
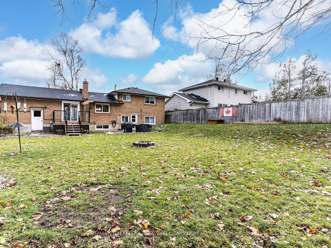
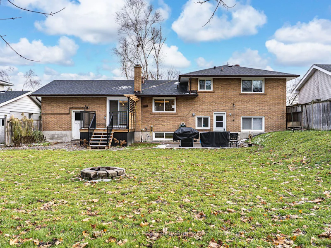
MODERN 3-BEDROOM UPPER-LEVEL LEASE ON A QUIET CUL-DE-SAC WITH 3-CAR PARKING & A SPACIOUS BACKYARD! Set within walking distance of schools and parks, this beautifully finished upper-level unit features an open-concept layout with modern plank flooring, recessed lighting and perimeter accent lighting throughout the main living area. The kitchen features extensive dark cabinetry, quartz countertops, stainless steel appliances, under-cabinet lighting and a large centre island with seating, opening directly to the dining and living areas. Large windows bring in an abundance of natural light, while a walkout from the dining area leads to a rear deck with privacy louvres and access to a spacious backyard framed by mature trees and established landscaping. Three bedrooms are served by a spacious 5-piece bathroom with double sinks, and in-suite laundry adds valuable functionality. Three tandem driveway parking spaces, no sidewalk in front and shared garage storage with the lower-level tenant provide additional storage and parking. With easy highway access and downtown Barrie just minutes away, this well-finished lease also puts shopping, dining, recreation and other city amenities within easy reach.
$2,400/month
Updated about 2 hours ago
Call Property Manager

Property Manager
- Phone:
- 705-739-4455
- Cell:
- 705-739-4455
- Office:
- 705-739-4455
Type
House
Bedrooms
3
Full Bathrooms
1
Lot Size
65 ft x 142 ft (9260 ft²)
Year Built
51 - 99 yrs old
Features
Cul de Sac/Dead End, Deck, In-Suite Laundry, Other, Park, School
Parking Spaces
3
Air Conditioner
Yes
Pets
Contact the Manager for information
Days on REW
2 Days
Property Views
0
MLS® Number
S13801656
Source
Toronto Real Estate Board
Barrie North Collegiate
- Public
- 9 - 12
Oakley Park Public School
- Public
- JK - 8
Cundles Heights Public School
- Public
- JK - 8
Barrie Campus School
- Public
- 9 - 12
Hillcrest Public School
- Public
- JK - 8
Maple Grove Public School
- Public
- JK - 8
St Joseph's School
- Catholic
- 9 - 12
Monsignor Clair School
- Catholic
- JK - 8
ÉÉC Frère-André
- Catholic
- JK - 6
Codrington Public School
- Public
- JK - 8

Thank You!
We really appreciate your help improving our home search experience. Our team will look into this issue as soon as possible.
Close
Call Property Manager
Property Manager
- Phone:
- 705-739-4455
- Cell:
- 705-739-4455
- Office:
- 705-739-4455




Cities near Alliance
Neighborhoods near Alliance
Check availability
Listing data is subject to copyright, disclaimer, and additional requirements from the data provider. See our Terms of Use for terms applicable to this listing.