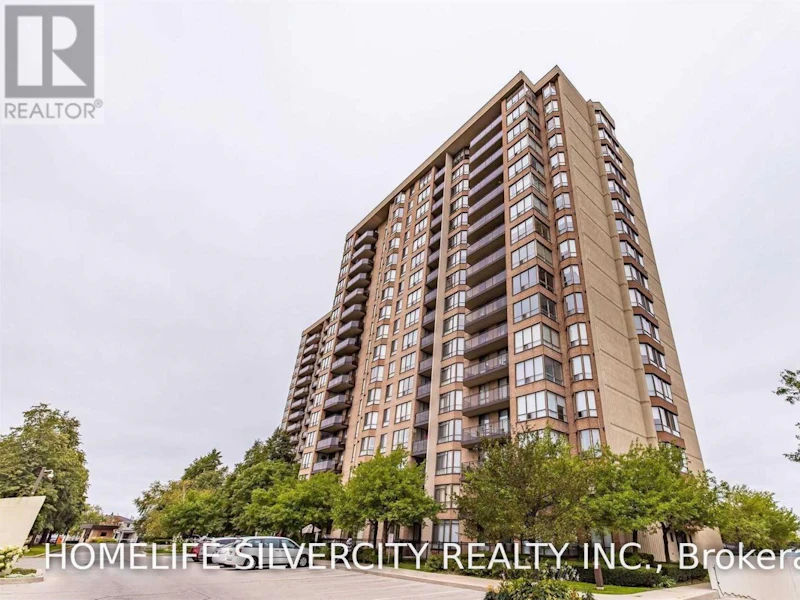
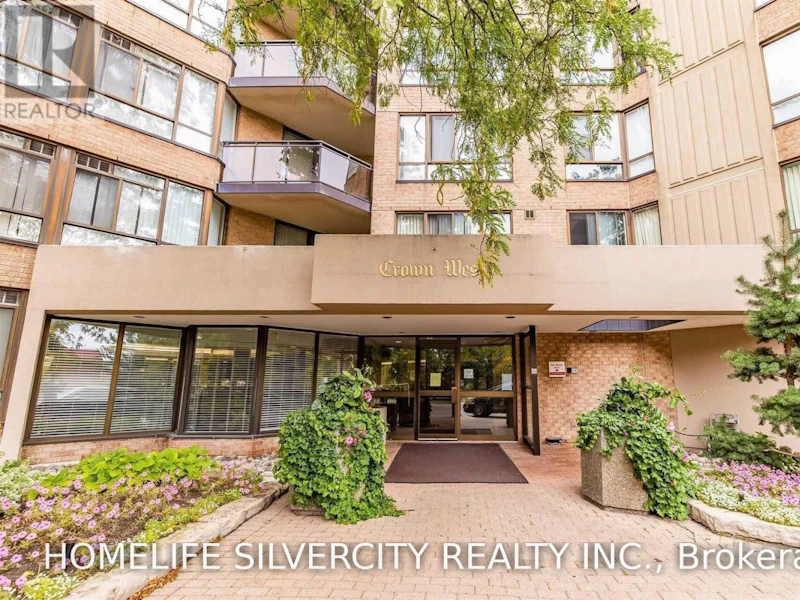
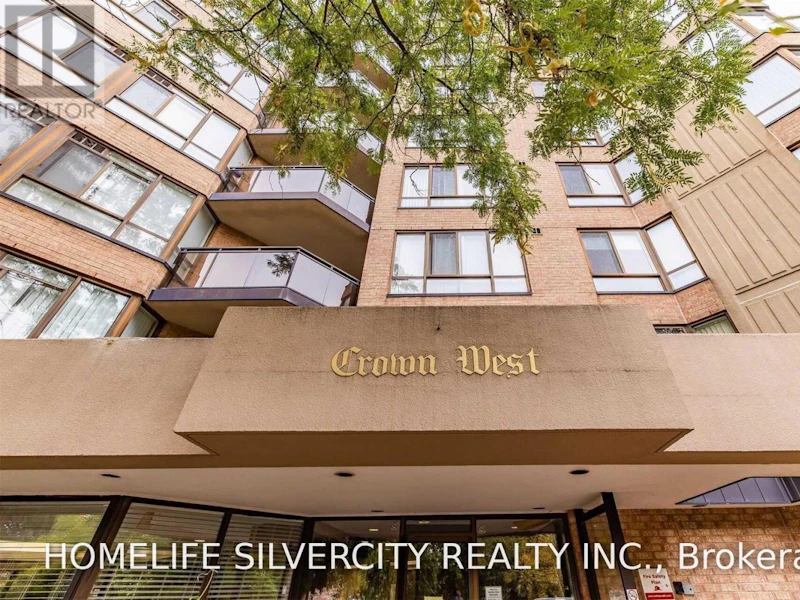

3 bedrooms for $3,000/month at 1106-20 Cherrytree Drive, Brampton, ON for Rent - REW
Boost your listing
$3,000/month
Updated about 4 hours ago

1106 - 20 Cherrytree DriveBrampton, ON, L6Y 3V1

Fletcher's Creek South
  • 3 Bed
  • 2 Bath
  • 1400 - 1598 Sqft
  • Available N/A
Contact
Property Manager
$3,000/month
3 bd 2 ba 1400 - 1598 sf

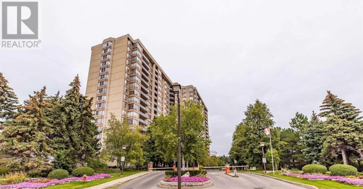
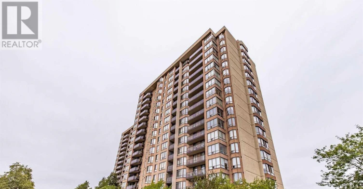
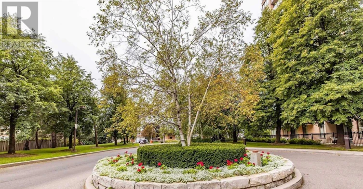
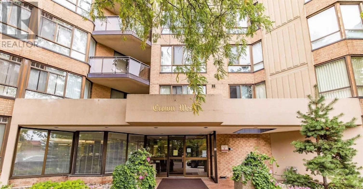
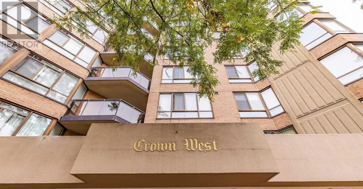
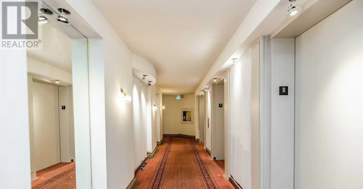
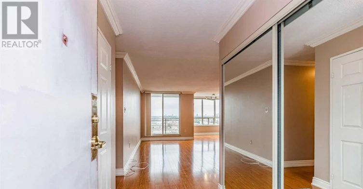
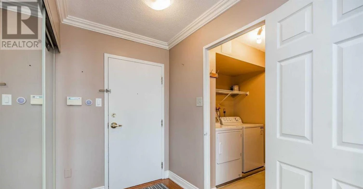
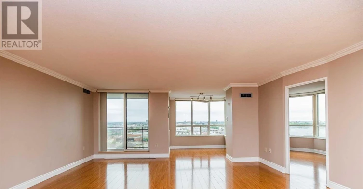
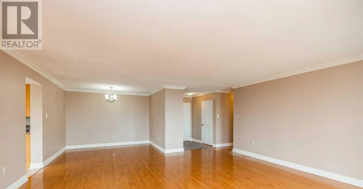
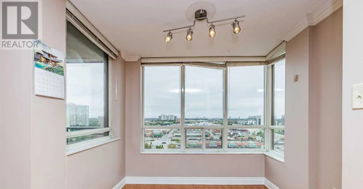
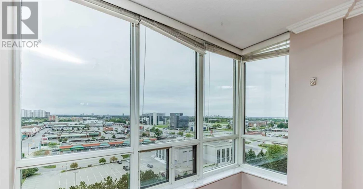
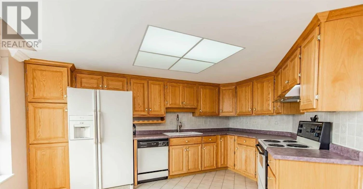
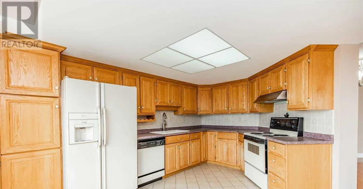
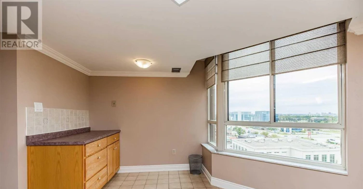
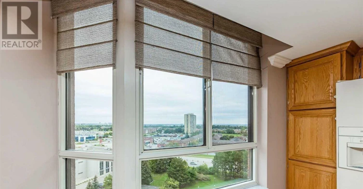
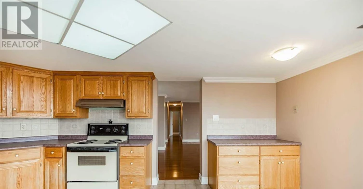
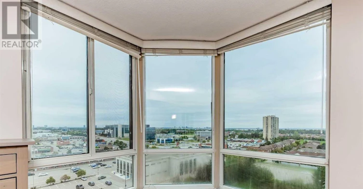
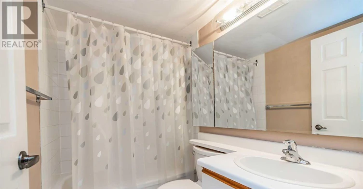
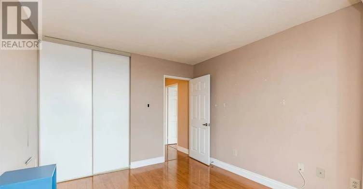
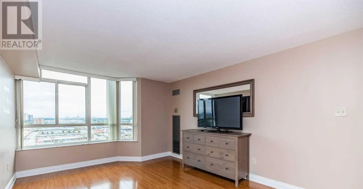
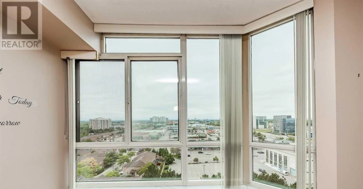
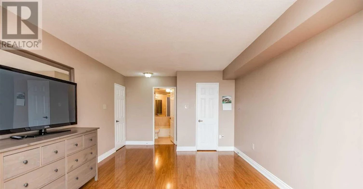
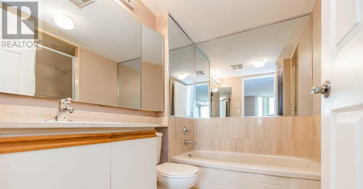
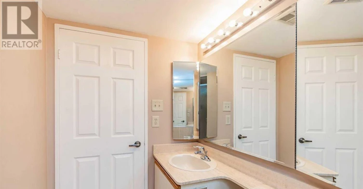
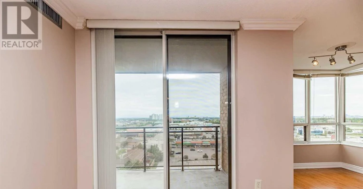
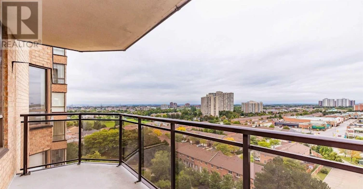
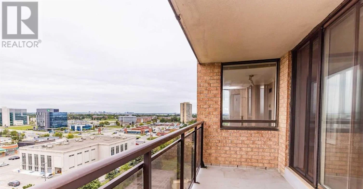
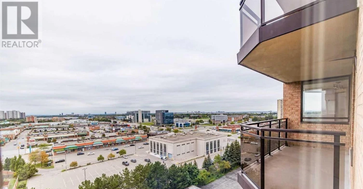
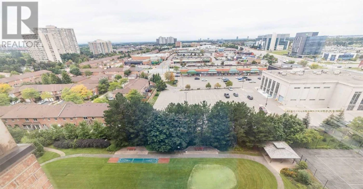
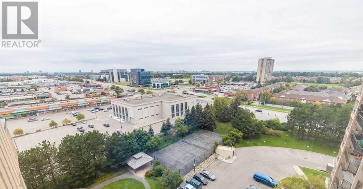
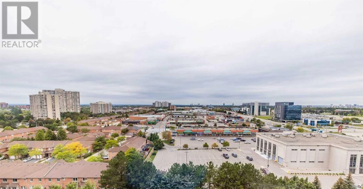
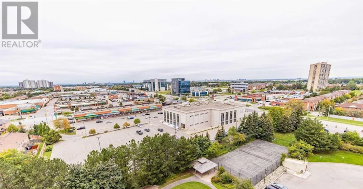
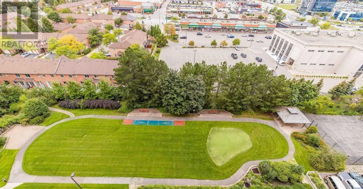
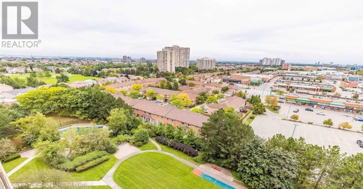
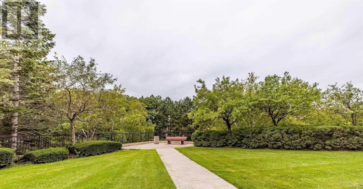
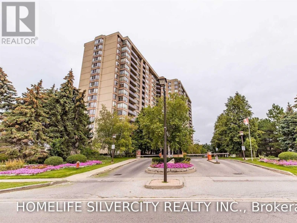
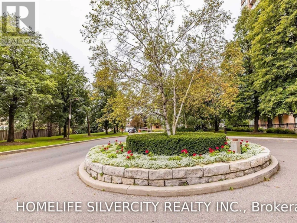
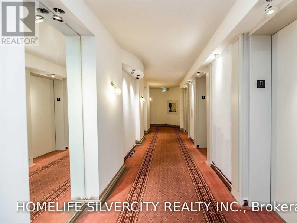
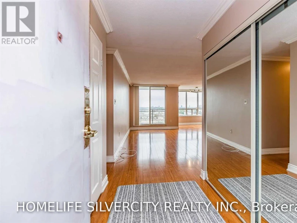
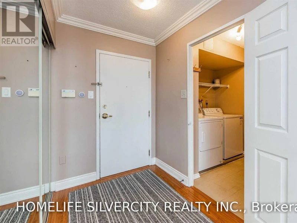
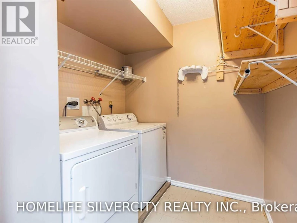
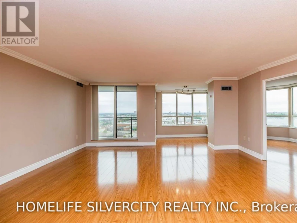
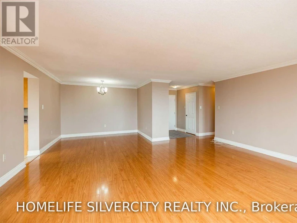
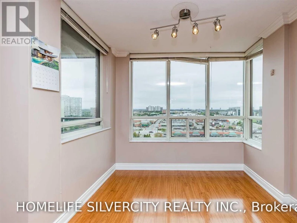
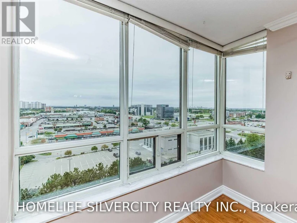
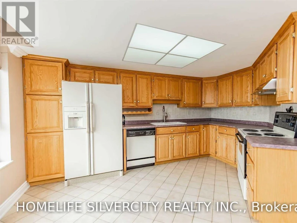
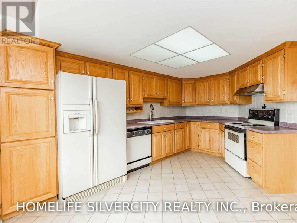
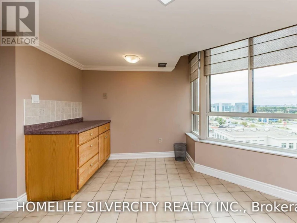
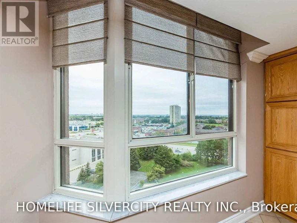
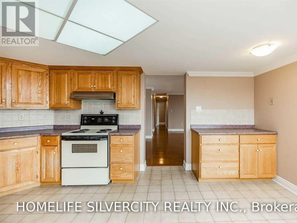
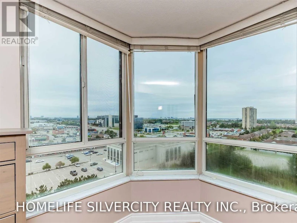
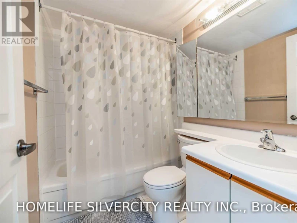
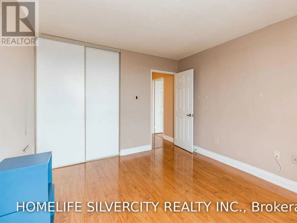
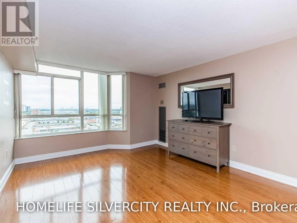
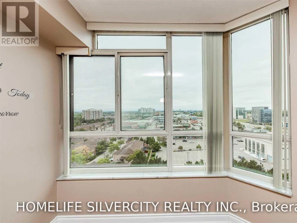
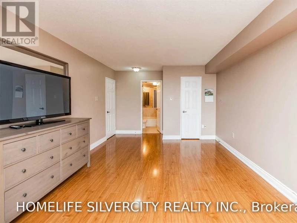
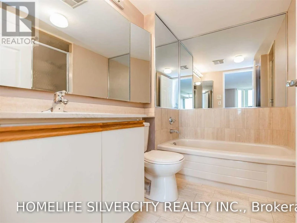
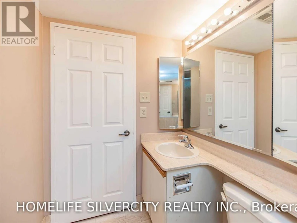
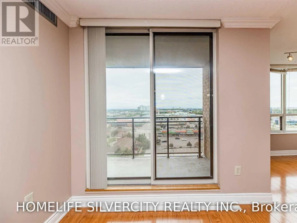
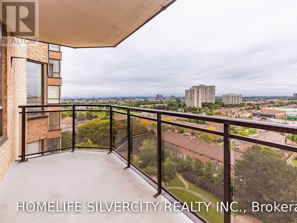
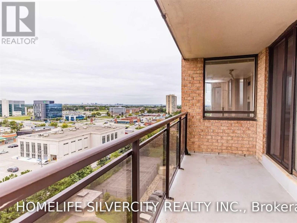
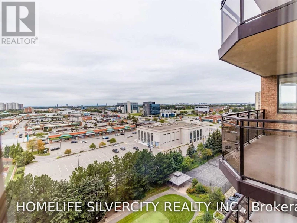
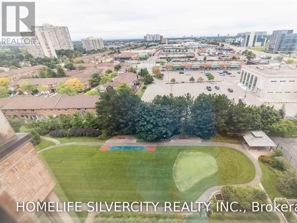
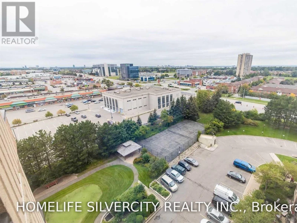
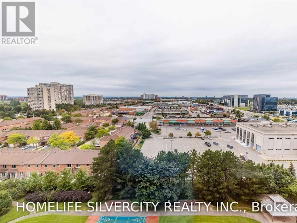
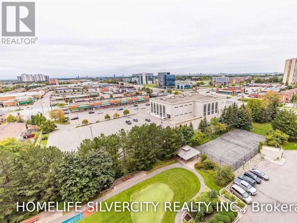
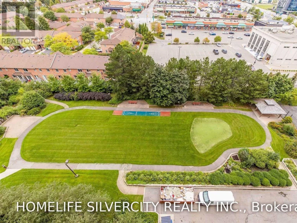
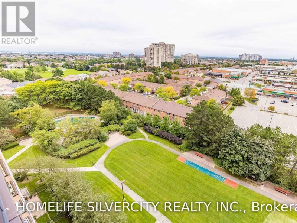
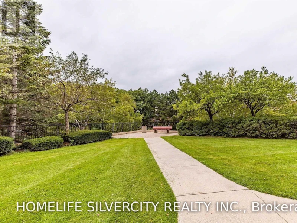
Well-Kept 1537 Sqft. Spotless Condo W/ Amazing View Fr Large Balcony & Large Kitchen W/ Ample Cupboard. Master Bedroom W/ Ensuite Separate Shower. Solarium Is Open To Living Rm, Can Be Used As Sitting Area/Computer Area. Crown Molding. Close To Shopping, Transit Right At Bldg Edge, Car Wash, & Bbq Designated Area, Gym, Outdoor Pool, Party Rm, Rec Rm, 24 Hrs Gate House, Security, Hydro, Water & Gas Incl. Huge Apartment W/ 2 Car Pkg; Ideal For Large Family. Must See! (id:63626)


Home facts and features

Property overview
Type
Apt/Condo
Bedrooms
3
Full Bathrooms
2
Some sweet, suite features
Features
Balcony, Carpet Free, Sauna, Storage - Locker
Appliances
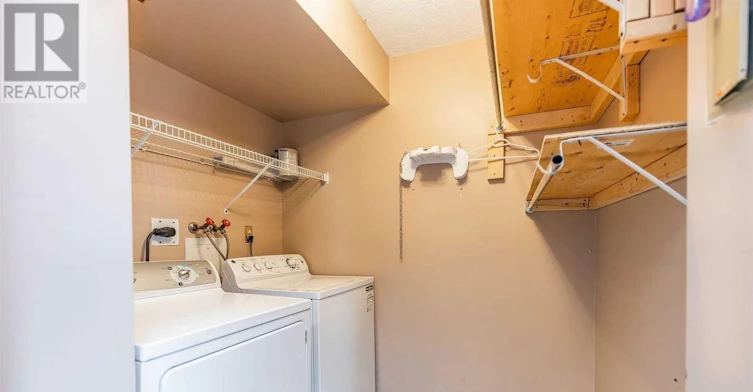
Dishwasher, Dryer, Refrigerator, Stove
Building Features
Storage - Locker
Parking Spaces
2
Air Conditioner
Yes
Restrictions
Pets
Pets Allowed With Restrictions
Property details
Days on REW
1 Days
Property Views
0
MLS® Number
W13801170
Source
Canadian Real Estate Association

Schools nearby
Cherrytree Public School
  • Public
  • JK - 6
CareerQuest - Brampton
  • Private
  • 9 - 12
Fletcher's Creek Senior Public School
  • Public
  • 5 - 8
St Kevin School
  • Catholic
  • JK - 8
Simcoe Academy
  • Private
  • 9 - 12
Pauline Vanier Catholic Elementary School
  • Catholic
  • JK - 8
Wali ul Asr School -GTA West Campus
  • Private
  • PS - 12
William G. Davis Senior Public School
  • Public
  • 6 - 8
Hickory Wood Public School
  • Public
  • JK - 5
Morton Way Public School
  • Public
  • JK - 6
School catchments and distances are intended to be used as reference only. To verify enrolment eligibility for a property, contact the school directly.Report Incorrect Info
Check availability
Property Manager
HOMELIFE SILVERCITY REALTY INC.

View Phone

Move in Date

This site is protected by reCAPTCHA and the Google Privacy Policy and Terms of Service apply.

By proceeding, you consent to receive communications using the methods provided, from REW.ca and our partners about your inquiry and other home-related matters to assist you in your search, but not as a condition of any purchase. Please note that our agent partners are not affiliated with REW Realty.
Other rentals in the area
505-30 Malta Avenue, Brampton, ON, L6Y 4S5
$2,800/month
505 - 30 Malta Avenue
  • Fletcher's Creek South
  • Brampton
  • 3 bd
  • 2 ba
  • 1200 - 1398 sf
Lower Level ( Legal Apt.)-75 Parkside Drive, Brampton, ON, L6Y 3A2
$2,300/month
Lower Level ( Legal Apt.) - 75 Parkside Drive
  • Brampton South
  • Brampton
  • 3 bd
  • 2 ba
  • 70 x 118
385 Comiskey Crescent, Mississauga, ON, L5W 0C6
$3,200
385 Comiskey Crescent
  • Meadowvale Village
  • Mississauga
  • 3 bd
  • 4 ba
  • 22 x 110
2 Stornwood Court, Brampton, ON, L6W 4H4
$3,250/month
2 Stornwood Court
  • Fletcher's Creek South
  • Brampton
  • 3 bd
  • 3 ba
  • 1800 - 1999 sf
Looking for something new in Brampton
Register Now
Mayfield Village
Bramalea Road
  • Sandringham - Wellington North
  • Brampton
  • Townhome
  • Move in 2025
Register Now
253 Queen Street East Condos
253 Queen Street East
  • Queen Street Corridor
  • Brampton
  • Condo
  • Move in TBA
Register Now
Amira Estates
2902 Countryside Dr
  • Sandringham - Wellington North
  • Brampton
  • Single Family Home
  • Move in TBA
Register Now
The Bright Side at Mayfield Village
Bramalea Road
  • Sandringham - Wellington North
  • Brampton
  • Townhome
  • Move in 2027
We use cookies and other technologies for functionality, security, and to provide you with a personalized experience on our online services. By continuing to use our online services, you agree to our Privacy Policy and Terms of Use. For information on how to adjust your privacy settings, visit our Cookie Policy.
Dismiss