


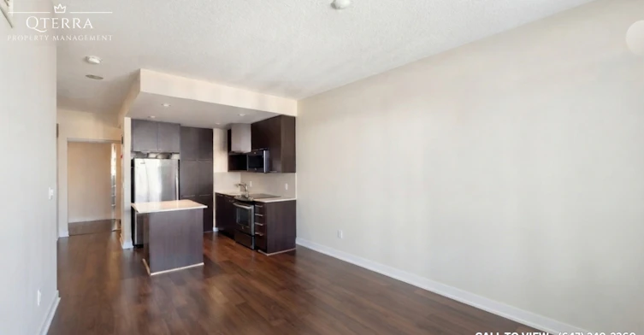
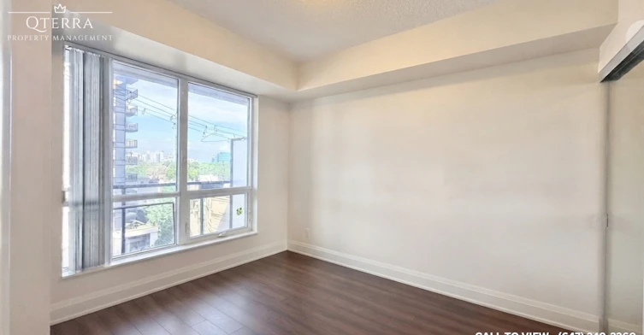
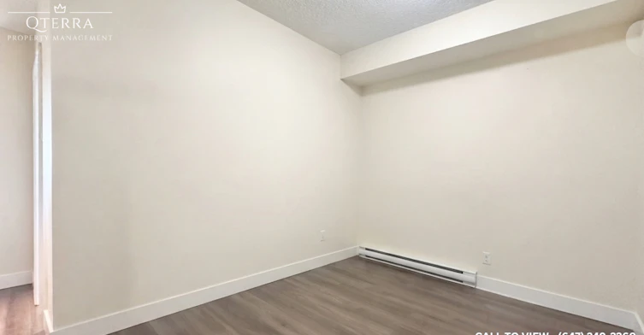
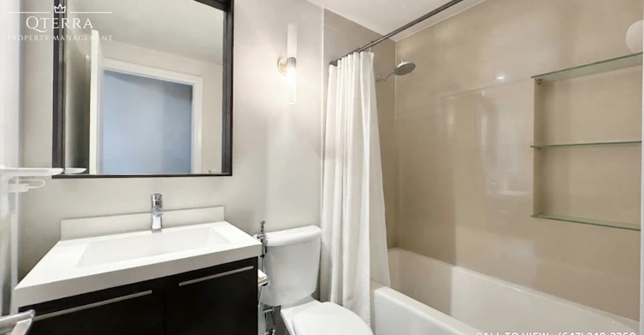
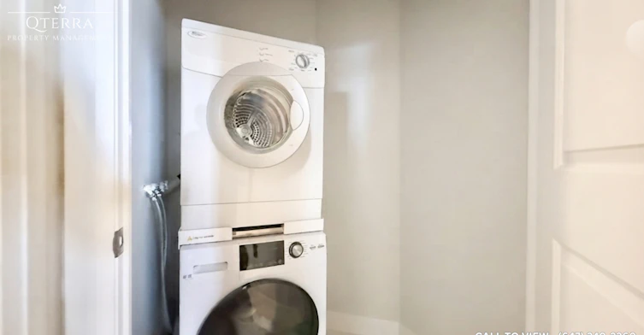
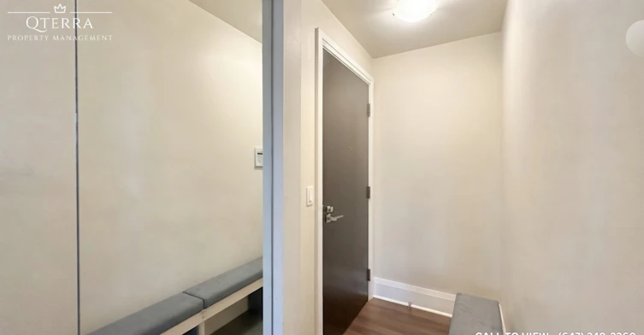
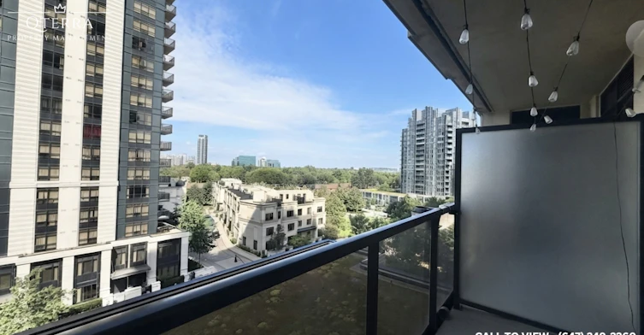
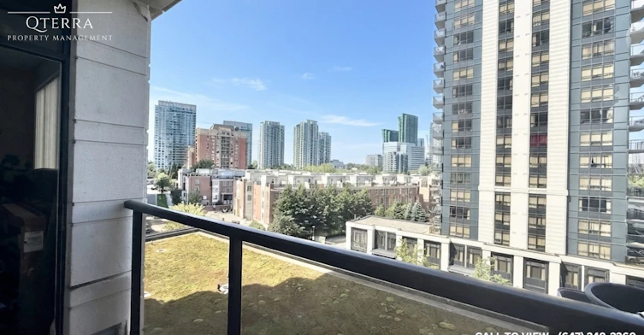
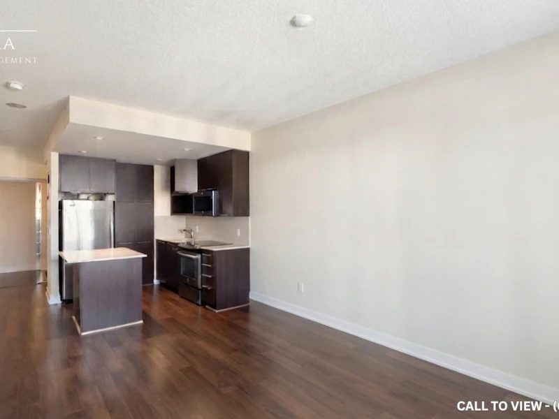
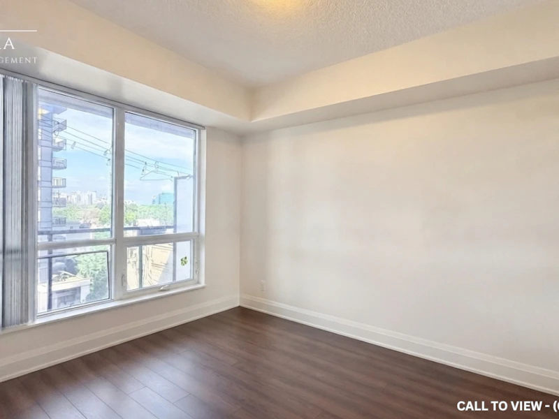
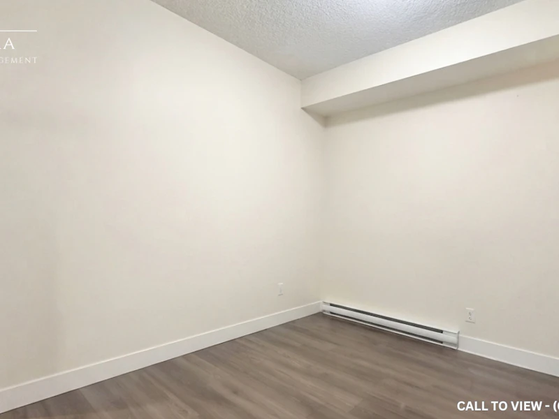
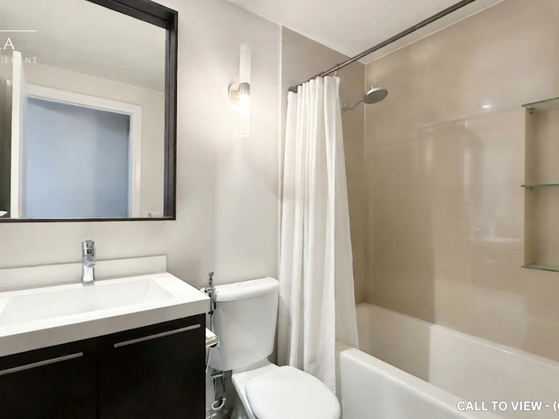
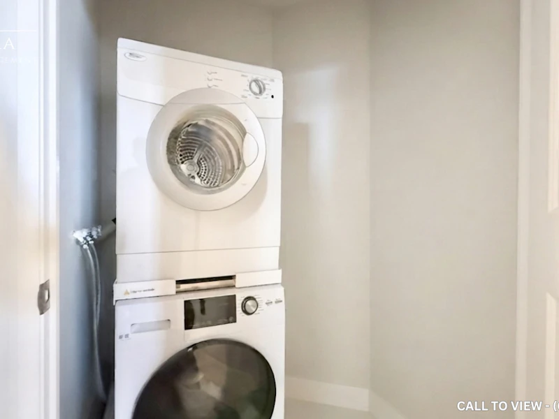
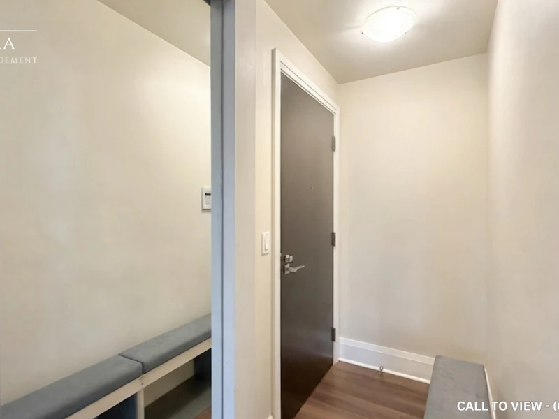
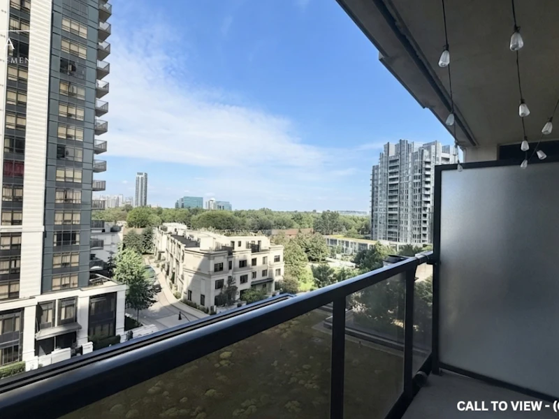
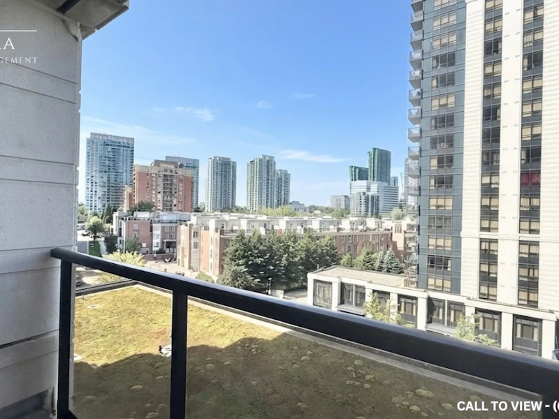
MODERN 1-BEDROOM+DEN CONDO WITH STUNNING CITY AND CONSERVATION VIEWS Text or Call to View: (647) 249-2260 This beautifully renovated condo offers a perfect blend of modern upgrades and stunning views. With its prime location and modern building amenities, it provides a modern and convenient lifestyle. Don’t miss out on this opportunity to make it your new home! KEY PROPERTY DETAILS: - Type: Condo - Bedrooms: 1+Den - Bathrooms: 1 - Size: 715 SQF - Parking: 1 spot included - Availability: October 1, 2026 - Utilities: Gas and Hot Water Tank Included - Virtual Tour: Coming Soon UNIT AMENITIES: - Condition: Newly renovated, ensuring a modern and fresh living space. - Kitchen: Upgraded with stainless steel appliances, stone/granite countertops, and an upgraded backsplash. - Flooring: Durable laminate flooring throughout. - Ceiling Height: Elegant 9-foot ceilings create an airy, spacious atmosphere and enhance the overall sense of openness. - Laundry: Convenient ensuite laundry. - Thermostat: Personal thermostat for customized comfort. - Bathroom: Upgraded featuring modern fixtures, contemporary finishes and a clean, sophisticated design. - Closets: Regular closets for ample storage. - Furnishing: Unfurnished, providing the flexibility to personalize the space with your own furnishings. - Natural Light: Abundant natural light floods the unit, enhancing the open concept layout. - Balcony: Private balcony to relax and take in the scenery. - Walk‑Out Garage: Direct access for added functionality and convenience. - View: City & Conservation: Dual outlook combining vibrant urban scenery with peaceful greenery. BUILDING AMENITIES: - Concierge: 24/7 concierge service for your convenience and security. - Gym: Fully equipped gym to maintain your fitness routine. - Indoor Pool: Take a dip in the indoor pool, available year-round. - Party Room: Host events and gatherings in the party room. - Guests Suites: Well-appointed guest suites accommodate visiting family and friends.
$2,395/month
Updated 2 days ago
100 Harrison Garden BoulevardToronto, ON, M2N 0C2
Willowdale East- 1 Bed
- 1 Bath
- 715 Sqft
- Available Now
Call Property Manager

Property Manager
- Phone:
- 647-249-2260
Type
Apt/Condo
Bedrooms
1
Full Bathrooms
1
Features
24/7 Concierge Service, Air Conditioner, Balcony, Central Air Conditioning, Central Heating, Central Hvac, Conservation, Convenience Store, Costco, Dishwasher Available, Fitness Center, Go Transit, Guest Suites, Gym, Gym / Fitness Centre, High Ceilings, Hwy 401, Individual Thermostats, Laminate Floors, Lawn And Snow Removal, No Smoking Allowed, Oven, Parking, Parks Nearby, Party Room, Private Balcony, Private Terrace, Public Transit, Regular Closets, Restaurants, Schools Nearby, Unfurnished, Walk Out Garage, Window Coverings
Amenities
Air Conditioning, Shopping Nearby
Appliances
Dryer, Fridge, Microwave, Stove, Washer
Swimming Pool
Yes
Pets
Not allowed
Days on REW
1 Days
Property Views
0
Source
Rent Sync

Avondale School
- Public
- JK - 8
Duke Academy
- Private
- 9 - 12
Don Valley Academy
- Private
- 9 - 12
Academy of Excellence
- Private
- 9 - 12
Crown Academic International School
- Private
- 9 - 12
Toronto Central Academy
- Private
- 9 - 12
ETON Academy
- Private
- 10 - 12
Cornell International Academy
- Private
- 9 - 12
Cardinal Carter Academy for the Arts
- Catholic
- 7 - 12
ELPIS COLLEGE TORONTO
- Private
- 9 - 12

Thank You!
We really appreciate your help improving our home search experience. Our team will look into this issue as soon as possible.
Close
Call Property Manager
Property Manager
- Phone:
- 647-249-2260




Cities near Willowdale East
Neighborhoods near Willowdale East
- Bayview Village homes for rent (2.1 km)
- Willowdale West homes for rent (2.1 km)
- Newtonbrook East homes for rent (2.3 km)
- St. Andrew-Windfields homes for rent (2.4 km)
- Lansing-Westgate homes for rent (2.6 km)
- Newtonbrook West homes for rent (2.9 km)
- Bayview Woods-Steeles homes for rent (3.3 km)
- Grandview homes for rent (3.8 km)
Check availability
Listing data is subject to copyright, disclaimer, and additional requirements from the data provider. See our Terms of Use for terms applicable to this listing.