


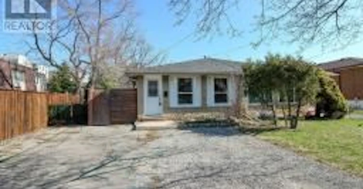
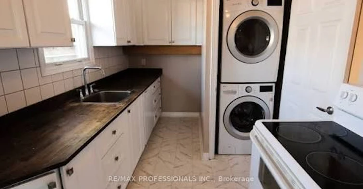
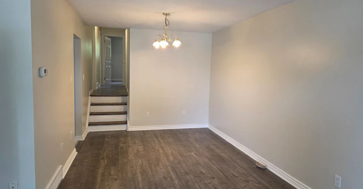
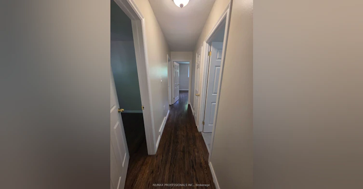
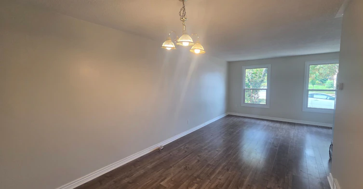
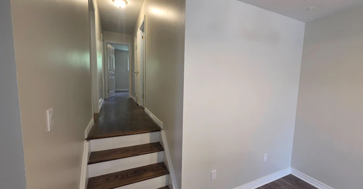
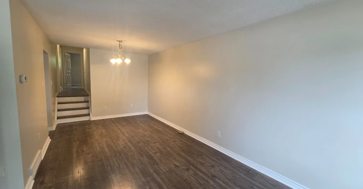
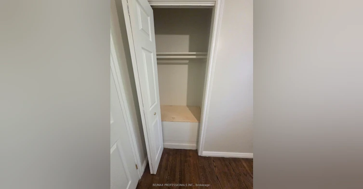
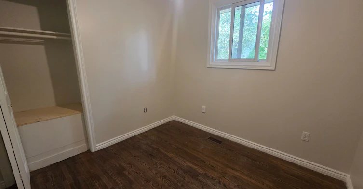
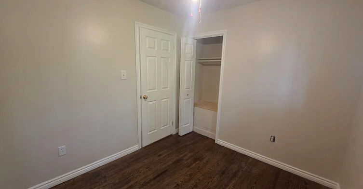
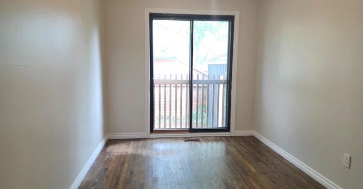
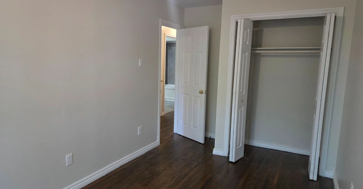
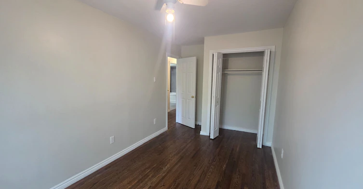
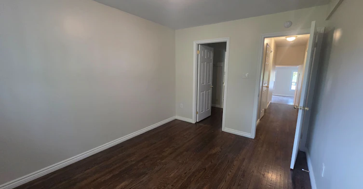
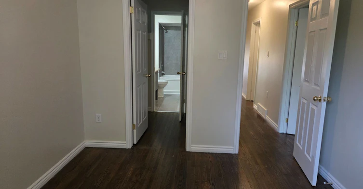
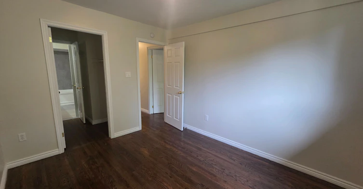
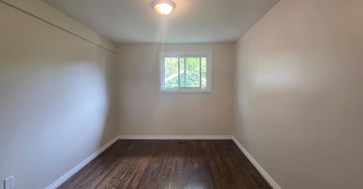
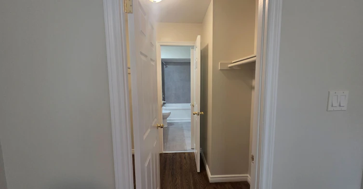
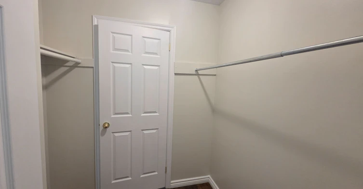
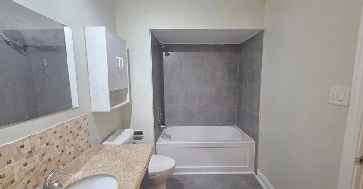
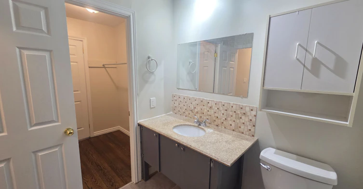
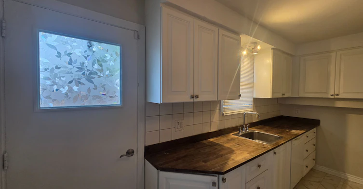
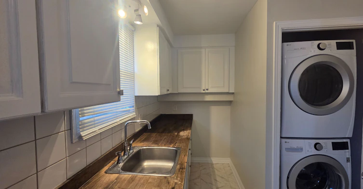
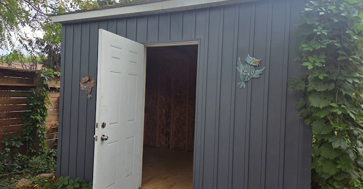
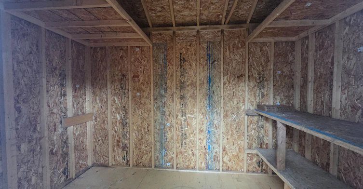
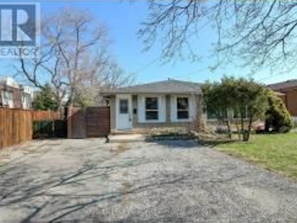
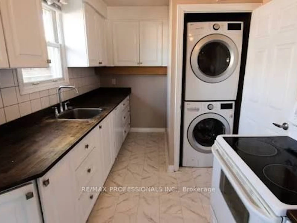
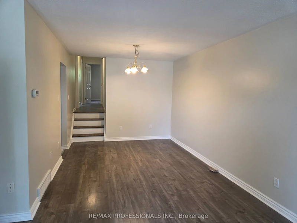
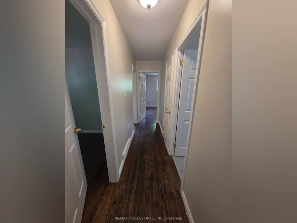
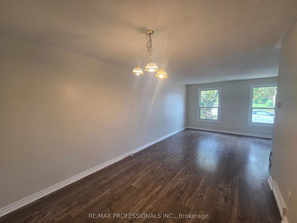
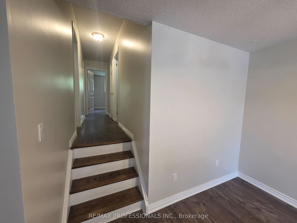
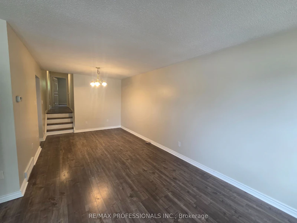
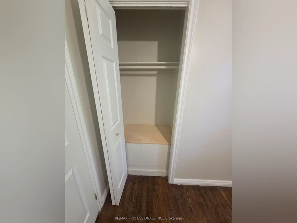
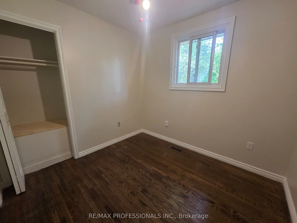
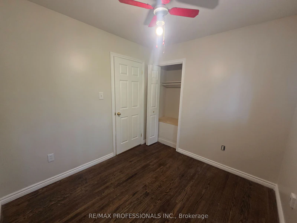
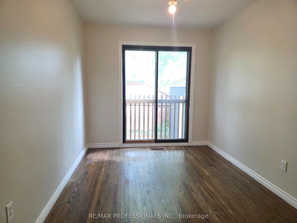
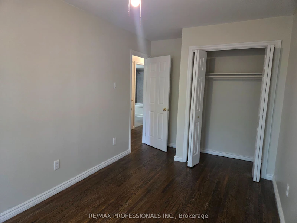
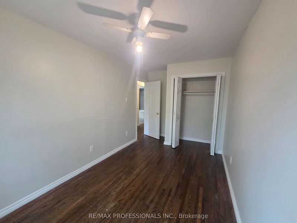
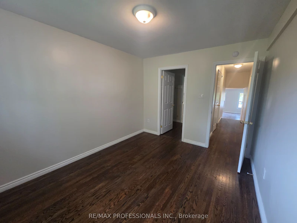
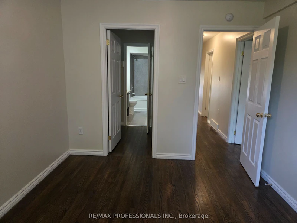
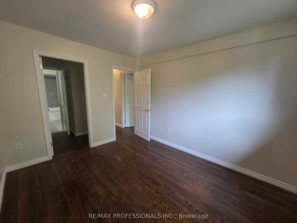
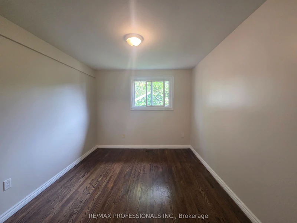
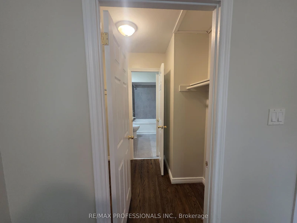
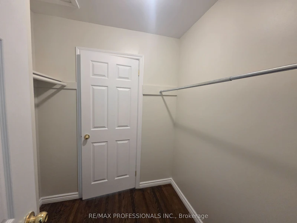
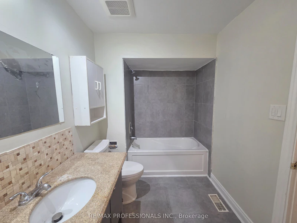
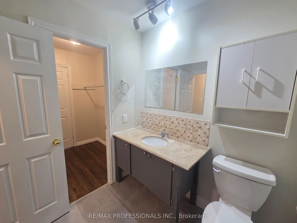
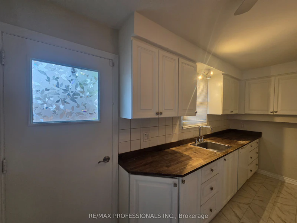
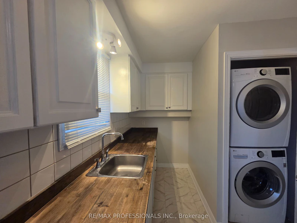
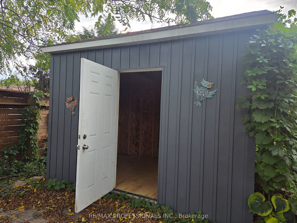
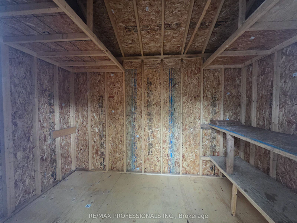
Beautifully Updated 3 Bedroom Main Level Home in a Family Friendly Neighborhood Freshly painted and move-in ready, this spacious 3-bedroom, 1-bathroom main-level unit offers comfort, convenience, and an ideal layout for roommates or a small family. Enjoy a bright, functional floor plan featuring a large kitchen, good sized bedrooms, a charming Juliette balcony off the second bedroom, and a walk-in closet with ensuite access for the primary bedroom. This home includes a private in-unit laundry, two dedicated parking spots, and a large private storage unit exclusively for the main-level tenants-an exceptional bonus rarely found in rental listings. Located in a highly desirable, family oriented area with public transit at your doorstep, quick highway access, and close proximity to restaurants, schools, parks, and everyday amenities. Tenant responsible for 70% of heat, water, and hydro
$2,300/month
Updated about 3 hours ago
Call Property Manager

Property Manager
- Phone:
- 416-670-4589
- Office:
- 416-236-1241
Type
House
Bedrooms
3
Full Bathrooms
1
Lot Size
27 ft x 100 ft (2735 ft²)
Features
Ensuite, Fenced Yard, Hospital, In Kitchen, In-Suite Laundry, Library, Park, Place Of Worship, Public Transit
Parking Spaces
2
Air Conditioner
Yes
Pets
Contact the Manager for information
Days on REW
1 Days
Property Views
0
MLS® Number
X13800132
Source
Toronto Real Estate Board
Viscount Montgomery Public School
- Public
- JK - 8
Rosedale Elementary School
- Public
- JK - 5
St. Eugene Catholic Elementary School
- Catholic
- JK - 8
Sir Winston Churchill Secondary School
- Public
- 9 - 12
Elizabeth Bagshaw School
- Public
- JK - 8
St. Luke Catholic Elementary School
- Catholic
- JK - 8
A M Cunningham Junior Public School
- Public
- JK - 5
W H Ballard Public School
- Public
- JK - 8
Delta School
- Public
- 9 - 12
Parkdale School
- Public
- JK - 5

Thank You!
We really appreciate your help improving our home search experience. Our team will look into this issue as soon as possible.
Close
Call Property Manager
Property Manager
- Phone:
- 416-670-4589
- Office:
- 416-236-1241




Cities near Glenview
Check availability
Listing data is subject to copyright, disclaimer, and additional requirements from the data provider. See our Terms of Use for terms applicable to this listing.